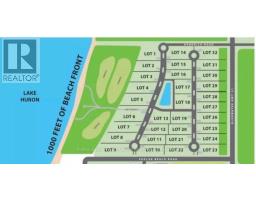
Lot 9 Hendrick Road Bluewater, Ontario N0M 1N0
$3,250,000
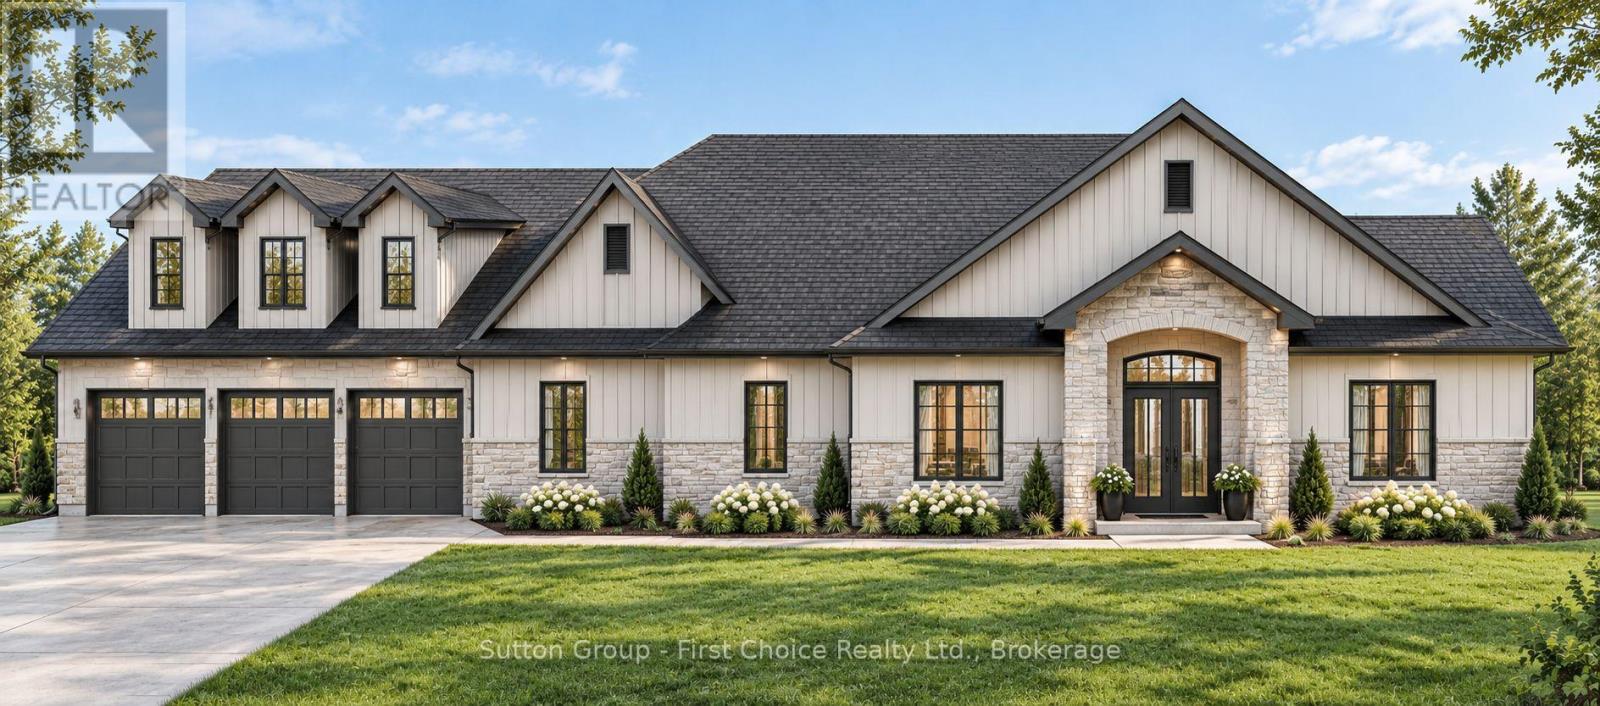
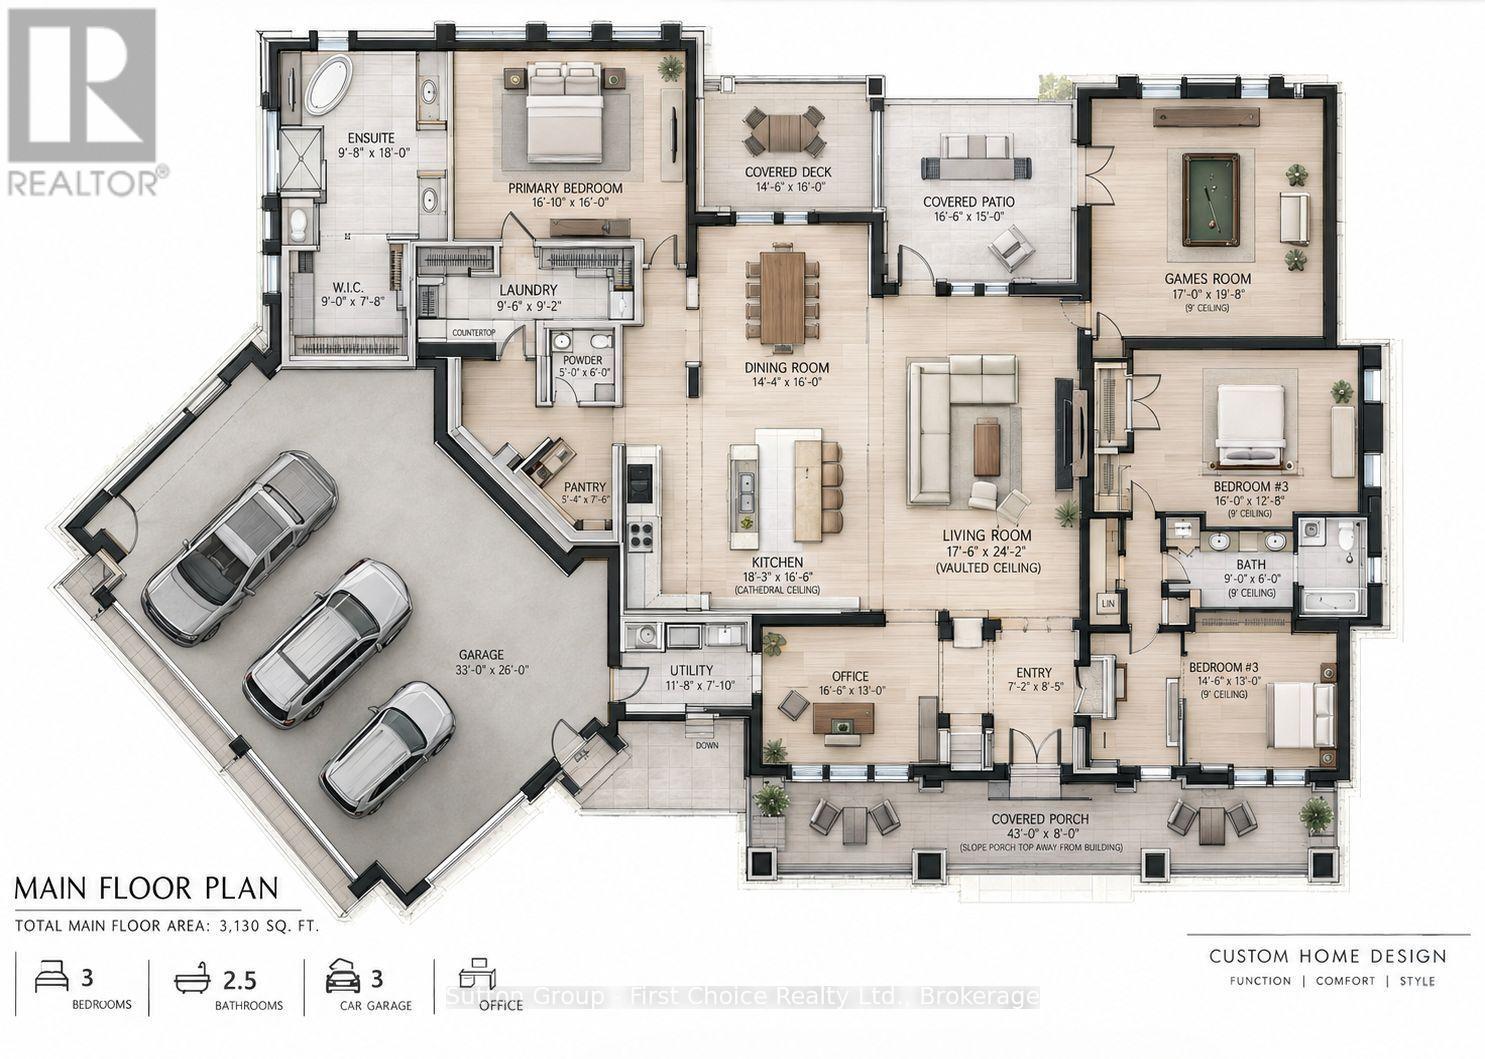
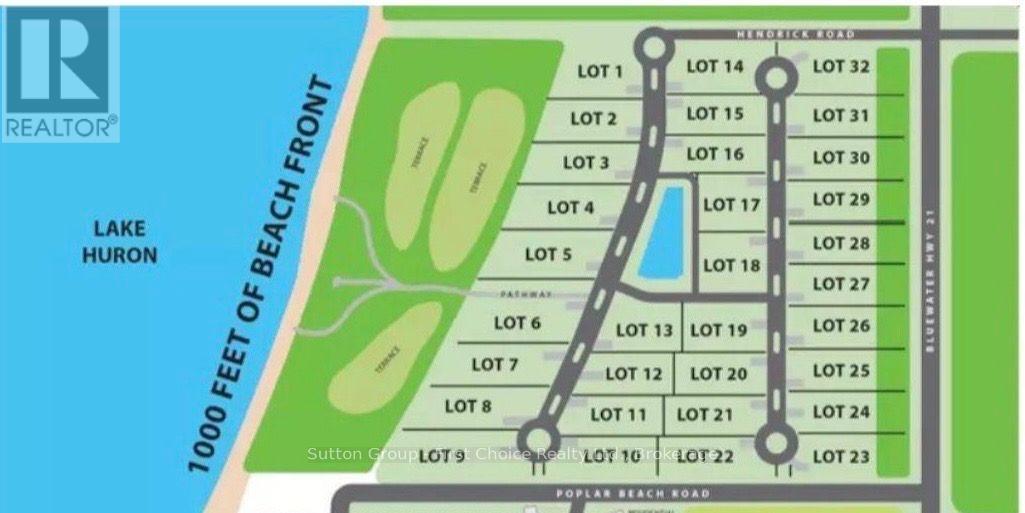
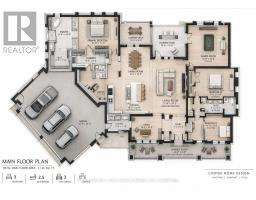
Welcome to an exceptional opportunity to build a custom luxury home in Sunset Terrace, an exclusive lakeside gated community on the shores of Lake Huron. Surrounded by natural beauty, Sunset Terrace offers residents access to approximately 9 acres of private waterfront parkland and shared common areas, creating a truly unique setting for relaxed lakeside living.This thoughtfully designed home offers approximately 3,400 sq. ft. of living space, featuring 3 spacious bedrooms, 2.5 luxurious bathrooms and an oversized 3-car garage. Every detail has been carefully considered to provide the perfect balance of sophistication, comfort and functionality.The heart of the home is the open-concept main living area, designed for both everyday family living and effortless entertaining. The chef-inspired kitchen features an oversized island and generous walk-in pantry, flowing seamlessly into the dining and living spaces. Soaring ceilings and oversized windows fill the home with natural light while creating a strong connection between the interior and surrounding landscape.The expansive primary suite offers a private retreat with a spa-inspired ensuite and large walk-in closet. A dedicated main-floor office/flex space provides versatility for working from home, hobbies or additional living needs.Throughout the home, high-end architectural details, ample storage and thoughtfully designed family spaces combine beauty with practicality. Indoor-outdoor living has been carefully considered, providing the perfect backdrop for entertaining, relaxing and enjoying the exceptional lakeside setting.Custom-built to reflect your lifestyle, taste and specifications, this is an opportunity to create a one-of-a-kind home in one of Lake Huron's most distinctive private communities. (id:47351)
Property Details
| MLS® Number | X13849750 |
| Property Type | Single Family |
| Community Name | Hay |
| Easement | Escarpment Control, Sub Division Covenants, Easement |
| Features | Carpet Free, Sump Pump |
| Parking Space Total | 12 |
| View Type | Lake View, Direct Water View |
| Water Front Name | Lake Huron |
| Water Front Type | Waterfront On Lake |
Building
| Bathroom Total | 3 |
| Bedrooms Above Ground | 3 |
| Bedrooms Total | 3 |
| Age | New Building |
| Amenities | Fireplace(s) |
| Appliances | Water Heater, Water Softener |
| Architectural Style | Bungalow |
| Basement Development | Unfinished |
| Basement Type | N/a (unfinished) |
| Construction Style Attachment | Detached |
| Cooling Type | Central Air Conditioning |
| Exterior Finish | Stone, Brick |
| Fireplace Present | Yes |
| Fireplace Total | 1 |
| Foundation Type | Poured Concrete |
| Half Bath Total | 1 |
| Heating Fuel | Natural Gas |
| Heating Type | Forced Air |
| Stories Total | 1 |
| Size Interior | 3,000 - 3,500 Sqft |
| Type | House |
| Utility Water | Municipal Water |
Parking
| Attached Garage | |
| Garage |
Land
| Access Type | Public Road, Private Docking |
| Acreage | No |
| Size Depth | 315 Ft ,9 In |
| Size Frontage | 110 Ft ,2 In |
| Size Irregular | 110.2 X 315.8 Ft |
| Size Total Text | 110.2 X 315.8 Ft |
| Zoning Description | Lr! |
https://www.realtor.ca/real-estate/30350765/lot-9-hendrick-road-bluewater-hay-hay

The trademarks REALTOR®, REALTORS®, and the REALTOR® logo are controlled by The Canadian Real Estate Association (CREA) and identify real estate professionals who are members of CREA. The trademarks MLS®, Multiple Listing Service® and the associated logos are owned by The Canadian Real Estate Association (CREA) and identify the quality of services provided by real estate professionals who are members of CREA. The trademark DDF® is owned by The Canadian Real Estate Association (CREA) and identifies CREA's Data Distribution Facility (DDF®)
October 01 2026 05:31:34
The Lakelands Association of REALTORS®