Lot 6 Kennedy Court Amherstburg, Ontario N9V 2R3
$849,900
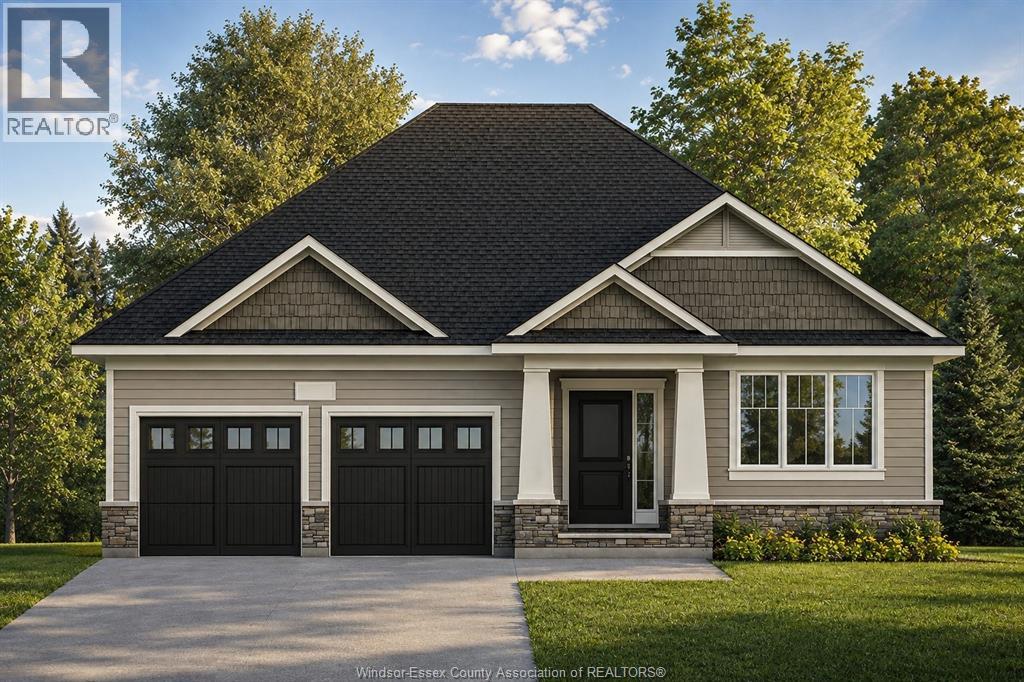
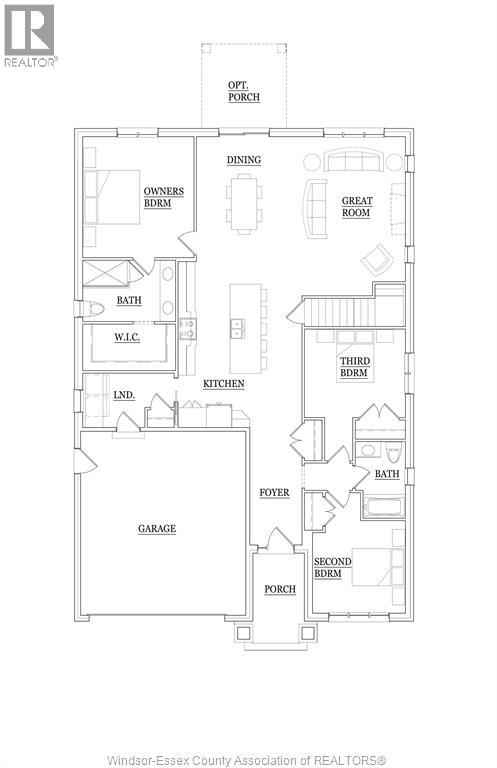
TO BE BUILT – LIMITED TIME HST REBATE PRICING! Welcome to Riverview Heights, BK Cornerstone’s exciting new community in Amherstburg, ideally located just minutes from the waterfront, parks, shops, restaurants and the charm of historic downtown. The Tiverton 3 is a beautifully designed 3-bedroom ranch offering a bright, open-concept layout that makes everyday living and entertaining effortless. The heart of the home features a spacious great room and custom kitchen complete with quartz countertops, ample cabinetry and a large island perfect for gathering. The private primary suite includes a walk-in closet and ensuite, while two additional bedrooms and a full main bath provide plenty of space for family, guests or a home office. Main-floor laundry, quality finishes and Energy Star efficiency complete this thoughtfully designed home. A great opportunity to build new in one of Amherstburg’s newest communities with the quality and craftsmanship BK Cornerstone is known for. (id:47351)
Property Details
| MLS® Number | 26021472 |
| Property Type | Single Family |
| Features | Double Width Or More Driveway, Front Driveway |
Building
| Bathroom Total | 2 |
| Bedrooms Above Ground | 3 |
| Bedrooms Total | 3 |
| Architectural Style | Bungalow, Ranch |
| Construction Style Attachment | Detached |
| Cooling Type | Central Air Conditioning |
| Exterior Finish | Brick |
| Flooring Type | Ceramic/porcelain, Hardwood |
| Foundation Type | Concrete |
| Heating Fuel | Natural Gas |
| Heating Type | Forced Air, Furnace, Heat Recovery Ventilation (hrv) |
| Stories Total | 1 |
| Type | House |
Parking
| Attached Garage | |
| Garage | |
| Inside Entry |
Land
| Acreage | No |
| Size Irregular | 48 X 125 Ft / 0.138 Ac |
| Size Total Text | 48 X 125 Ft / 0.138 Ac|0-0.25 Acre |
| Zoning Description | Res |
Rooms
| Level | Type | Length | Width | Dimensions |
|---|---|---|---|---|
| Lower Level | Storage | Measurements not available | ||
| Lower Level | Utility Room | Measurements not available | ||
| Main Level | Laundry Room | Measurements not available | ||
| Main Level | Bedroom | Measurements not available | ||
| Main Level | Bedroom | Measurements not available | ||
| Main Level | Primary Bedroom | Measurements not available | ||
| Main Level | Mud Room | Measurements not available | ||
| Main Level | 4pc Bathroom | Measurements not available | ||
| Main Level | 4pc Ensuite Bath | Measurements not available | ||
| Main Level | Eating Area | Measurements not available | ||
| Main Level | Kitchen | Measurements not available | ||
| Main Level | Living Room | Measurements not available | ||
| Main Level | Foyer | Measurements not available |
https://www.realtor.ca/real-estate/30226761/lot-6-kennedy-court-amherstburg

The trademarks REALTOR®, REALTORS®, and the REALTOR® logo are controlled by The Canadian Real Estate Association (CREA) and identify real estate professionals who are members of CREA. The trademarks MLS®, Multiple Listing Service® and the associated logos are owned by The Canadian Real Estate Association (CREA) and identify the quality of services provided by real estate professionals who are members of CREA. The trademark DDF® is owned by The Canadian Real Estate Association (CREA) and identifies CREA's Data Distribution Facility (DDF®)
September 02 2026 07:44:06
Windsor-Essex County Association of REALTORS®