2 Bedroom
2 Bathroom
1,100 - 1,500 sqft
Bungalow
Central Air Conditioning
Forced Air
$569,900
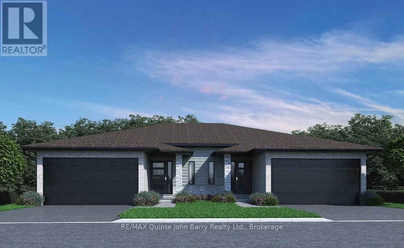
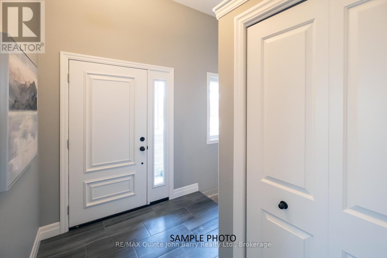
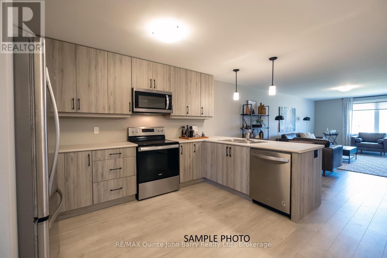
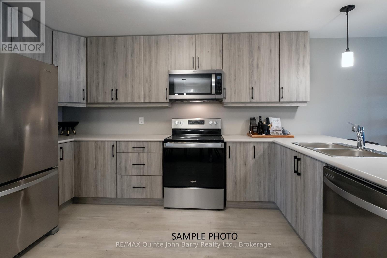
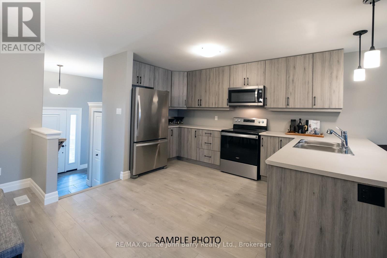
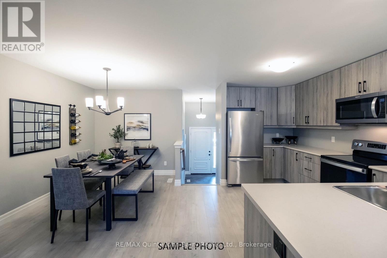
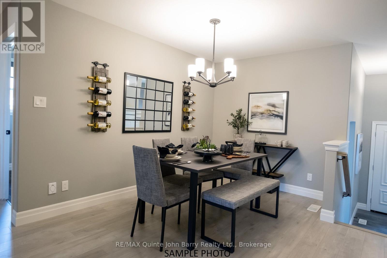
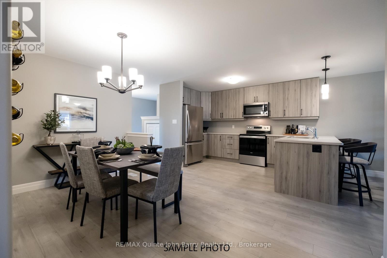
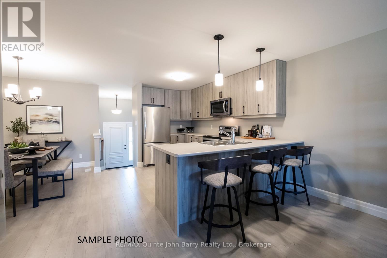
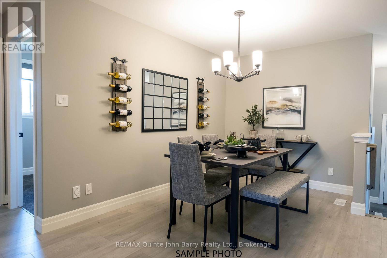
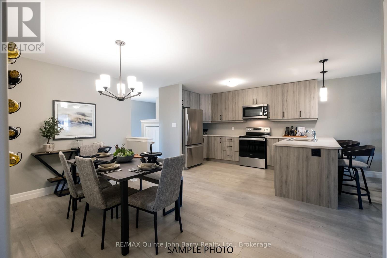
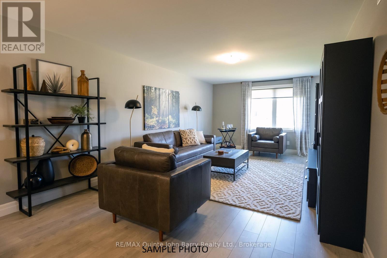
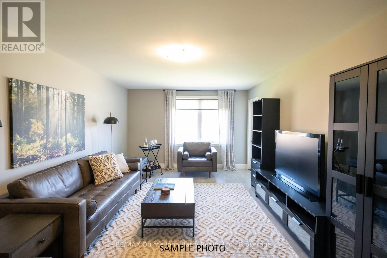
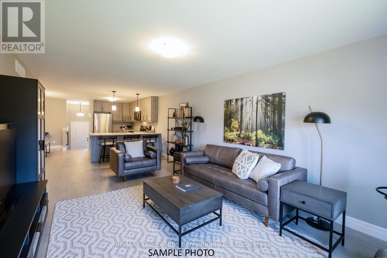
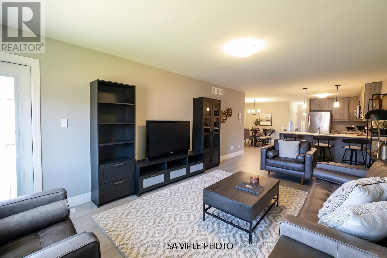
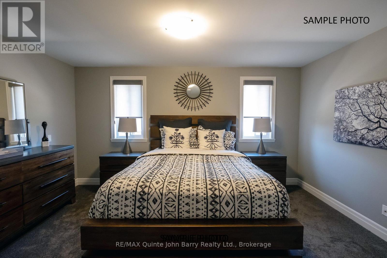
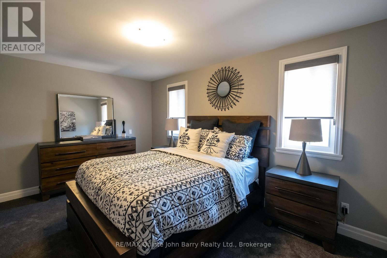
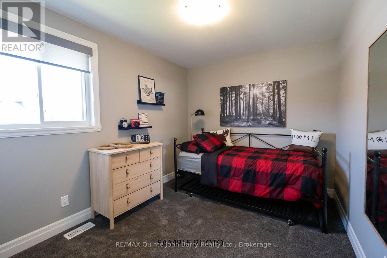
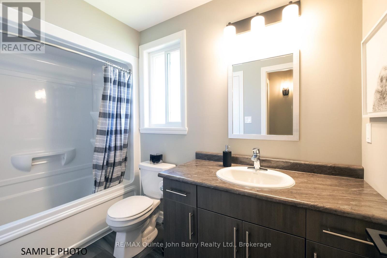
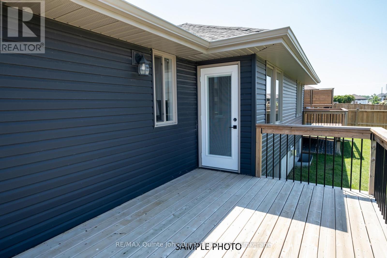
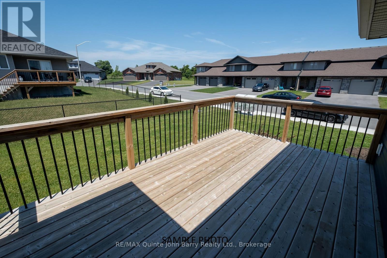
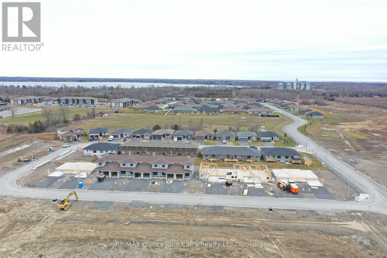
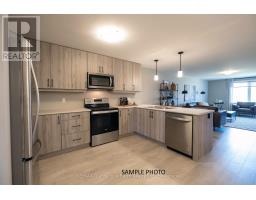
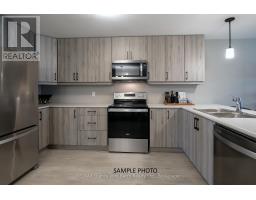
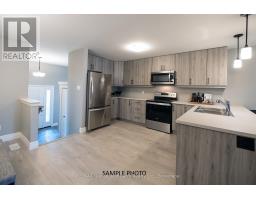
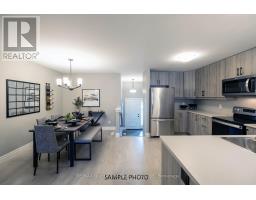
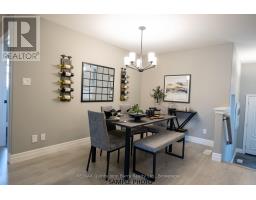
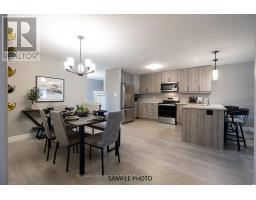
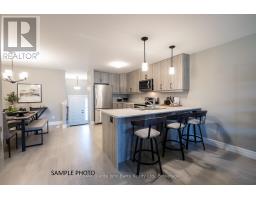
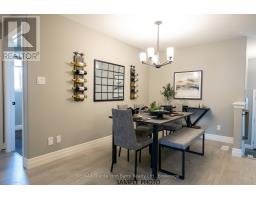
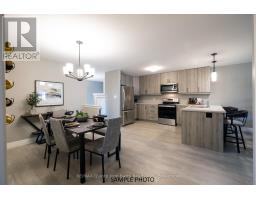
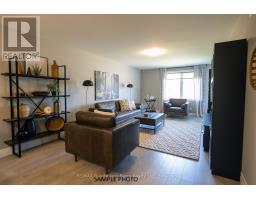
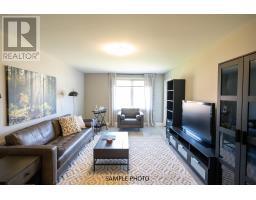
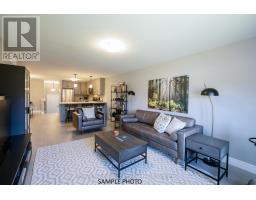
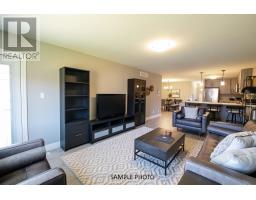
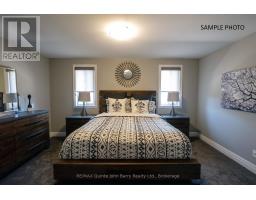
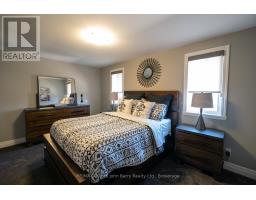
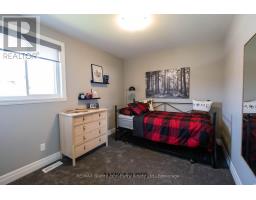
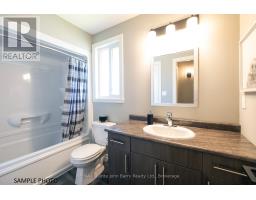
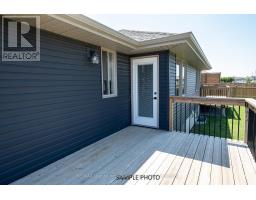
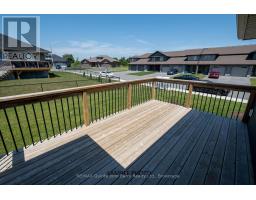
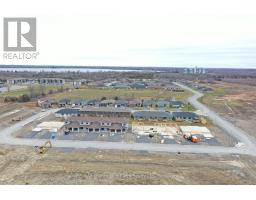
**Price includes the currently legislated HST New Housing Rebate of $24,000. Proposed Federal and Provincial rebate programs may provide approximately $44,325 in additional savings for eligible buyers, resulting in a potential adjusted purchase price of approximately $525,575.** Built by Klemencic Homes, the Empire "B" semi-detached bungalow is located in Phase 3 of Hillside Meadows - Parkland Circle. Offering 1,150 sq ft of thoughtfully designed living space, this home showcases a striking brick and stone exterior with composite accents, reflecting the quality craftsmanship and timeless style found throughout. A bright and welcoming foyer with a convenient closet opens into the open-concept layout, where the spacious eat-in kitchen and dining area flow seamlessly into the great room. Patio doors lead to a private deck, providing an ideal extension of the living space for everyday enjoyment or relaxed outdoor living. The main level includes a well-appointed primary bedroom complete with a 3-piece ensuite and double closets, a second bedroom, a full 4-piece bathroom, and convenient main-floor laundry. The lower level offers excellent potential to expand living space, with room for a large recreation room, two additional bedrooms, and a 4-piece bathroom-perfect for family, guests, or flexible future use. (id:47351)
Property Details
|
MLS® Number
|
X13171834 |
|
Property Type
|
Single Family |
|
Community Name
|
Murray Ward |
|
Amenities Near By
|
Golf Nearby, Hospital, Marina, Place Of Worship, Schools |
|
Community Features
|
School Bus |
|
Equipment Type
|
Water Heater |
|
Parking Space Total
|
4 |
|
Rental Equipment Type
|
Water Heater |
|
Structure
|
Deck |
Building
|
Bathroom Total
|
2 |
|
Bedrooms Above Ground
|
2 |
|
Bedrooms Total
|
2 |
|
Age
|
New Building |
|
Architectural Style
|
Bungalow |
|
Basement Development
|
Unfinished |
|
Basement Type
|
Full (unfinished) |
|
Construction Style Attachment
|
Semi-detached |
|
Cooling Type
|
Central Air Conditioning |
|
Exterior Finish
|
Brick, Stone |
|
Fire Protection
|
Smoke Detectors |
|
Foundation Type
|
Poured Concrete |
|
Heating Fuel
|
Natural Gas |
|
Heating Type
|
Forced Air |
|
Stories Total
|
1 |
|
Size Interior
|
1,100 - 1,500 Sqft |
|
Type
|
House |
|
Utility Water
|
Municipal Water |
Parking
Land
|
Acreage
|
No |
|
Land Amenities
|
Golf Nearby, Hospital, Marina, Place Of Worship, Schools |
|
Sewer
|
Sanitary Sewer |
|
Size Depth
|
108 Ft ,3 In |
|
Size Frontage
|
33 Ft ,4 In |
|
Size Irregular
|
33.4 X 108.3 Ft |
|
Size Total Text
|
33.4 X 108.3 Ft |
|
Zoning Description
|
R3-8 |
Rooms
| Level |
Type |
Length |
Width |
Dimensions |
|
Main Level |
Kitchen |
3.76 m |
3.15 m |
3.76 m x 3.15 m |
|
Main Level |
Dining Room |
2.74 m |
2.46 m |
2.74 m x 2.46 m |
|
Main Level |
Great Room |
5.28 m |
3.71 m |
5.28 m x 3.71 m |
|
Main Level |
Primary Bedroom |
4.06 m |
4.11 m |
4.06 m x 4.11 m |
|
Main Level |
Bedroom 2 |
3.59 m |
2.83 m |
3.59 m x 2.83 m |
|
Main Level |
Laundry Room |
2.16 m |
1.83 m |
2.16 m x 1.83 m |
Utilities
|
Cable
|
Available |
|
Electricity
|
Installed |
|
Sewer
|
Installed |
https://www.realtor.ca/real-estate/29802438/lot-44-39-parkland-circle-quinte-west-murray-ward-murray-ward