2 Bedroom
2 Bathroom
700 - 1,100 sqft
Wall Unit
Heat Pump
$2,850 Monthly
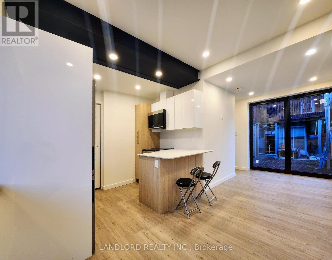
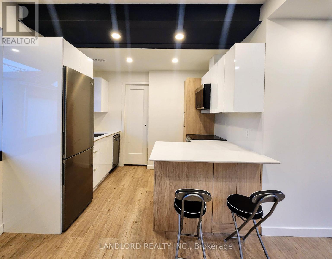
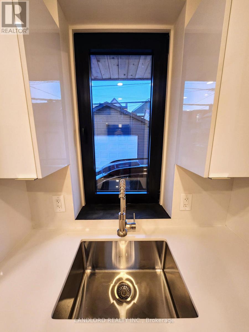
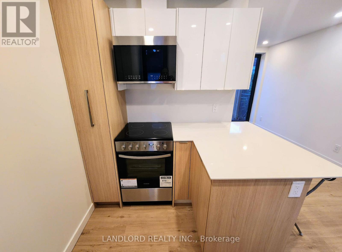
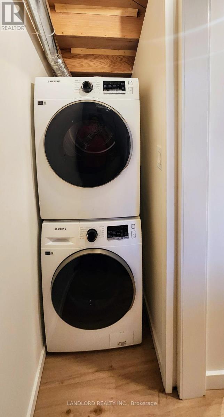
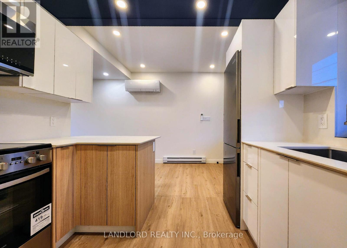
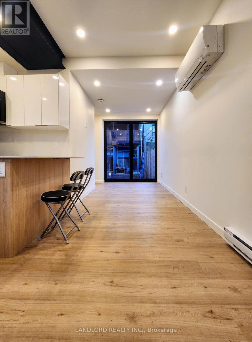
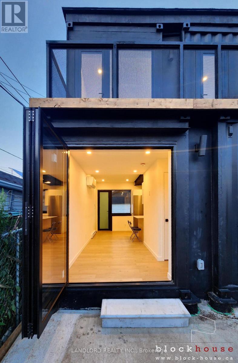
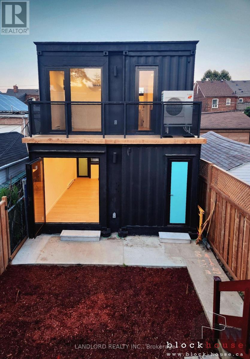
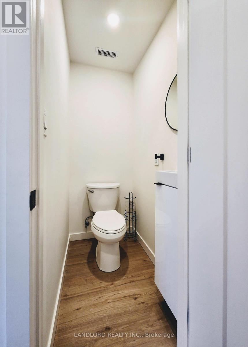
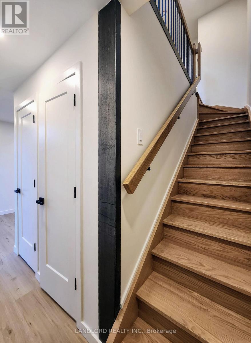
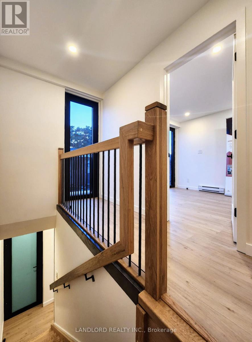
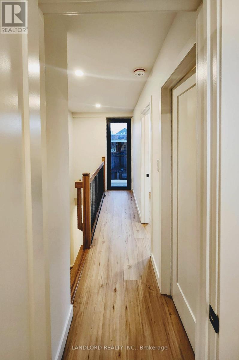
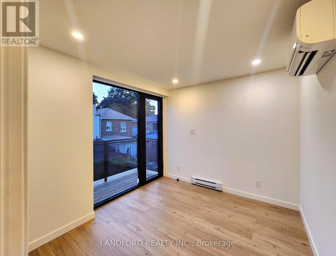
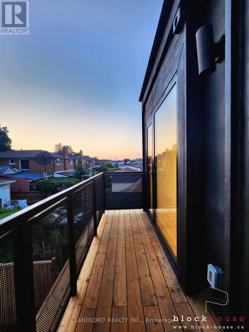
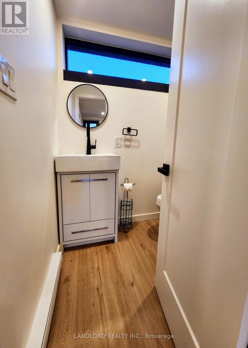
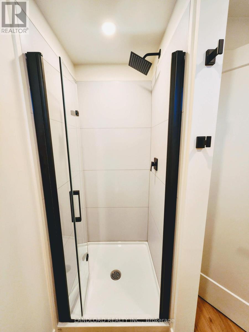
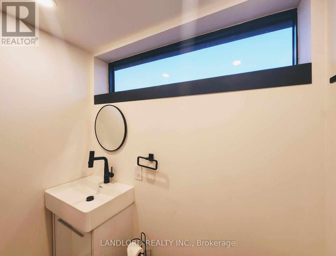
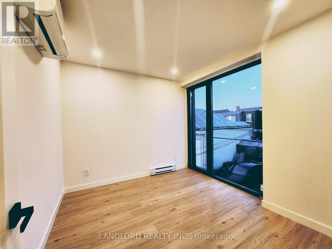
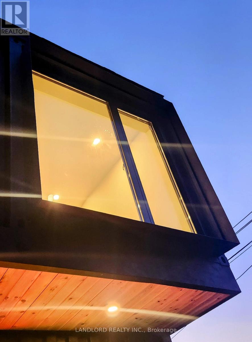
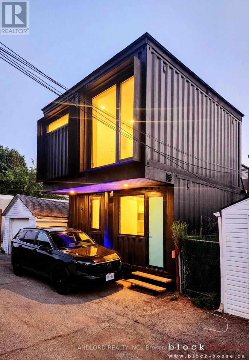
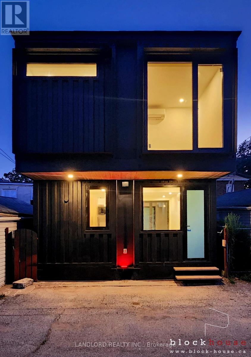
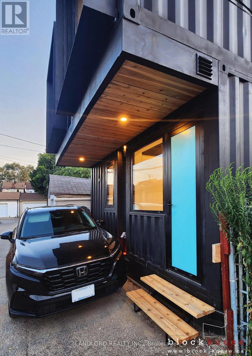
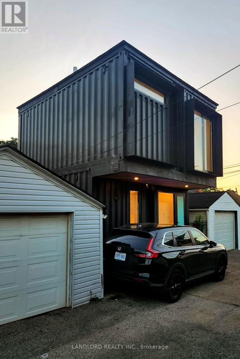
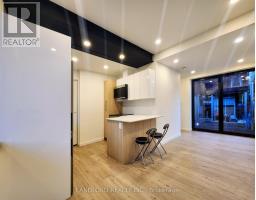
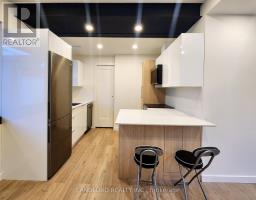
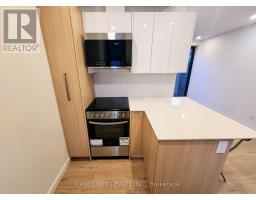
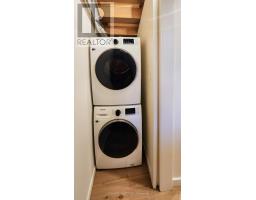
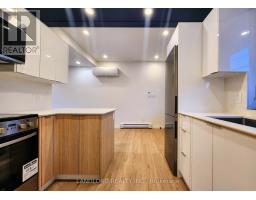
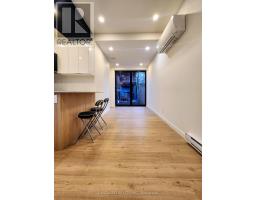
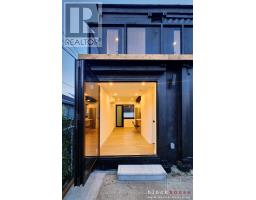
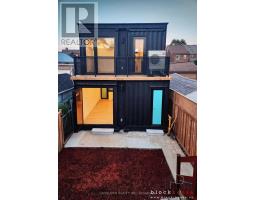
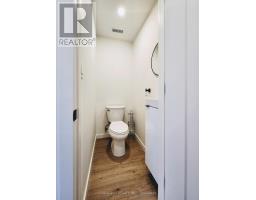
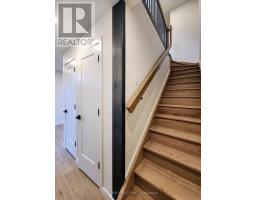
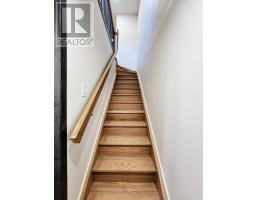
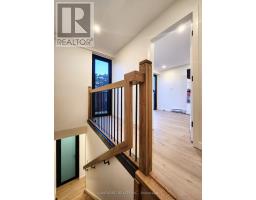
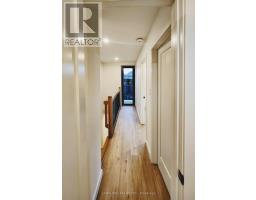
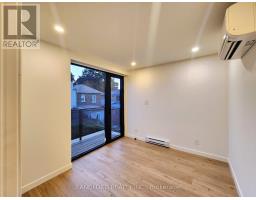
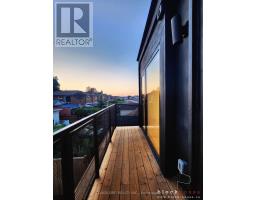
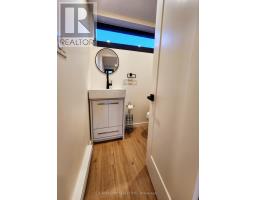
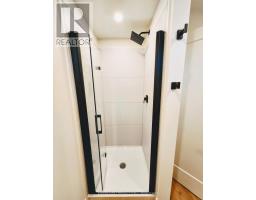
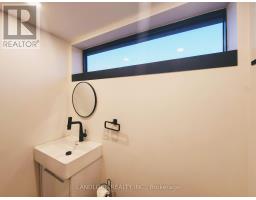
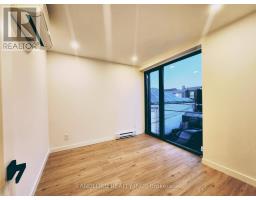
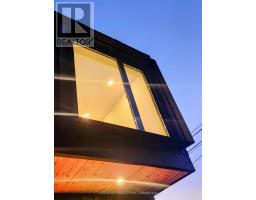
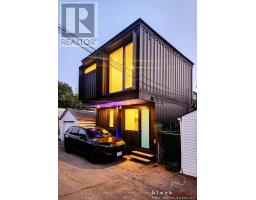
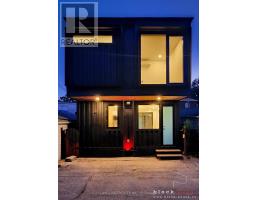
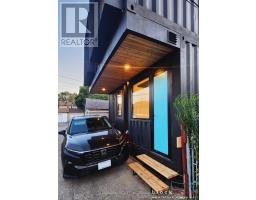
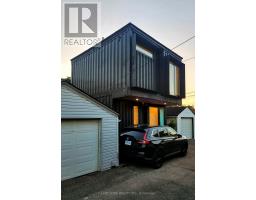
This Professionally Managed 2 Bed, 2 Bath Home Offers Modern Minimalist Design Throughout, Featuring A Streamlined Kitchen With A Stylish Breakfast Bar, Stainless Steel Appliances, And A Convenient Pull-Out Pantry. The Bright Open-Concept Living Space Showcases Soaring Ceilings, Wide-Plank Flooring, And Oversized Bifold Glass Doors That Seamlessly Blend Indoor And Outdoor Living. Additional Highlights Include A Main Floor Powder Room And In-Suite Laundry. Enjoy A Private Fenced Backyard Perfect For Relaxing Or Entertaining, While The Primary Bedroom Features Walk-Out Access To A Private Balcony. The Sleek Second-Floor Bathroom Includes Luxurious Heated Floors, And The Home Is Ideally Located In Toronto's Vibrant Corsa Italia-Davenport Neighbourhood, Steps To St. Clair West Shops, Cafés, Transit, And Nearby Parks. **Appliances: Fridge, Stove, B/I Microwave, Dishwasher, Washer and Dryer **Utilities: Heat, Hydro & Water Extra, $175/month **Parking: 1 Spot Included (id:47351)
Property Details
|
MLS® Number
|
W13158366 |
|
Property Type
|
Single Family |
|
Community Name
|
Corso Italia-Davenport |
|
Parking Space Total
|
1 |
Building
|
Bathroom Total
|
2 |
|
Bedrooms Above Ground
|
2 |
|
Bedrooms Total
|
2 |
|
Appliances
|
Water Heater |
|
Cooling Type
|
Wall Unit |
|
Exterior Finish
|
Steel |
|
Flooring Type
|
Hardwood |
|
Foundation Type
|
Poured Concrete |
|
Half Bath Total
|
1 |
|
Heating Fuel
|
Electric |
|
Heating Type
|
Heat Pump |
|
Stories Total
|
2 |
|
Size Interior
|
700 - 1,100 Sqft |
|
Type
|
Other |
Parking
Land
|
Acreage
|
No |
|
Size Depth
|
128 Ft |
|
Size Frontage
|
18 Ft ,6 In |
|
Size Irregular
|
18.5 X 128 Ft |
|
Size Total Text
|
18.5 X 128 Ft |
Rooms
| Level |
Type |
Length |
Width |
Dimensions |
|
Second Level |
Primary Bedroom |
3.03 m |
6.2 m |
3.03 m x 6.2 m |
|
Second Level |
Bedroom 2 |
3.02 m |
2.87 m |
3.02 m x 2.87 m |
|
Main Level |
Living Room |
2.08 m |
3.1 m |
2.08 m x 3.1 m |
|
Main Level |
Dining Room |
2.08 m |
2.69 m |
2.08 m x 2.69 m |
|
Main Level |
Kitchen |
3 m |
2.82 m |
3 m x 2.82 m |
https://www.realtor.ca/real-estate/29787198/laneway-107-nairn-avenue-toronto-corso-italia-davenport-corso-italia-davenport