2 Bedroom
3 Bathroom
1,000 - 1,199 sqft
Central Air Conditioning
Forced Air
$2,650 Monthly
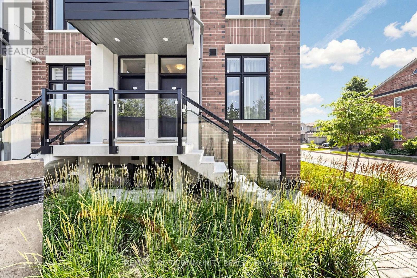
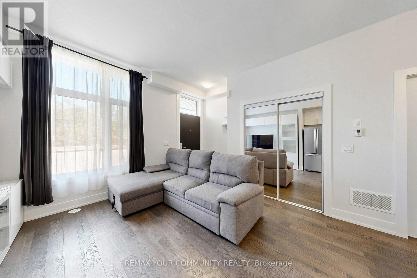
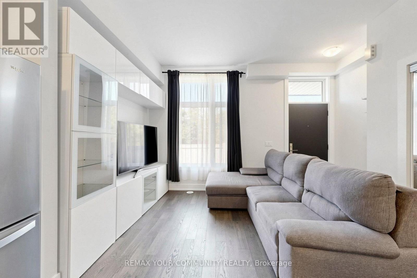
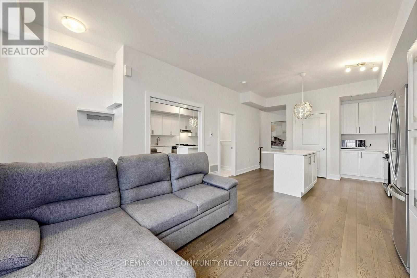
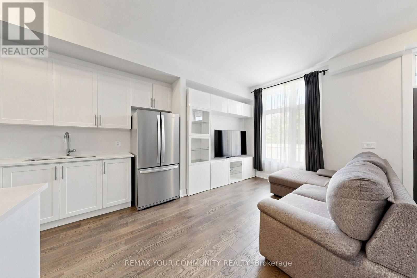
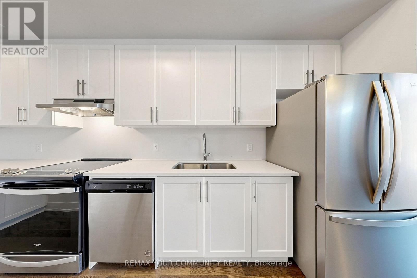
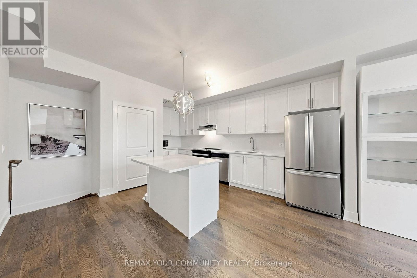
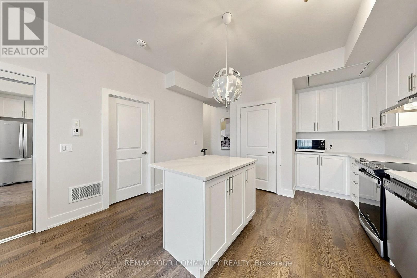
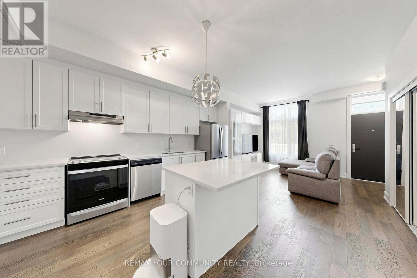
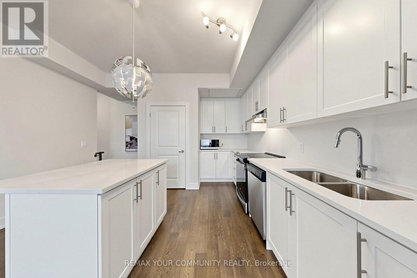
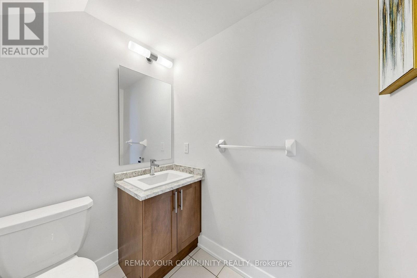
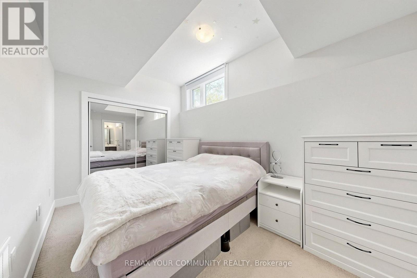
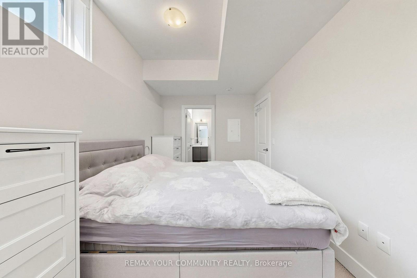
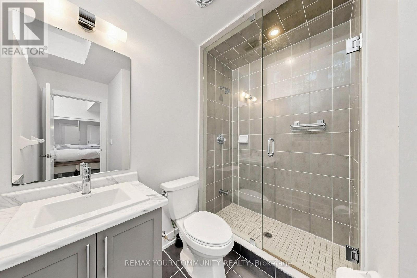
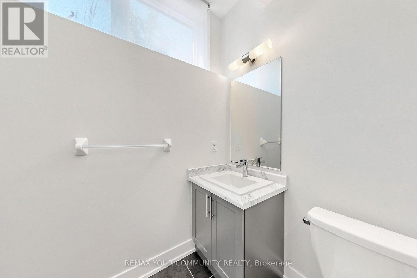
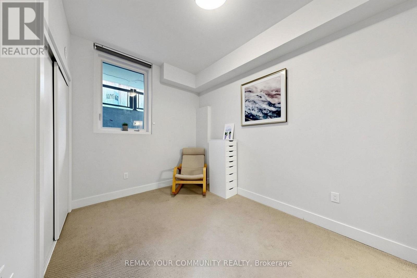
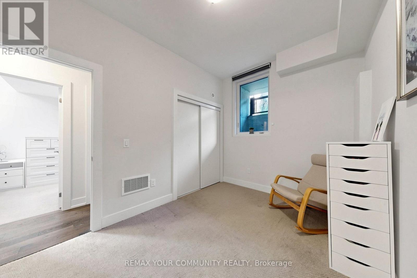
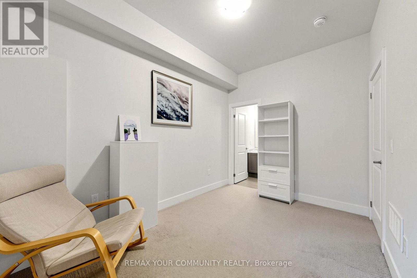
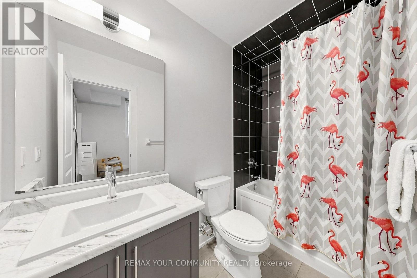
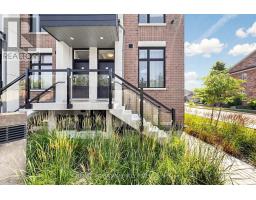
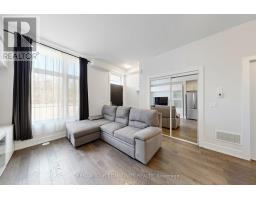
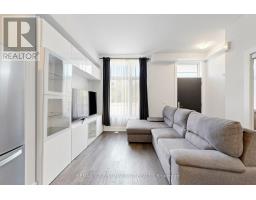
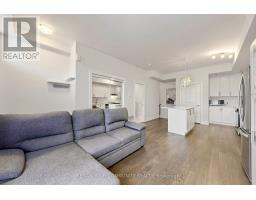
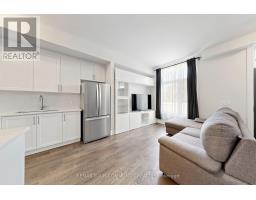
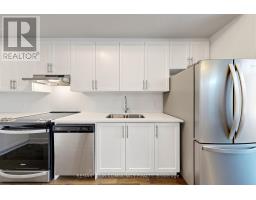
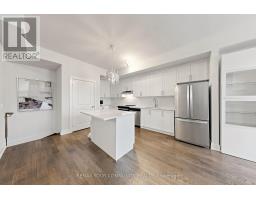
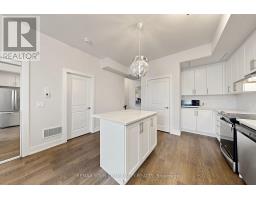
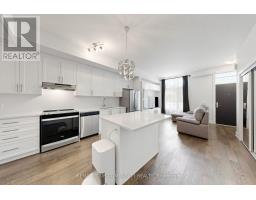
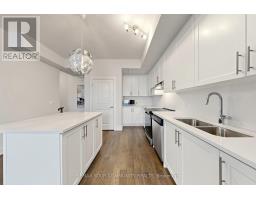
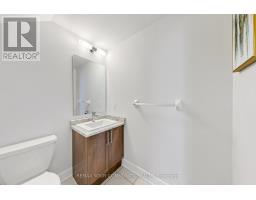
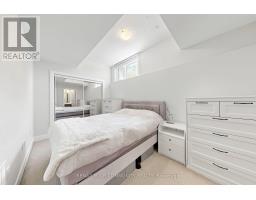
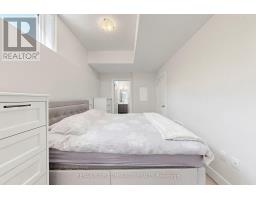
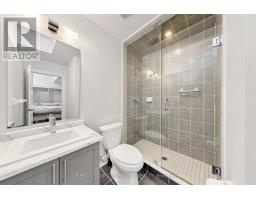
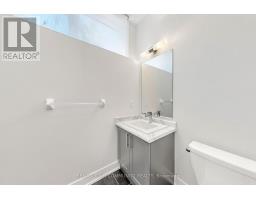
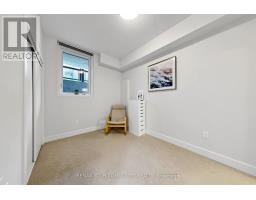
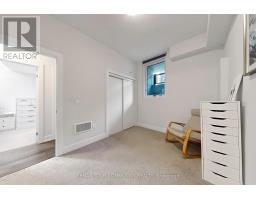
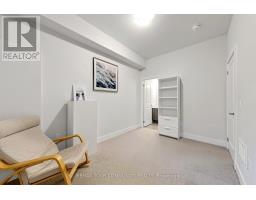
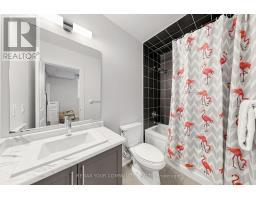
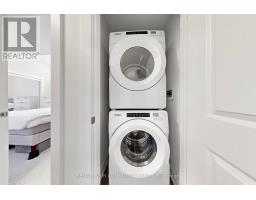
This beautifully maintained stacked townhome in Vaughan's sought-after Sonoma Heights neighbourhood offers modern finishes, a functional two-level layout, and an unbeatable location. This 2-bedroom, 3-bathroom home features 9-foot ceilings on the main floor, creating a bright and spacious atmosphere. The open-concept living, dining, and kitchen area showcases laminate flooring, quartz countertops, stainless steel appliances, and ample cabinetry, making it ideal for both everyday living and entertaining. The lower level offers two generously sized bedrooms, each with large closets, abundant natural light, and its own private ensuite bathroom. Ideally situated just minutes from Highways 400, 407, and 427, with public transit, Food Basics, Longo's, restaurants, cafes, banks, parks, walking trails, highly rated schools, and walk-in clinics all nearby. Enjoy low-maintenance living in a vibrant, well-connected community. Includes 2 underground parking spaces. Tenant pays all utilities and must provide tenant insurance. (id:47351)
Property Details
|
MLS® Number
|
N13557632 |
|
Property Type
|
Single Family |
|
Community Name
|
Sonoma Heights |
|
Community Features
|
Pets Allowed With Restrictions |
|
Parking Space Total
|
2 |
Building
|
Bathroom Total
|
3 |
|
Bedrooms Above Ground
|
2 |
|
Bedrooms Total
|
2 |
|
Age
|
0 To 5 Years |
|
Appliances
|
Oven - Built-in, Water Heater |
|
Basement Type
|
None |
|
Cooling Type
|
Central Air Conditioning |
|
Exterior Finish
|
Brick |
|
Flooring Type
|
Hardwood |
|
Half Bath Total
|
1 |
|
Heating Fuel
|
Natural Gas |
|
Heating Type
|
Forced Air |
|
Size Interior
|
1,000 - 1,199 Sqft |
|
Type
|
Row / Townhouse |
Parking
Land
Rooms
| Level |
Type |
Length |
Width |
Dimensions |
|
Lower Level |
Bedroom 2 |
3.84 m |
2.64 m |
3.84 m x 2.64 m |
|
Lower Level |
Primary Bedroom |
4.04 m |
2.67 m |
4.04 m x 2.67 m |
|
Main Level |
Living Room |
3.02 m |
4.27 m |
3.02 m x 4.27 m |
|
Main Level |
Dining Room |
4.7 m |
4.27 m |
4.7 m x 4.27 m |
|
Main Level |
Kitchen |
4.7 m |
7.27 m |
4.7 m x 7.27 m |
https://www.realtor.ca/real-estate/30026512/l146-9580-islington-avenue-vaughan-sonoma-heights-sonoma-heights