K311 - 9 Walder Lane Richmond Hill, Ontario L4S 0P7
$3,000 Monthly
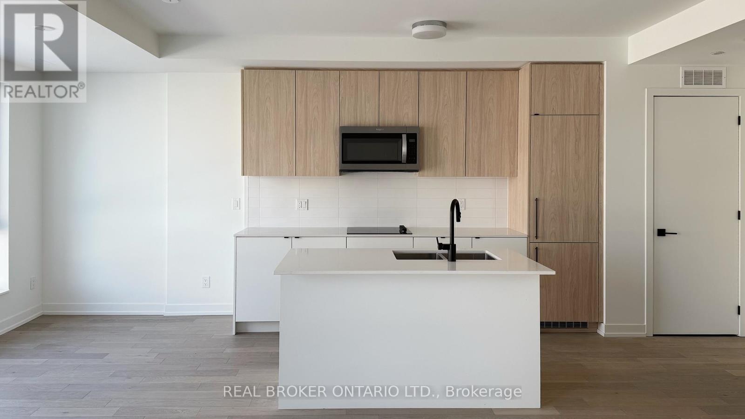
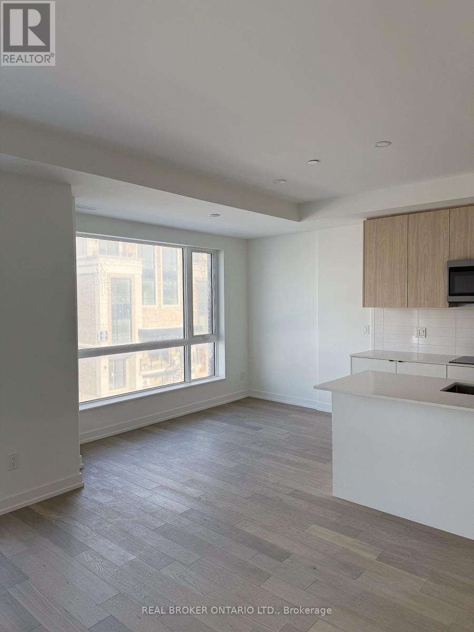
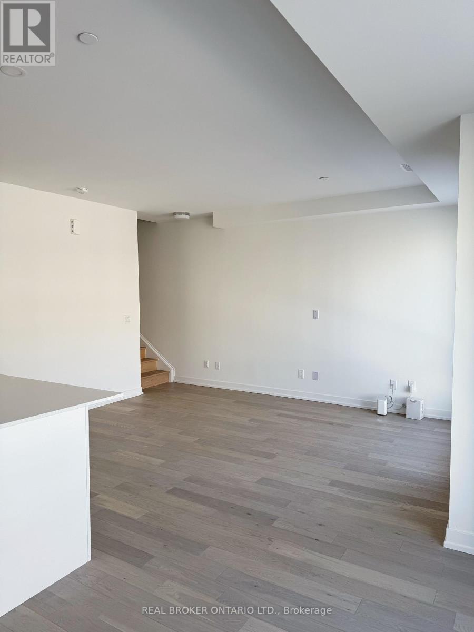
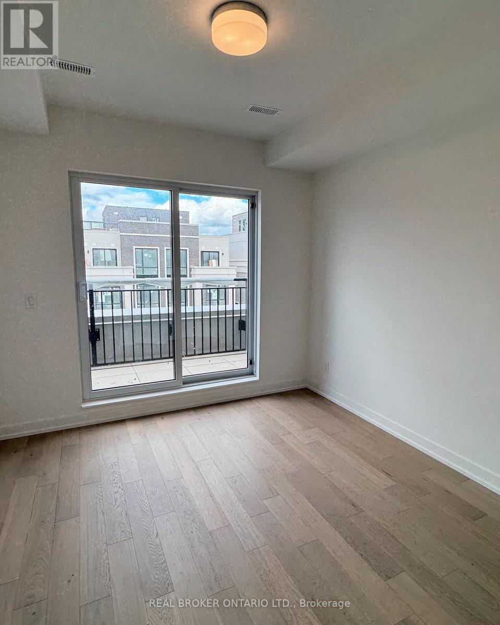
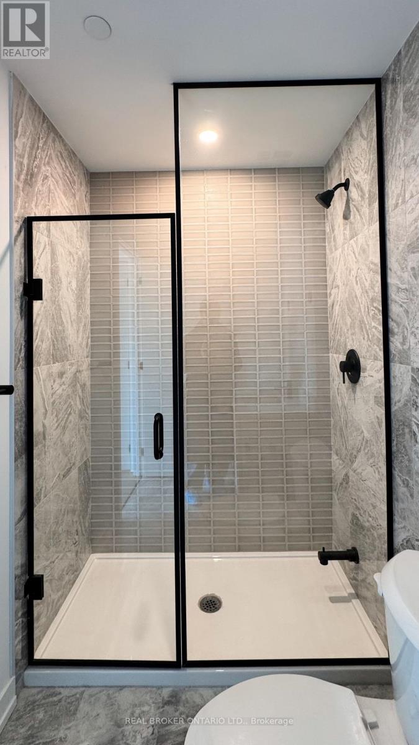
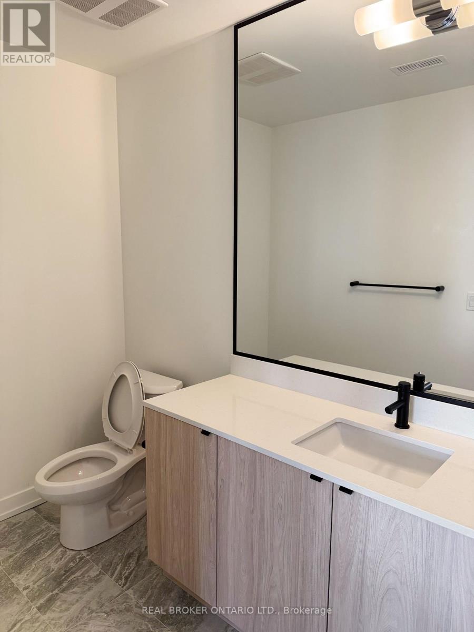
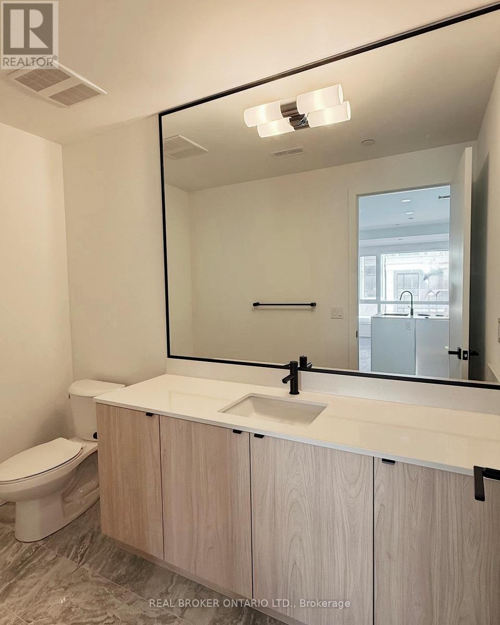
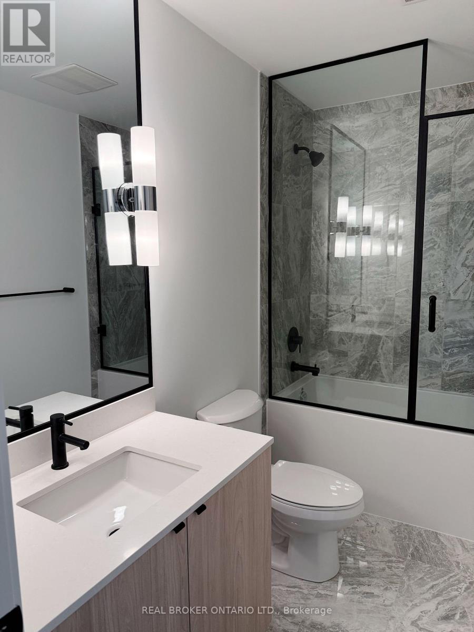
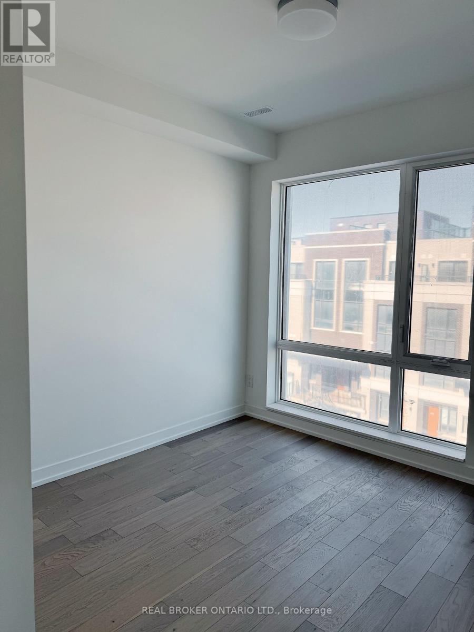
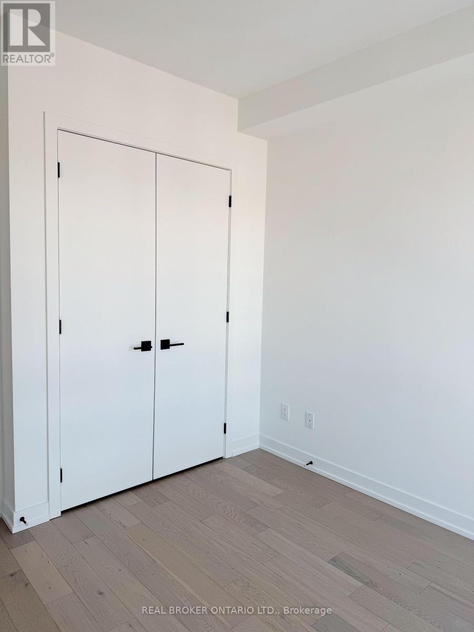
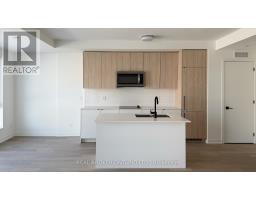
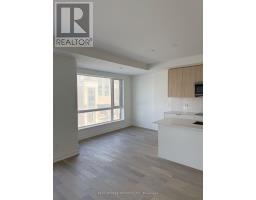
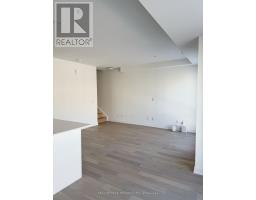
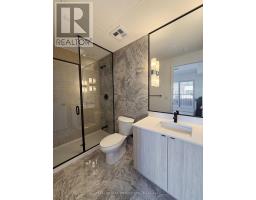
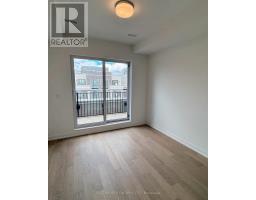
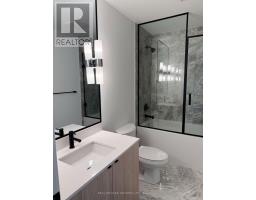
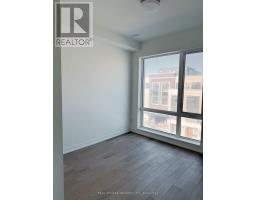
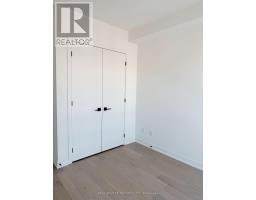
Discover modern living at The Hill on Bayview! This stylish townhouse by Armour Heights offers 2 spacious bedrooms plus a versatile den, designed for both comfort and functionality. The open-concept living and dining area seamlessly connects to a sleek contemporary kitchen featuring built-in appliances and a large island perfect for entertaining, casual dining, or everyday living. Relax in generously sized bedrooms or escape to the expansive rooftop terrace with peaceful pond views, ideal for summer BBQs, morning coffee, or evening stargazing. Located in a vibrant, family-friendly community surrounded by parks, walking trails, and green spaces, this home is conveniently close to top-rated schools, shopping, dining, and major highways for easy commuting. Experience the perfect blend of style, comfort, and convenience in one exceptional home! (id:47351)
Property Details
| MLS® Number | N13213532 |
| Property Type | Single Family |
| Community Name | Rural Richmond Hill |
| Amenities Near By | Place Of Worship, Schools |
| Community Features | Pets Not Allowed, Community Centre |
| Features | Ravine |
| Parking Space Total | 1 |
Building
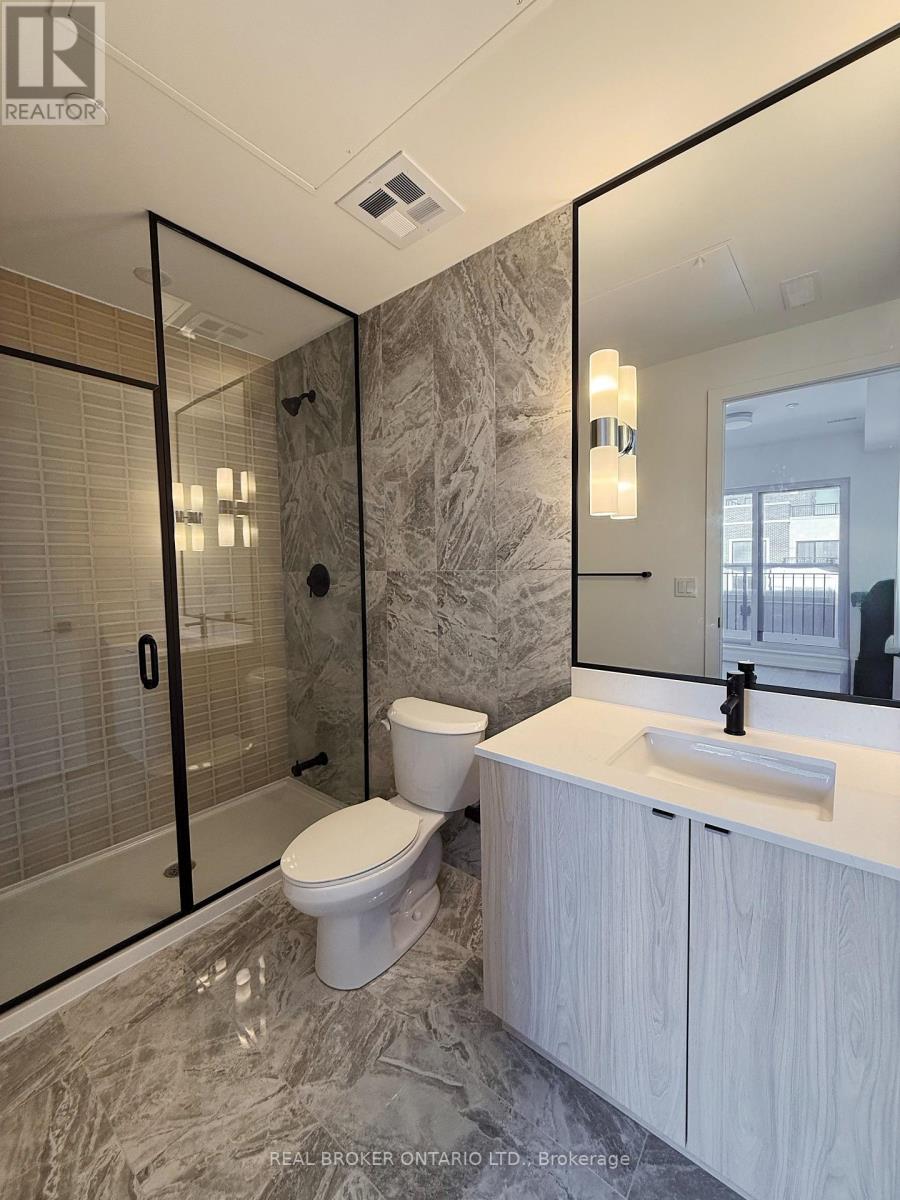
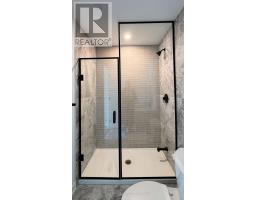
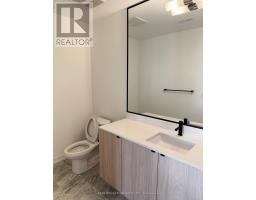
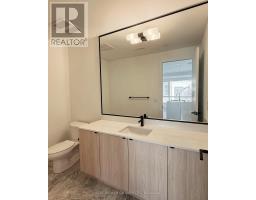
| Bathroom Total | 3 |
| Bedrooms Above Ground | 2 |
| Bedrooms Total | 2 |
| Age | 0 To 5 Years |
| Amenities | Party Room, Exercise Centre, Visitor Parking |
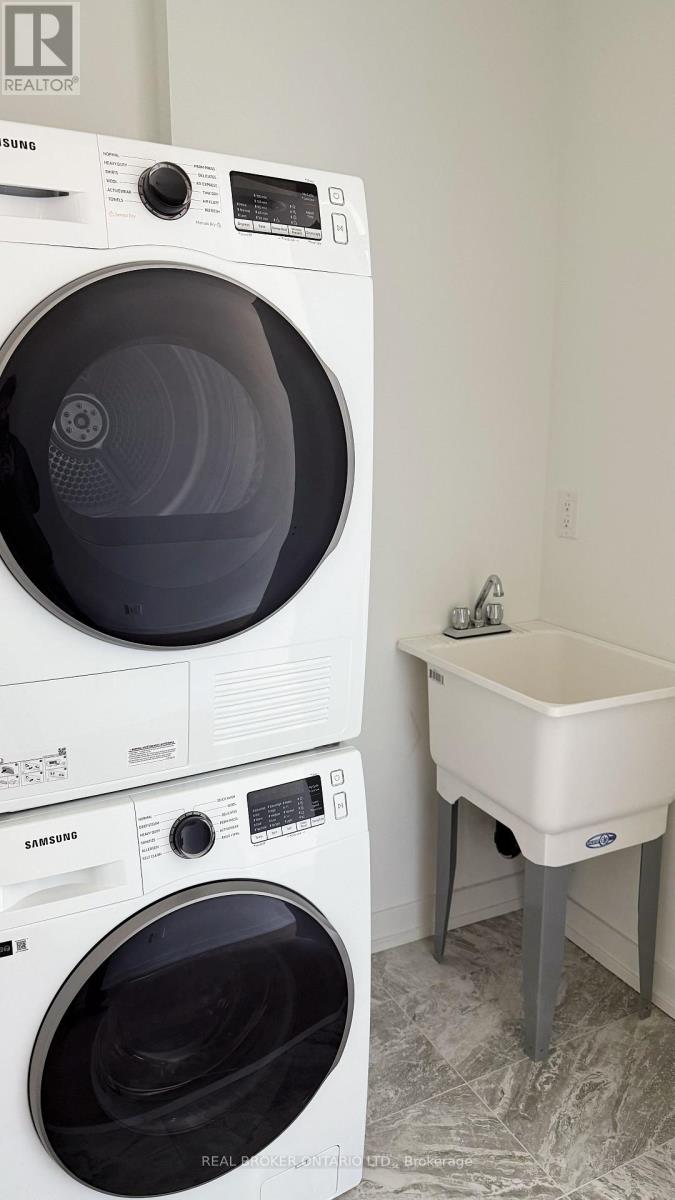
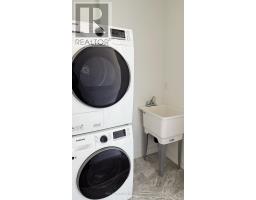
| Appliances | Cooktop, Dishwasher, Dryer, Freezer, Hood Fan, Oven, Washer, Refrigerator |
| Basement Type | None |
| Cooling Type | Central Air Conditioning |
| Exterior Finish | Brick, Concrete |
| Flooring Type | Hardwood |
| Half Bath Total | 1 |
| Heating Fuel | Natural Gas |
| Heating Type | Forced Air |
| Stories Total | 2 |
| Size Interior | 1,200 - 1,399 Sqft |
| Type | Row / Townhouse |
Parking
| Underground | |
| No Garage |
Land
| Acreage | No |
| Land Amenities | Place Of Worship, Schools |
Rooms
| Level | Type | Length | Width | Dimensions |
|---|---|---|---|---|
| Main Level | Living Room | 4 m | 6.03 m | 4 m x 6.03 m |
| Main Level | Dining Room | 4 m | 3.6 m | 4 m x 3.6 m |
| Main Level | Kitchen | 3.29 m | 3.6 m | 3.29 m x 3.6 m |
| Upper Level | Primary Bedroom | 4.52 m | 3.2 m | 4.52 m x 3.2 m |
| Upper Level | Bedroom 2 | 3.51 m | 2.97 m | 3.51 m x 2.97 m |
https://www.realtor.ca/real-estate/29824230/k311-9-walder-lane-richmond-hill-rural-richmond-hill

The trademarks REALTOR®, REALTORS®, and the REALTOR® logo are controlled by The Canadian Real Estate Association (CREA) and identify real estate professionals who are members of CREA. The trademarks MLS®, Multiple Listing Service® and the associated logos are owned by The Canadian Real Estate Association (CREA) and identify the quality of services provided by real estate professionals who are members of CREA. The trademark DDF® is owned by The Canadian Real Estate Association (CREA) and identifies CREA's Data Distribution Facility (DDF®)
May 29 2026 03:45:11
Toronto Regional Real Estate Board