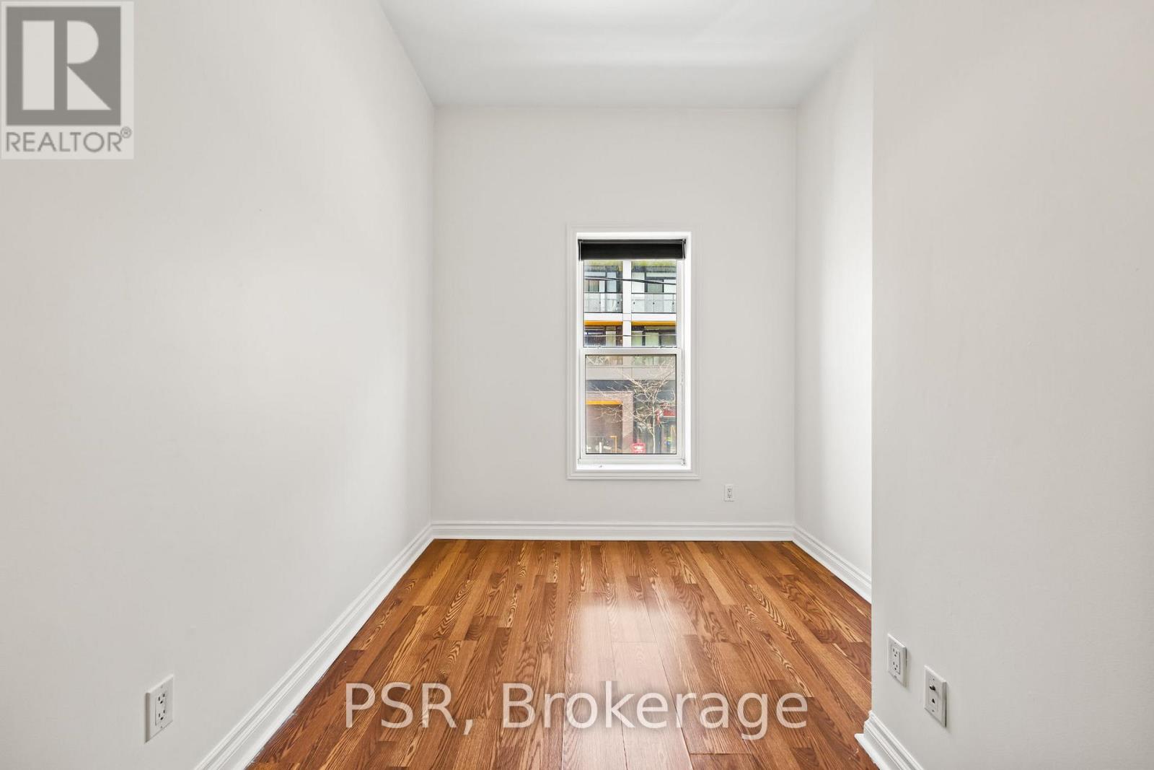
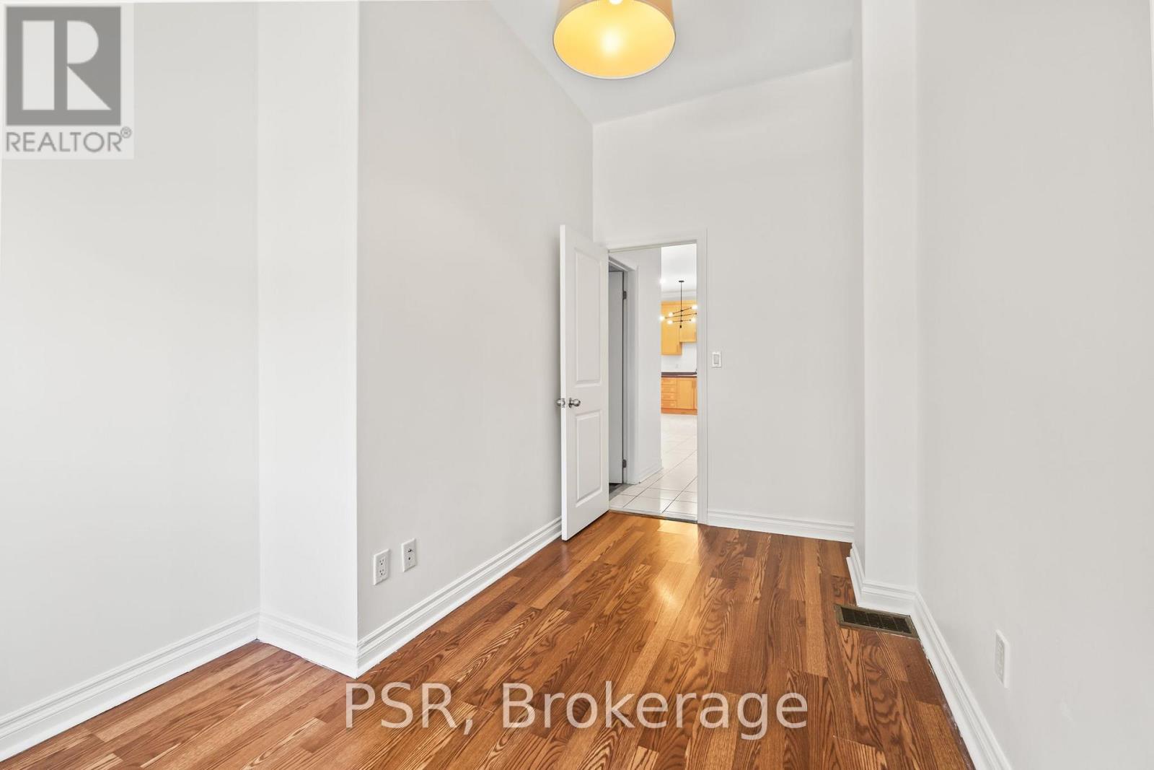
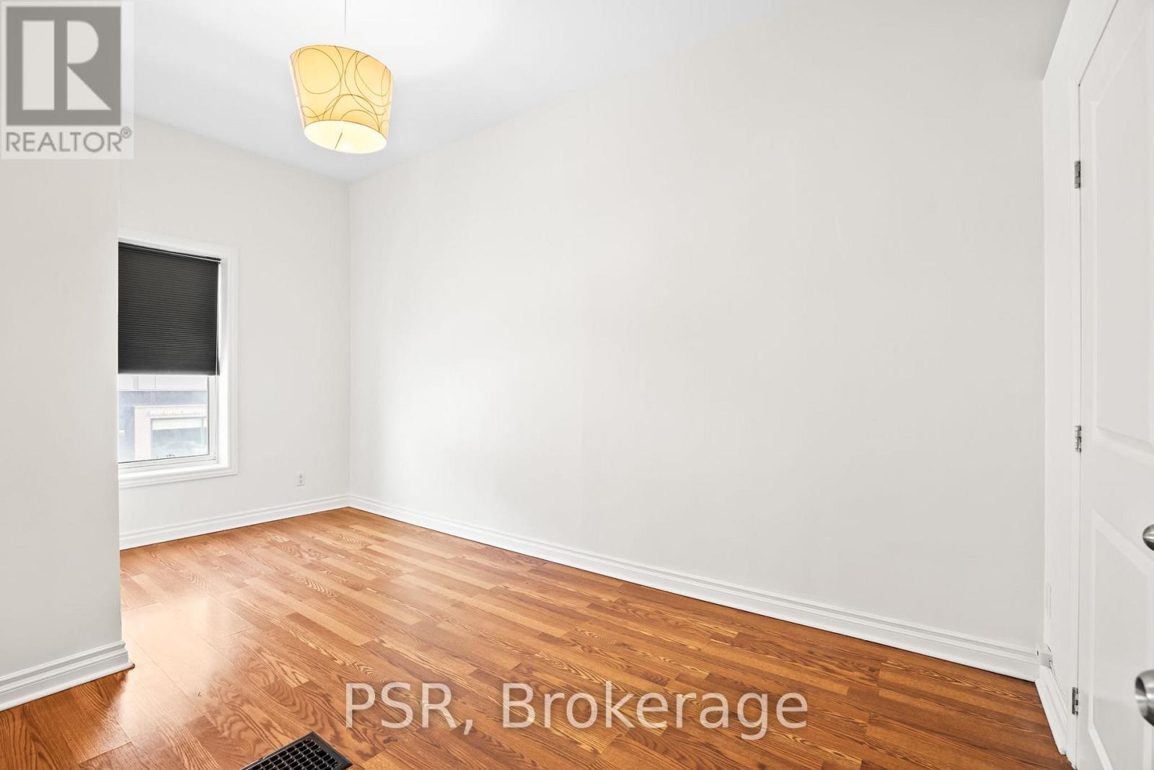
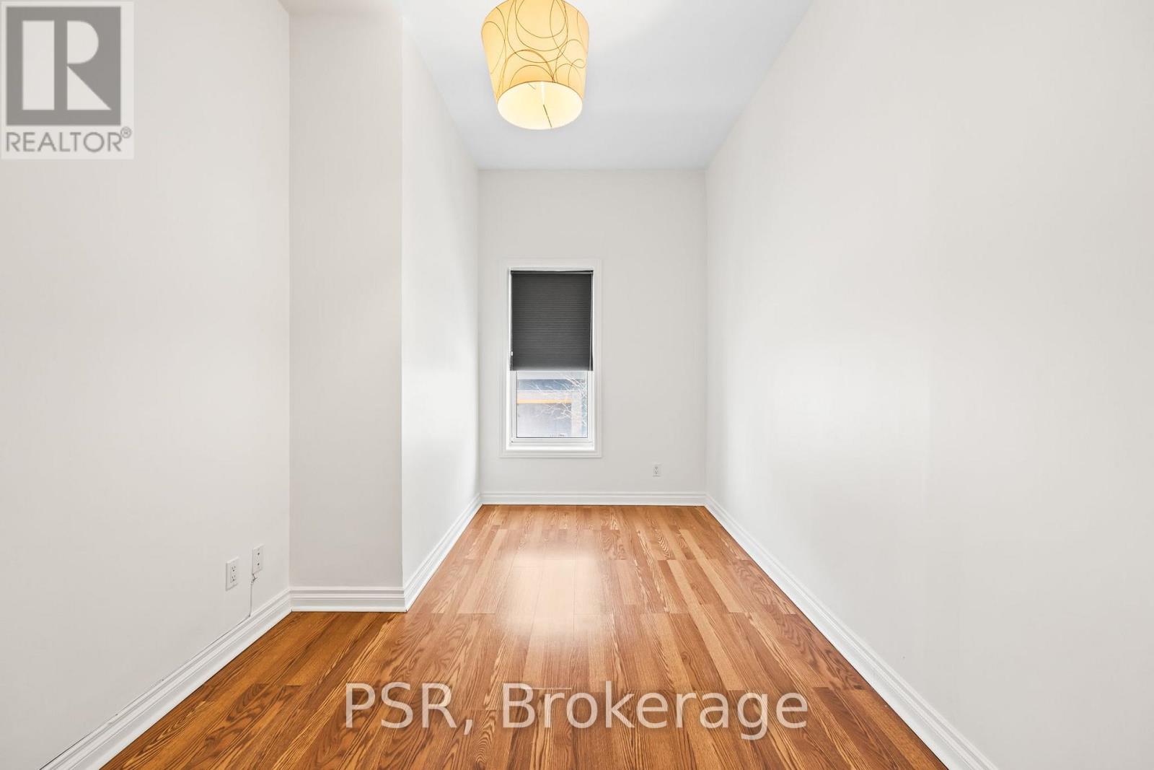
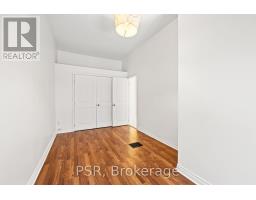
2 Bedroom
1 Bathroom
700 - 1,100 sqft
Wall Unit
Forced Air
$2,400 Monthly
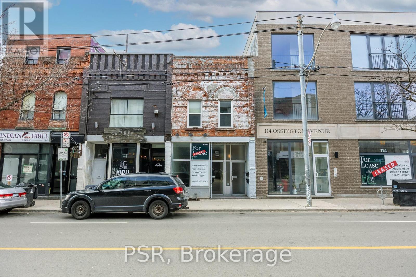
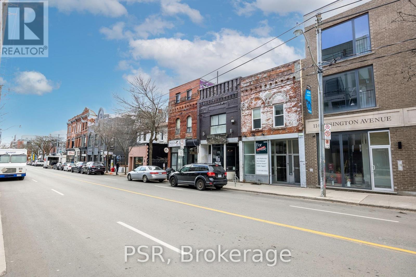
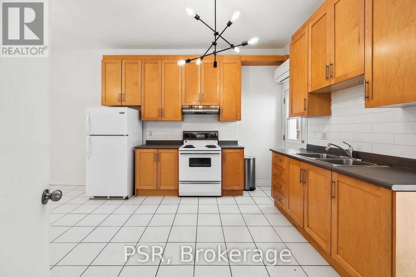
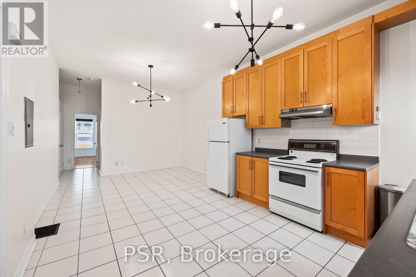
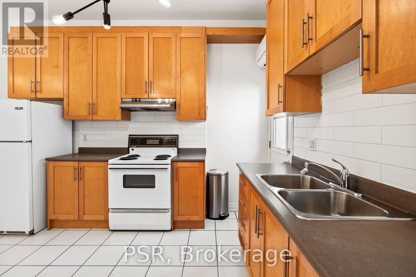
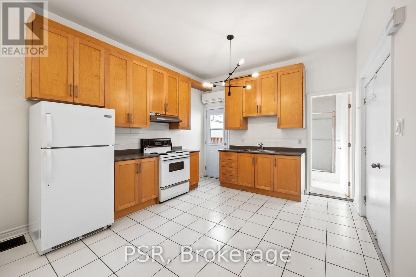
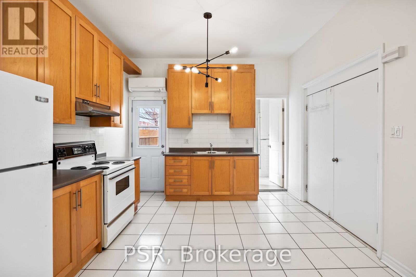
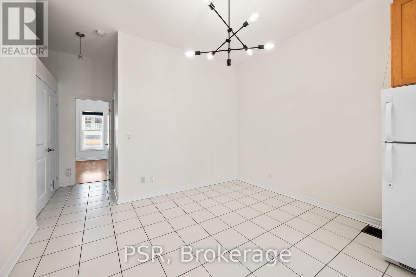
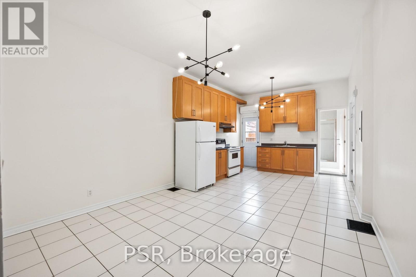
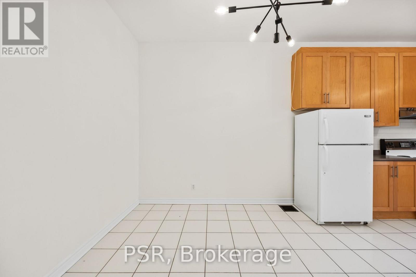
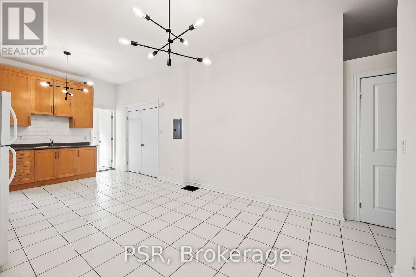
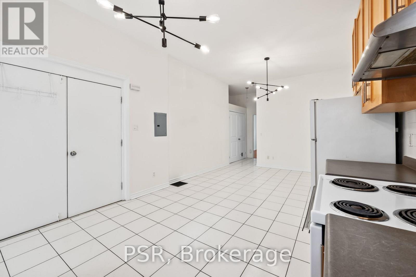
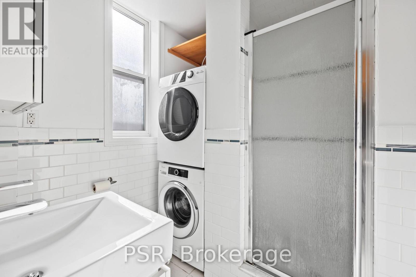
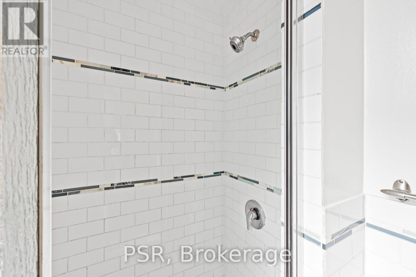
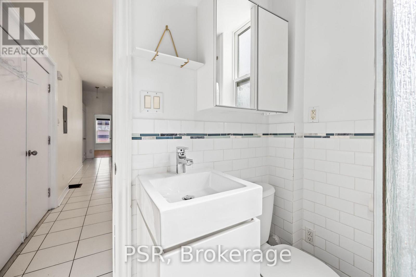
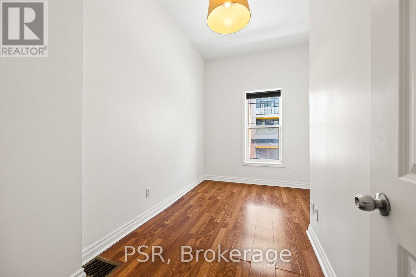
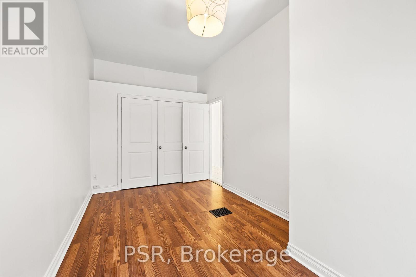
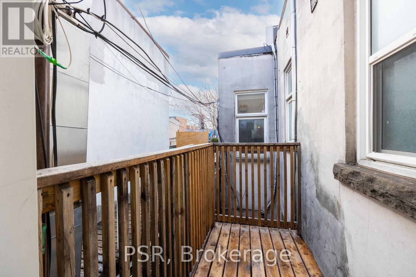
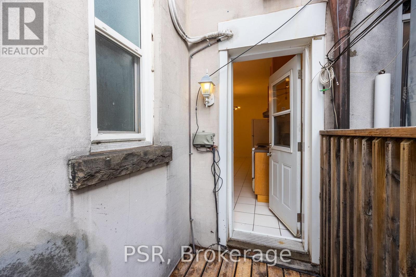
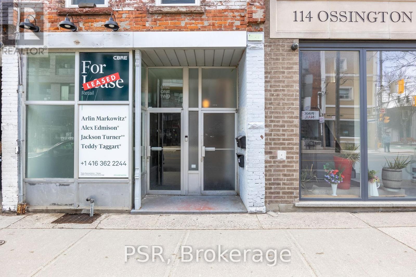
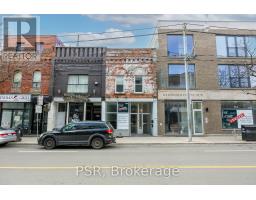
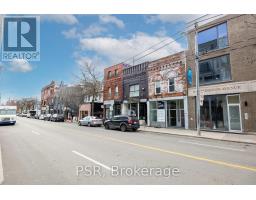
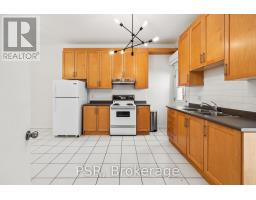
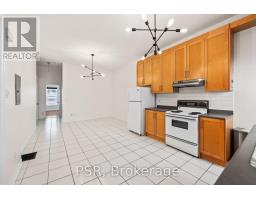
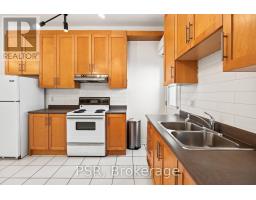
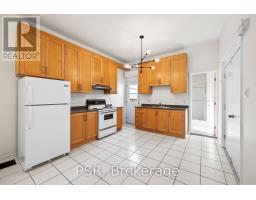
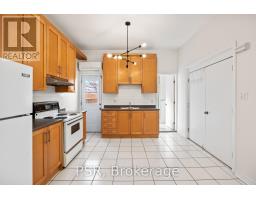
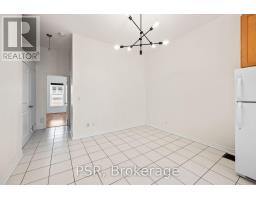
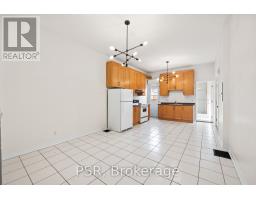
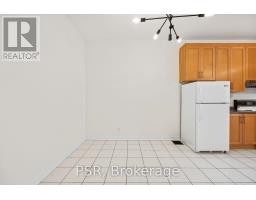
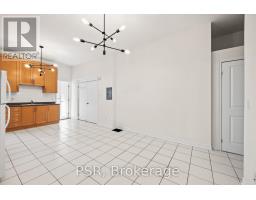
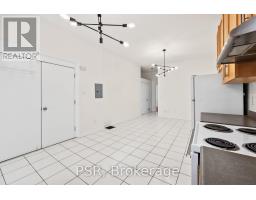
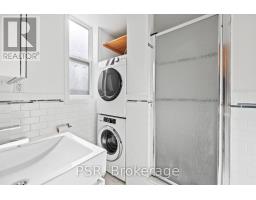
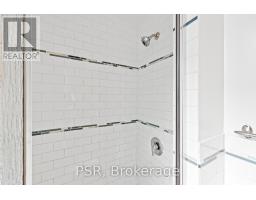
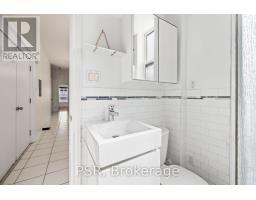
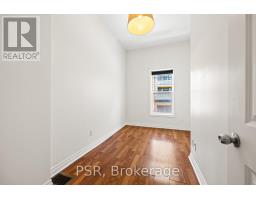
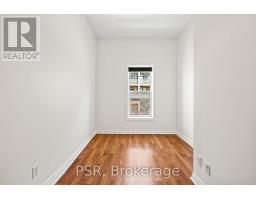
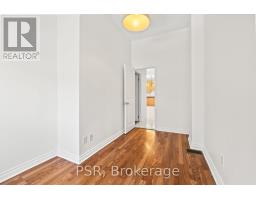
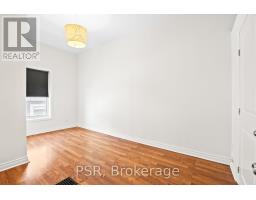
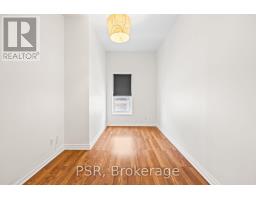
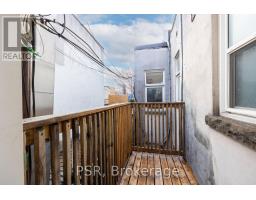
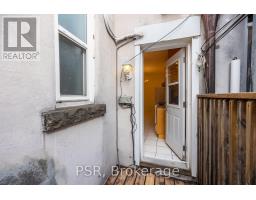
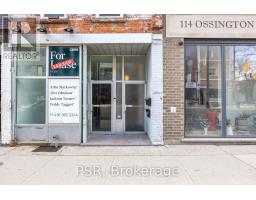
Welcome To 112 Ossington Ave. Situated On The 2nd Floor In The Heart Of Ossington! This Bright And Spacious 2 Bedroom, 1 Bathroom Suite Is Renovated & Well Maintained. Functional Floorplan Spans Just Shy Of 730 SF. Ensuite Stacked Laundry Included. Tenant To Pay Hydro. Wall Mounted A/C In Place. Enjoy Living In A Fabulous Neighbourhood With Endless Offerings - Steps To Retail Shops, Grocers, Some Of The Citys Best Restaurants And Cafés, Schools, Parks, And Easy Access To Transit. (id:47351)
Property Details
|
MLS® Number
|
C13690672 |
|
Property Type
|
Single Family |
|
Community Name
|
Trinity-Bellwoods |
Building
|
Bathroom Total
|
1 |
|
Bedrooms Above Ground
|
2 |
|
Bedrooms Total
|
2 |
|
Basement Type
|
None |
|
Cooling Type
|
Wall Unit |
|
Exterior Finish
|
Brick, Concrete |
|
Flooring Type
|
Tile, Hardwood |
|
Foundation Type
|
Concrete |
|
Heating Fuel
|
Other |
|
Heating Type
|
Forced Air |
|
Size Interior
|
700 - 1,100 Sqft |
|
Type
|
Other |
|
Utility Water
|
Municipal Water |
Parking
Land
|
Acreage
|
No |
|
Sewer
|
Sanitary Sewer |
Rooms
| Level |
Type |
Length |
Width |
Dimensions |
|
Second Level |
Living Room |
|
|
Measurements not available |
|
Second Level |
Dining Room |
|
|
Measurements not available |
|
Second Level |
Kitchen |
|
|
Measurements not available |
|
Second Level |
Bedroom |
|
|
Measurements not available |
|
Second Level |
Bedroom |
|
|
Measurements not available |
|
Second Level |
Bathroom |
|
|
Measurements not available |
https://www.realtor.ca/real-estate/30172650/front-112-ossington-avenue-toronto-trinity-bellwoods-trinity-bellwoods