C-302 - 5299 Highway 7 Street Vaughan, Ontario L4L 1L9
$659,000Maintenance, Common Area Maintenance
$548.18 Monthly
Maintenance, Common Area Maintenance
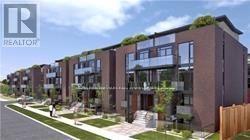
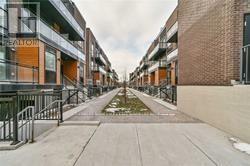
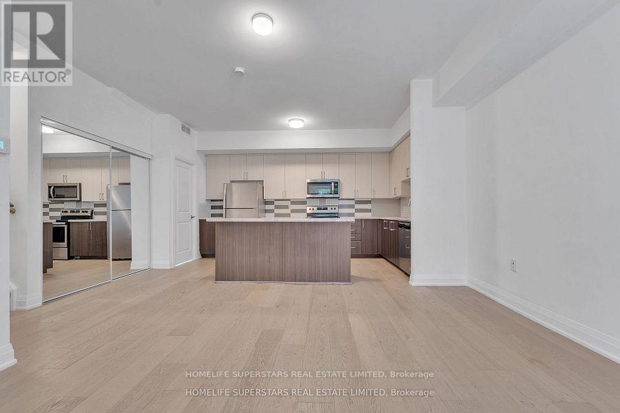
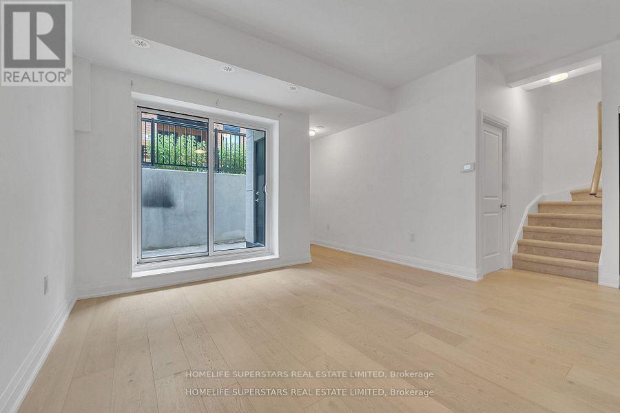
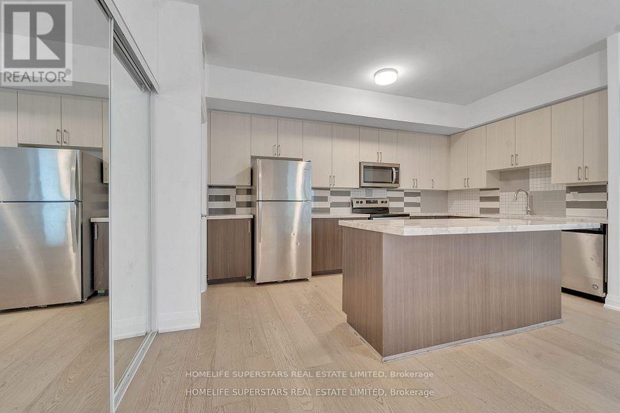
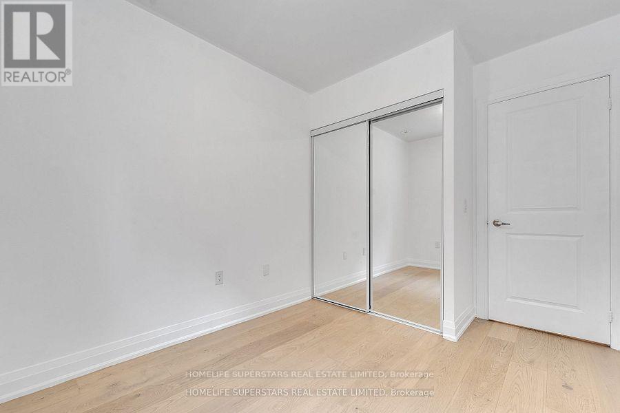
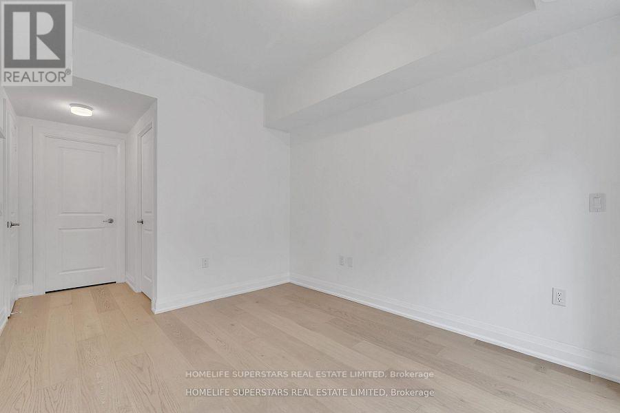
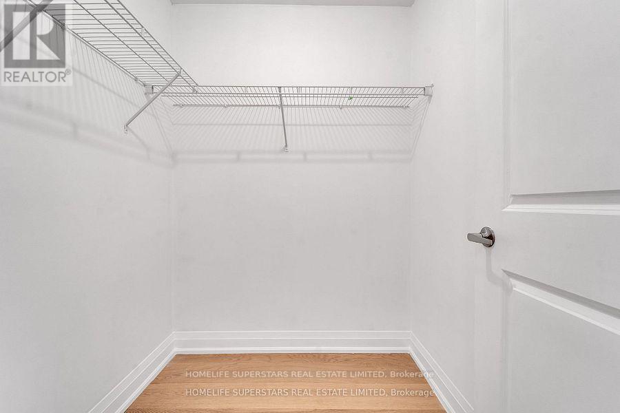
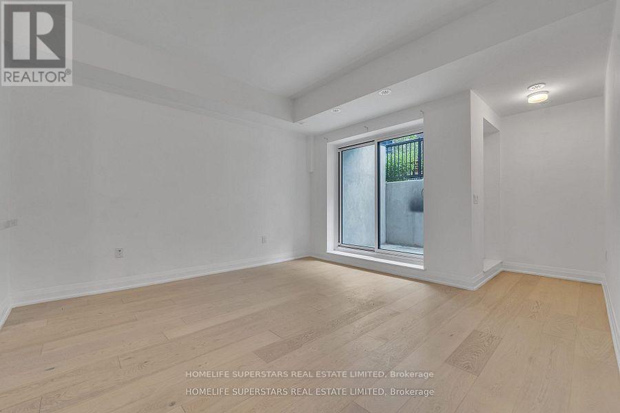
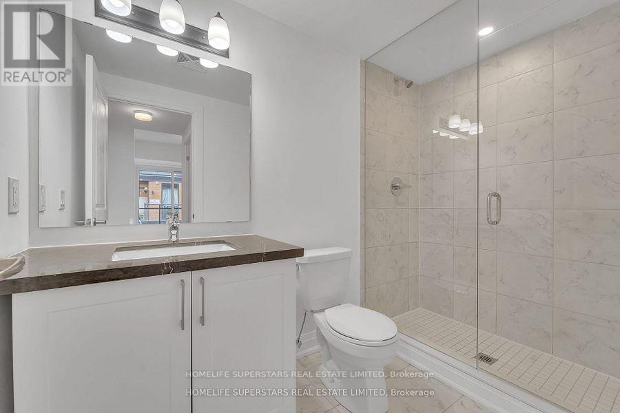
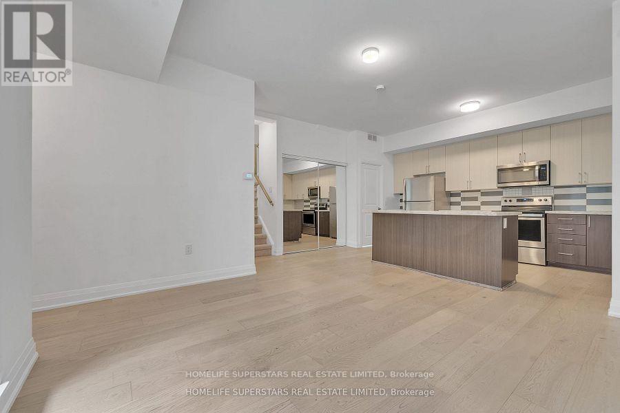
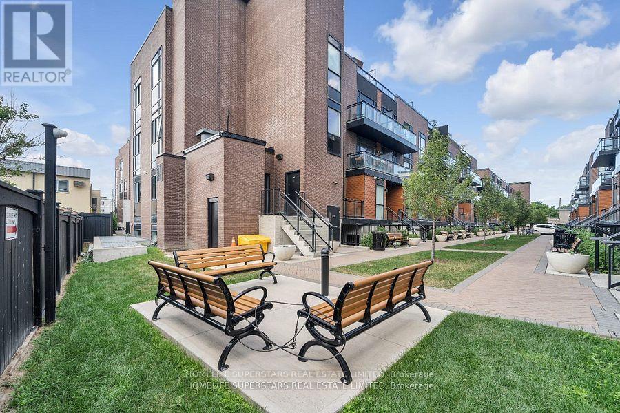
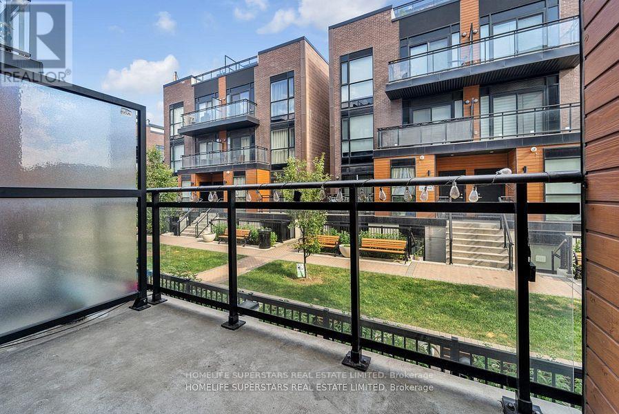
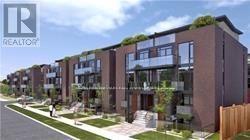
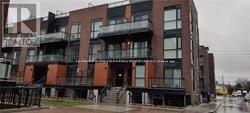
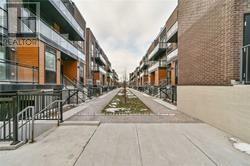
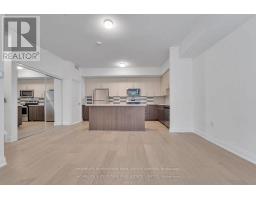
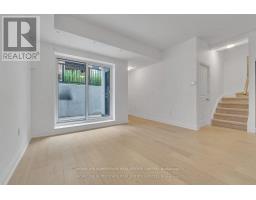
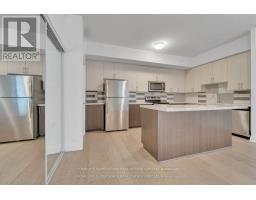
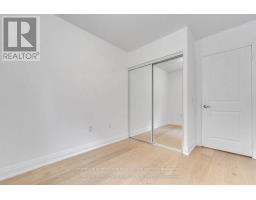
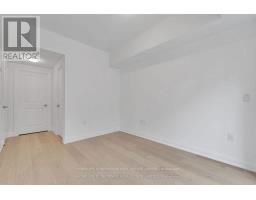
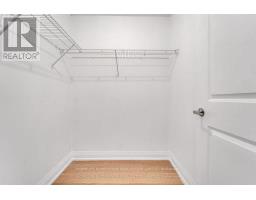
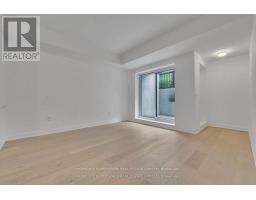
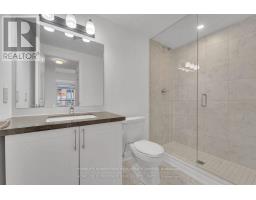
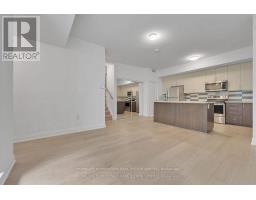
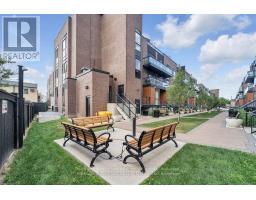
$548.18 MonthlyWelcome To Boutique Freshly painted , Townhouse In Woodbridge, Beautiful 2+1 Bedrooms On Two Floors, Features Granite Countertops And Stainless Steal Appliances , new zebra Blinds, Pot lights, Steps Away From School, Subway, Hwy 400,407,427 Extras: Stainless Steal Fridge, Stove, Dishwasher ,Microwave, , En-Suit Stacked Washer And Dryer , One Parking Included, One Locker Included (id:47351)
Property Details
| MLS® Number | N13855324 |
| Property Type | Single Family |
| Community Name | Vaughan Grove |
| Amenities Near By | Park, Public Transit |
| Community Features | Pets Allowed With Restrictions |
| Equipment Type | Water Heater, Furnace |
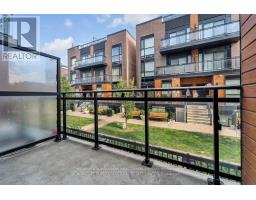
| Features | Balcony |
| Parking Space Total | 1 |
| Rental Equipment Type | Water Heater, Furnace |
Building
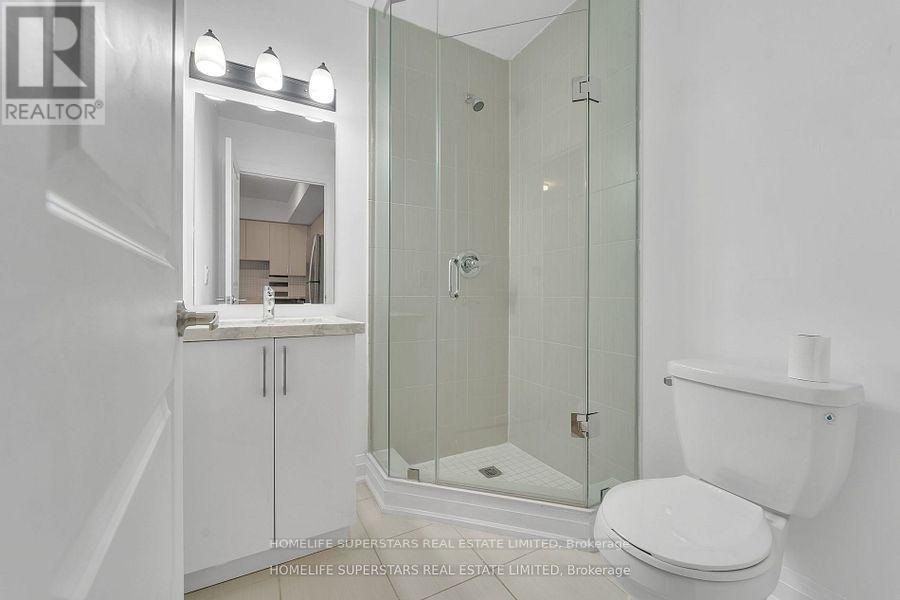
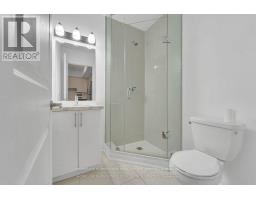
| Bathroom Total | 2 |
| Bedrooms Above Ground | 2 |
| Bedrooms Below Ground | 1 |
| Bedrooms Total | 3 |
| Amenities | Visitor Parking, Storage - Locker |
| Basement Type | None |
| Cooling Type | Central Air Conditioning |
| Exterior Finish | Brick |
| Heating Fuel | Natural Gas |
| Heating Type | Forced Air |
| Size Interior | 1,000 - 1,199 Sqft |
| Type | Row / Townhouse |
Parking
| Underground | |
| Garage |
Land
| Acreage | No |
| Land Amenities | Park, Public Transit |
Rooms
| Level | Type | Length | Width | Dimensions |
|---|---|---|---|---|
| Lower Level | Kitchen | 3.05 m | 3.96 m | 3.05 m x 3.96 m |
| Lower Level | Living Room | 3.51 m | 3.35 m | 3.51 m x 3.35 m |
| Lower Level | Dining Room | 3.51 m | 3.35 m | 3.51 m x 3.35 m |
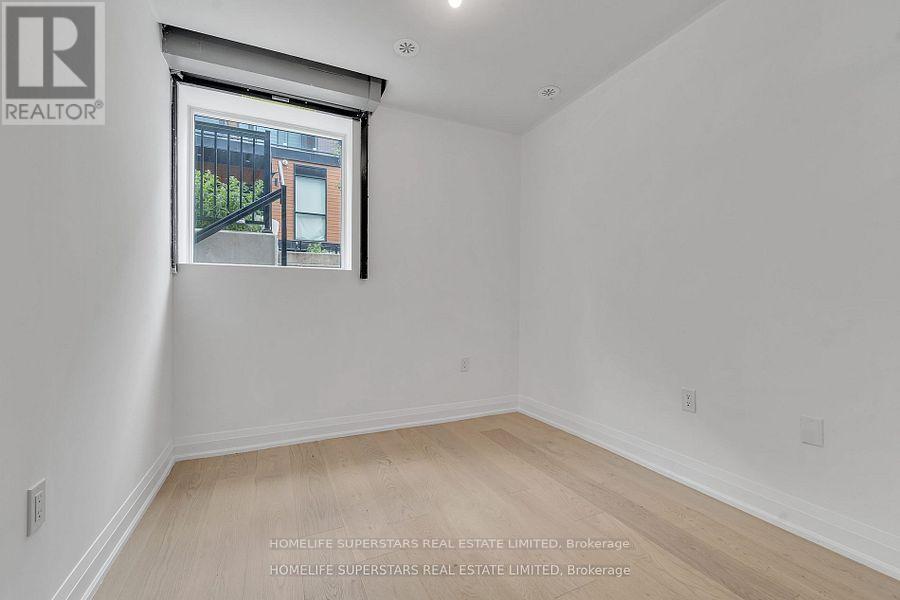
| Lower Level | Den | 2.38 m | 2.47 m | 2.38 m x 2.47 m |
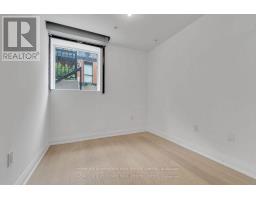
| Main Level | Primary Bedroom | 2.9 m | 3.66 m | 2.9 m x 3.66 m |
| Main Level | Bedroom 2 | 2.9 m | 2.74 m | 2.9 m x 2.74 m |

The trademarks REALTOR®, REALTORS®, and the REALTOR® logo are controlled by The Canadian Real Estate Association (CREA) and identify real estate professionals who are members of CREA. The trademarks MLS®, Multiple Listing Service® and the associated logos are owned by The Canadian Real Estate Association (CREA) and identify the quality of services provided by real estate professionals who are members of CREA. The trademark DDF® is owned by The Canadian Real Estate Association (CREA) and identifies CREA's Data Distribution Facility (DDF®)
October 02 2026 05:33:00
Toronto Regional Real Estate Board