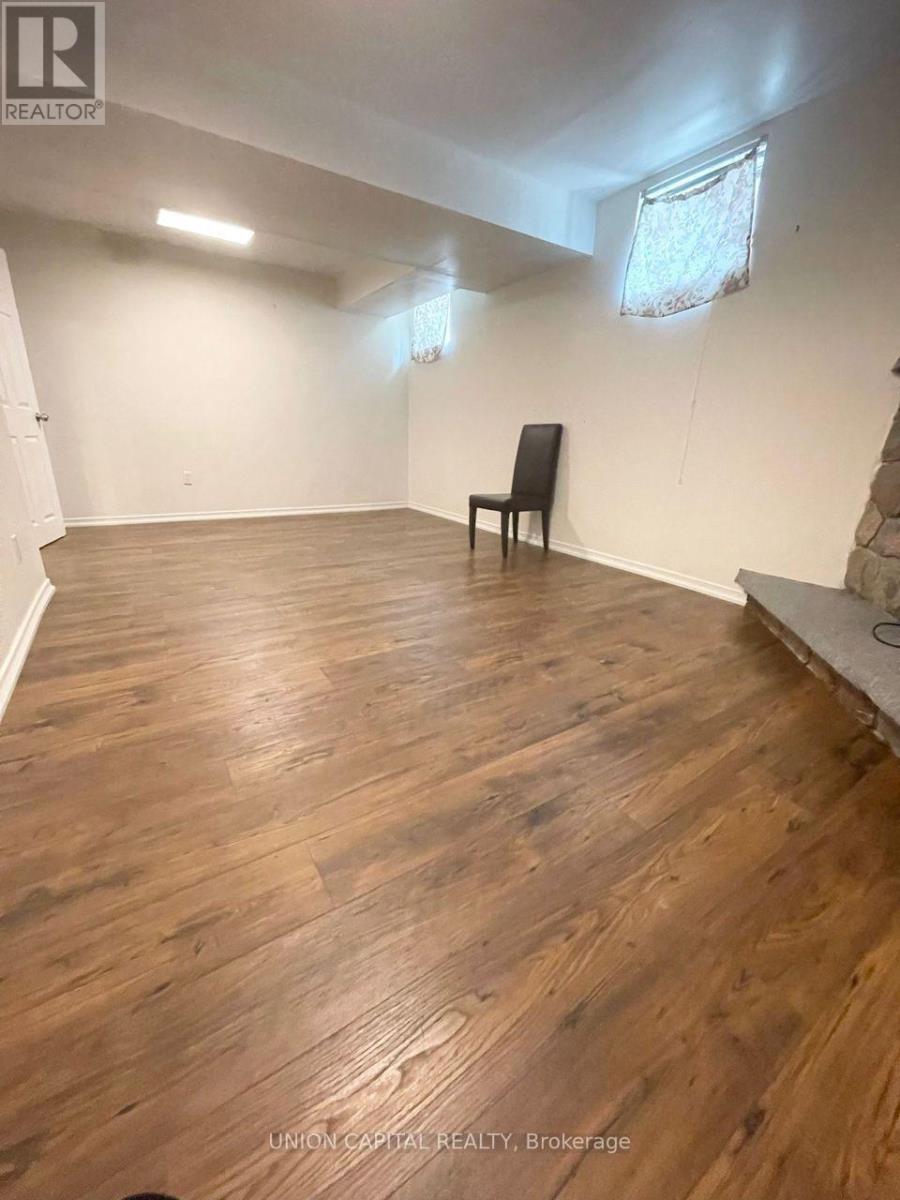
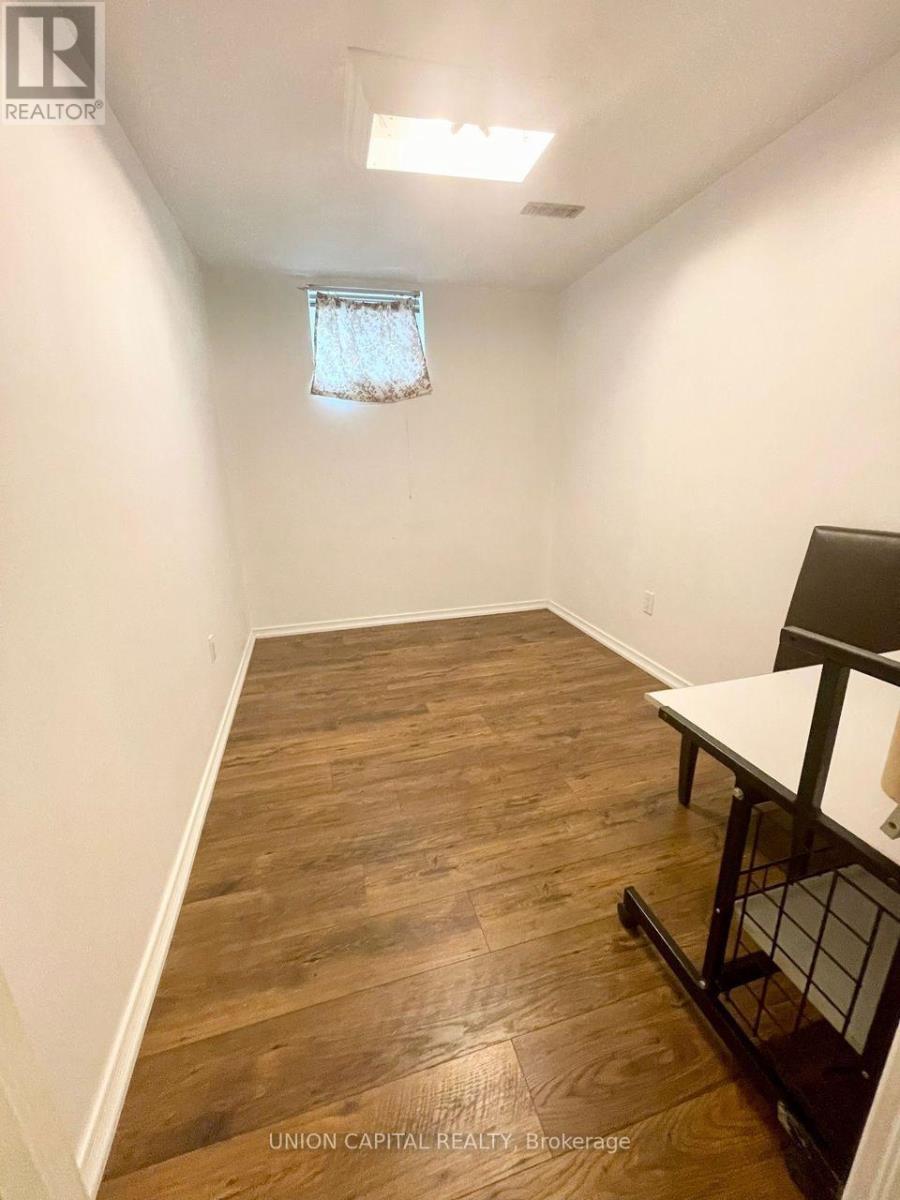
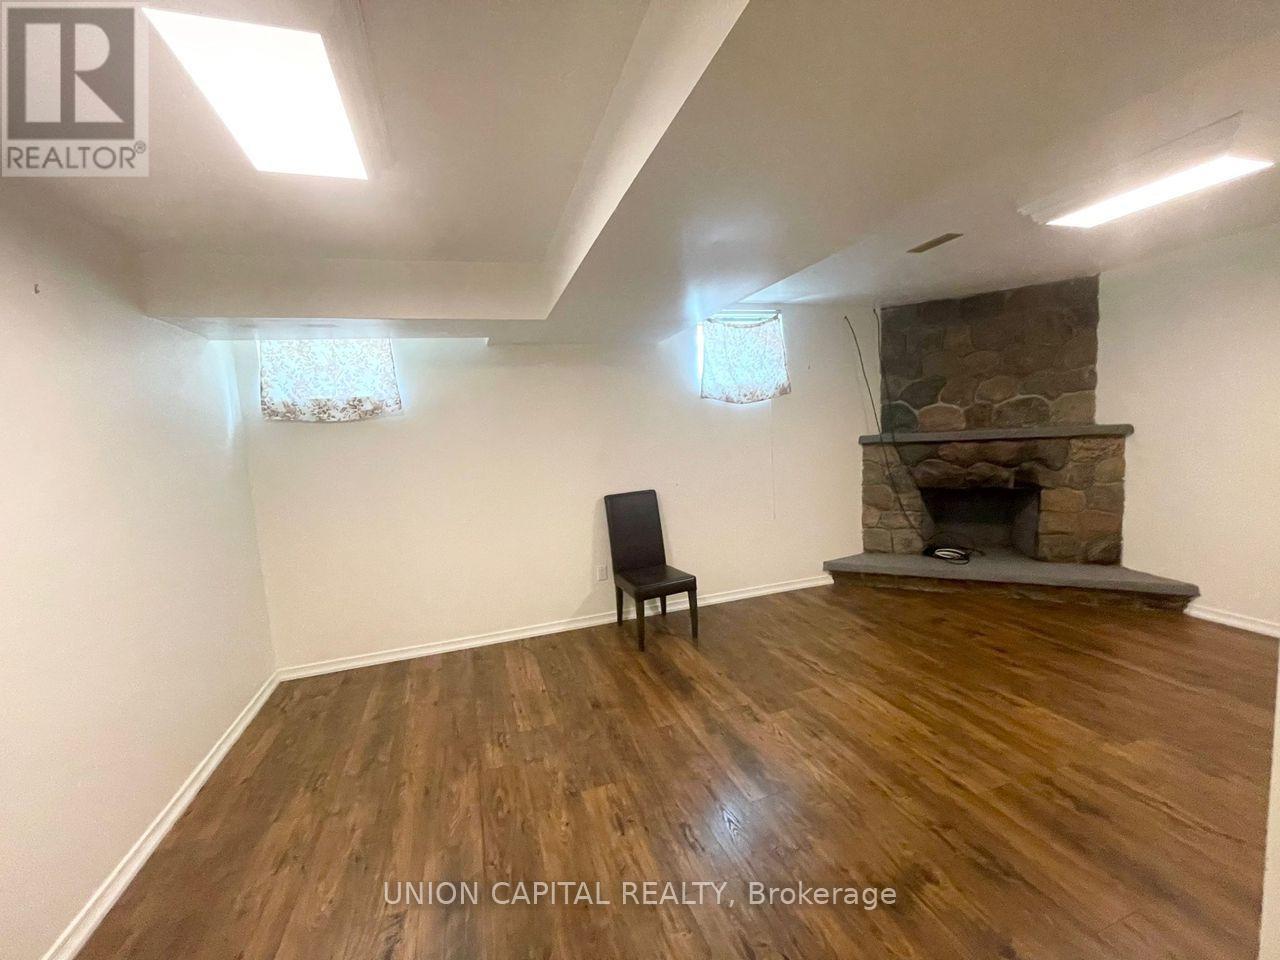
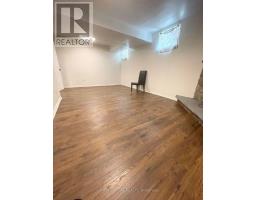
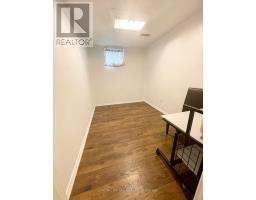
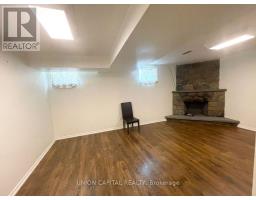
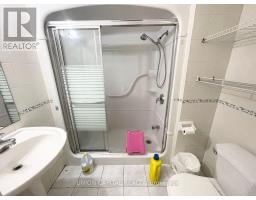
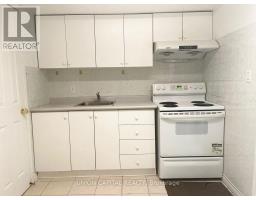
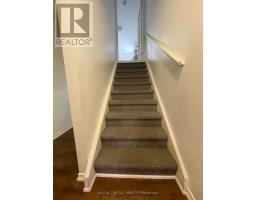
2 Bedroom
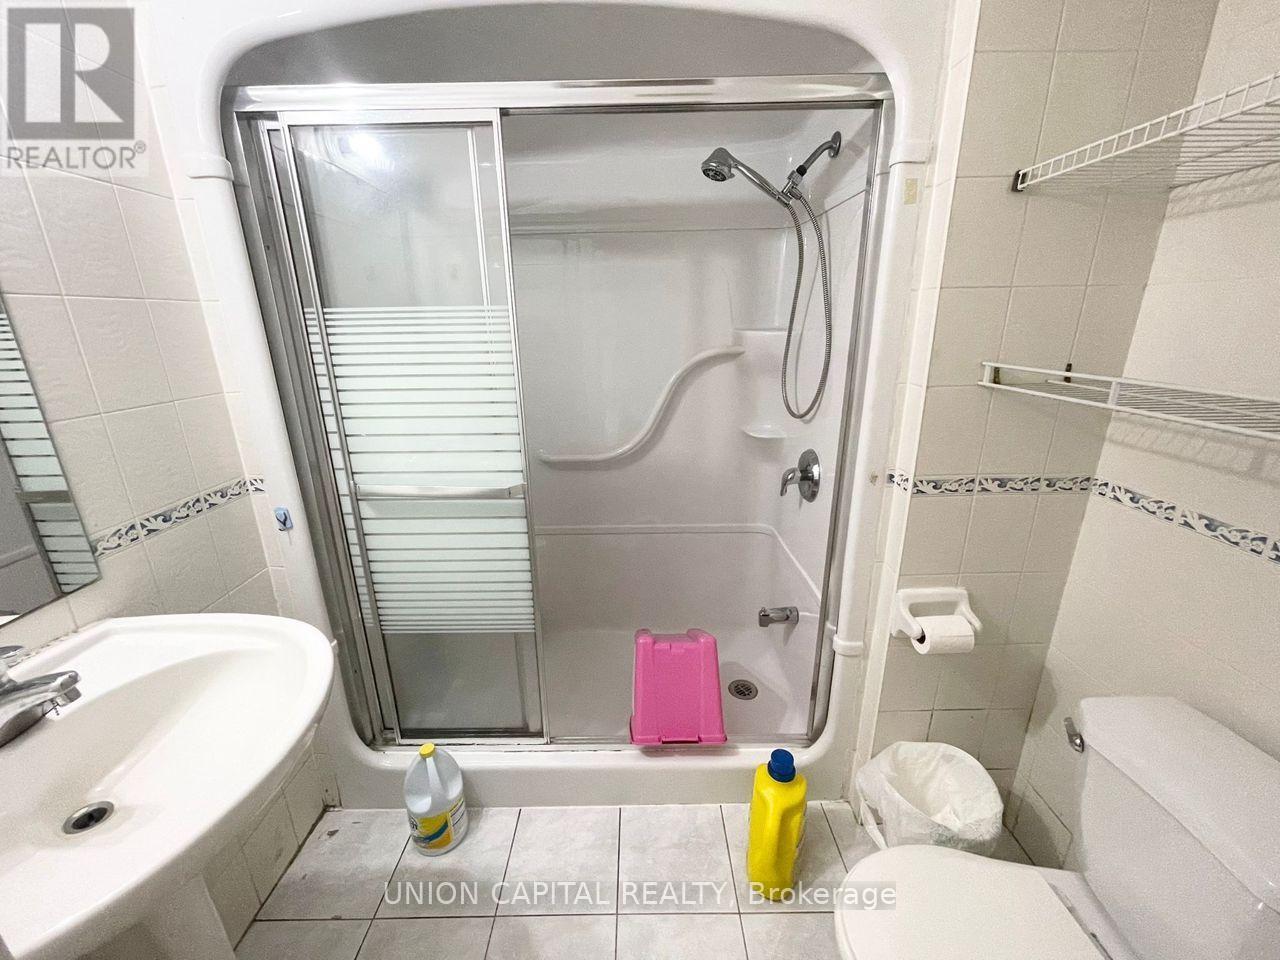
1 Bathroom
700 - 1,100 sqft
Central Air Conditioning
Forced Air
$1,600 Monthly
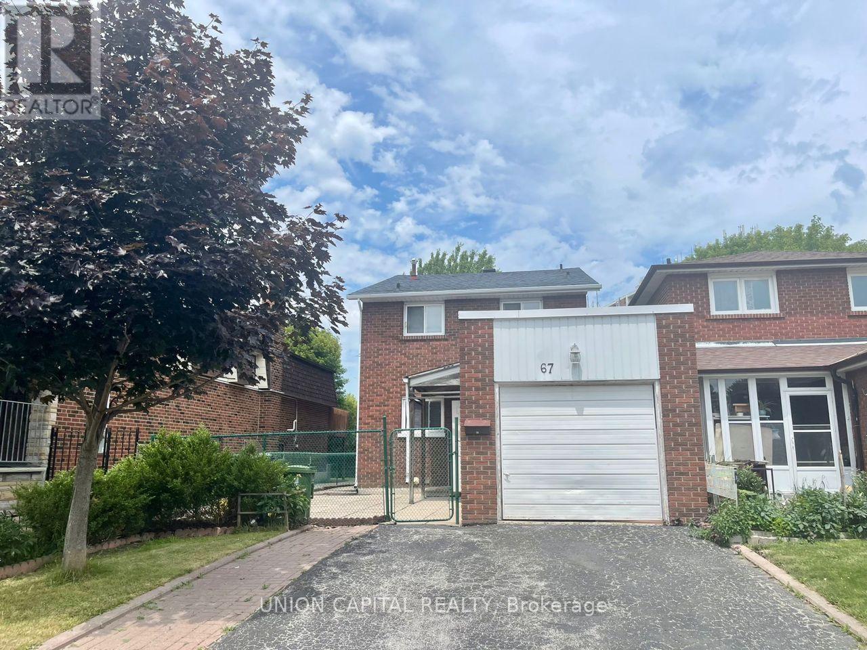
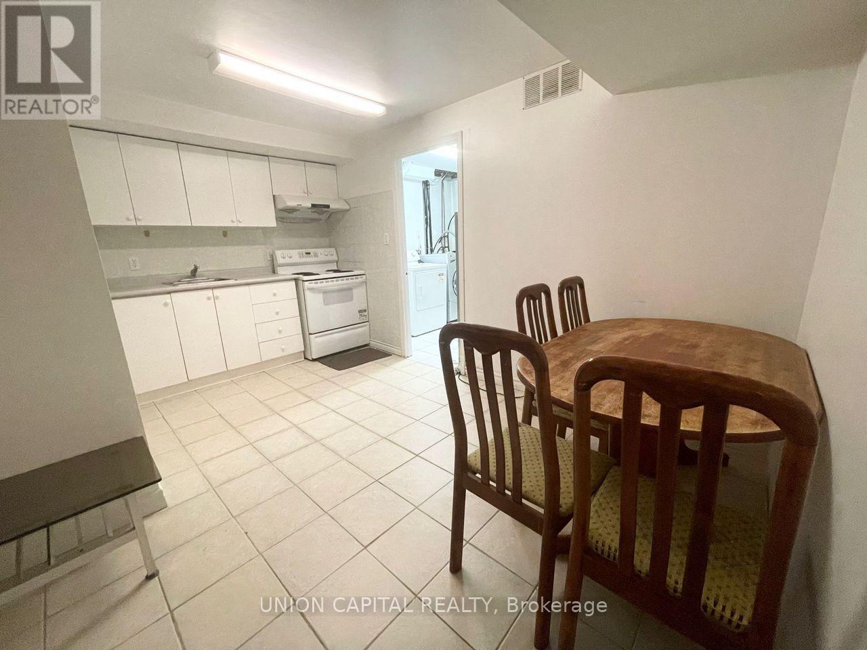
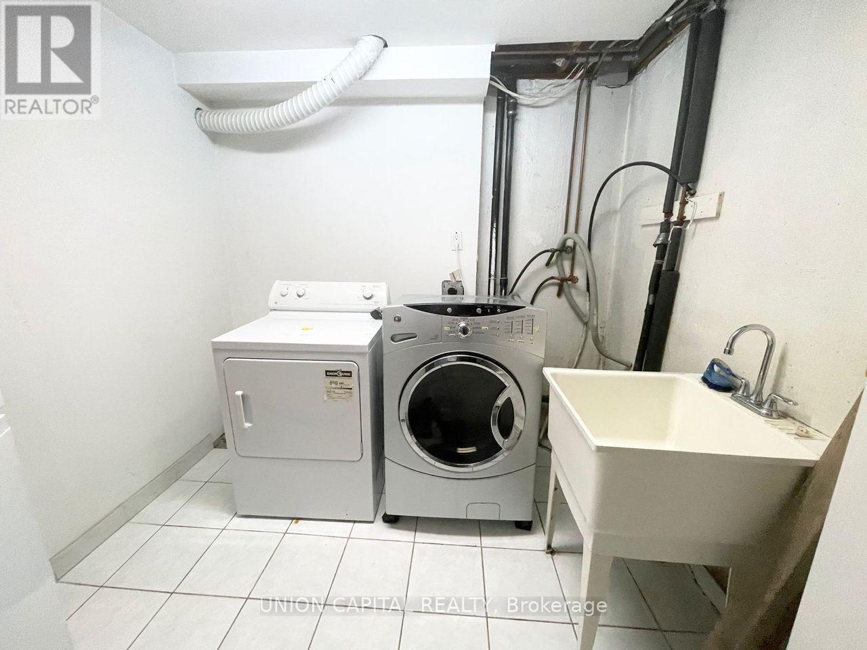
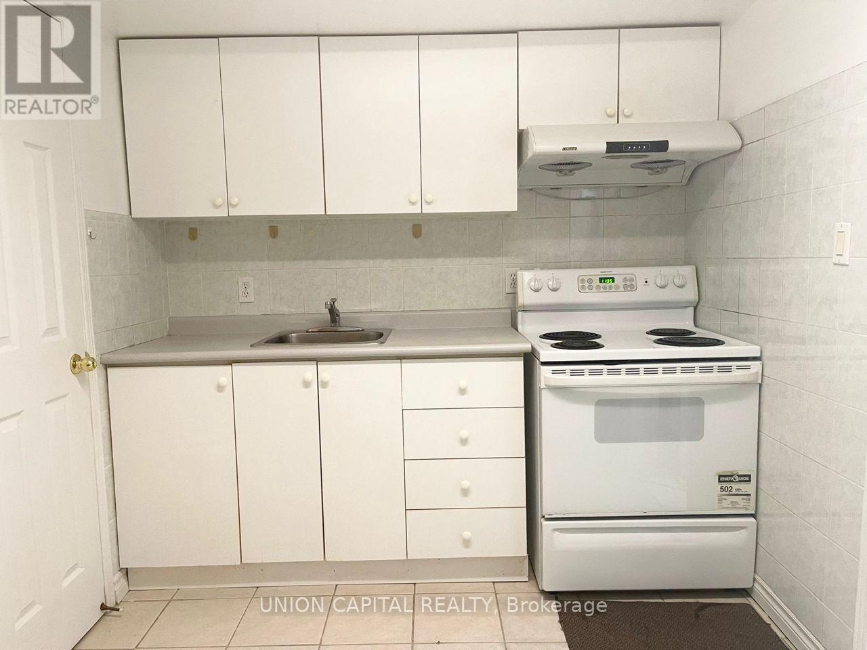
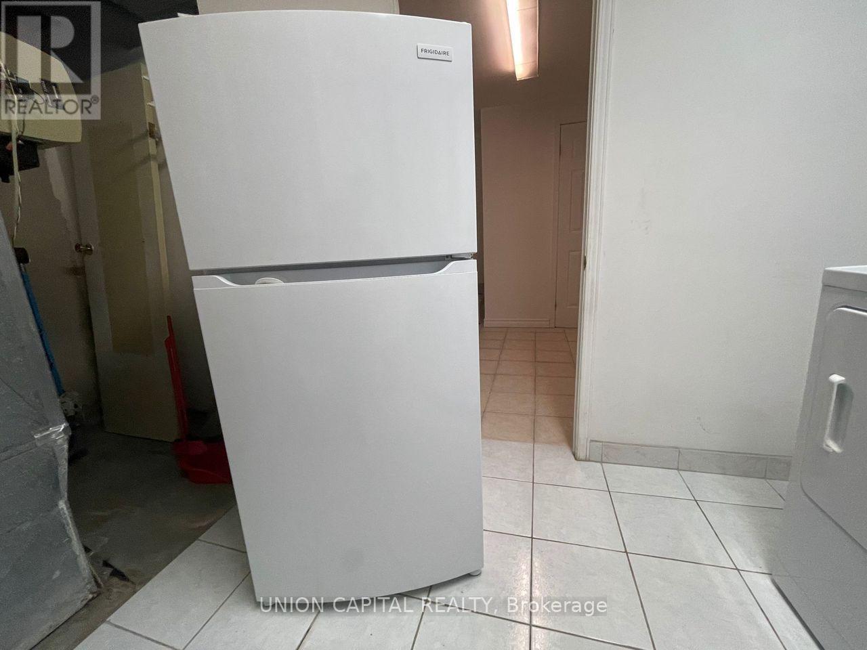
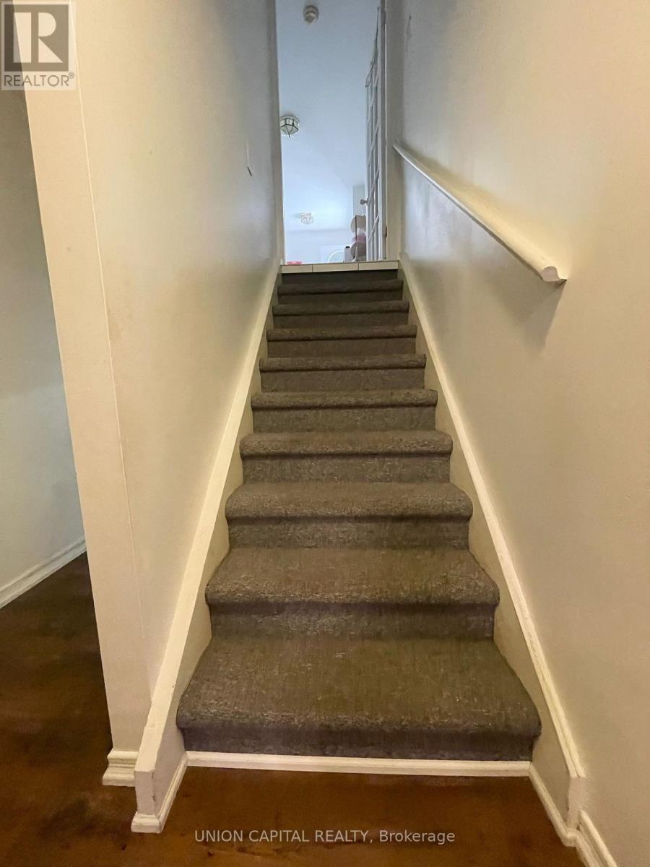
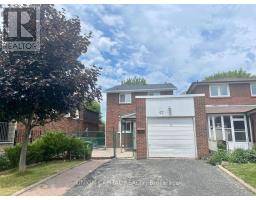
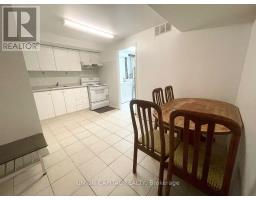
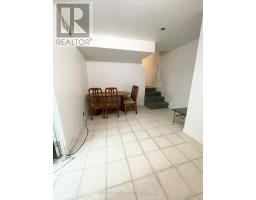
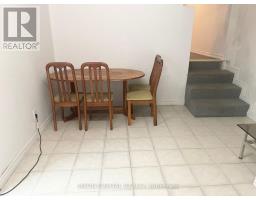
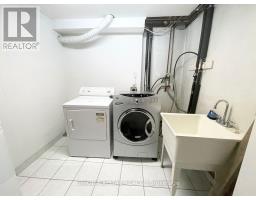
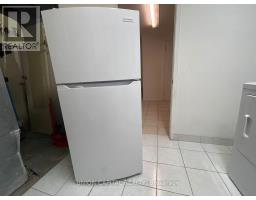
Available immediately. Basement Separate Entrance Apartment Spacious 2 Bed, 1 Bath For Lease near Mccowan/Sheppard. 1Parking Spot (Drive Way). Private Laundry, Steps To Ttc. Close To Hwy 401, Scarborough Town Centre, Civic Centre, Restaurants, Parks, Schools (Centennial College And Top Ranking High School Agincourt C. I.), Parks And Many More! Students And New Comers Welcome. ** This is a linked property.** (id:47351)
Property Details
|
MLS® Number
|
E13557276 |
|
Property Type
|
Single Family |
|
Community Name
|
Agincourt South-Malvern West |
|
Amenities Near By
|
Hospital, Park, Public Transit |
|
Community Features
|
School Bus |
|
Features
|
Carpet Free |
|
Parking Space Total
|
1 |
|
View Type
|
View |
Building
|
Bathroom Total
|
1 |
|
Bedrooms Above Ground
|
2 |
|
Bedrooms Total
|
2 |
|
Basement Development
|
Finished,partially Finished |
|
Basement Type
|
N/a (finished), N/a (partially Finished) |
|
Construction Style Attachment
|
Detached |
|
Cooling Type
|
Central Air Conditioning |
|
Exterior Finish
|
Brick |
|
Flooring Type
|
Laminate, Ceramic |
|
Foundation Type
|
Brick |
|
Heating Fuel
|
Natural Gas |
|
Heating Type
|
Forced Air |
|
Stories Total
|
2 |
|
Size Interior
|
700 - 1,100 Sqft |
|
Type
|
House |
|
Utility Water
|
Municipal Water |
Parking
|
Attached Garage
|
|
|
No Garage
|
|
Land
|
Acreage
|
No |
|
Land Amenities
|
Hospital, Park, Public Transit |
|
Sewer
|
Sanitary Sewer |
Rooms
| Level |
Type |
Length |
Width |
Dimensions |
|
Basement |
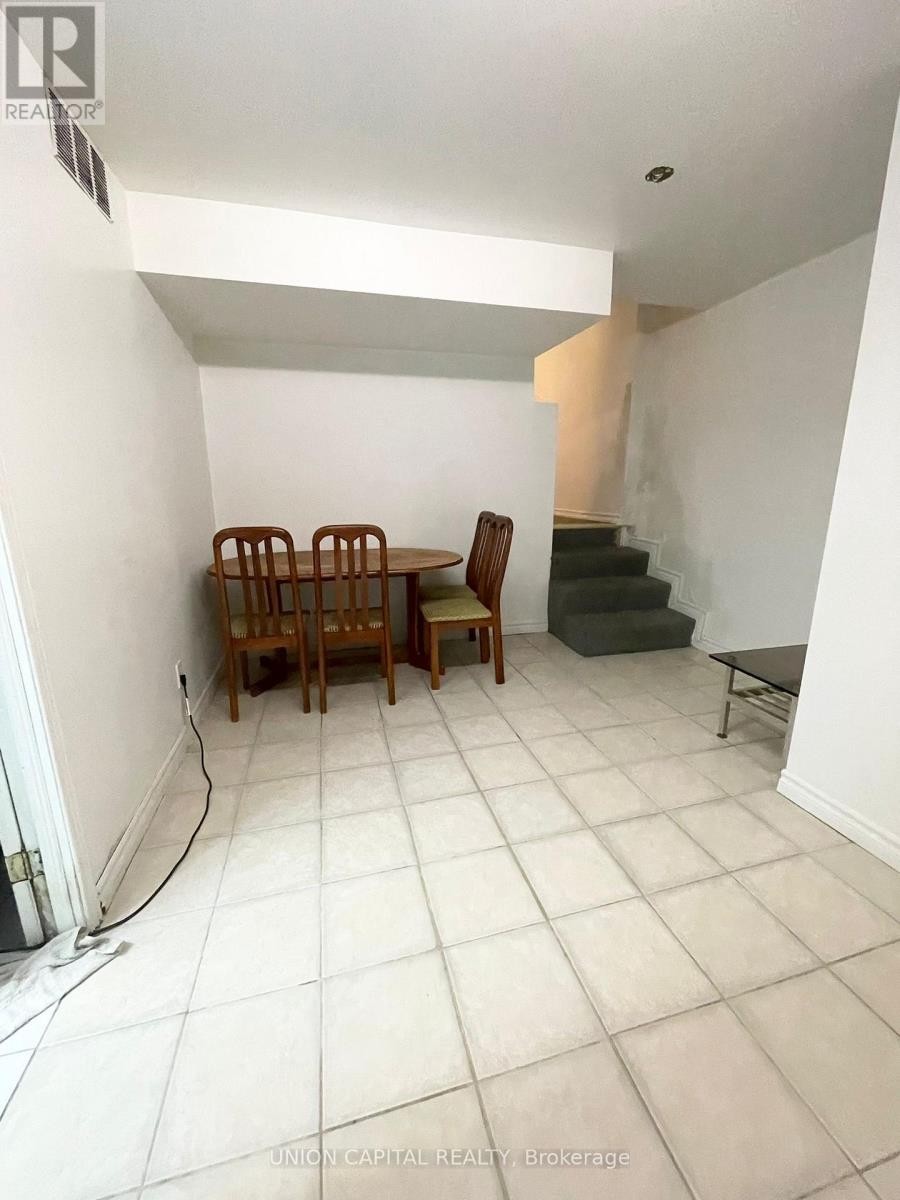
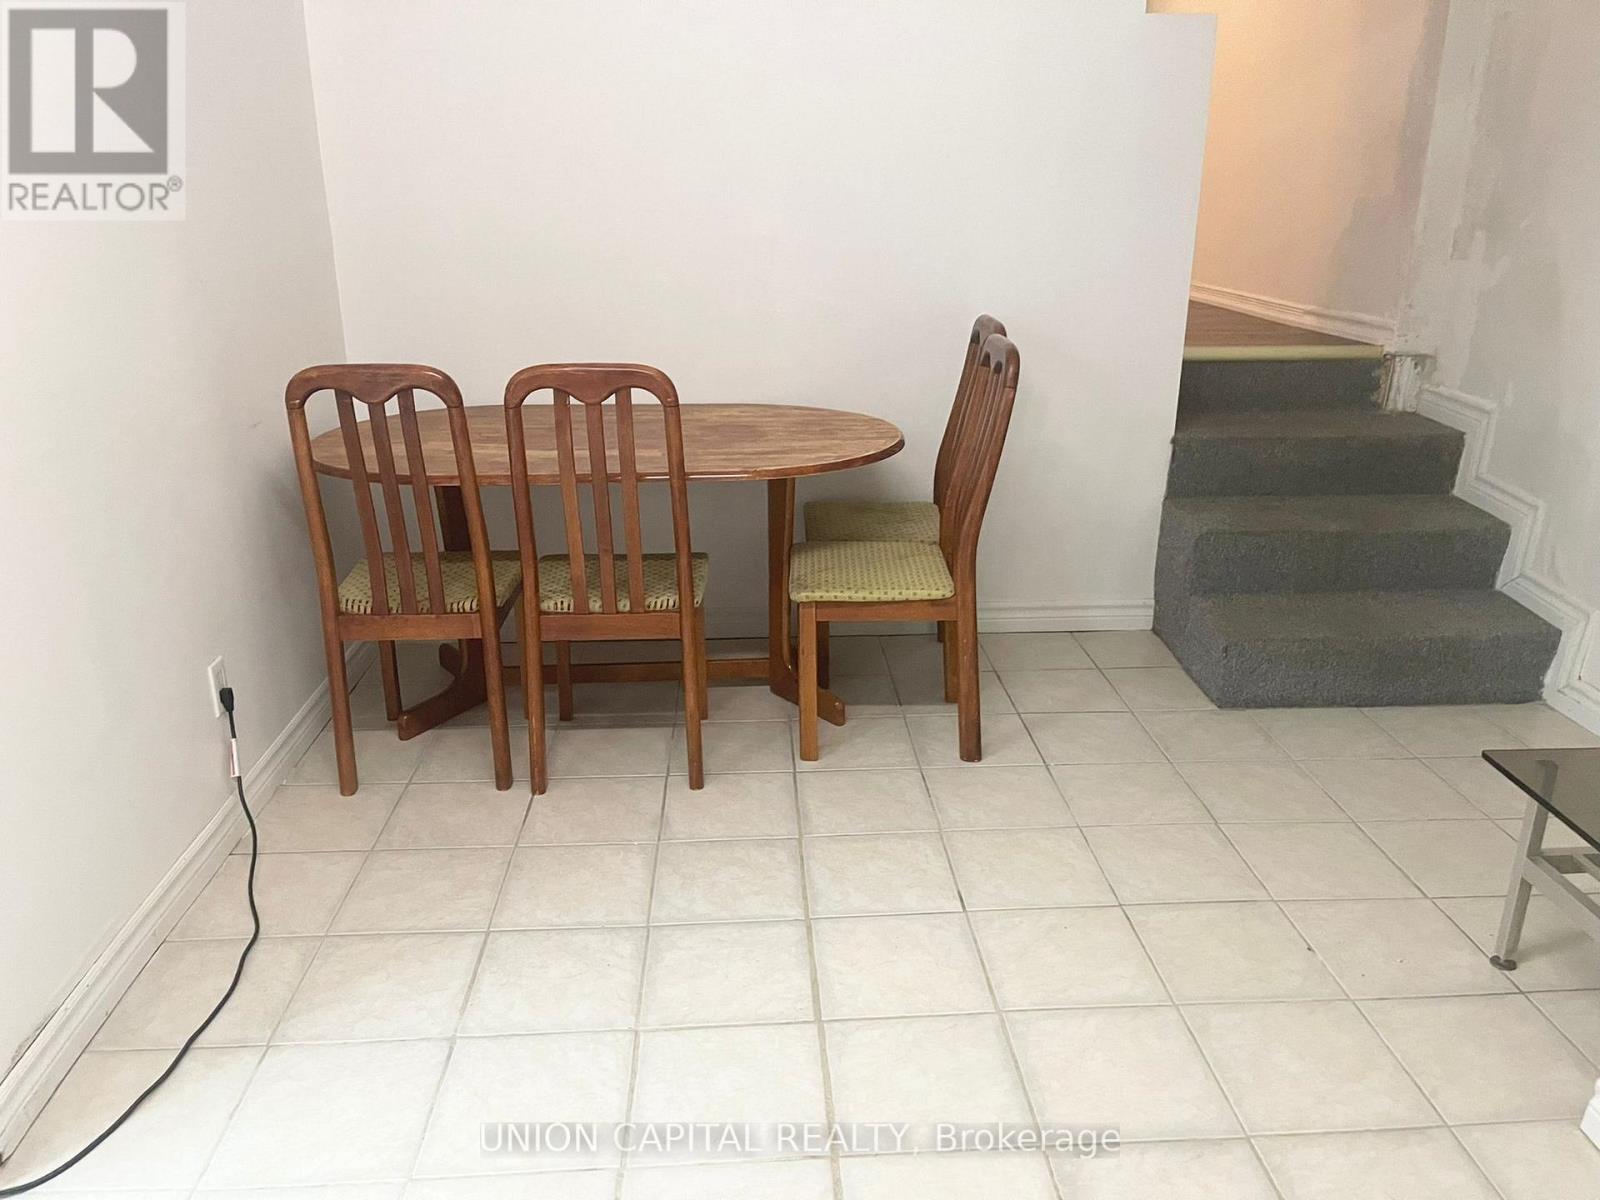
Dining Room |
4.27 m |
3.27 m |
4.27 m x 3.27 m |
|
Basement |
Primary Bedroom |
5.58 m |
3.53 m |
5.58 m x 3.53 m |
|
Basement |
Bedroom 2 |
3.29 m |
2.27 m |
3.29 m x 2.27 m |
|
Basement |
Kitchen |
4.27 m |
3.27 m |
4.27 m x 3.27 m |
https://www.realtor.ca/real-estate/30026005/bsmt-67-keyworth-trail-toronto-agincourt-south-malvern-west-agincourt-south-malvern-west