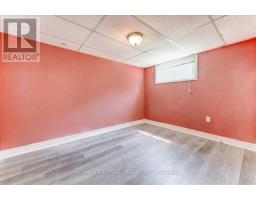
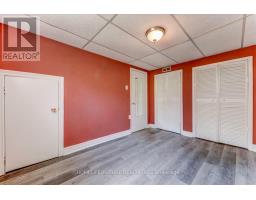
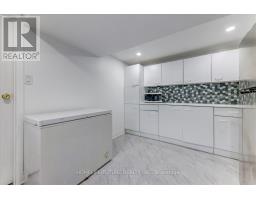
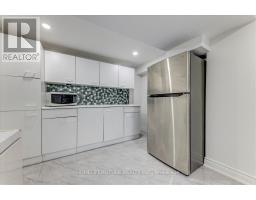
2 Bedroom
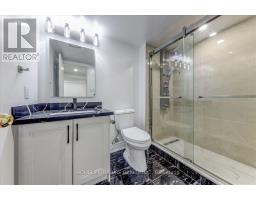
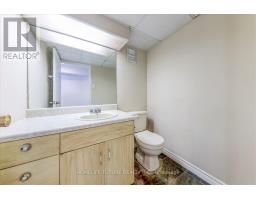
2 Bathroom
700 - 1,100 sqft
Bungalow
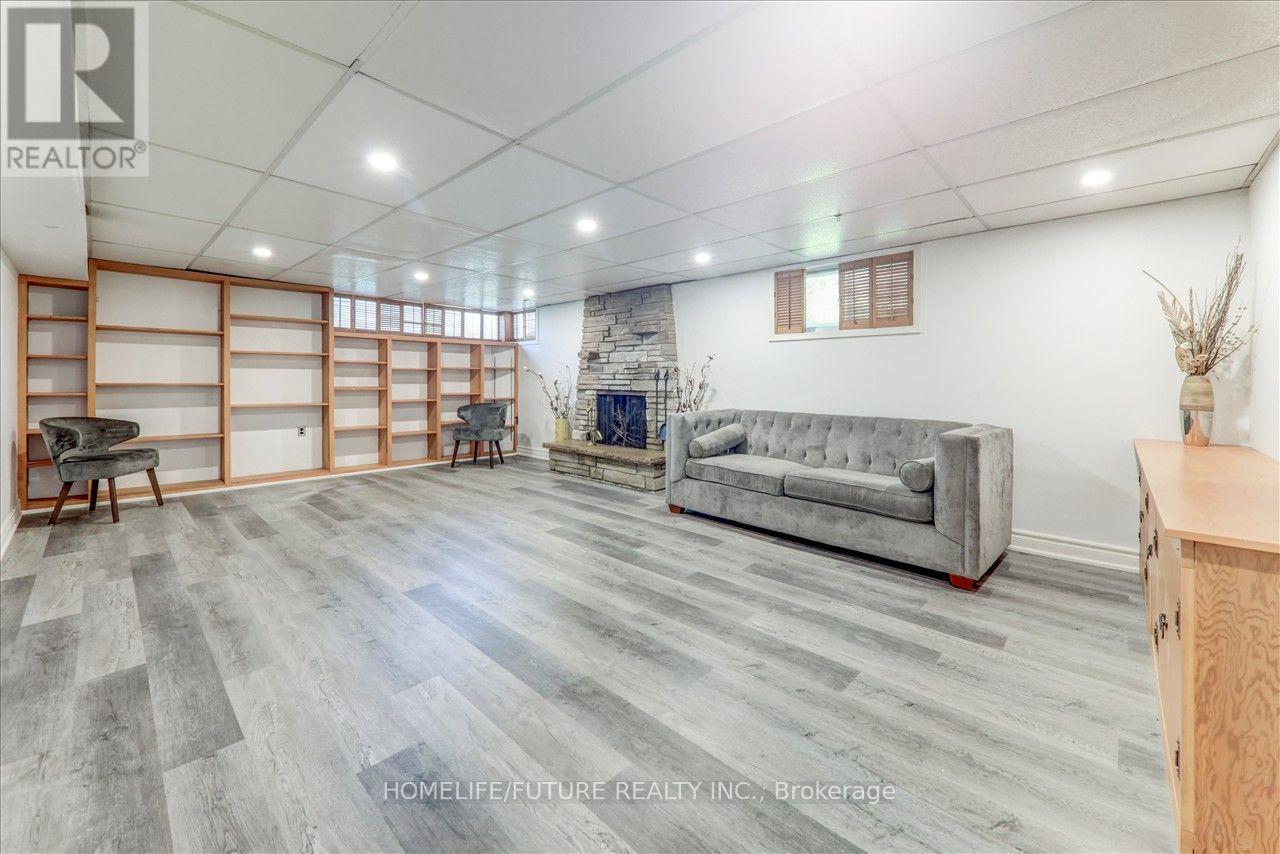
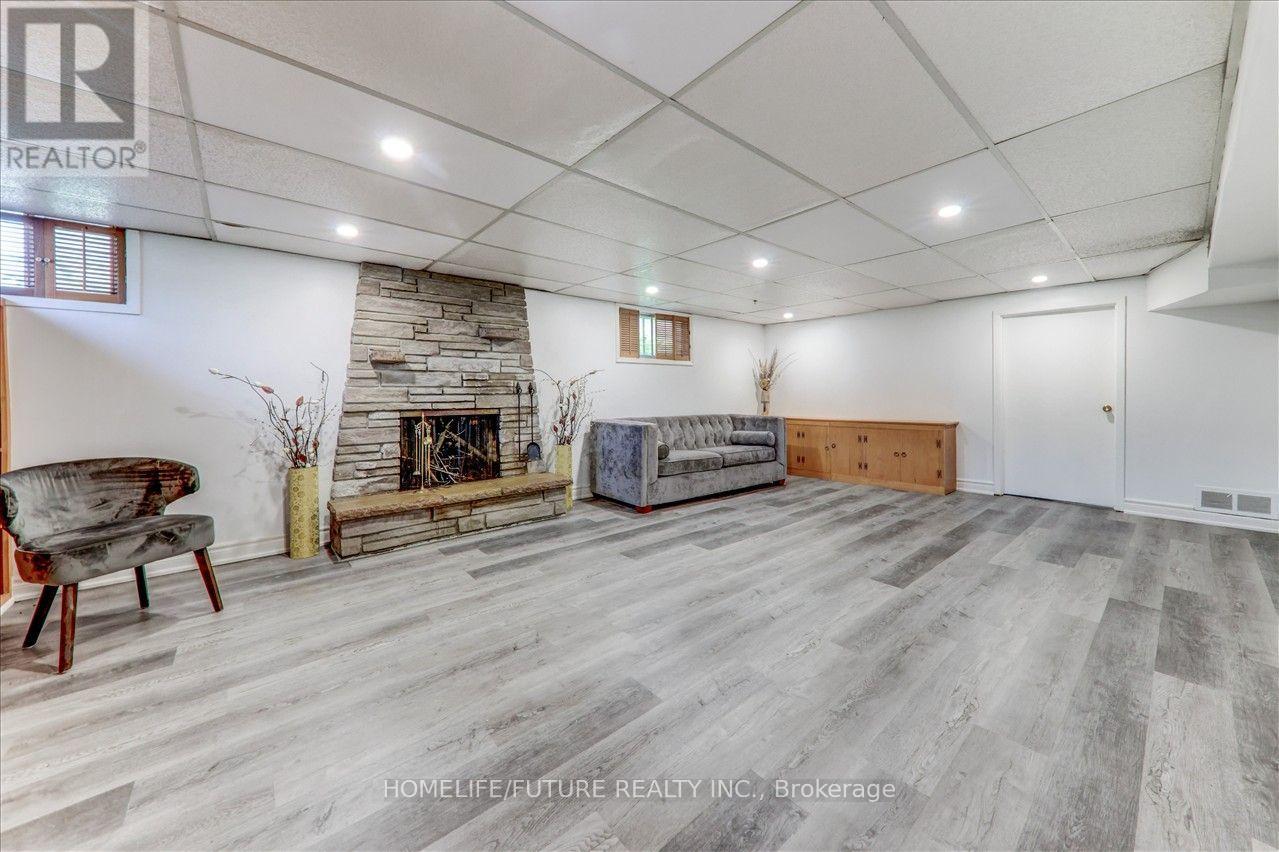
Fireplace
Central Air Conditioning
Forced Air
$2,000 Monthly
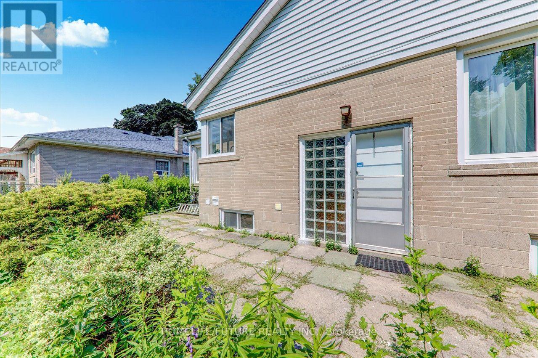
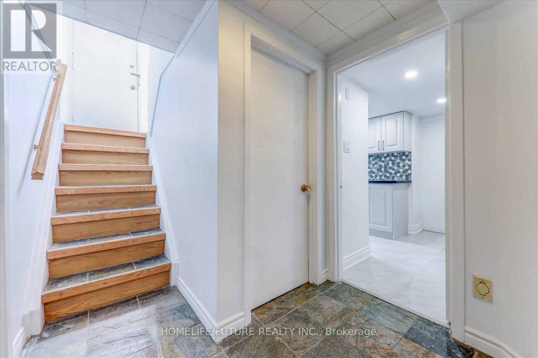
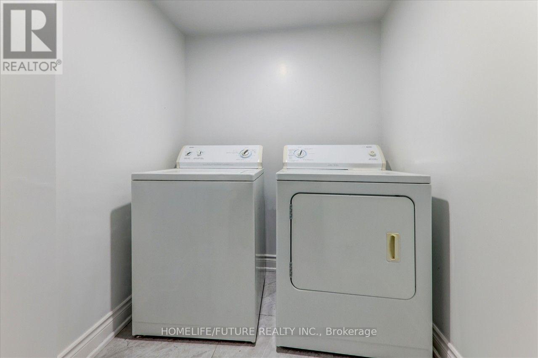
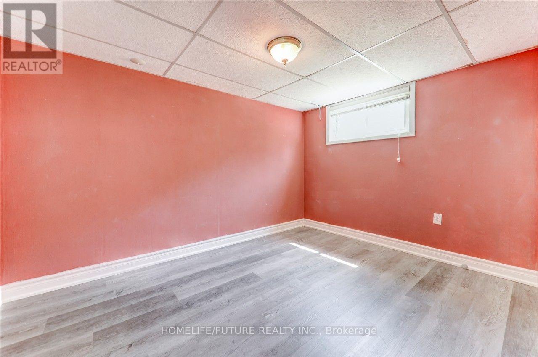
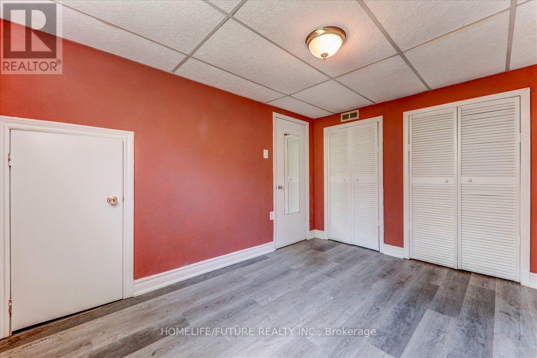
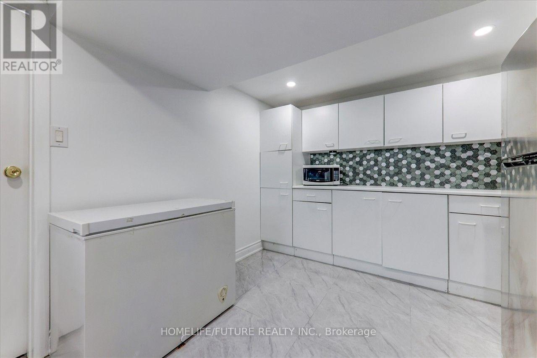
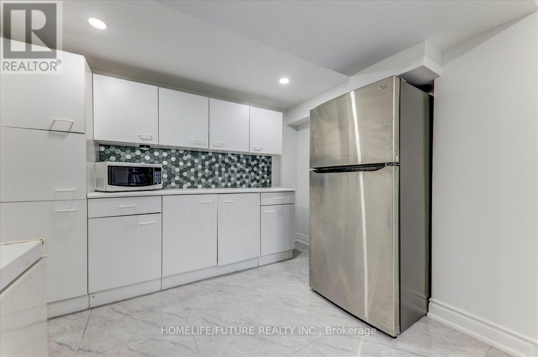
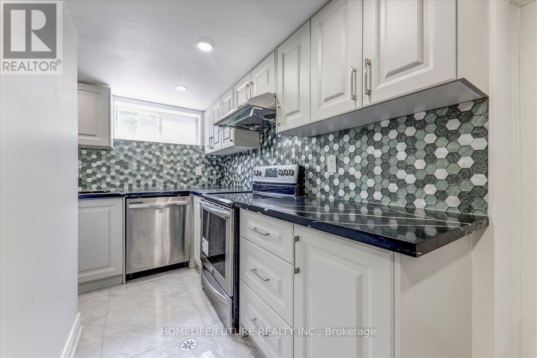
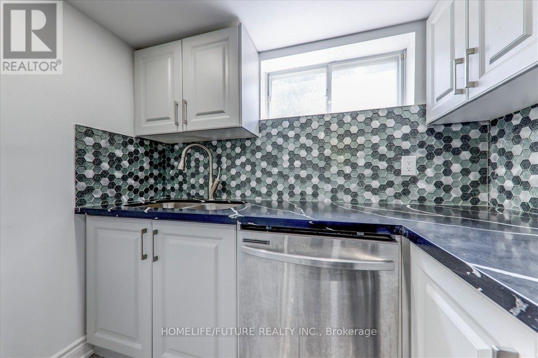
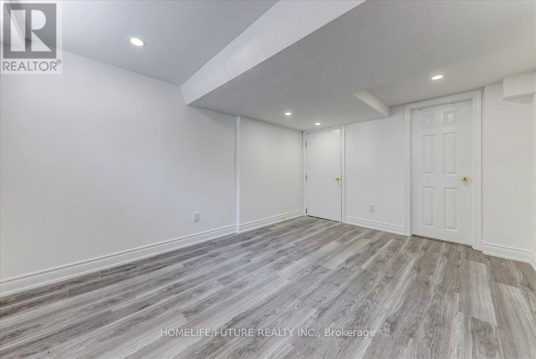
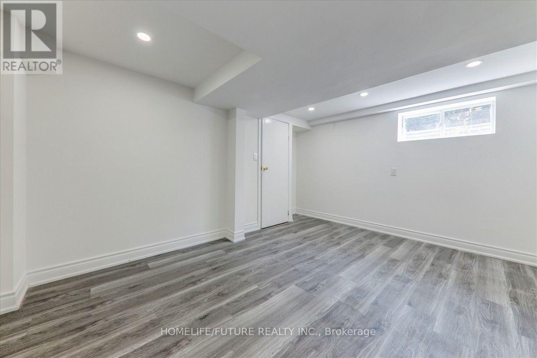
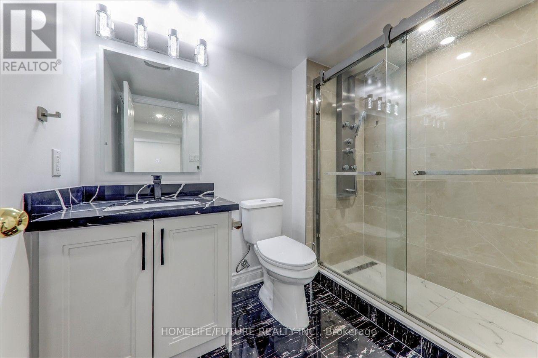
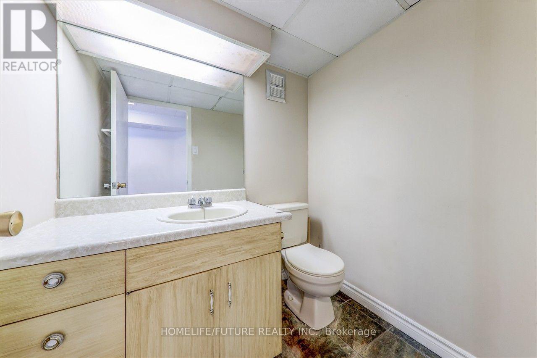
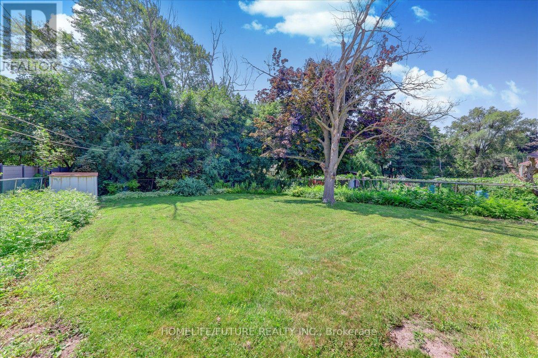
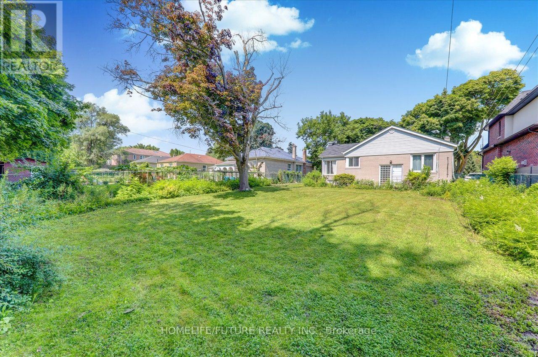
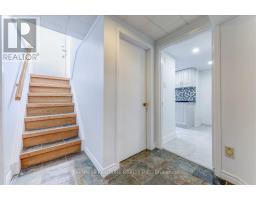
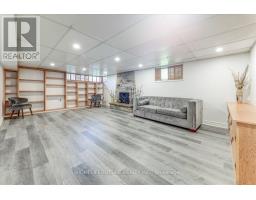
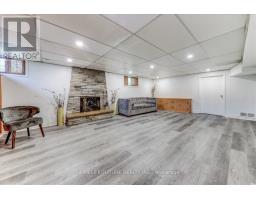
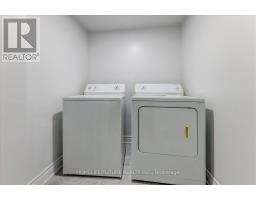
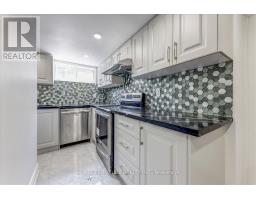
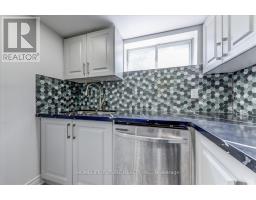
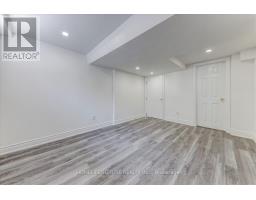
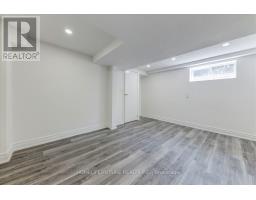
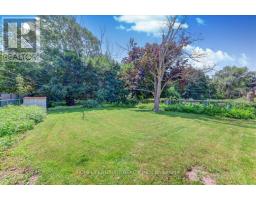
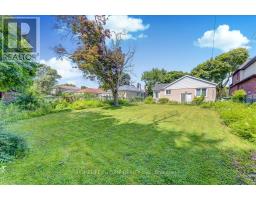
Fully Renovated With 2 Bed Rooms Plus 2 Wash Room With Seperate Laundry And Enterence. This Is A Lovely Bungalow Situated On A Large Lt (56x156 Feet) In A Prime Location. Utilities Sharing 40 % With Main Floor Tenant. Great High School Are Close To Walking Distance. 2 Parking Are Included. (id:47351)
Property Details
|
MLS® Number
|
E13650244 |
|
Property Type
|
Single Family |
|
Community Name
|
Agincourt South-Malvern West |
|
Features
|
Carpet Free |
|
Parking Space Total
|
2 |
Building
|
Bathroom Total
|
2 |
|
Bedrooms Above Ground
|
2 |
|
Bedrooms Total
|
2 |
|
Age
|
51 To 99 Years |
|
Amenities
|
Fireplace(s) |
|
Appliances
|
Dishwasher, Dryer, Stove, Washer, Refrigerator |
|
Architectural Style
|
Bungalow |
|
Basement Features
|
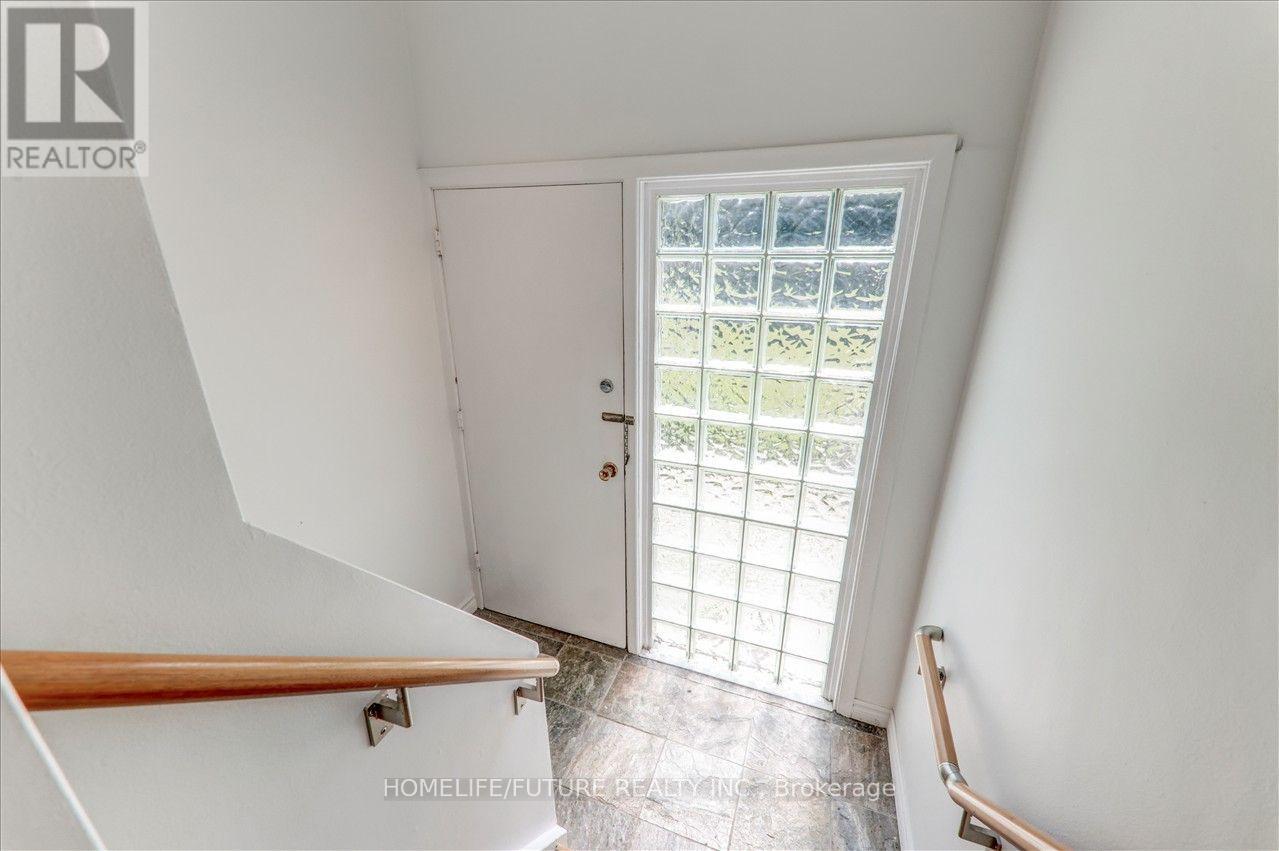
Separate Entrance |
|
Basement Type
|
N/a |
|
Construction Style Attachment
|
Detached |
|
Cooling Type
|
Central Air Conditioning |
|
Exterior Finish
|
Brick |
|
Fireplace Present
|
Yes |
|
Flooring Type
|
Vinyl, Tile, Porcelain Tile |
|
Foundation Type
|
Block |
|
Half Bath Total
|
1 |
|
Heating Fuel
|
Natural Gas |
|
Heating Type
|
Forced Air |
|
Stories Total
|
1 |
|
Size Interior
|
700 - 1,100 Sqft |
|
Type
|
House |
Parking
Land
|
Acreage
|
No |
|
Sewer
|
Sanitary Sewer |
|
Size Depth
|
150 Ft |
|
Size Frontage
|
56 Ft ,1 In |
|
Size Irregular
|
56.1 X 150 Ft |
|
Size Total Text
|
56.1 X 150 Ft |
Rooms
| Level |
Type |
Length |
Width |
Dimensions |
|
Basement |
Primary Bedroom |
3.99 m |
3.05 m |
3.99 m x 3.05 m |
|
Basement |
Bedroom 2 |
2.77 m |
2.46 m |
2.77 m x 2.46 m |
|
Basement |
Living Room |
7.02 m |
4.29 m |
7.02 m x 4.29 m |
|
Basement |
Kitchen |
3.66 m |
2.4 m |
3.66 m x 2.4 m |
|
Basement |
Laundry Room |
|
|
Measurements not available |
|
Basement |
Bathroom |
|
|
Measurements not available |
https://www.realtor.ca/real-estate/30128217/bsmt-53-dennett-drive-toronto-agincourt-south-malvern-west-agincourt-south-malvern-west