3 Bedroom
2 Bathroom
2,500 - 3,000 sqft
Central Air Conditioning
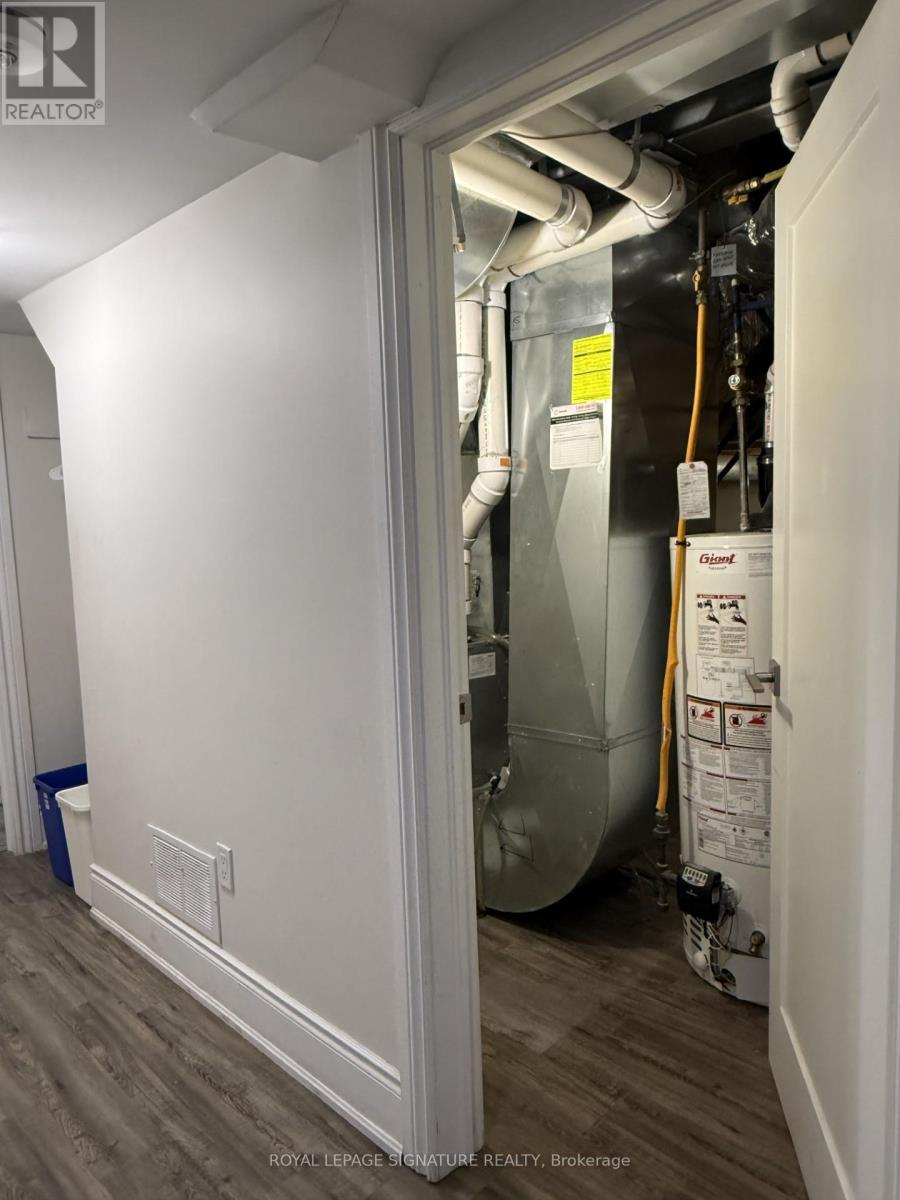
Forced Air
$2,300 Monthly
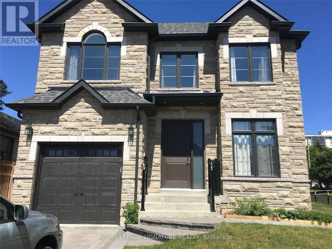
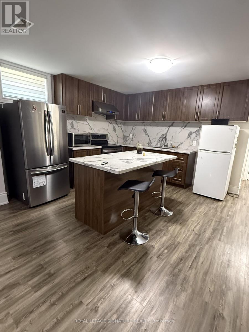
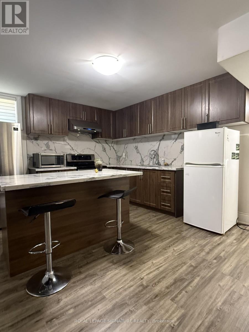
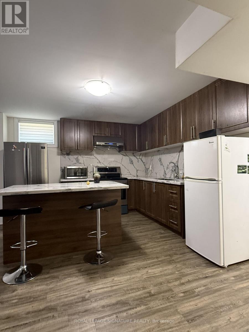
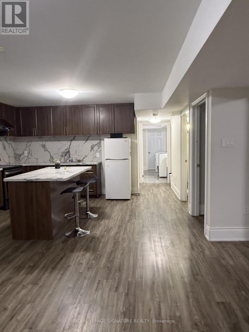
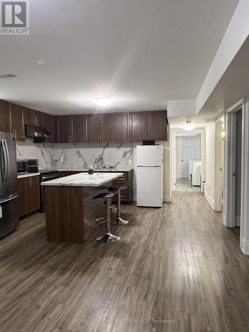
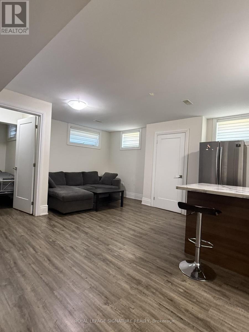
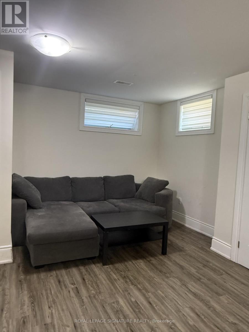
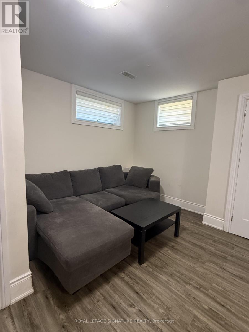
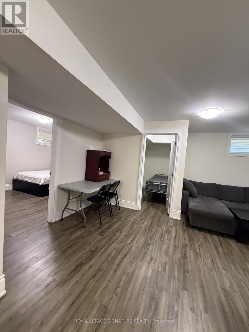
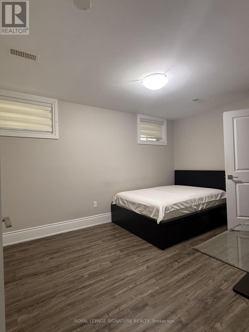
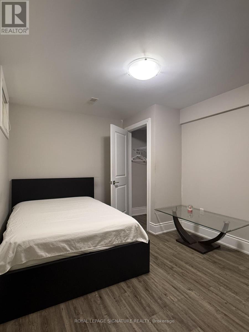
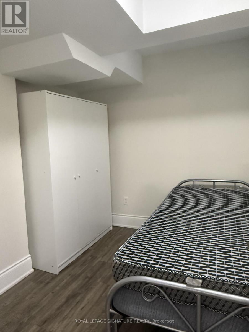
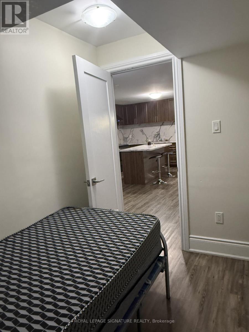
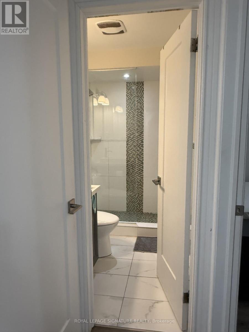
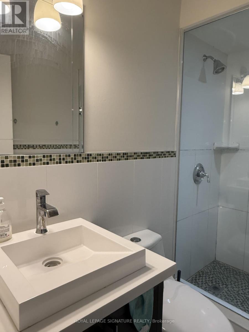
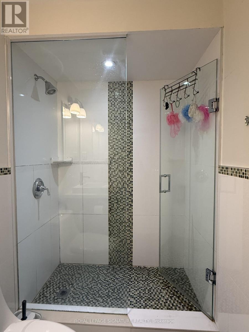
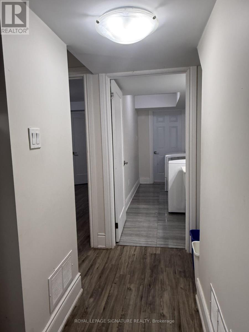
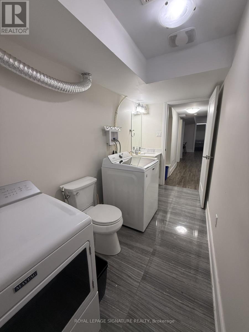
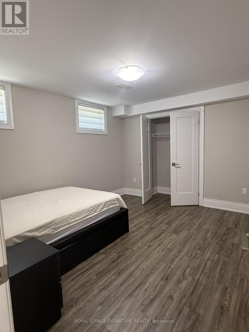
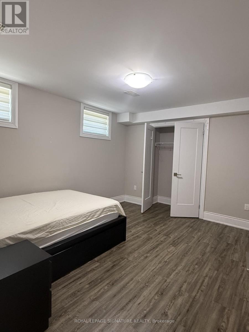
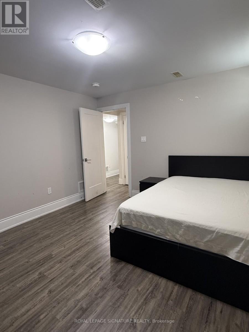
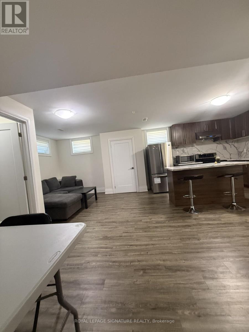
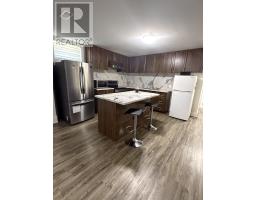
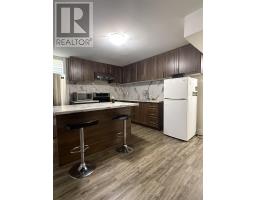
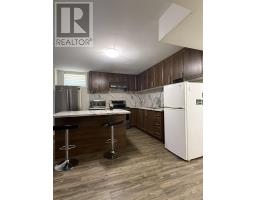
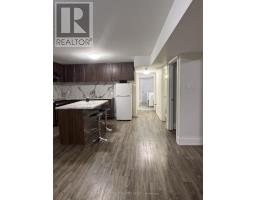
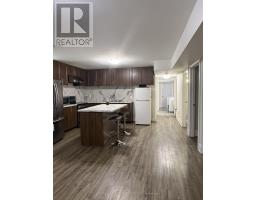
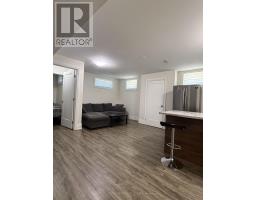
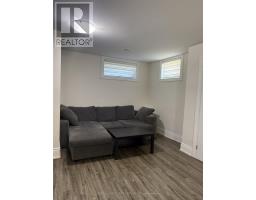
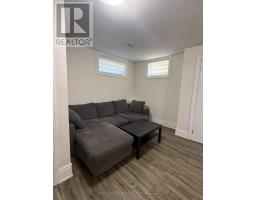
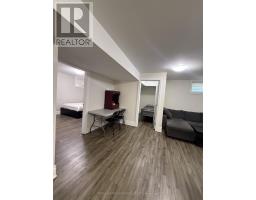
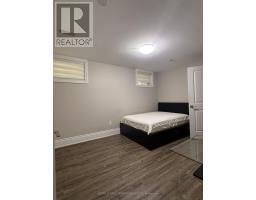
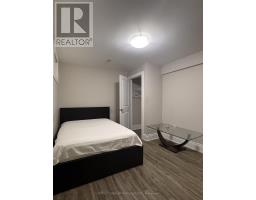
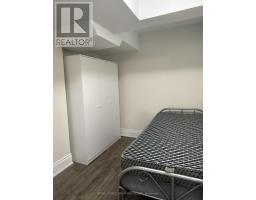
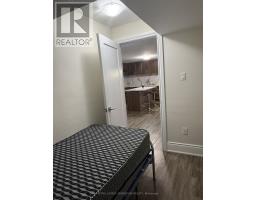
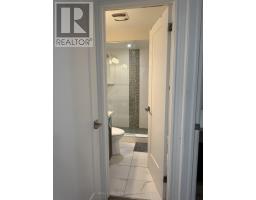
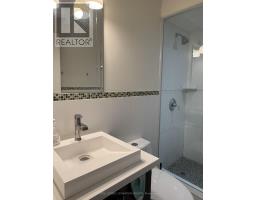
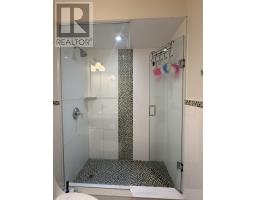
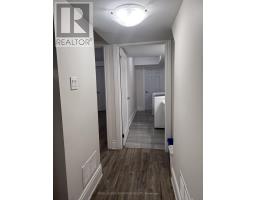
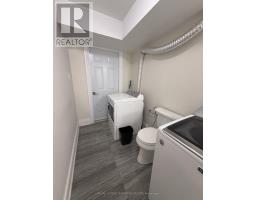
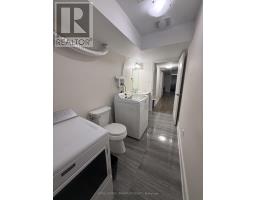
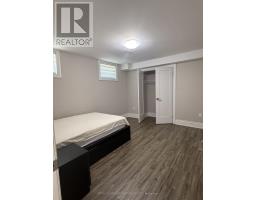
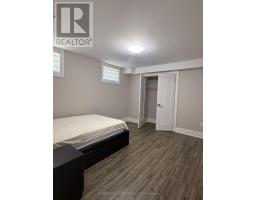
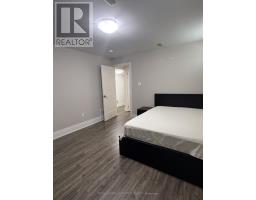
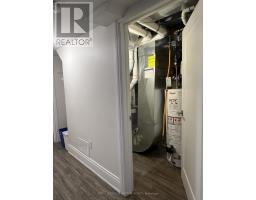
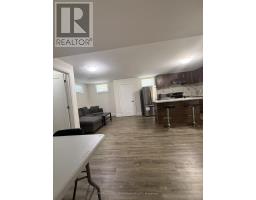
All inclusive!!! Bright & Spacious fully furnished 3-bedroom, 1.5-bath basement apartment available ASAP in a convenient Scarborough location. This move-in ready unit is perfect for families, students, or working professionals seeking comfort and accessibility. Located within walking distance to Victoria Park Subway Station, commuting is easy while still enjoying a family-friendly neighborhood close to Taylor Creek Park, Oakridge Community Centre, schools, shopping, and other everyday amenities. Utilities include heat, hydro, and water. No Parking.Internet can be shared with the landlord at $50/month (id:47351)
Property Details
|
MLS® Number
|
E13174528 |
|
Property Type
|
Single Family |
|
Community Name
|
Clairlea-Birchmount |
|
Amenities Near By
|
Golf Nearby, Park, Schools |
|
Community Features
|
Community Centre |
|
Features
|
Carpet Free |
Building
|
Bathroom Total
|
2 |
|
Bedrooms Above Ground
|
3 |
|
Bedrooms Total
|
3 |
|
Age
|
6 To 15 Years |
|
Appliances
|
Microwave, Two Refrigerators |
|
Basement Development
|
Finished |
|
Basement Features
|
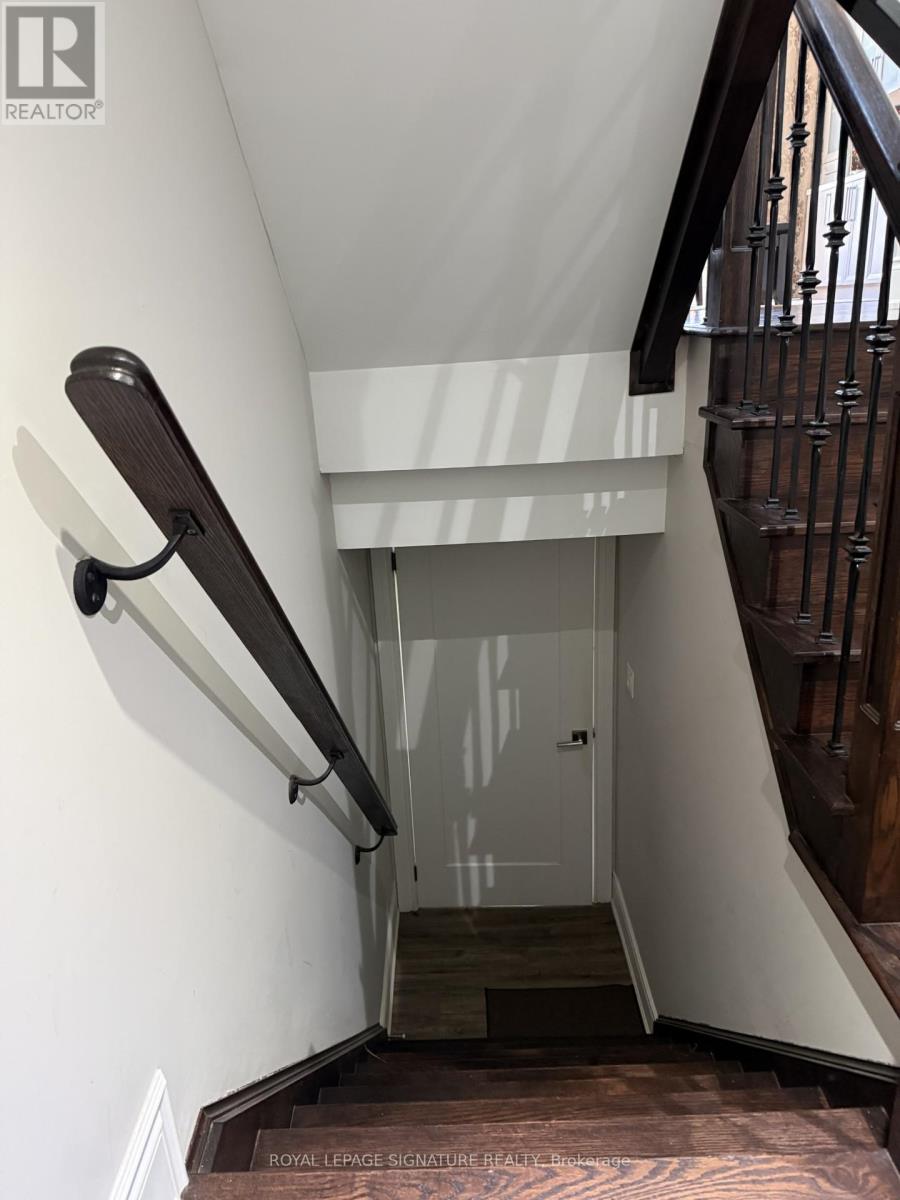
Separate Entrance |
|
Basement Type
|
N/a, N/a (finished) |
|
Construction Style Attachment
|
Detached |
|
Cooling Type
|
Central Air Conditioning |
|
Exterior Finish
|
Brick, Stone |
|
Fire Protection
|
Smoke Detectors |
|
Foundation Type
|
Concrete |
|
Half Bath Total
|
1 |
|
Heating Fuel
|
Natural Gas |
|
Heating Type
|
Forced Air |
|
Stories Total
|
2 |
|
Size Interior
|
2,500 - 3,000 Sqft |
|
Type
|
House |
|
Utility Water
|
Municipal Water |
Parking
Land
|
Acreage
|
No |
|
Fence Type
|
Fenced Yard |
|
Land Amenities
|
Golf Nearby, Park, Schools |
|
Sewer
|
Sanitary Sewer |
|
Size Depth
|
104 Ft ,8 In |
|
Size Frontage
|
40 Ft ,1 In |
|
Size Irregular
|
40.1 X 104.7 Ft |
|
Size Total Text
|
40.1 X 104.7 Ft|under 1/2 Acre |
Rooms
| Level |
Type |
Length |
Width |
Dimensions |
|
Basement |
Bedroom |
2.96 m |
3.99 m |
2.96 m x 3.99 m |
|
Basement |
Bedroom 2 |
2.74 m |
2.17 m |
2.74 m x 2.17 m |
|
Basement |
Bedroom 3 |
3.85 m |
3.35 m |
3.85 m x 3.35 m |
|
Basement |
Bathroom |
2.31 m |
1.46 m |
2.31 m x 1.46 m |
|
Basement |
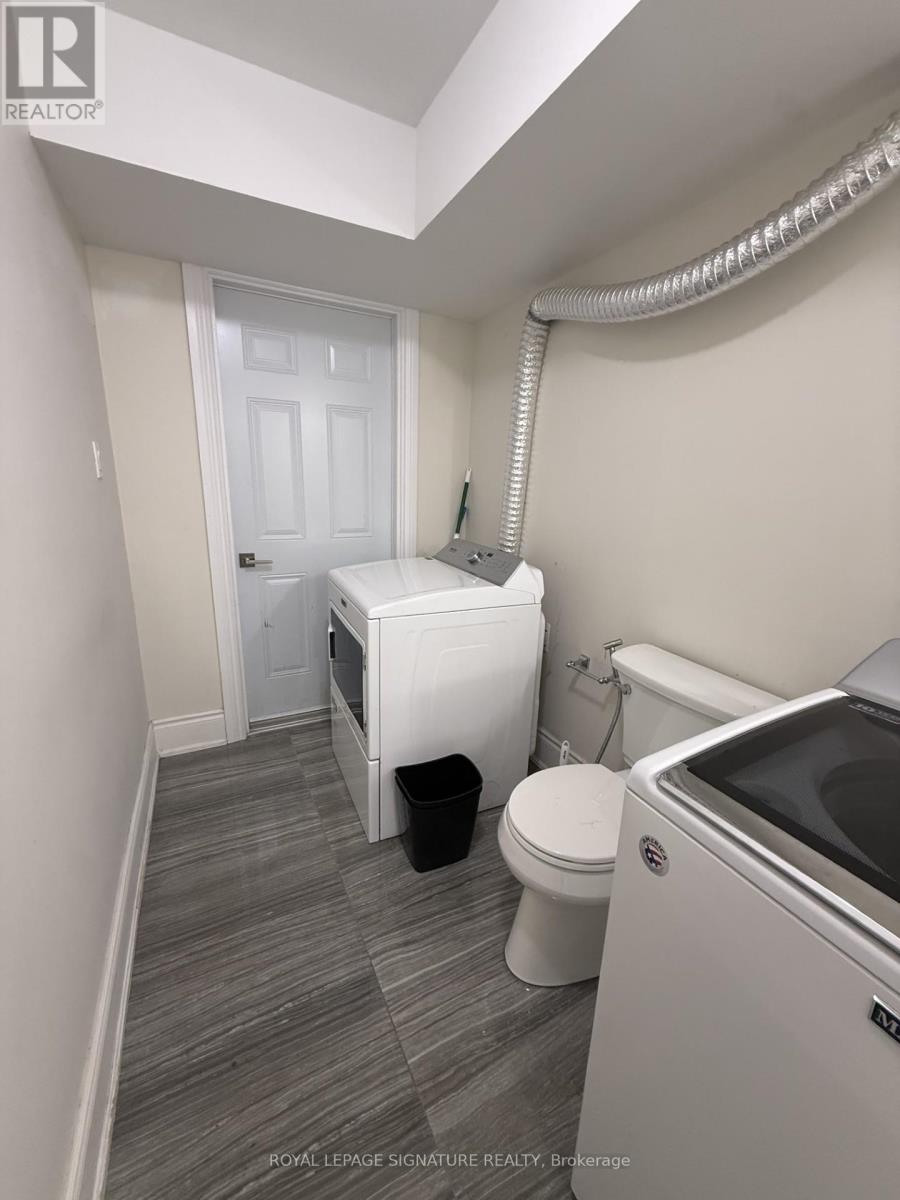
Laundry Room |
3.92 m |
1.62 m |
3.92 m x 1.62 m |
|
Basement |
Living Room |
5.26 m |
3.63 m |
5.26 m x 3.63 m |
|
Basement |
Kitchen |
4.46 m |
3.58 m |
4.46 m x 3.58 m |
Utilities
|
Electricity
|
Installed |
|
Sewer
|
Installed |
https://www.realtor.ca/real-estate/29805714/bsmt-25-westbourne-avenue-toronto-clairlea-birchmount-clairlea-birchmount