Bsmt - 19 Blenheim Circle Whitby, Ontario L1P 0E3
$2,000 Monthly
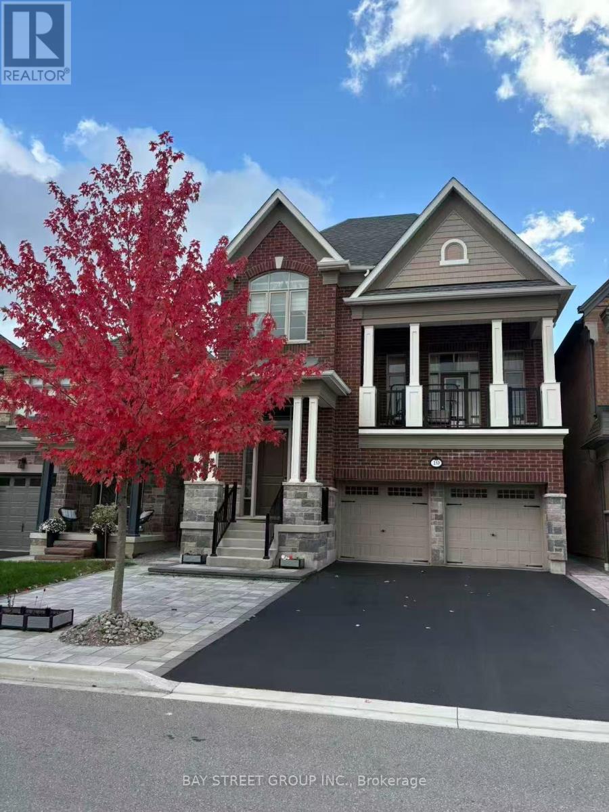
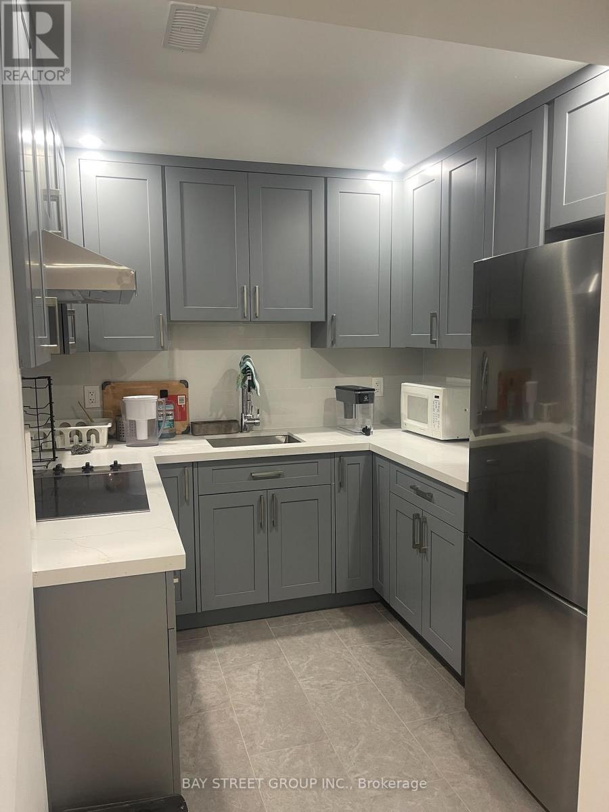
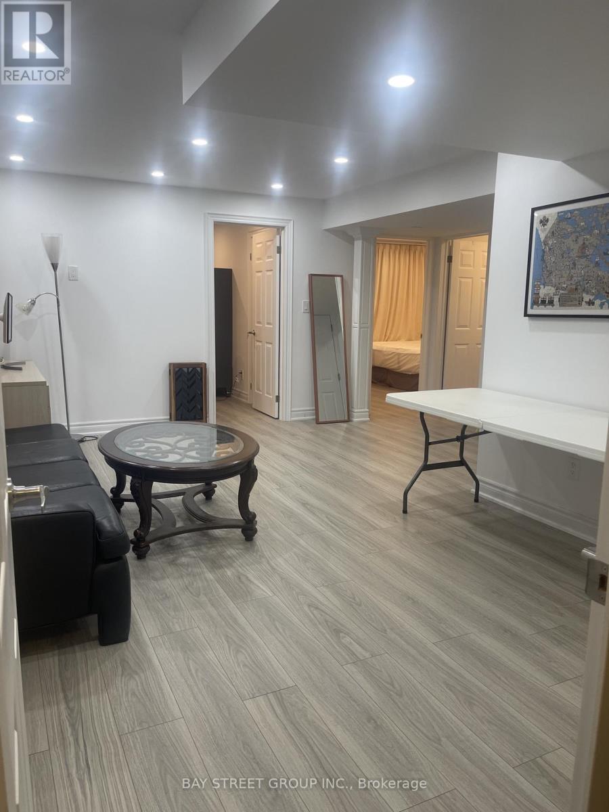
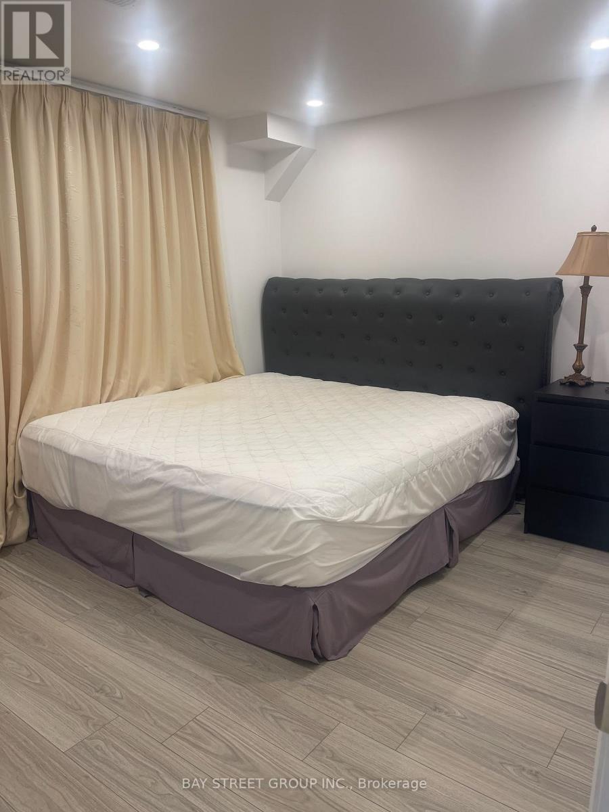
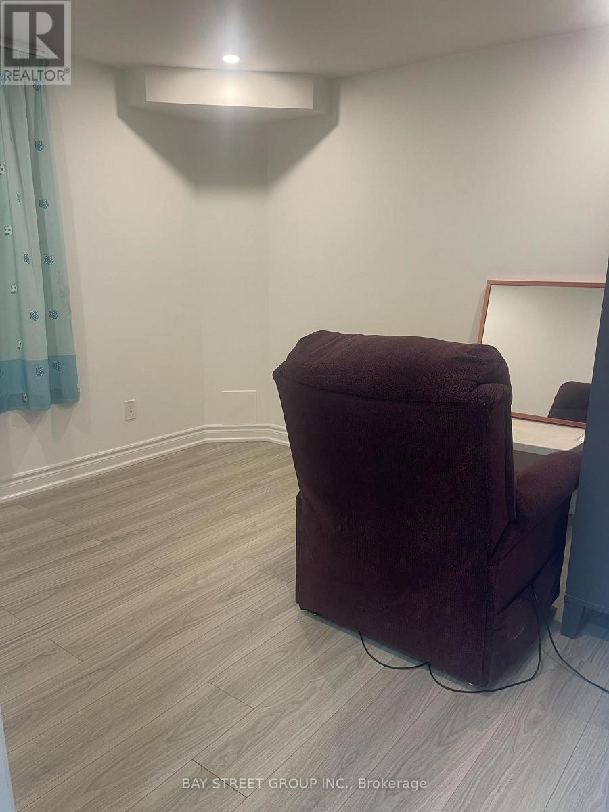
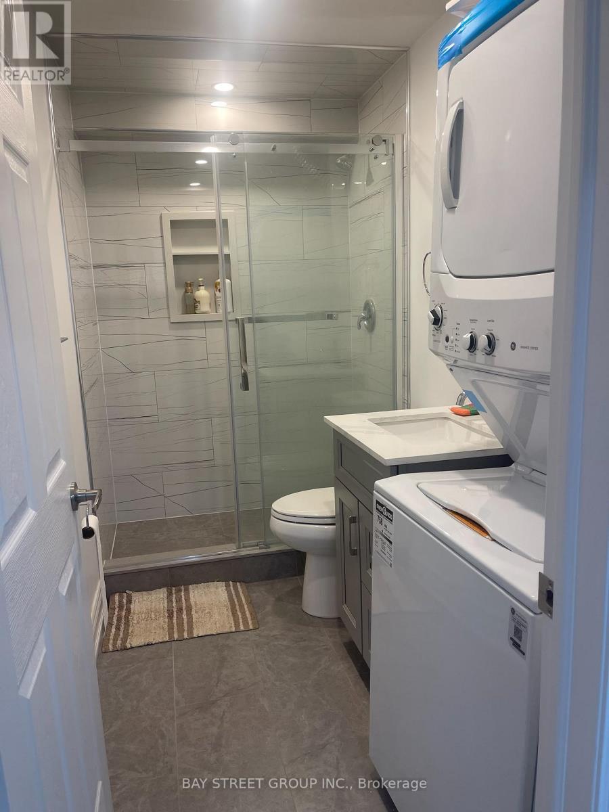
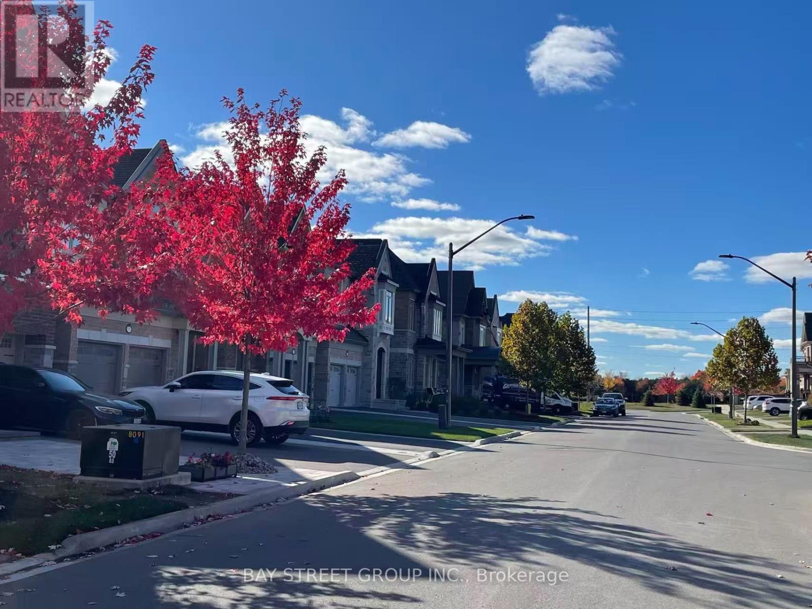
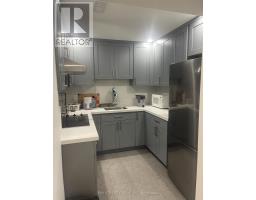
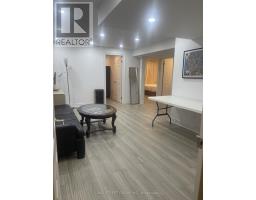
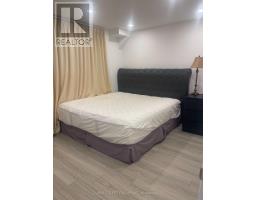
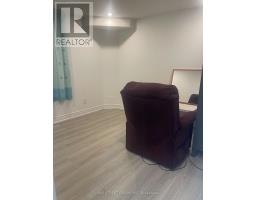
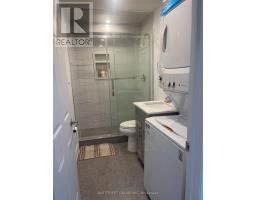
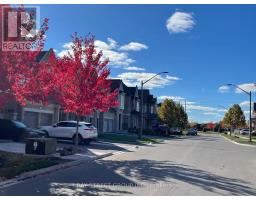
Welcome to this beautifully renovated 2-bedroom basement apartment in a desirable Whitby neighbourhood! Featuring a private separate entrance, modern finishes, and a bright, inviting living space, this move-in-ready unit offers the perfect combination of comfort and convenience. Thoughtfully updated throughout and furnished for hassle-free living. All utilities are included in the rent! Conveniently located near scenic walking trails, parks, schools, shopping, restaurants, and everyday amenities. Ideal for tenants seeking a comfortable and stylish place to call home. Just move in and enjoy! (id:67892)
Property Details
| MLS® Number | E14181004 |
| Property Type | Single Family |
| Community Name | Rural Whitby |
| Features | Carpet Free |
| Parking Space Total | 2 |
Building
| Bathroom Total | 1 |
| Bedrooms Above Ground | 2 |
| Bedrooms Total | 2 |
| Appliances | Oven - Built-in, Dryer, Furniture, Hood Fan, Stove, Washer, Window Coverings, Refrigerator |
| Basement Development | Finished |
| Basement Features | Walk Out, Separate Entrance |
| Basement Type | N/a (finished), N/a |
| Construction Style Attachment | Detached |
| Cooling Type | Central Air Conditioning |
| Exterior Finish | Brick |
| Fireplace Present | Yes |
| Foundation Type | Concrete |
| Heating Fuel | Natural Gas |
| Heating Type | Forced Air |
| Size Interior | 2,500 - 3,000 Sqft |
| Type | House |
| Utility Water | Municipal Water |
Parking
| No Garage |
Land
| Acreage | No |
| Sewer | Sanitary Sewer |
| Size Depth | 108 Ft ,8 In |
| Size Frontage | 36 Ft ,1 In |
| Size Irregular | 36.1 X 108.7 Ft |
| Size Total Text | 36.1 X 108.7 Ft |
Rooms
| Level | Type | Length | Width | Dimensions |
|---|---|---|---|---|
| Basement | Bedroom | 2.6 m | 2.13 m | 2.6 m x 2.13 m |
| Basement | Bedroom 2 | 2.43 m | 2.13 m | 2.43 m x 2.13 m |
| Basement | Kitchen | 3.05 m | 2.43 m | 3.05 m x 2.43 m |
| Basement | Family Room | 3.05 m | 2.13 m | 3.05 m x 2.13 m |
https://www.realtor.ca/real-estate/30513719/bsmt-19-blenheim-circle-whitby-rural-whitby

The trademarks REALTOR®, REALTORS®, and the REALTOR® logo are controlled by The Canadian Real Estate Association (CREA) and identify real estate professionals who are members of CREA. The trademarks MLS®, Multiple Listing Service® and the associated logos are owned by The Canadian Real Estate Association (CREA) and identify the quality of services provided by real estate professionals who are members of CREA. The trademark DDF® is owned by The Canadian Real Estate Association (CREA) and identifies CREA's Data Distribution Facility (DDF®)
November 14 2026 04:25:54
Toronto Regional Real Estate Board