2 Bedroom
1 Bathroom
2,500 - 3,000 sqft
Central Air Conditioning
Forced Air, Heat Pump
$2,000 Monthly
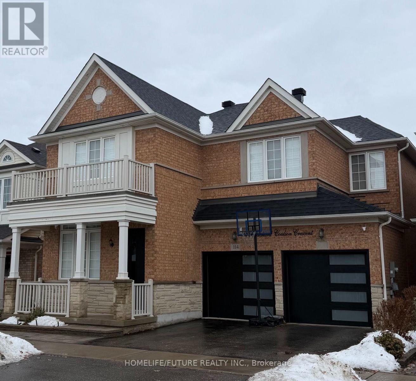
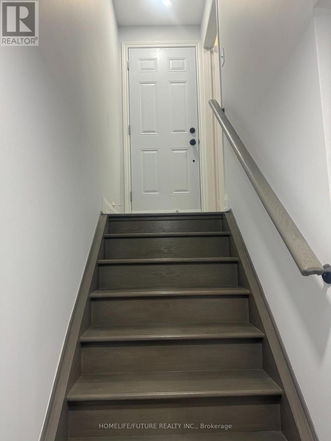
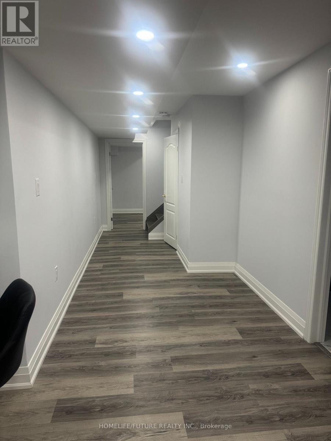
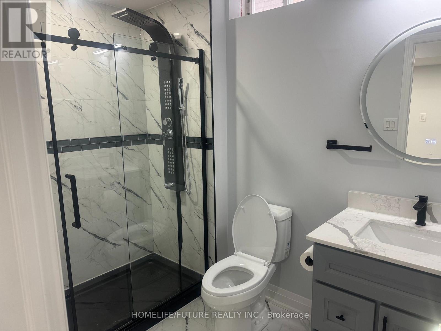
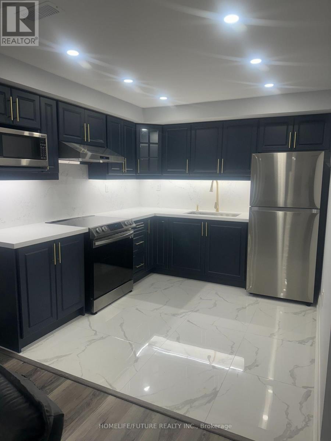
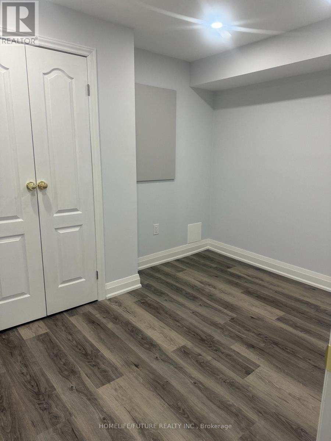
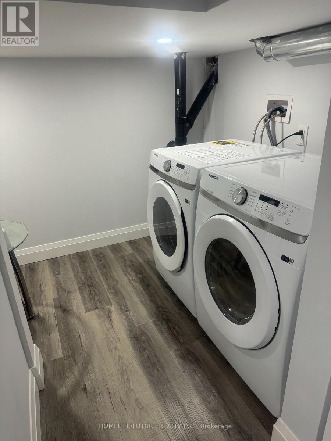
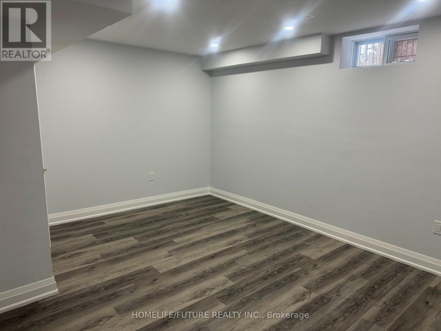
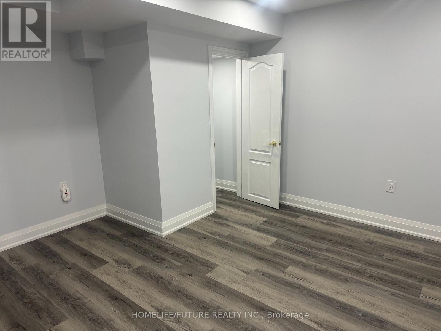
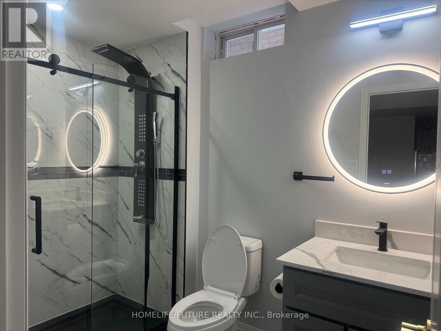
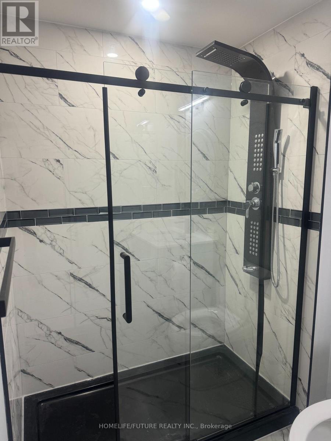
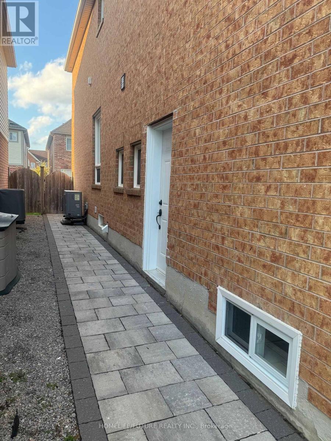
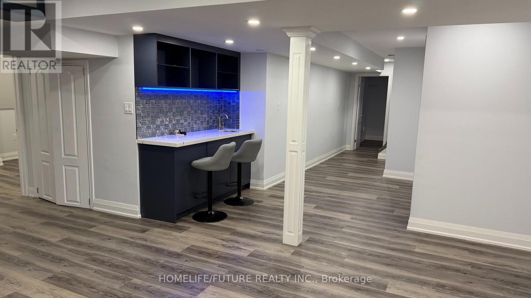
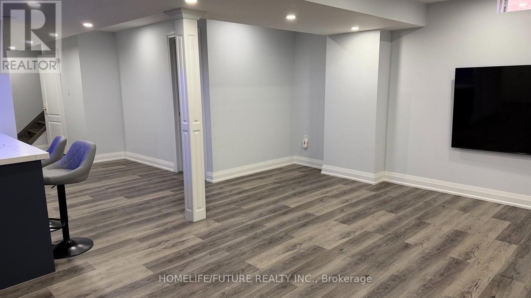
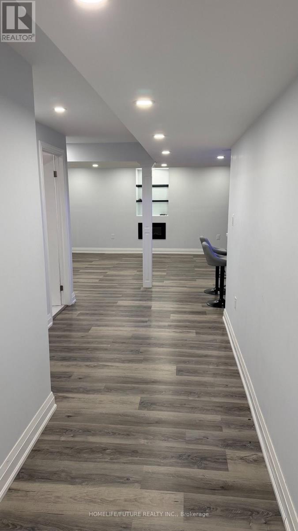
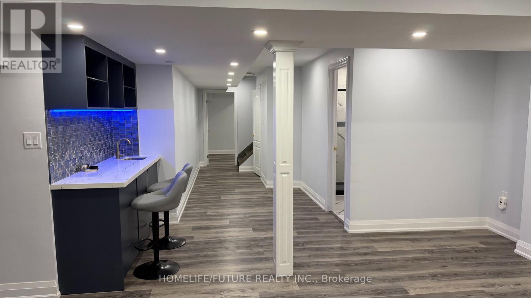
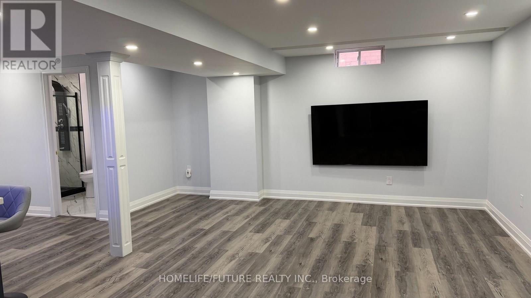
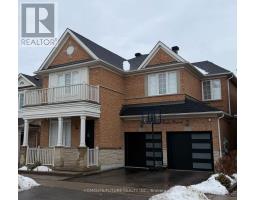
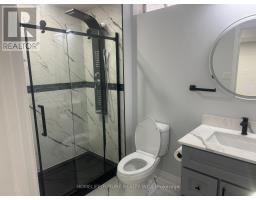
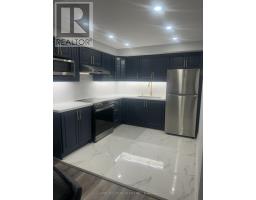
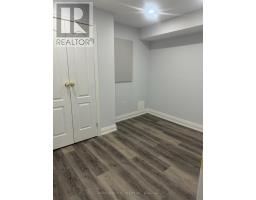
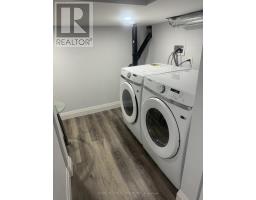
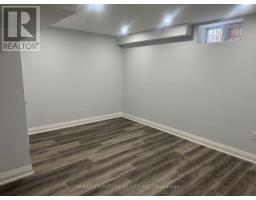
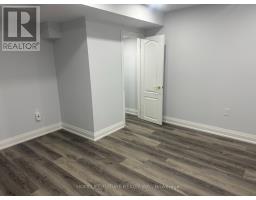
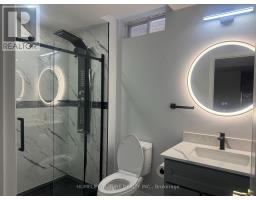
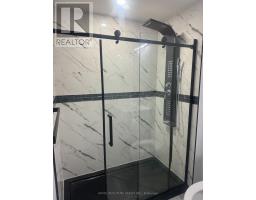
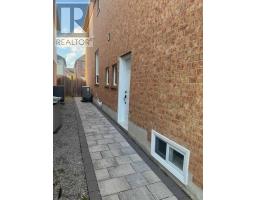
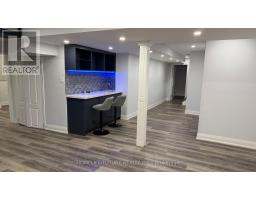
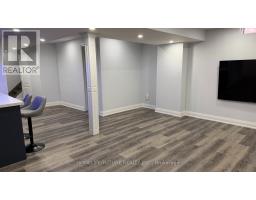
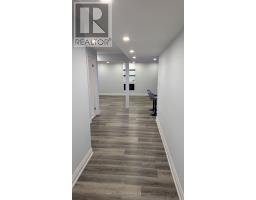
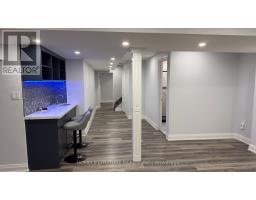
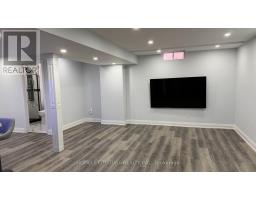
Welcome To A New Renovated Basement With A Separate Entrance. Large 2 Bedrooms, A Luxurious Washroom With 3 PC Ensuite, Living Room And A Luxurious Kitchen. Feel Spacious & Cozy. Prime Bedroom With Walk-In Closet And Window, Large Living Room With A Window. Upgraded Kitchen With Quartz Countertops & Window. Upgraded Washroom With 3 PC Ensuite & Window. Vinyl Flooring And Pot Lights Throughout. Separate Laundry Room With Pot Lights. Quiet Family Friendly Neighbourhood. Close To Schools, Shops, Buses, GO Station, Restaurants, Parks And Much More. Well Fit For 2-3 People With Small Kid. (id:47351)
Property Details
|
MLS® Number
|
N13841844 |
|
Property Type
|
Single Family |
|
Community Name
|
Stouffville |
|
Features
|
Carpet Free |
|
Parking Space Total
|
1 |
Building
|
Bathroom Total
|
1 |
|
Bedrooms Above Ground
|
2 |
|
Bedrooms Total
|
2 |
|
Appliances
|
Range, Water Heater - Tankless, Water Heater, Water Purifier, Dryer, Microwave, Stove, Washer, Refrigerator |
|
Basement Development
|
Finished |
|
Basement Features
|
Separate Entrance |
|
Basement Type
|
N/a, N/a (finished) |
|
Construction Status
|
Insulation Upgraded |
|
Construction Style Attachment
|
Detached |
|
Cooling Type
|
Central Air Conditioning |
|
Exterior Finish
|
Brick |
|
Fire Protection
|
Smoke Detectors |
|
Flooring Type
|
Vinyl, Tile |
|
Foundation Type
|
Brick, Concrete, Block |
|
Heating Fuel
|
Electric, Natural Gas |
|
Heating Type
|
Forced Air, Heat Pump |
|
Stories Total
|
2 |
|
Size Interior
|
2,500 - 3,000 Sqft |
|
Type
|
House |
|
Utility Water
|
Municipal Water |
Parking
Land
|
Acreage
|
No |
|
Sewer
|
Sanitary Sewer |
Rooms
| Level |
Type |
Length |
Width |
Dimensions |
|
Basement |
Living Room |
6.9 m |
5 m |
6.9 m x 5 m |
|
Basement |
Kitchen |
2.9 m |
2.8 m |
2.9 m x 2.8 m |
|
Basement |
Bathroom |
2.6 m |
1.7 m |
2.6 m x 1.7 m |
|
Basement |
Primary Bedroom |
4.1 m |
3.9 m |
4.1 m x 3.9 m |
|
Basement |
Bedroom 2 |
3.2 m |
2.6 m |
3.2 m x 2.6 m |
|
Basement |
Laundry Room |
3 m |
2.4 m |
3 m x 2.4 m |
https://www.realtor.ca/real-estate/30343133/bsmt-114-richard-coulson-crescent-whitchurch-stouffville-stouffville-stouffville