Bsmt - 1011 Mccuaig Drive Milton, Ontario L9T 6S4
$1,500 Monthly
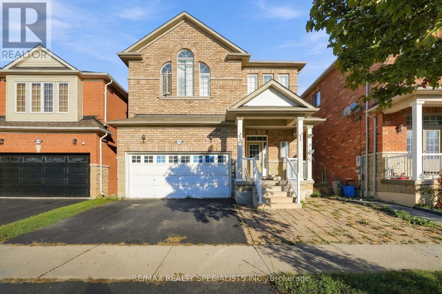
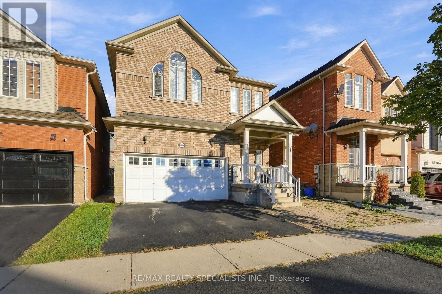
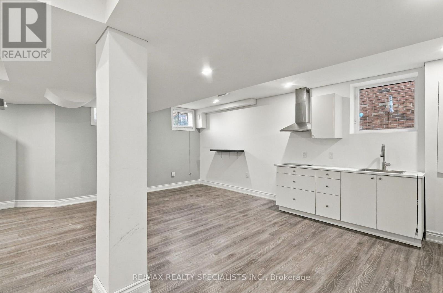
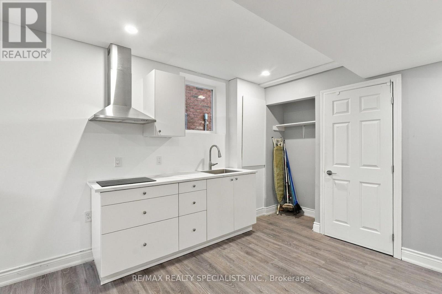
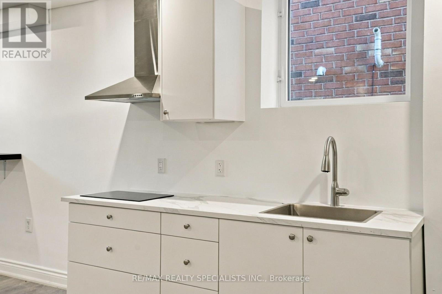
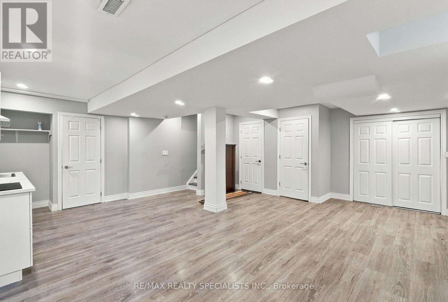
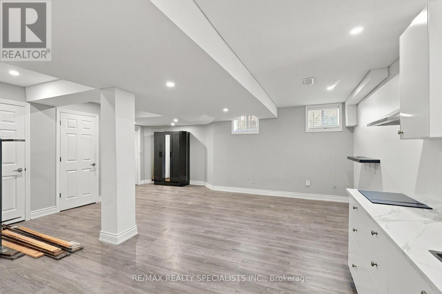
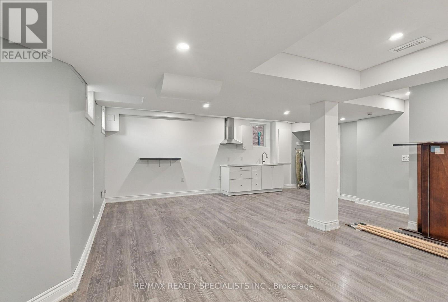
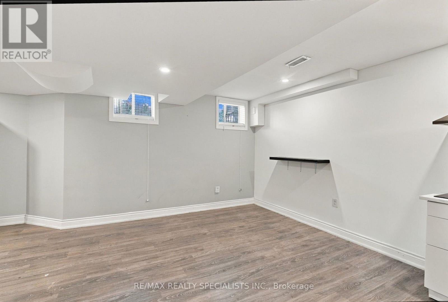
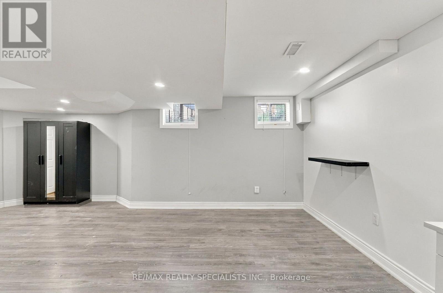
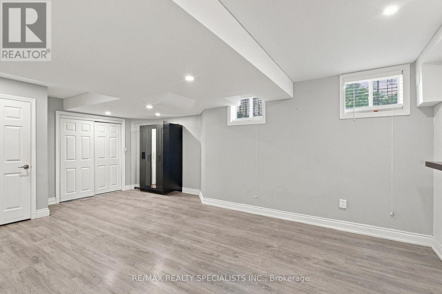
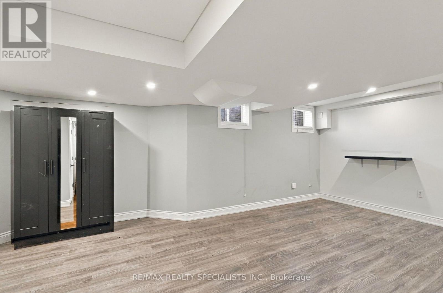
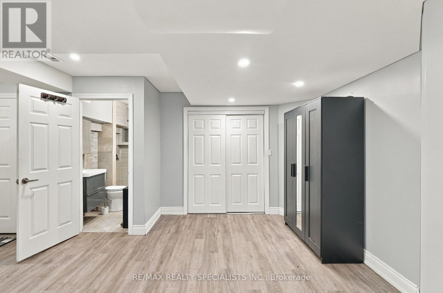
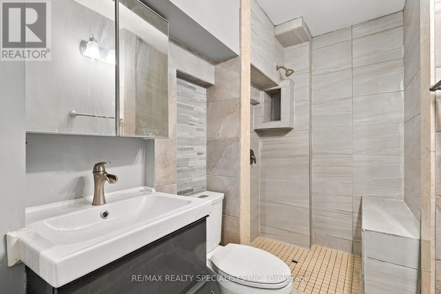
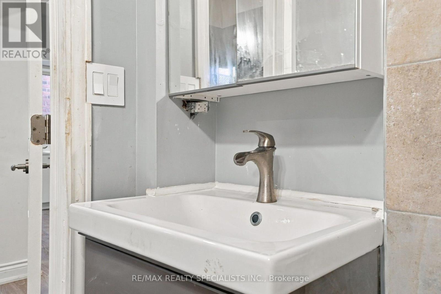
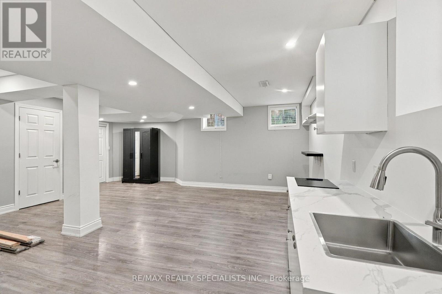
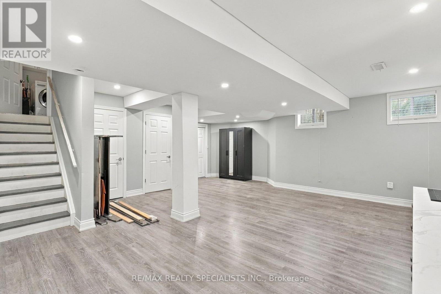
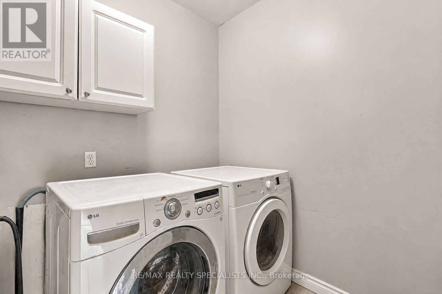
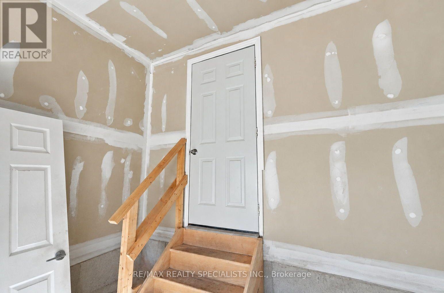
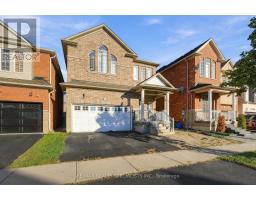
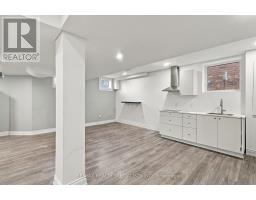
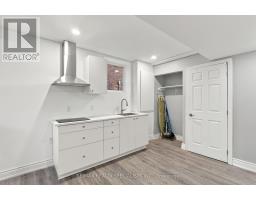
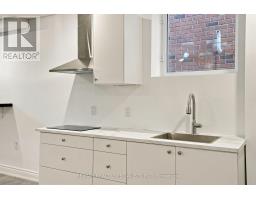
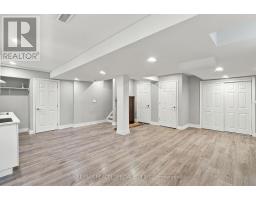
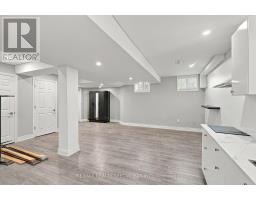
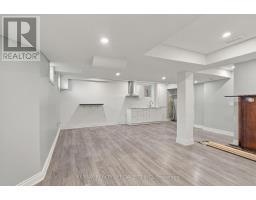
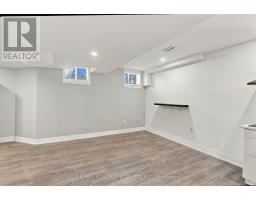
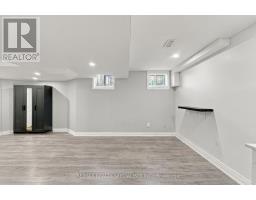
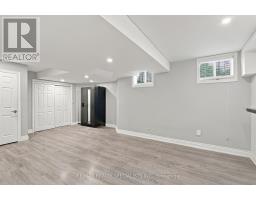
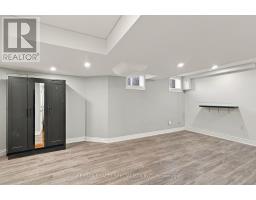
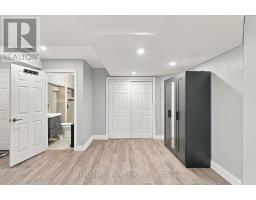
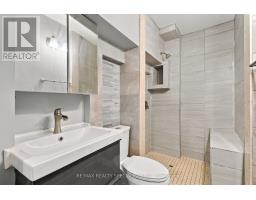
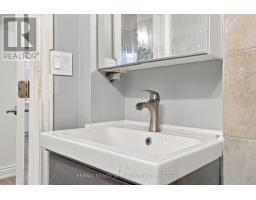
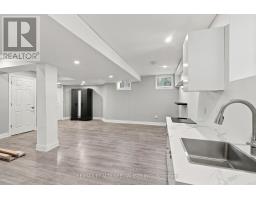
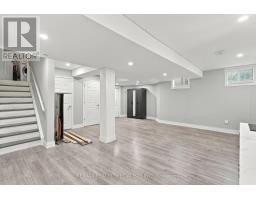
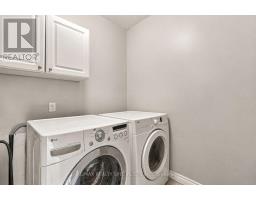
Welcome to this newly renovated basement studio in a convenient Milton location! This bright and modern space features a private entrance, laundry, and one parking space, offering comfortable and convenient living Perfectly located just steps from GO Bus service with direct access to Union Station, making commuting into Toronto easy. Enjoy being minutes from Real Canadian Superstore, banks, Dollarama, restaurants, shopping and everyday essentials. Ideally situated close to top-ranked elementary schools, Bishop Reding Catholic Secondary School, Milton Public Library and the Milton Sports Centre. A clean, updated and conveniently located studio with everything you need close by! (id:47351)
Property Details
| MLS® Number | W13830734 |
| Property Type | Single Family |
| Community Name | 1027 - CL Clarke |
| Parking Space Total | 1 |
Building
| Bathroom Total | 1 |
| Bedrooms Above Ground | 1 |
| Bedrooms Total | 1 |
| Basement Features | Apartment In Basement, Separate Entrance |
| Basement Type | N/a, N/a |
| Construction Style Attachment | Detached |
| Cooling Type | Central Air Conditioning |
| Exterior Finish | Brick |
| Foundation Type | Block |
| Heating Fuel | Natural Gas |
| Heating Type | Forced Air |
| Stories Total | 2 |
| Size Interior | 0 - 699 Sqft |
| Type | House |
| Utility Water | Municipal Water |
Parking
| No Garage |
Land
| Acreage | No |
| Sewer | Sanitary Sewer |
Rooms
| Level | Type | Length | Width | Dimensions |
|---|---|---|---|---|
| Basement | Kitchen | 3.86 m | 4.15 m | 3.86 m x 4.15 m |
| Basement | Dining Room | 3.86 m | 4.15 m | 3.86 m x 4.15 m |
| Basement | Living Room | 6.86 m | 6.04 m | 6.86 m x 6.04 m |
| Basement | Bedroom | 6.86 m | 6.04 m | 6.86 m x 6.04 m |
https://www.realtor.ca/real-estate/30330427/bsmt-1011-mccuaig-drive-milton-cl-clarke-1027-cl-clarke

The trademarks REALTOR®, REALTORS®, and the REALTOR® logo are controlled by The Canadian Real Estate Association (CREA) and identify real estate professionals who are members of CREA. The trademarks MLS®, Multiple Listing Service® and the associated logos are owned by The Canadian Real Estate Association (CREA) and identify the quality of services provided by real estate professionals who are members of CREA. The trademark DDF® is owned by The Canadian Real Estate Association (CREA) and identifies CREA's Data Distribution Facility (DDF®)
September 25 2026 09:36:56
Toronto Regional Real Estate Board