1 Bathroom
0 - 699 sqft
Central Air Conditioning
Forced Air
$1,260 Monthly
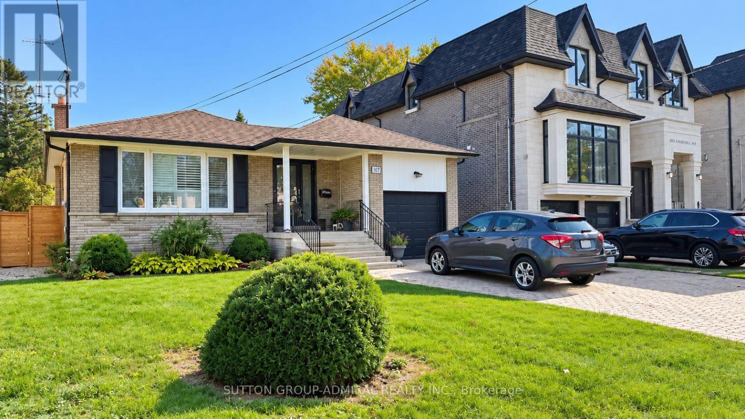
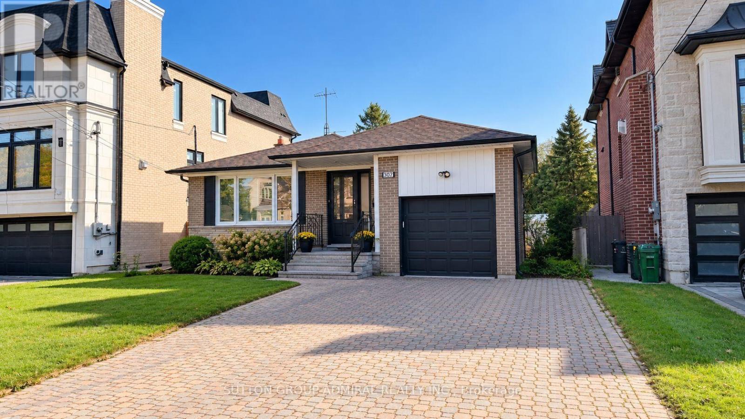
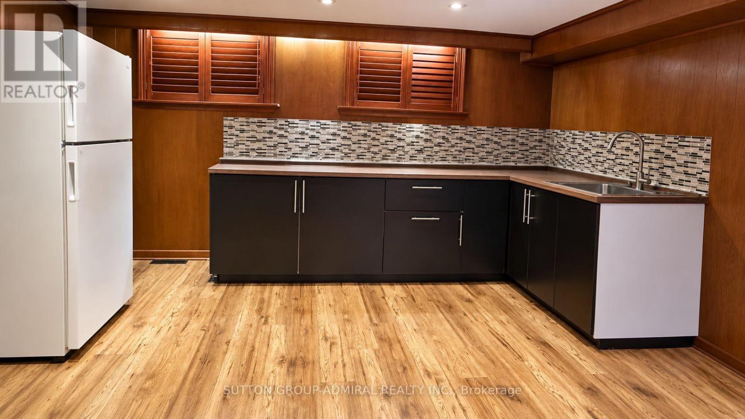
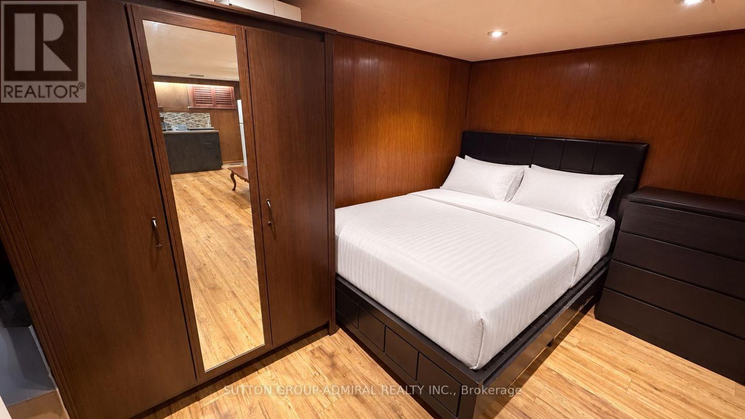
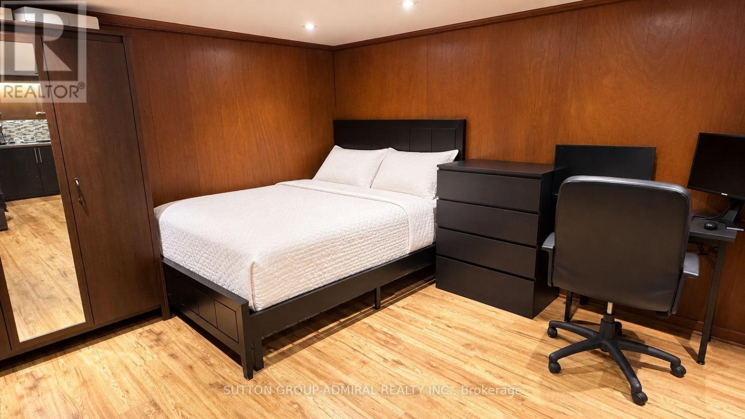
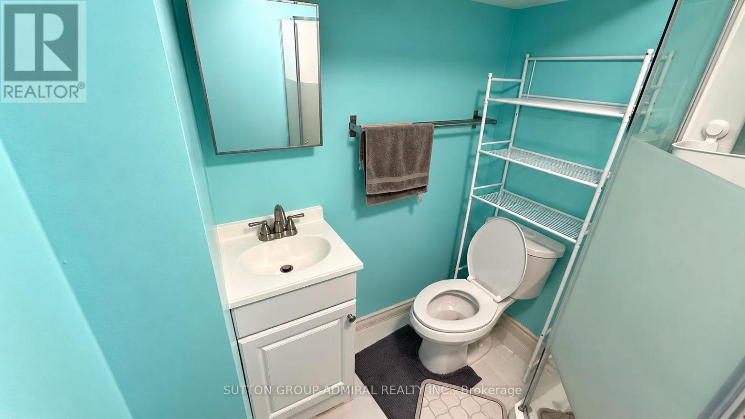
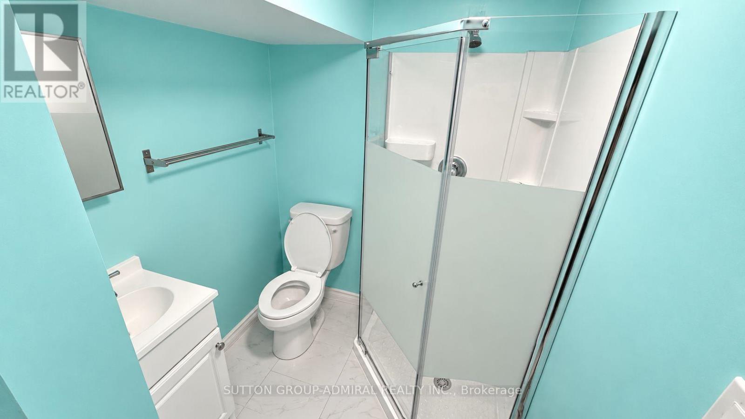
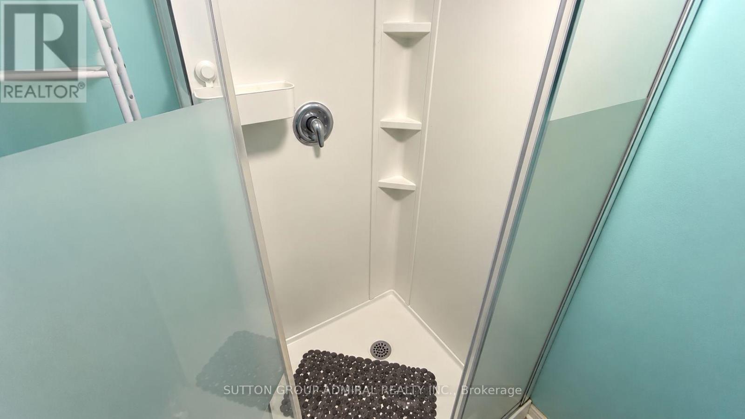
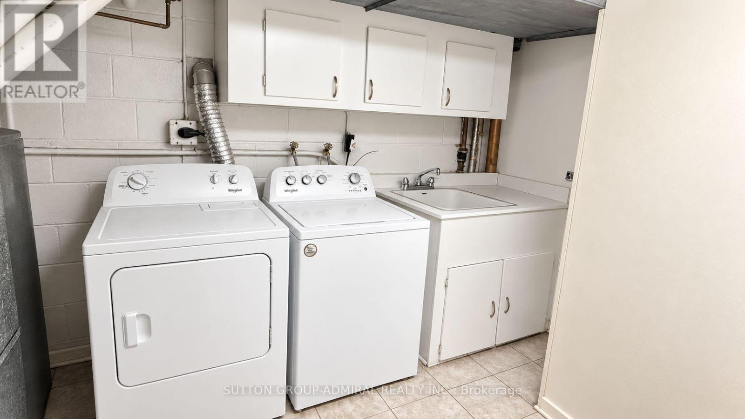
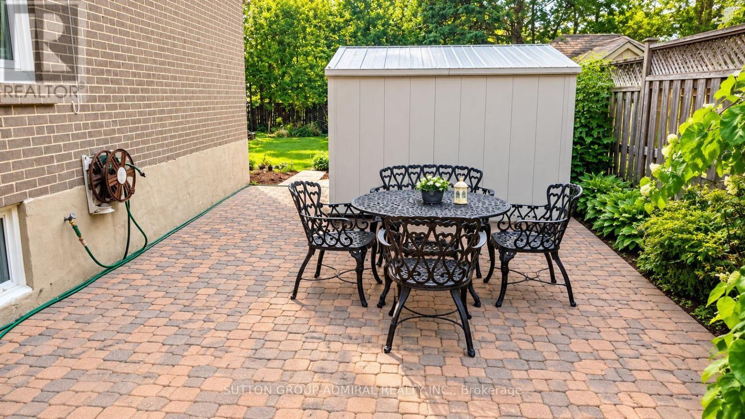
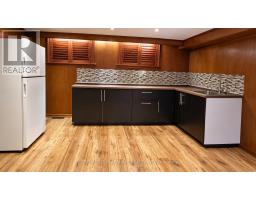
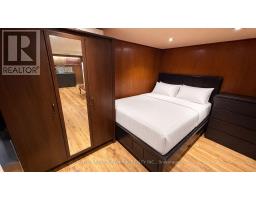
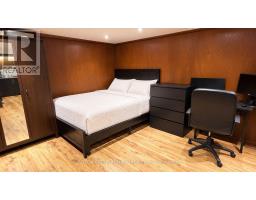
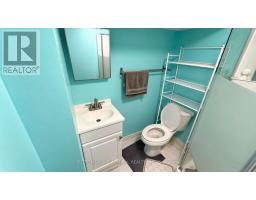
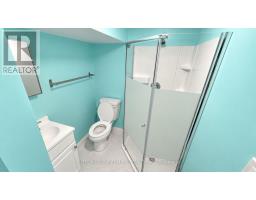
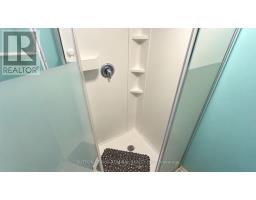
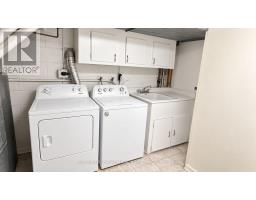
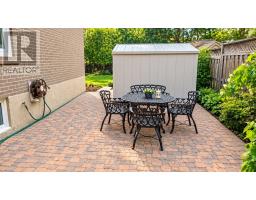
Bright, clean and surprisingly functional lower-level bachelor/studio in highly sought-after Willowdale West. Approx. 380-400 sq. ft. with a privateentrance, smart open-concept layout, laminate flooring, 3-piece bathroom and practical kitchen area with fridge and electric cooktop. A largewardrobe provides excellent storage without taking over the living space. One driveway parking space, heat, hydro, water and central A/C are allincluded, making monthly budgeting simple and predictable. Shared laundry and shared backyard use add extra convenience. ExcellentBathurst/Finch location with easy access to TTC, shopping, restaurants, parks and everyday amenities. Unfurnished. Available Nov. 1, 2026. Somelisting photos have been digitally modified using AI solely to remove the tenant's personal belongings. No material features, finishes, dimensions orphysical conditions of the property have been altered. (id:47351)
Property Details
|
MLS® Number
|
C13885200 |
|
Property Type
|
Single Family |
|
Community Name
|
Willowdale West |
|
Parking Space Total
|
1 |
Building
|
Bathroom Total
|
1 |
|
Appliances
|
Cooktop, Window Coverings, Refrigerator |
|
Basement Features
|
Walk-up |
|
Basement Type
|
N/a |
|
Construction Style Attachment
|
Detached |
|
Cooling Type
|
Central Air Conditioning |
|
Exterior Finish
|
Brick |
|
Flooring Type
|
Laminate, Ceramic |
|
Foundation Type
|
Concrete |
|
Heating Fuel
|
Natural Gas |
|
Heating Type
|
Forced Air |
|
Size Interior
|
0 - 699 Sqft |
|
Type
|
House |
|
Utility Water
|
Municipal Water |
Parking
Land
|
Acreage
|
No |
|
Sewer
|
Sanitary Sewer |
Rooms
| Level |
Type |
Length |
Width |
Dimensions |
|
Lower Level |
Living Room |
5.8 m |
3.35 m |
5.8 m x 3.35 m |
|
Lower Level |
Bathroom |
2.8 m |
3.5 m |
2.8 m x 3.5 m |
|
Lower Level |
Kitchen |
2.4 m |
2.18 m |
2.4 m x 2.18 m |
Utilities
https://www.realtor.ca/real-estate/30390592/bsmnt-307-churchill-avenue-toronto-willowdale-west-willowdale-west