3 Bedroom
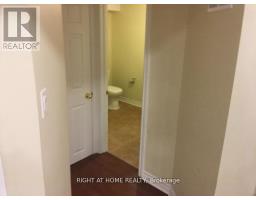
1 Bathroom
0 - 699 sqft
Fireplace
Central Air Conditioning
Forced Air
$1,700 Monthly
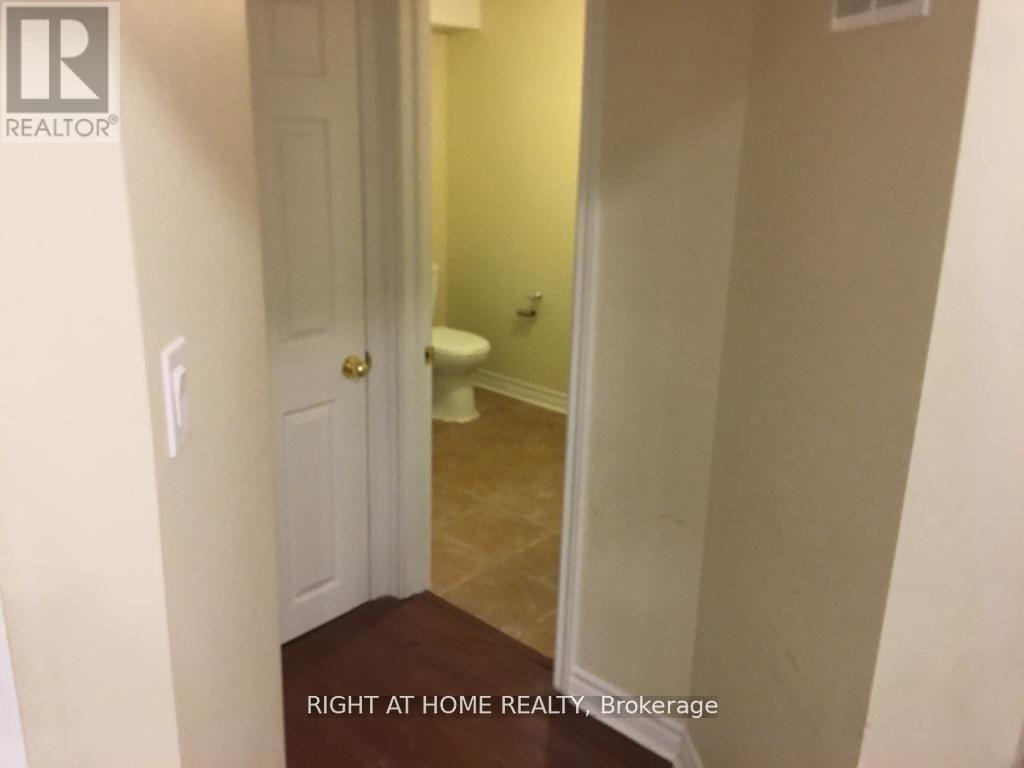
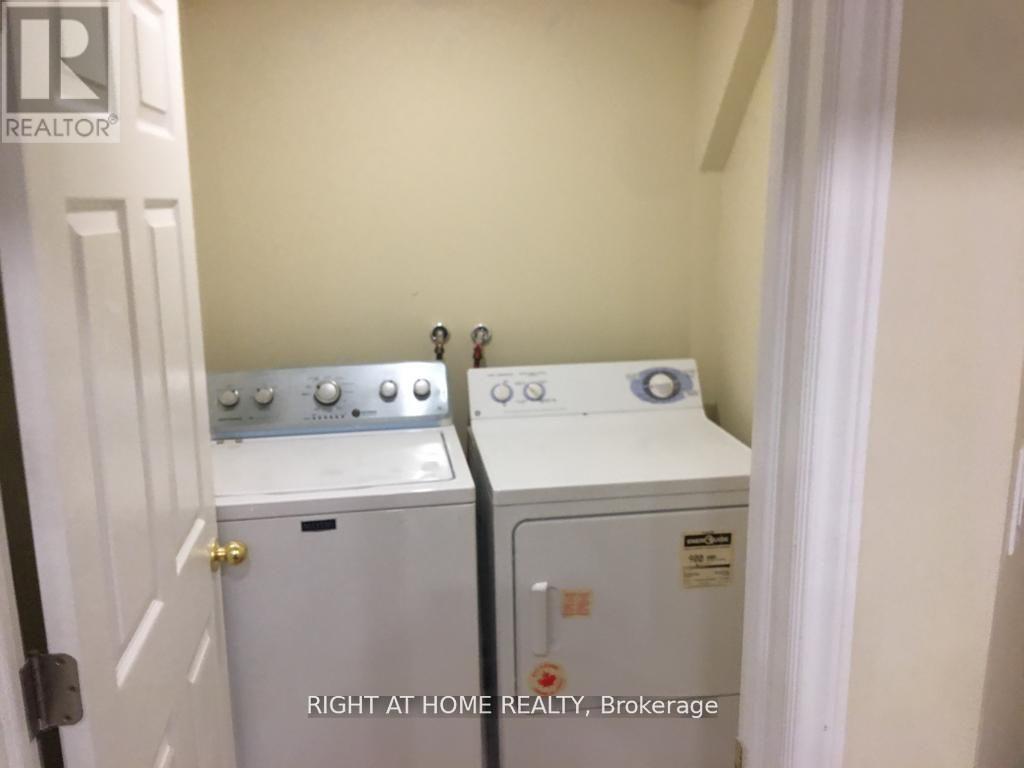
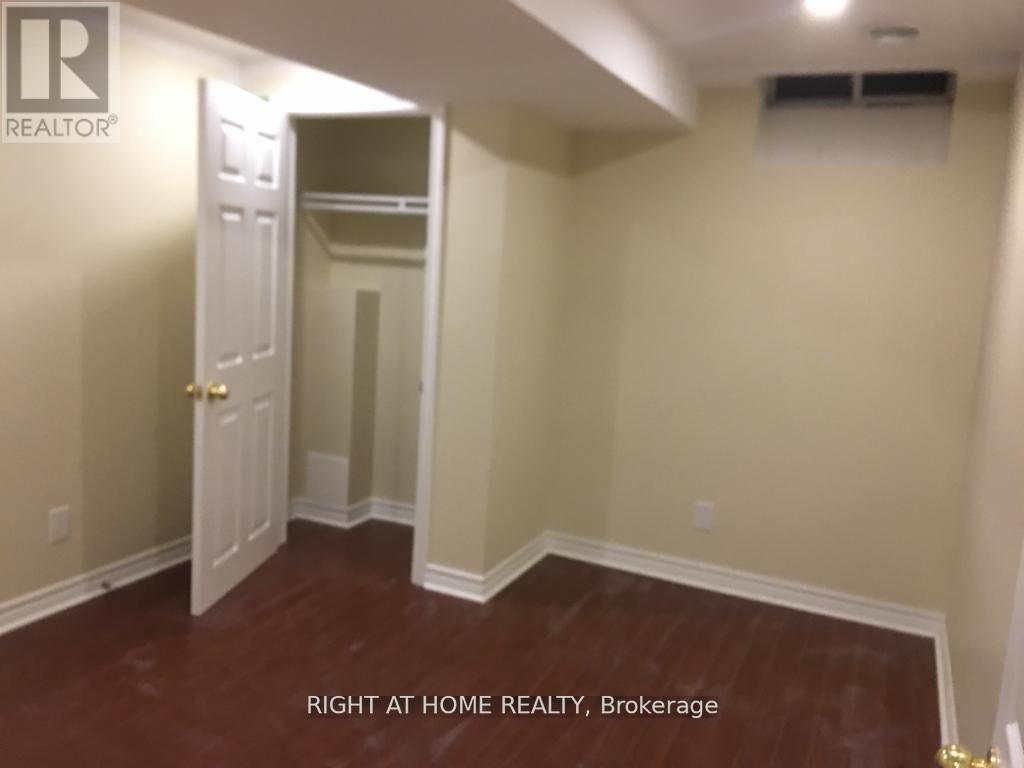
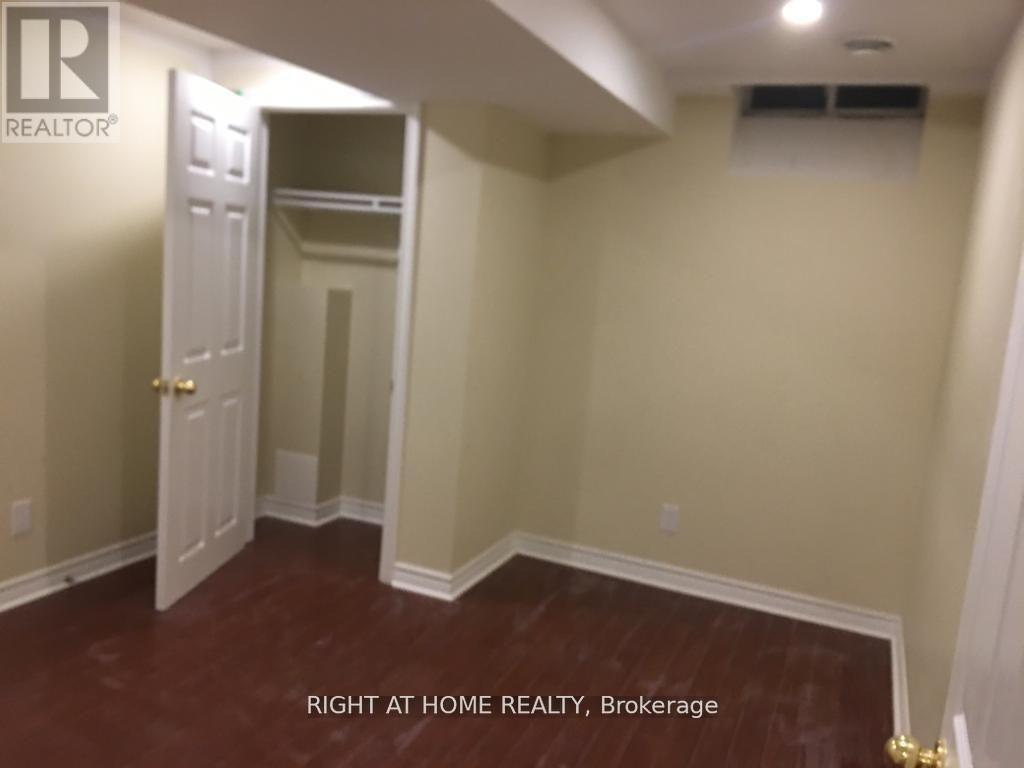
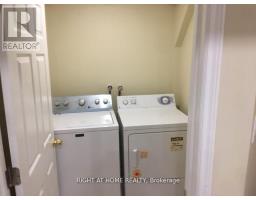
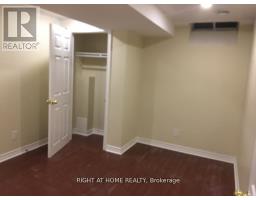
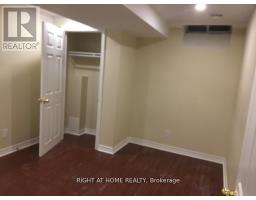
Wow, All That In LEGAL Just renovated Basement APPARTMENT, your own mail box ! Your own Laundry, Churchill Meadows Location, amazing schools and community Center, Corner Lot No Sidewalk, over 900 Sq Ft With Spacious Bedrooms, Amazing Layout open concept dinning/living , Wood Floors All Around, very bright, pot lights in every room, Stainless Steel Kitchen Appliances! Large Windows Walking Distance To Library, Community Center, Plaza, Parks, Schools & Public Transportation, Window and LED pot lights in all rooms, separate 3rd storage room (3.5 x 3.5 meters) available for additional charge, vendor is real estate disclosure required, available immediately, family oriented property. (id:47351)
Property Details
|
MLS® Number
|
W13557288 |
|
Property Type
|
Single Family |
|
Community Name
|
Churchill Meadows |
|
Features
|
Carpet Free |
|
Parking Space Total
|
1 |
Building
|
Bathroom Total
|
1 |
|
Bedrooms Above Ground
|
2 |
|
Bedrooms Below Ground
|
1 |
|
Bedrooms Total
|
3 |
|
Age
|
16 To 30 Years |
|
Basement Features
|
Apartment In Basement |
|
Basement Type
|
N/a |
|
Construction Style Attachment
|
Semi-detached |
|
Cooling Type
|
Central Air Conditioning |
|
Exterior Finish
|
Brick |
|
Fireplace Present
|
Yes |
|
Flooring Type
|
Wood |
|
Foundation Type
|
Concrete |
|
Heating Fuel
|
Natural Gas |
|
Heating Type
|
Forced Air |
|
Size Interior
|
0 - 699 Sqft |
|
Type
|
House |
|
Utility Water
|
Municipal Water |
Parking
Land
|
Acreage
|
No |
|
Sewer
|
Sanitary Sewer |
Rooms
| Level |
Type |
Length |
Width |
Dimensions |
|
Basement |
Bedroom |
3.5 m |
3.6 m |
3.5 m x 3.6 m |
|
Basement |
Bedroom 2 |
3.5 m |
3.6 m |
3.5 m x 3.6 m |
|
Basement |
Bathroom |
|
|
Measurements not available |
|
Basement |
Laundry Room |
|
|
Measurements not available |
|
Basement |
Kitchen |
|
|
Measurements not available |
|
Basement |
Living Room |
6.1 m |
3.9 m |
6.1 m x 3.9 m |
|
Basement |
Dining Room |
6.1 m |
3.9 m |
6.1 m x 3.9 m |
Utilities
|
Electricity
|
Installed |
|
Sewer
|
Installed |
https://www.realtor.ca/real-estate/30026067/basemnt-5813-raftsman-cove-street-mississauga-churchill-meadows-churchill-meadows