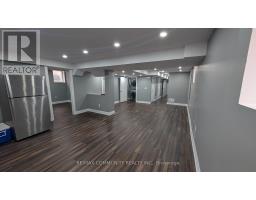
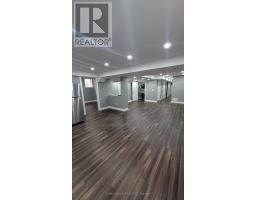
2 Bedroom
1 Bathroom
3,000 - 3,500 sqft
Central Air Conditioning
Forced Air
$1,895 Monthly
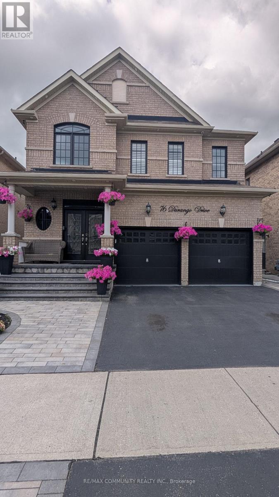
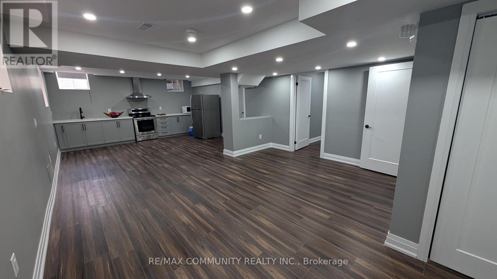
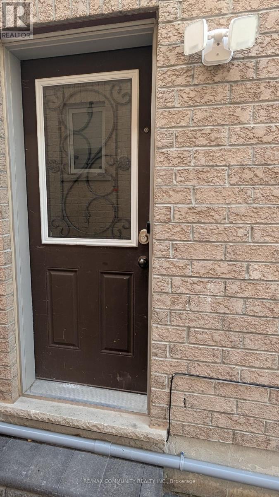
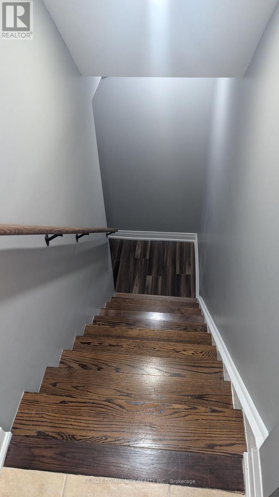
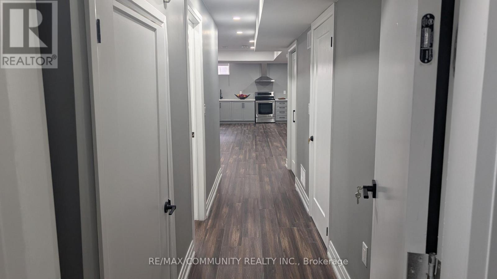
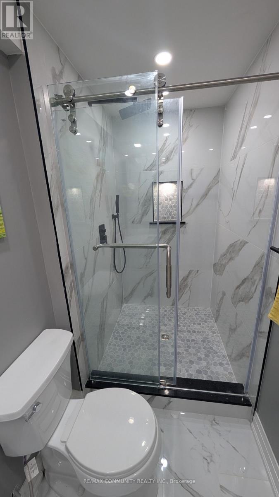
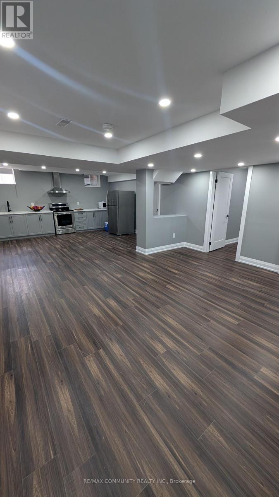
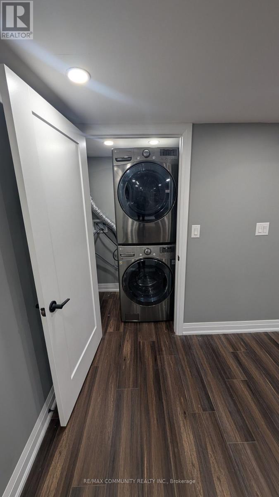
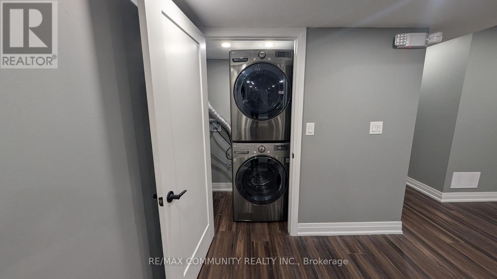
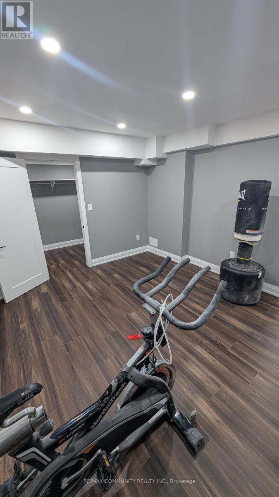
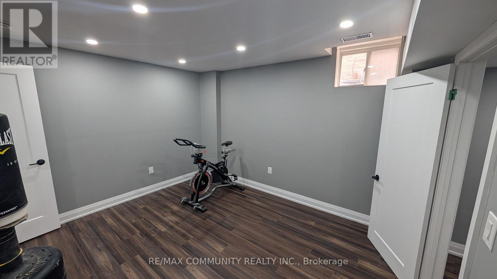
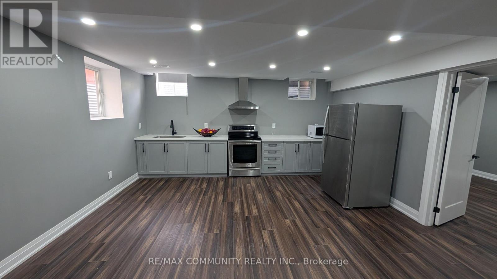
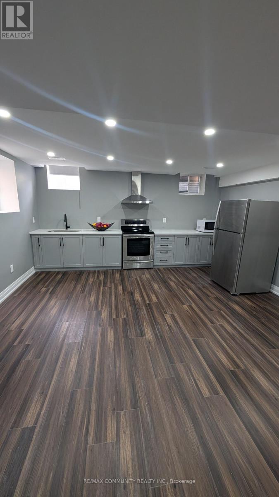
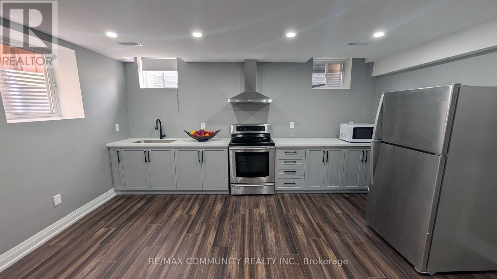
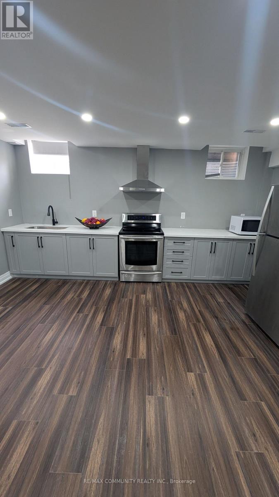
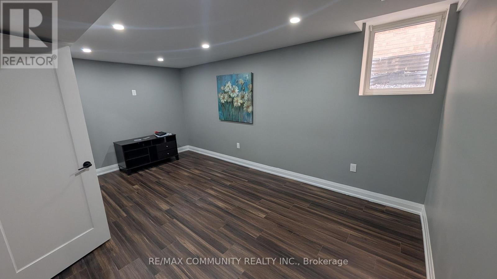
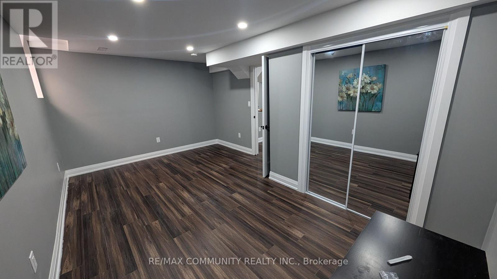
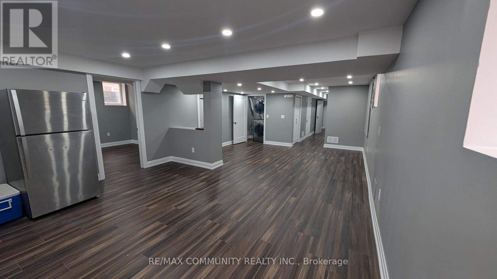
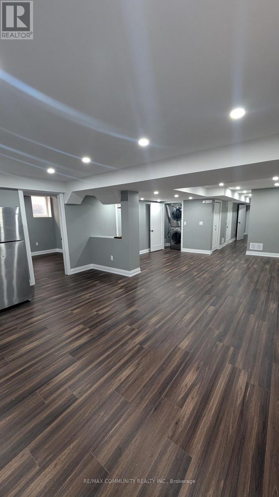
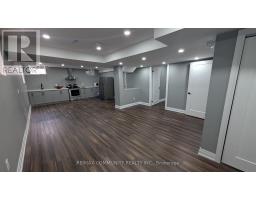
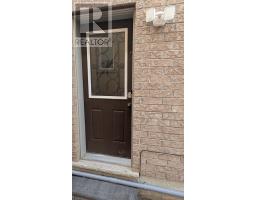
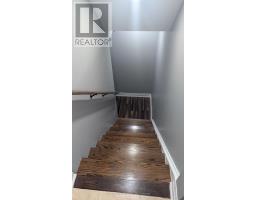
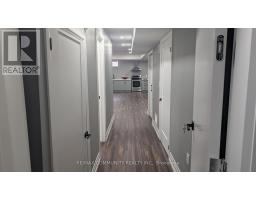
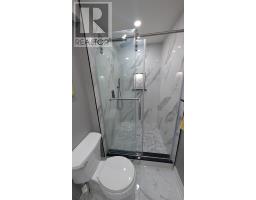
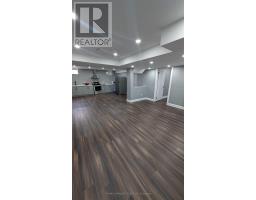
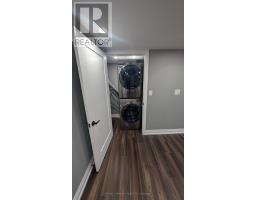
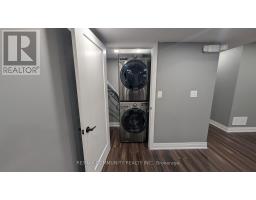
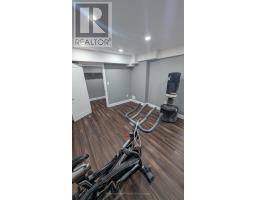
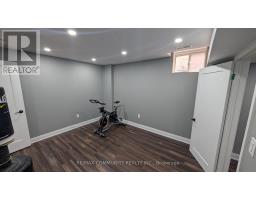
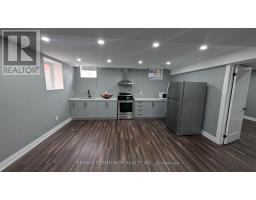
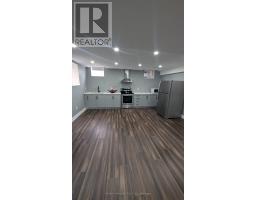
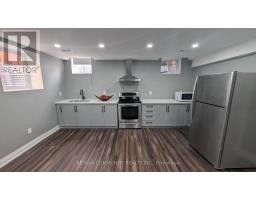
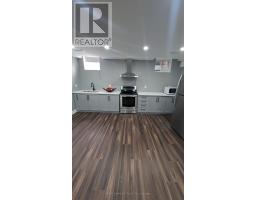
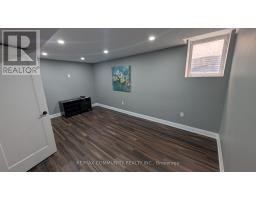
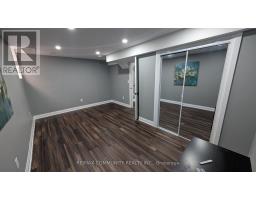
Legal 2-Bedroom Basement Apartment***High-end Finishes***Private Entrance***In-suite Laundry***1 Driveway Parking Space***Open Concept Kitchen & Living Room***Newer Kitchen w/ Quartz Countertop & Stainless Steel Appliances***Laminate Flooring & Pot Lights Throughout***Oversized Bedrooms w/ Large Windows***Tenant to pay 33% of Utilities (heating, hydro, water, hot water tank rental) ***Landlord Occupies Upper Level*** (id:47351)
Property Details
|
MLS® Number
|
W13564862 |
|
Property Type
|
Single Family |
|
Community Name
|
Credit Valley |
|
Amenities Near By
|
Schools, Place Of Worship, Public Transit, Park |
|
Community Features
|
School Bus |
|
Features
|
Flat Site, Carpet Free, In Suite Laundry |
|
Parking Space Total
|
1 |
Building
|
Bathroom Total
|
1 |
|
Bedrooms Above Ground
|
2 |
|
Bedrooms Total
|
2 |
|
Age
|
6 To 15 Years |
|
Appliances
|
Dryer, Water Heater, Range, Stove, Washer, Window Coverings, Refrigerator |
|
Basement Features
|
Separate Entrance, Apartment In Basement |
|
Basement Type
|
N/a, N/a |
|
Construction Style Attachment
|
Detached |
|
Cooling Type
|
Central Air Conditioning |
|
Exterior Finish
|
Brick |
|
Flooring Type
|
Laminate |
|
Foundation Type
|
Concrete |
|
Heating Fuel
|
Natural Gas |
|
Heating Type
|
Forced Air |
|
Size Interior
|
3,000 - 3,500 Sqft |
|
Type
|
House |
|
Utility Water
|
Municipal Water |
Parking
Land
|
Acreage
|
No |
|
Land Amenities
|
Schools, Place Of Worship, Public Transit, Park |
|
Sewer
|
Sanitary Sewer |
|
Size Depth
|
105 Ft |
|
Size Frontage
|
38 Ft ,1 In |
|
Size Irregular
|
38.1 X 10⁵ Ft |
|
Size Total Text
|
38.1 X 10⁵ Ft |
Rooms
| Level |
Type |
Length |
Width |
Dimensions |
|
Basement |
Kitchen |
8.8 m |
4.75 m |
8.8 m x 4.75 m |
|
Basement |
Living Room |
8.8 m |
4.75 m |
8.8 m x 4.75 m |
|
Basement |
Primary Bedroom |
5.25 m |
3.46 m |
5.25 m x 3.46 m |
|
Basement |
Bedroom 2 |
3.82 m |
3.45 m |
3.82 m x 3.45 m |
Utilities
|
Cable
|
Available |
|
Electricity
|
Installed |
|
Sewer
|
Installed |
https://www.realtor.ca/real-estate/30034654/basement-76-durango-drive-brampton-credit-valley-credit-valley