Basement - 71 Vauxhall Drive Toronto, Ontario M1P 1R1
$1,799 Monthly
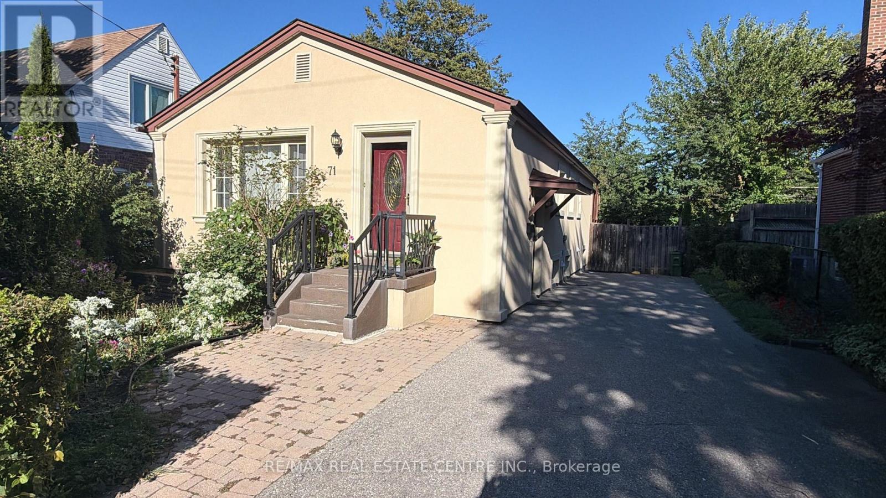
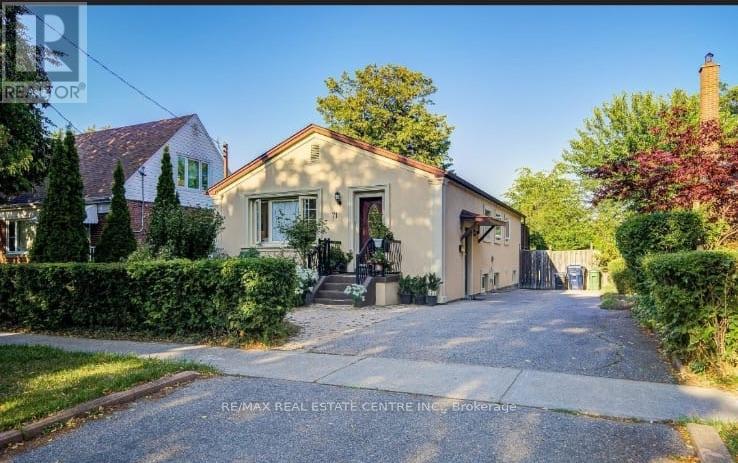
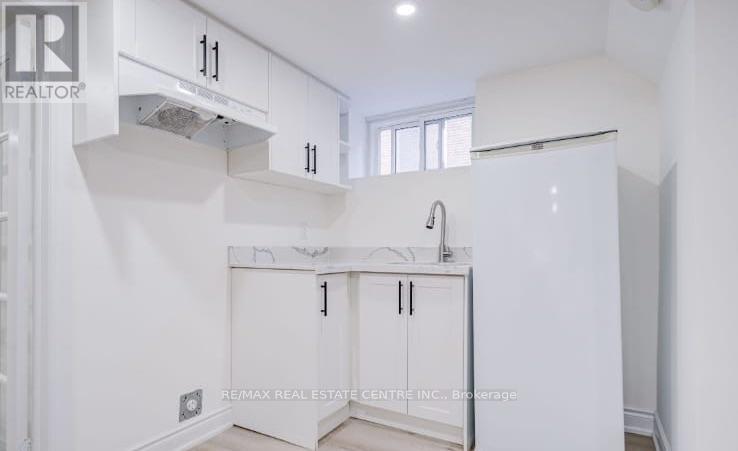
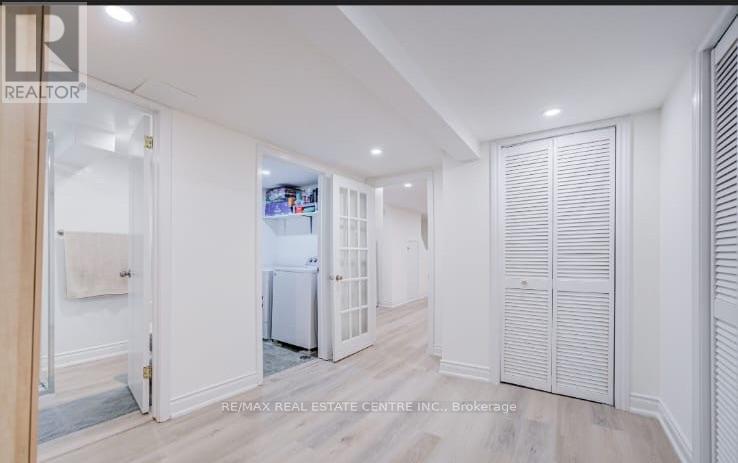
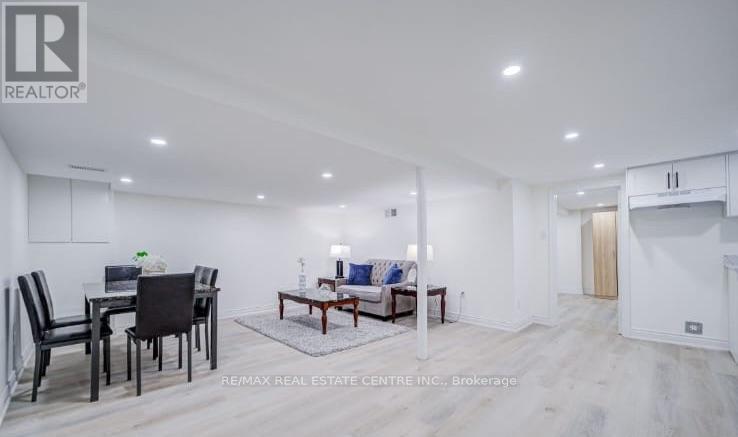
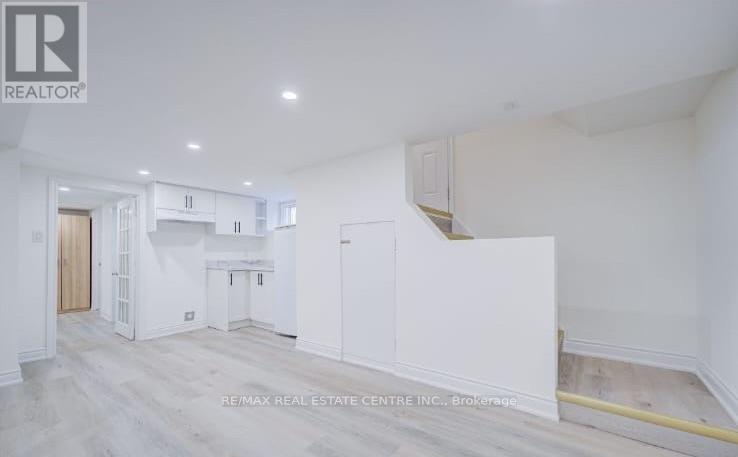
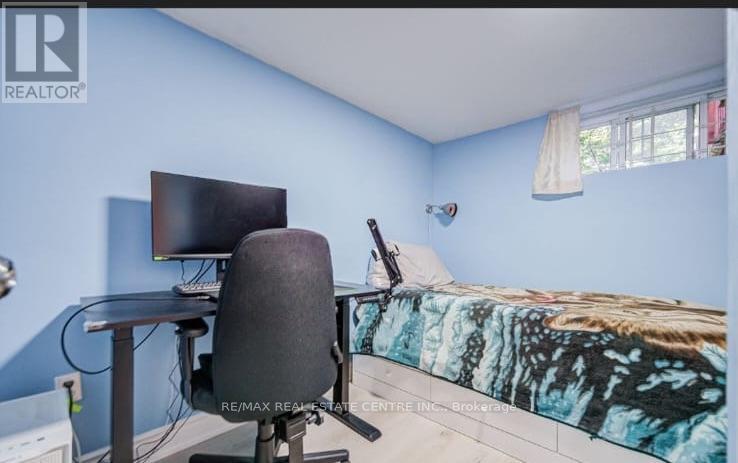
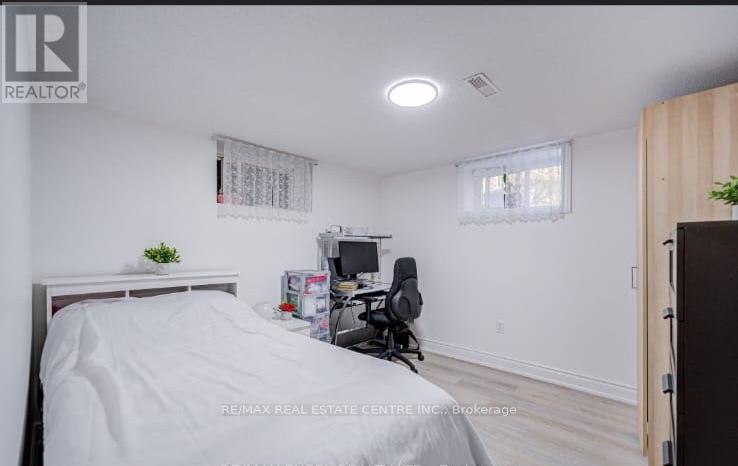
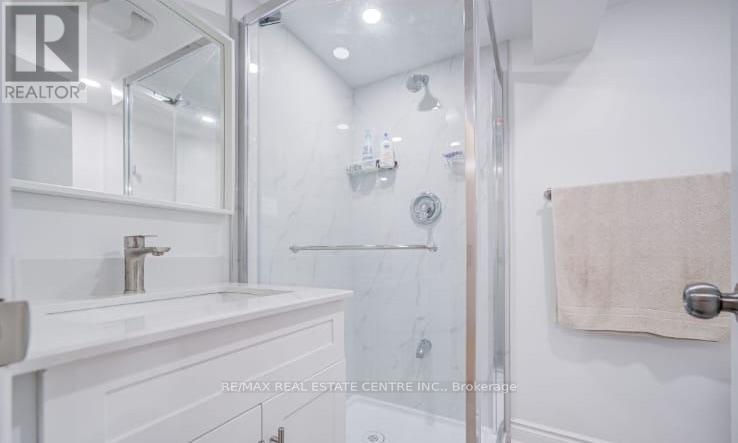
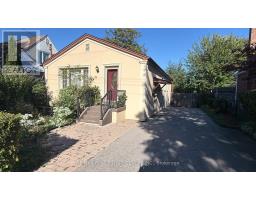
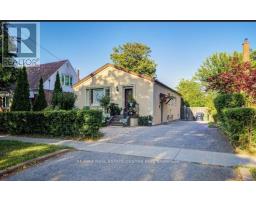
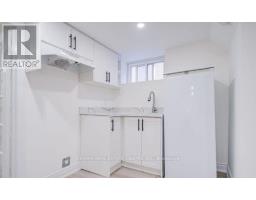
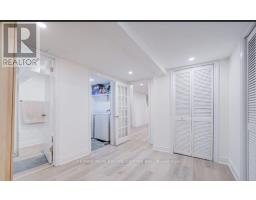
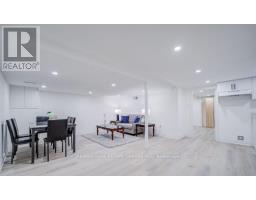
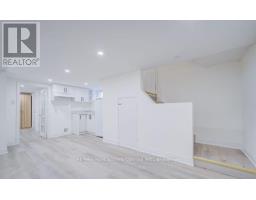
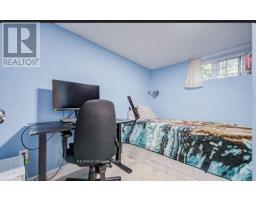
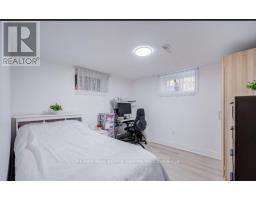
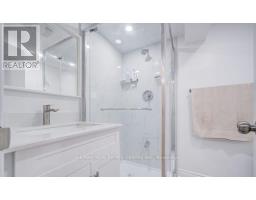
Spacious & Well-Maintained Basement Apartment for Lease at 71 Vauxhall Dr, Toronto! This bright and inviting lower-level unit offers a comfortable living space in a desirable Toronto neighbourhood. Featuring a functional layout with a spacious living area, well-appointed kitchen, comfortable bedroom(s), and a full bathroom. Large windows provide plenty of natural light, creating a warm and welcoming atmosphere.Conveniently located close to public transit, schools, parks, shopping, restaurants, and major highways. An excellent opportunity for professionals, couples, or a small family looking for a comfortable and convenient place to call home. (id:47351)
Property Details
| MLS® Number | E13829872 |
| Property Type | Single Family |
| Community Name | Dorset Park |
| Amenities Near By | Place Of Worship, Schools |
| Community Features | School Bus |
| Features | Carpet Free |
| Parking Space Total | 1 |
| Structure | Patio(s), Shed |
| View Type | City View |
Building
| Bathroom Total | 1 |
| Bedrooms Above Ground | 2 |
| Bedrooms Total | 2 |
| Architectural Style | Bungalow |
| Basement Development | Finished |
| Basement Features | Separate Entrance |
| Basement Type | N/a (finished), N/a |
| Construction Style Attachment | Detached |
| Cooling Type | Central Air Conditioning |
| Exterior Finish | Stucco |
| Foundation Type | Concrete |
| Heating Fuel | Natural Gas |
| Heating Type | Forced Air |
| Stories Total | 1 |
| Size Interior | 1,100 - 1,500 Sqft |
| Type | House |
| Utility Water | Municipal Water |
Parking
| No Garage |
Land
| Acreage | No |
| Fence Type | Fenced Yard |
| Land Amenities | Place Of Worship, Schools |
| Sewer | Sanitary Sewer |
| Size Depth | 115 Ft ,4 In |
| Size Frontage | 45 Ft |
| Size Irregular | 45 X 115.4 Ft |
| Size Total Text | 45 X 115.4 Ft |

The trademarks REALTOR®, REALTORS®, and the REALTOR® logo are controlled by The Canadian Real Estate Association (CREA) and identify real estate professionals who are members of CREA. The trademarks MLS®, Multiple Listing Service® and the associated logos are owned by The Canadian Real Estate Association (CREA) and identify the quality of services provided by real estate professionals who are members of CREA. The trademark DDF® is owned by The Canadian Real Estate Association (CREA) and identifies CREA's Data Distribution Facility (DDF®)
September 25 2026 07:31:34
Toronto Regional Real Estate Board