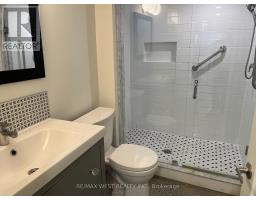
1 Bedroom
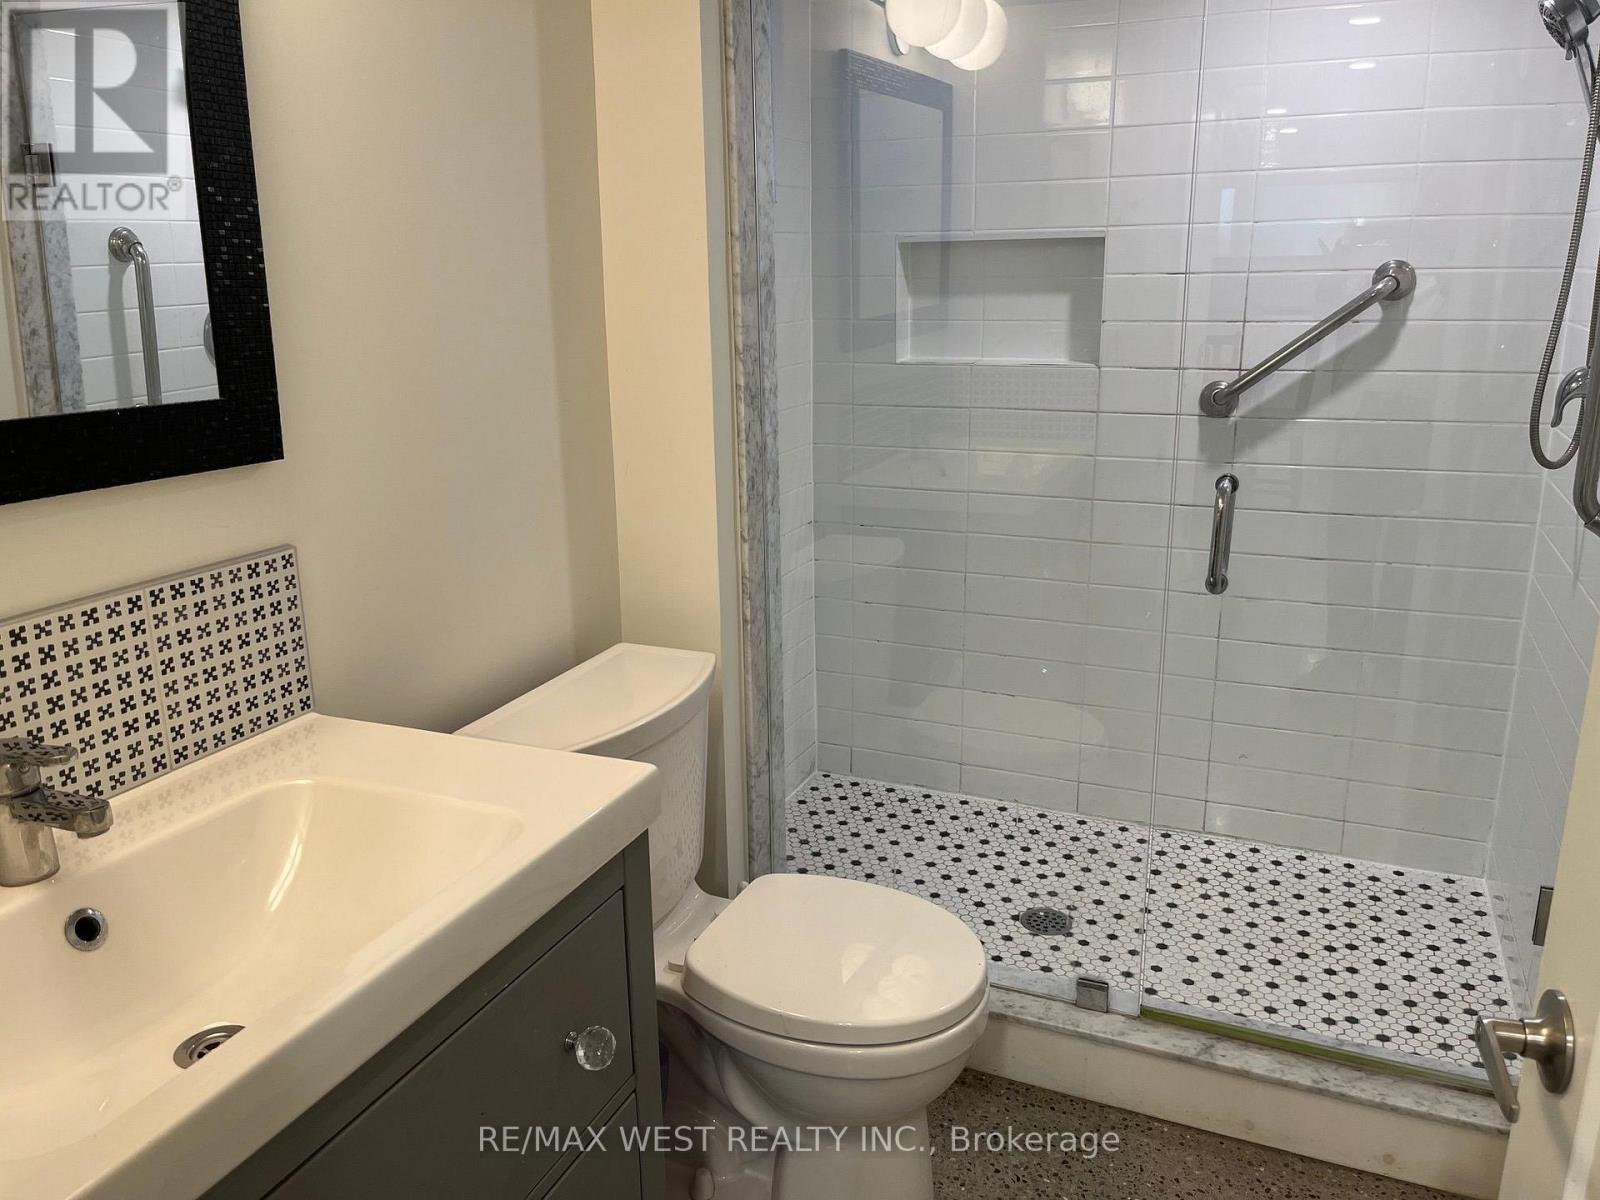
1 Bathroom
0 - 699 sqft
Central Air Conditioning
Other
$1,700 Monthly
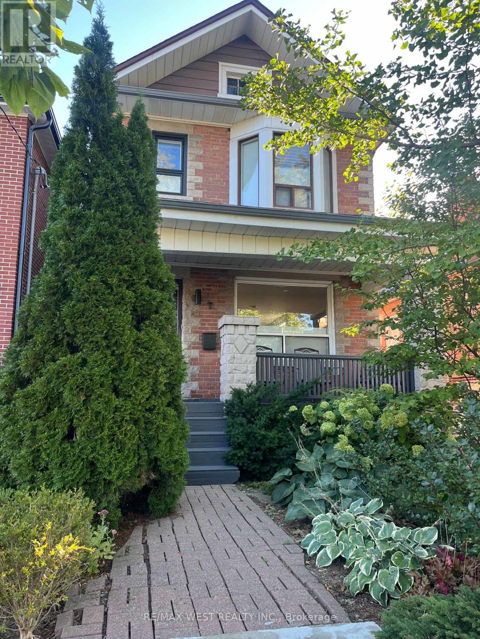
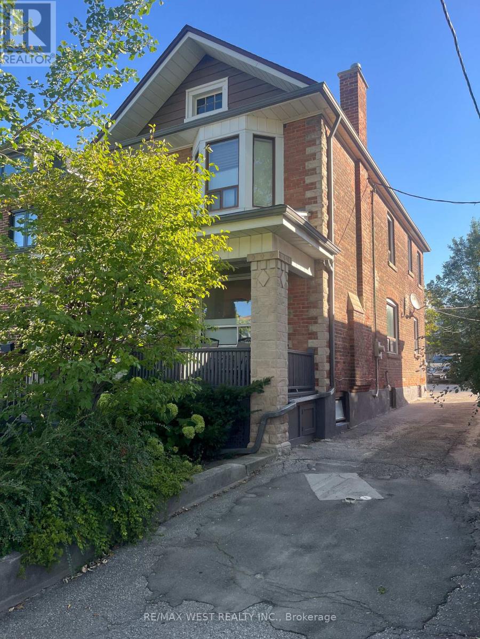
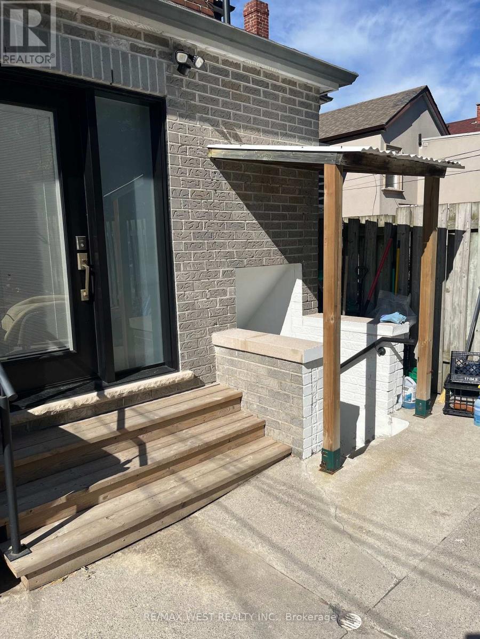
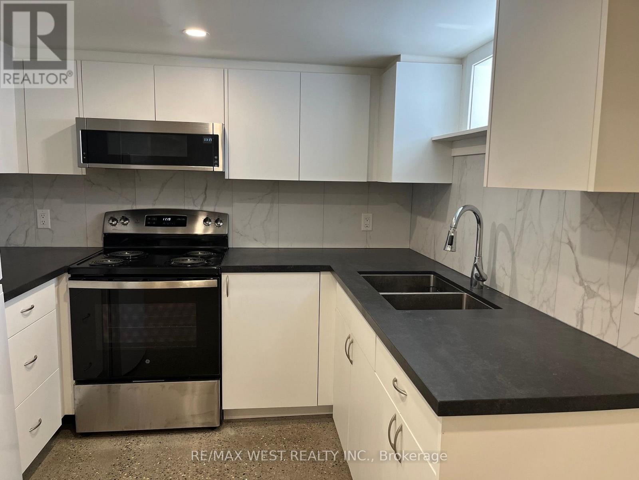
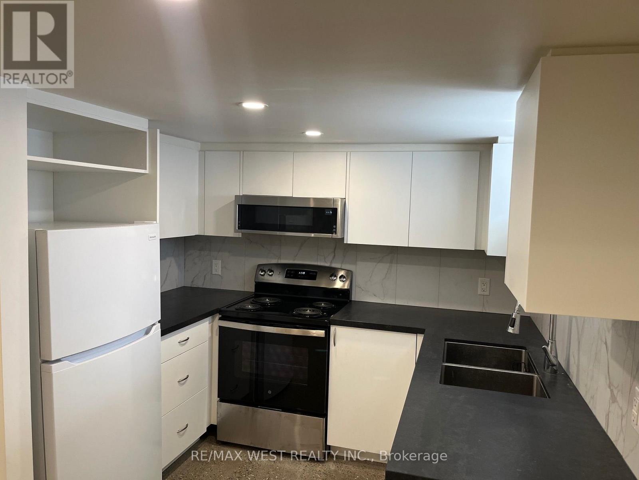
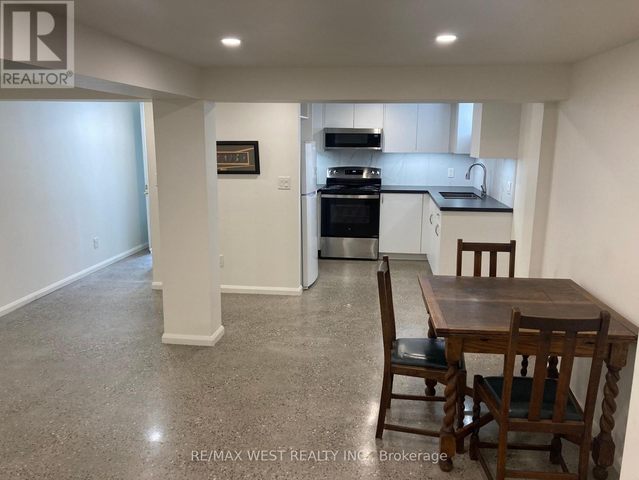
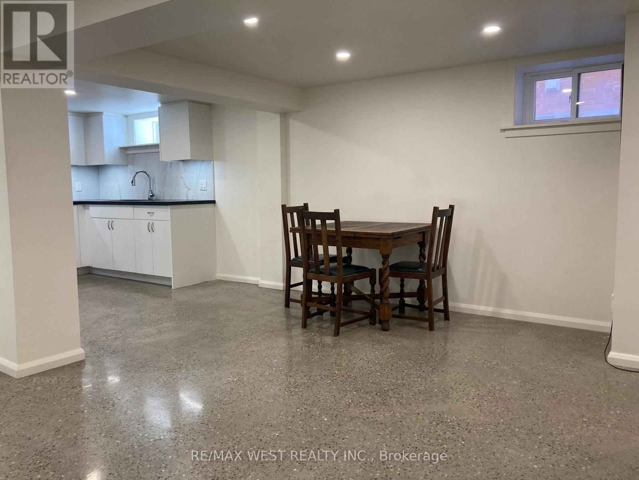
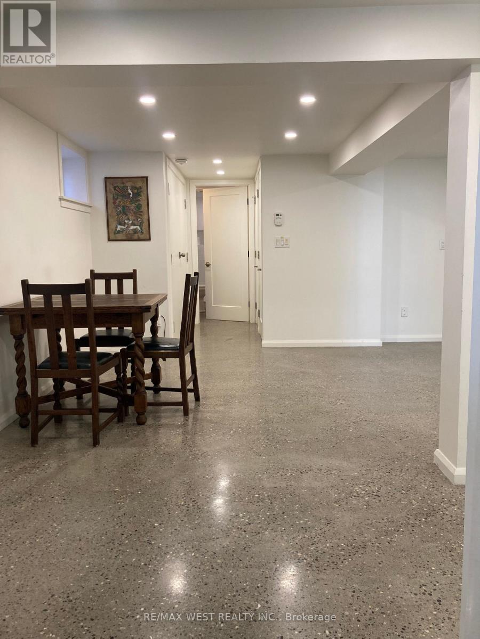
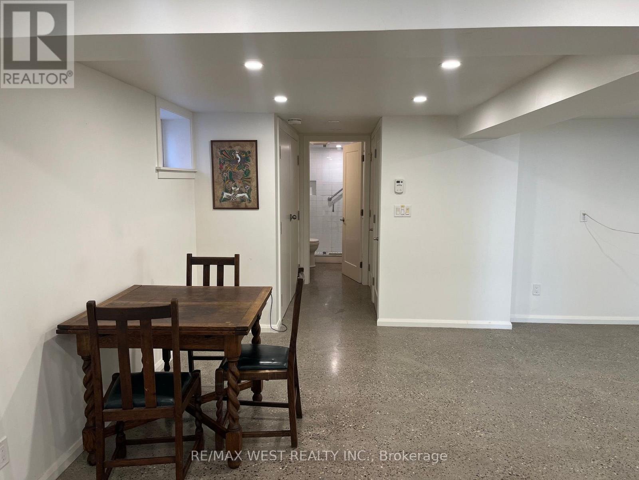
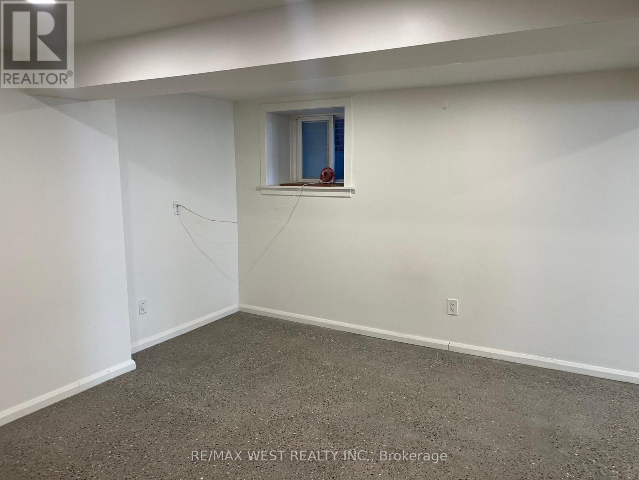
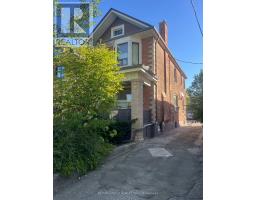
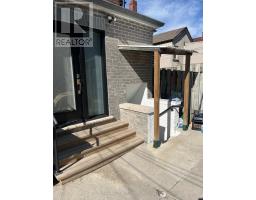
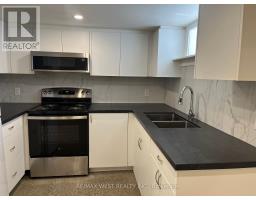
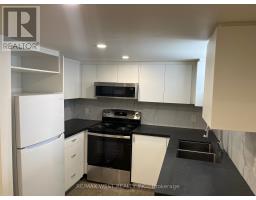
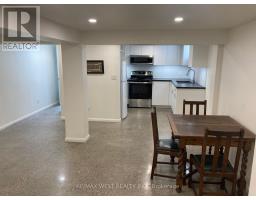
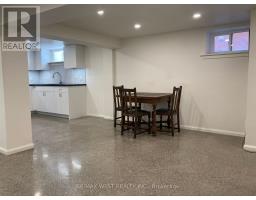
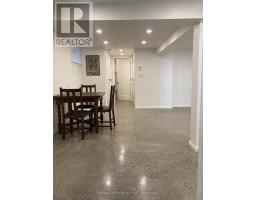
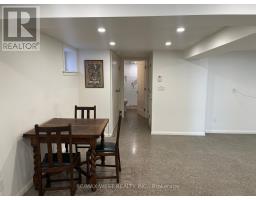
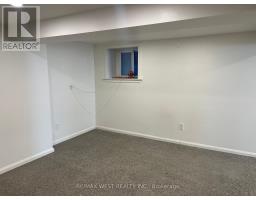
Bright, cozy, and well-maintained legal one-bedroom apartment in the desirable Oakwood Village community.Featuring a separate entrance, this unit offers a modern kitchen with plenty of cabinet space, pot lights throughout, many windows that provide an abundance of natural light, and spacious closets. short walk to the Eglinton LRT, TTC access right at your doorstep. close to shopping, restaurants, cafés, bakeries, and everyday amenities. No Pets & No Smoking. Utilities (Gas, Hydro, Air conditioning & Water) - $150 per month (id:47351)
Property Details
|
MLS® Number
|
C13830240 |
|
Property Type
|
Single Family |
|
Community Name
|
Oakwood Village |
|
Features
|
Carpet Free |
Building
|
Bathroom Total
|
1 |
|
Bedrooms Above Ground
|
1 |
|
Bedrooms Total
|
1 |
|
Appliances
|
Water Heater - Tankless, Microwave, Stove, Refrigerator |
|
Basement Development
|
Finished |
|
Basement Features
|
Apartment In Basement, Walk Out |
|
Basement Type
|
N/a, N/a (finished) |
|
Construction Style Attachment
|
Detached |
|
Cooling Type
|
Central Air Conditioning |
|
Exterior Finish
|
Brick |
|
Foundation Type
|
Unknown |
|
Heating Fuel
|
Natural Gas |
|
Heating Type
|
Other |
|
Stories Total
|
2 |
|
Size Interior
|
0 - 699 Sqft |
|
Type
|
House |
|
Utility Water
|
Municipal Water |
Parking
Land
|
Acreage
|
No |
|
Sewer
|
Sanitary Sewer |
Rooms
| Level |
Type |
Length |
Width |
Dimensions |
|
Lower Level |
Living Room |
4.52 m |
4.7 m |
4.52 m x 4.7 m |
|
Lower Level |
Dining Room |
4.52 m |
4.7 m |
4.52 m x 4.7 m |
|
Lower Level |
Kitchen |
2.64 m |
2.31 m |
2.64 m x 2.31 m |
|
Lower Level |
Primary Bedroom |
2.67 m |
3.56 m |
2.67 m x 3.56 m |
https://www.realtor.ca/real-estate/30329956/basement-7-blandford-street-toronto-oakwood-village-oakwood-village