3 Bedroom
1 Bathroom
0 - 699 sqft
Bungalow
Central Air Conditioning
Forced Air
$1,900 Monthly
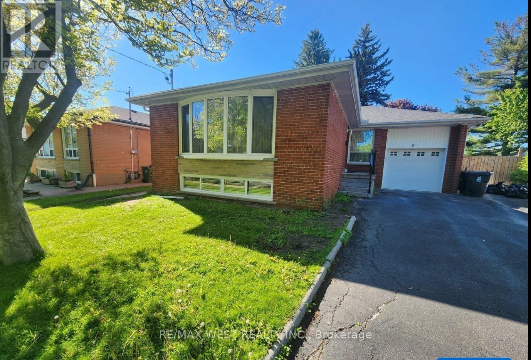
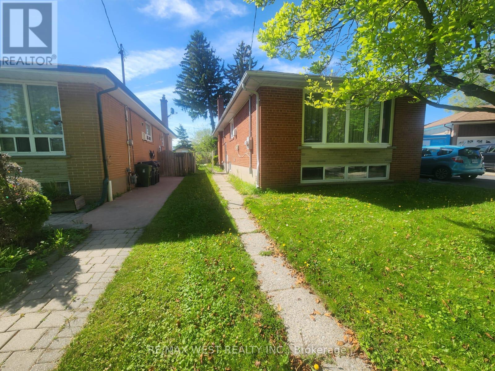
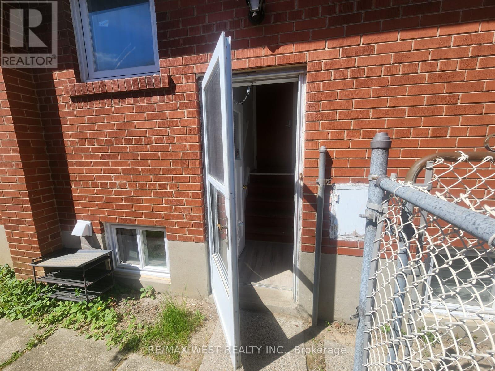
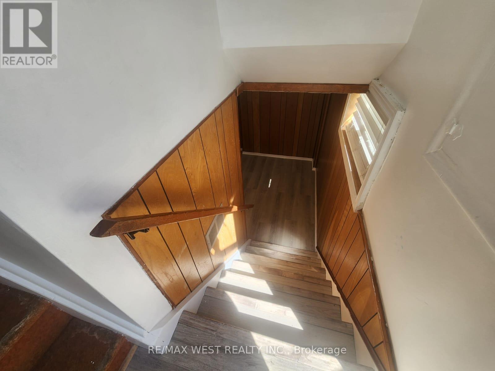
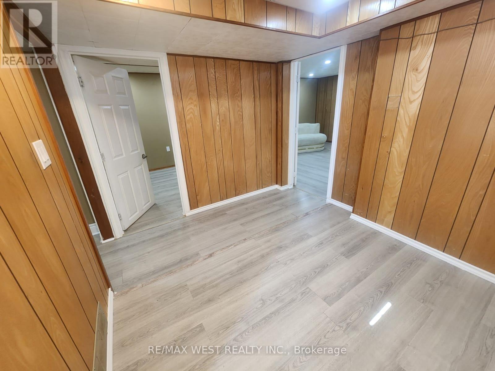
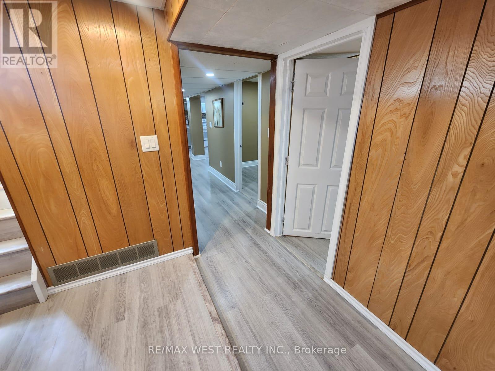
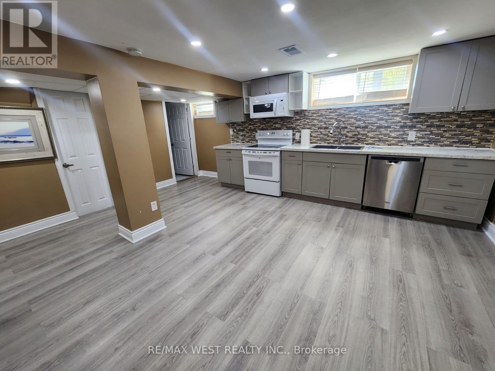
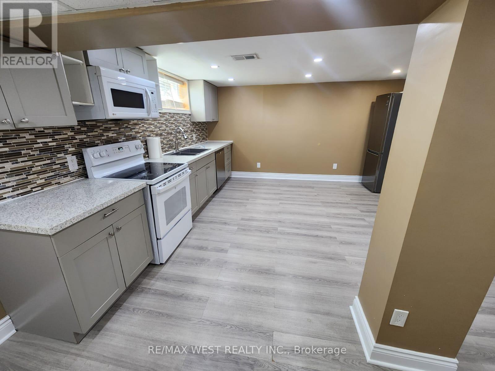
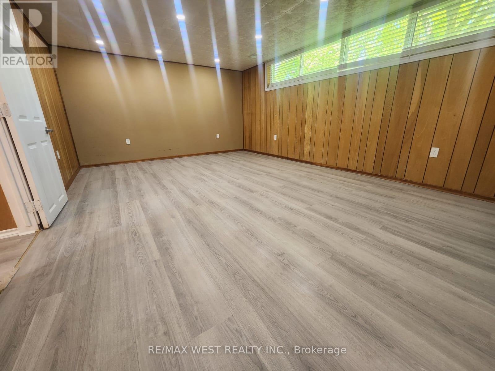
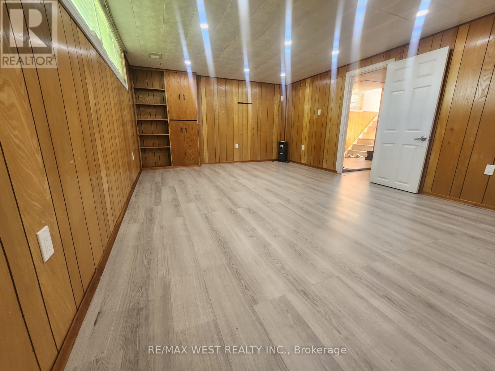
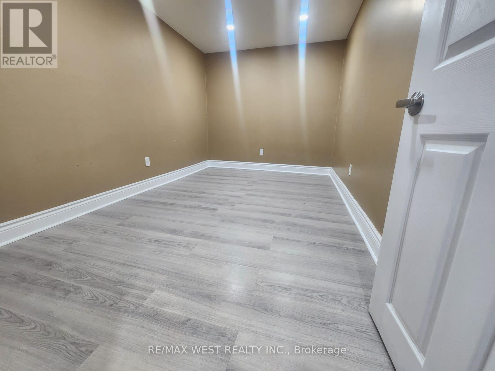
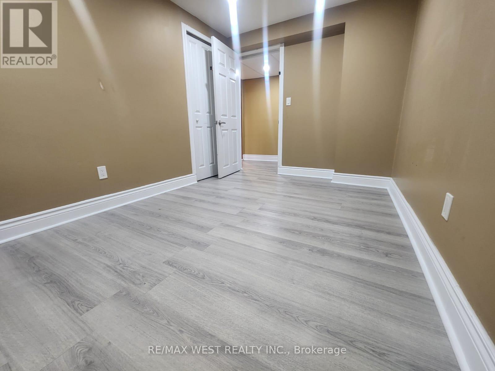
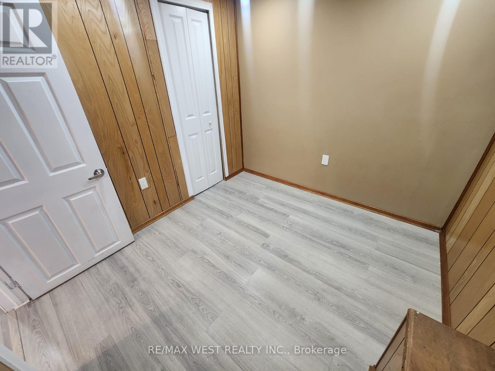
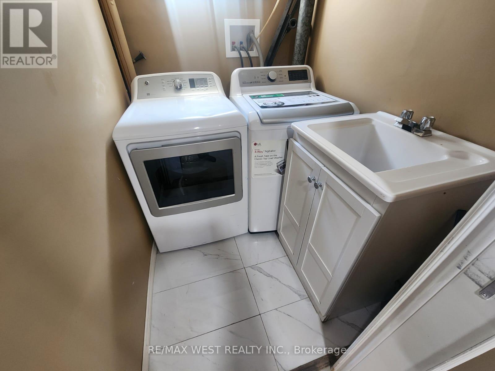
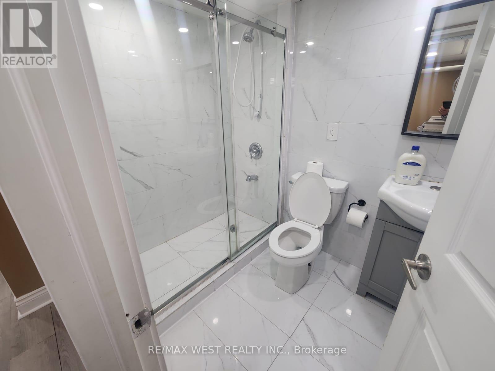
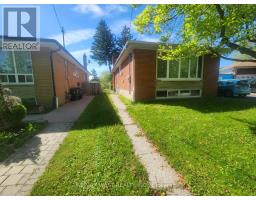
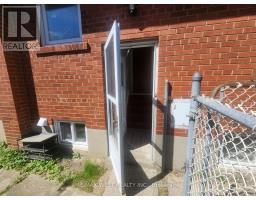
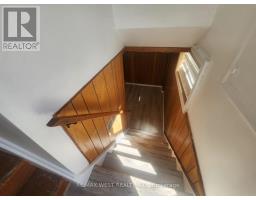
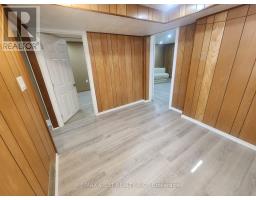
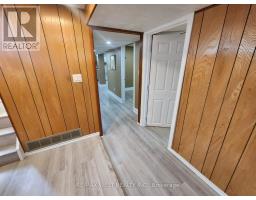
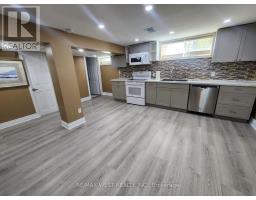
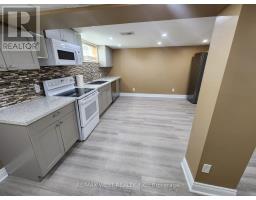
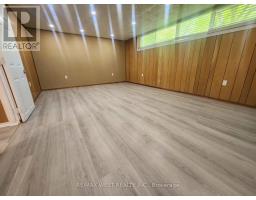
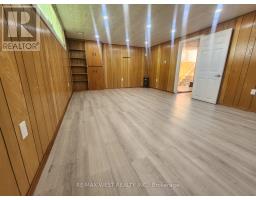
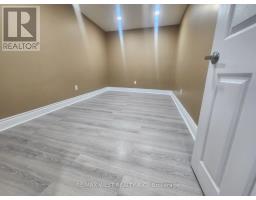
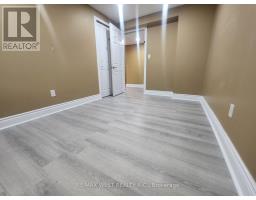
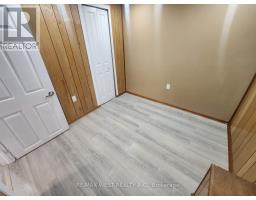
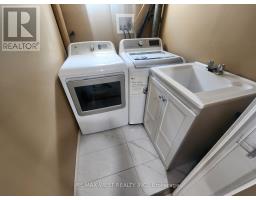
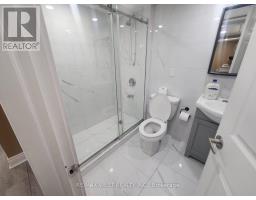
3 Bedroom Basement unit for lease , Family oriented neighborhood. Newly renovated Good size kitchen and newly renovated Bathroom , Convenient location Quick access to Highways 401 & 427 ideal for commuting families, Just steps away from public transit, including the new LRT line. Access to part of backyard, En suite Laundry , Large size primary bedroom. Open concept Living room Combined with kitchen. 2 parking spot on driveway. Tenant will be responsible 40% of utilities. Unit is Vacant and move in ready. (id:47351)
Property Details
|
MLS® Number
|
W13154526 |
|
Property Type
|
Single Family |
|
Community Name
|
Rexdale-Kipling |
|
Amenities Near By
|
Hospital, Park, Public Transit, Schools |
|
Parking Space Total
|
2 |
Building
|
Bathroom Total
|
1 |
|
Bedrooms Above Ground
|
3 |
|
Bedrooms Total
|
3 |
|
Appliances
|
Water Heater, Dishwasher, Dryer, Stove, Washer, Refrigerator |
|
Architectural Style
|
Bungalow |
|
Basement Development
|
Finished |
|
Basement Type
|
N/a (finished) |
|
Construction Style Attachment
|
Detached |
|
Cooling Type
|
Central Air Conditioning |
|
Exterior Finish
|
Brick |
|
Fire Protection
|
Smoke Detectors |
|
Flooring Type
|
Laminate |
|
Foundation Type
|
Concrete |
|
Heating Fuel
|
Natural Gas |
|
Heating Type
|
Forced Air |
|
Stories Total
|
1 |
|
Size Interior
|
0 - 699 Sqft |
|
Type
|
House |
|
Utility Water
|
Municipal Water |
Parking
Land
|
Acreage
|
No |
|
Land Amenities
|
Hospital, Park, Public Transit, Schools |
|
Sewer
|
Sanitary Sewer |
Rooms
| Level |
Type |
Length |
Width |
Dimensions |
|
Basement |
Living Room |
4.9 m |
4.3 m |
4.9 m x 4.3 m |
|
Basement |
Kitchen |
4.9 m |
4.3 m |
4.9 m x 4.3 m |
|
Basement |
Primary Bedroom |
5.6 m |
3.8 m |
5.6 m x 3.8 m |
|
Basement |
Bedroom 2 |
3.7 m |
2.4 m |
3.7 m x 2.4 m |
|
Basement |
Bedroom 3 |
2.6 m |
2.35 m |
2.6 m x 2.35 m |
https://www.realtor.ca/real-estate/29783145/basement-5-ludgate-drive-toronto-rexdale-kipling-rexdale-kipling