1 Bedroom
1 Bathroom
0 - 699 sqft
Central Air Conditioning
Forced Air
$1,600 Monthly
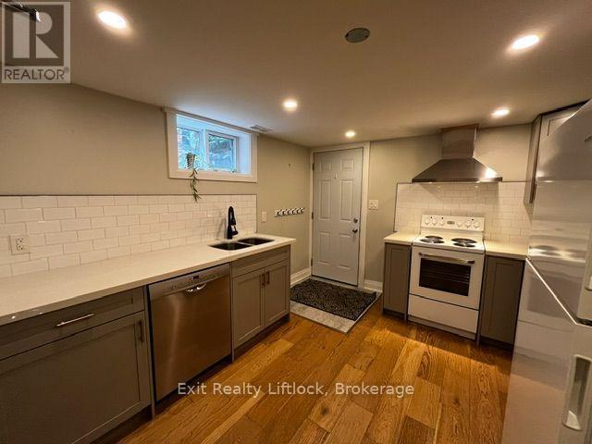
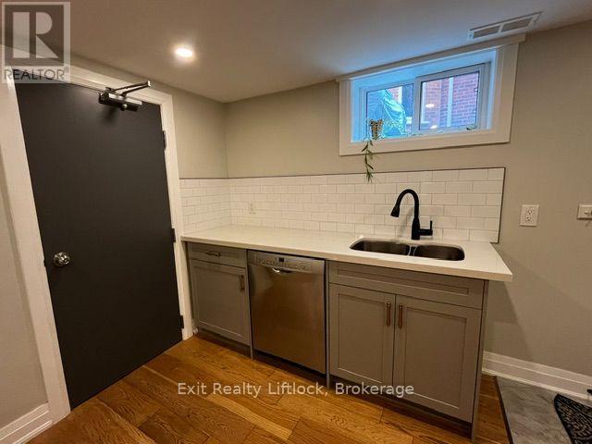
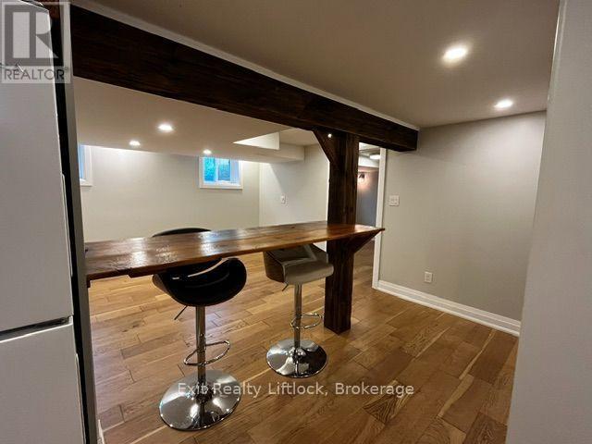
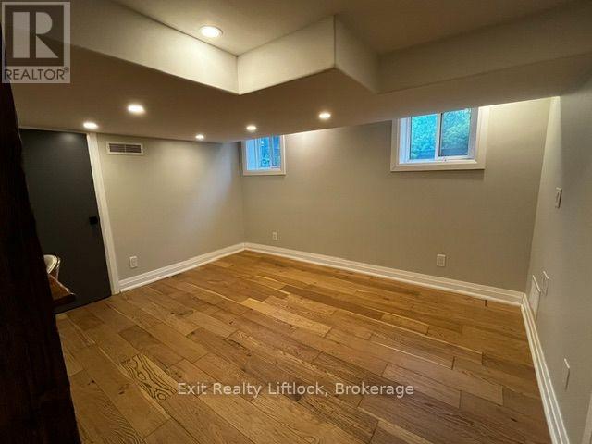
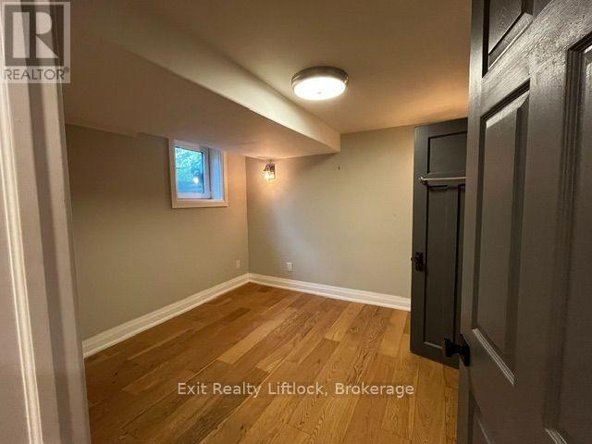
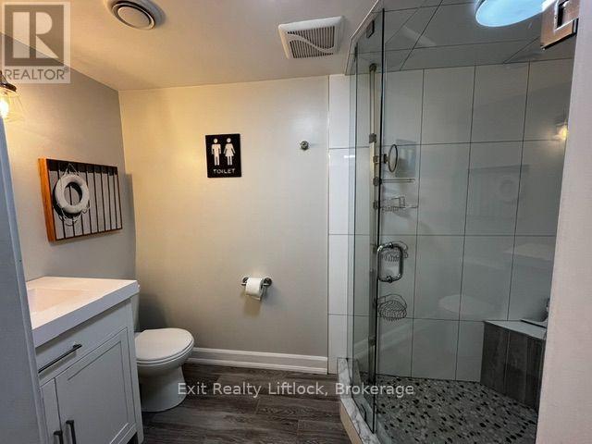
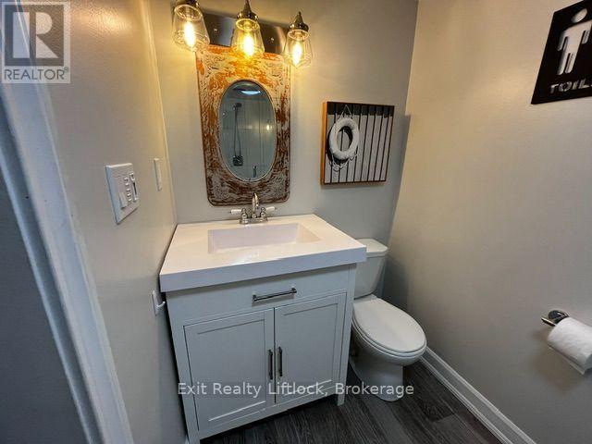
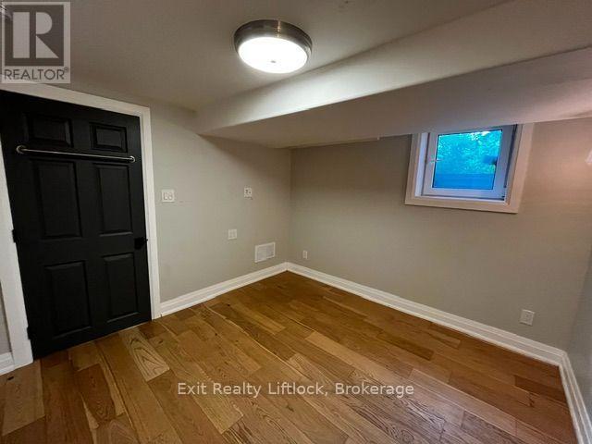
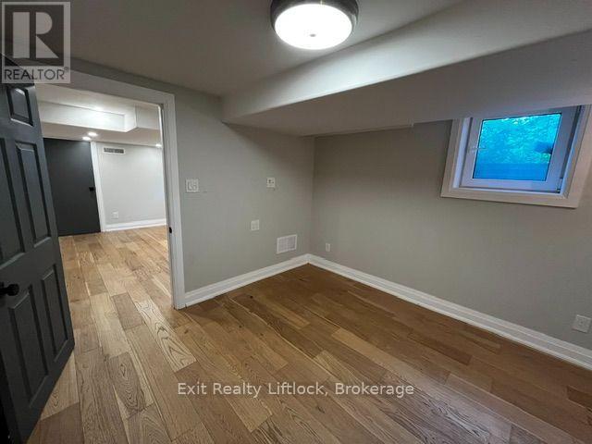
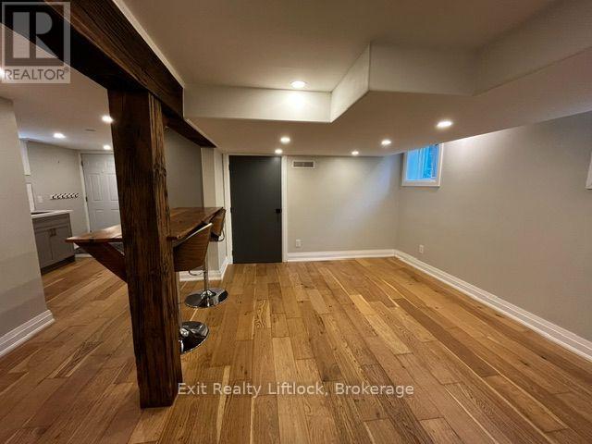
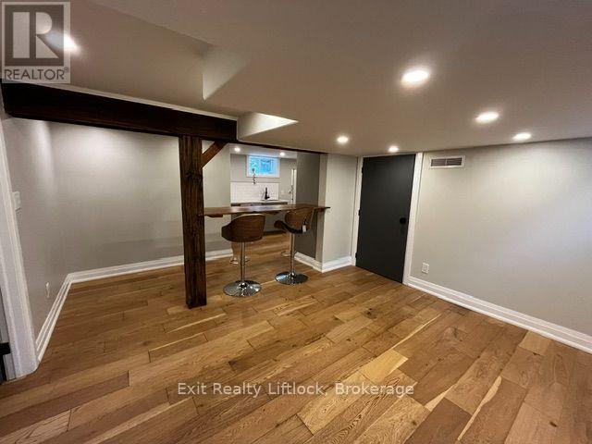
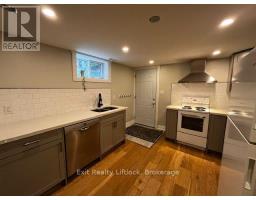
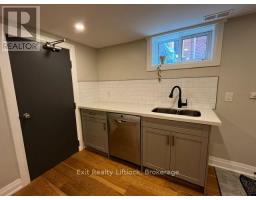
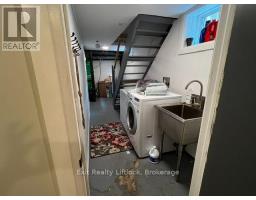
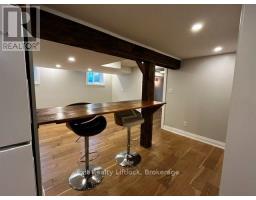
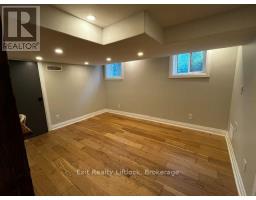
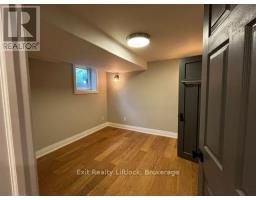
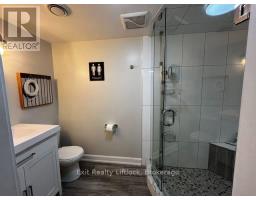
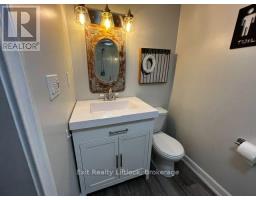
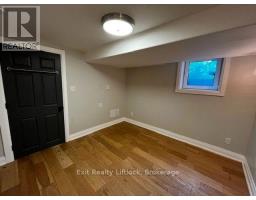
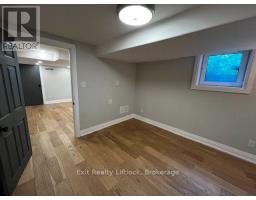
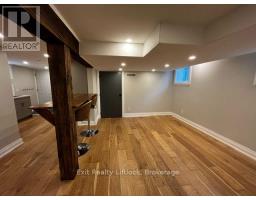
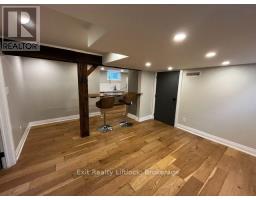
Bright and modern 1-bedroom, 1-bathroom basement apartment conveniently located on a bus route. Features a stylish kitchen with a dishwasher, luxury vinyl plank flooring, pot lights throughout, and a spacious bathroom with a large walk-in shower. Ideal for a working professional. Wi-Fi is included. Tenant is responsible for 40% of the utilities. No parking is available. Tenant has access to the backyard. First and last months rent required. (id:47351)
Property Details
|
MLS® Number
|
X13663916 |
|
Property Type
|
Single Family |
|
Community Name
|
Town Ward 3 |
|
Amenities Near By
|
Hospital |
|
Features
|
Level Lot, Flat Site, Carpet Free |
|
View Type
|
City View |
Building
|
Bathroom Total
|
1 |
|
Bedrooms Above Ground
|
1 |
|
Bedrooms Total
|
1 |
|
Appliances
|
Dishwasher, Stove, Refrigerator |
|
Basement Features
|
Separate Entrance |
|
Basement Type
|
N/a |
|
Construction Style Attachment
|
Detached |
|
Cooling Type
|
Central Air Conditioning |
|
Exterior Finish
|
Brick |
|
Fire Protection
|
Smoke Detectors |
|
Foundation Type
|
Unknown |
|
Heating Fuel
|
Natural Gas |
|
Heating Type
|
Forced Air |
|
Stories Total
|
2 |
|
Size Interior
|
0 - 699 Sqft |
|
Type
|
House |
|
Utility Water
|
Municipal Water |
Parking
Land
|
Acreage
|
No |
|
Land Amenities
|
Hospital |
|
Sewer
|
Sanitary Sewer |
|
Size Depth
|
109 Ft |
|
Size Frontage
|
40 Ft |
|
Size Irregular
|
40 X 109 Ft |
|
Size Total Text
|
40 X 109 Ft|under 1/2 Acre |
Rooms
| Level |
Type |
Length |
Width |
Dimensions |
|
Basement |
Kitchen |
3.45 m |
2.59 m |
3.45 m x 2.59 m |
|
Basement |
Living Room |
4.65 m |
3.86 m |
4.65 m x 3.86 m |
|
Basement |
Bedroom |
3.12 m |
3 m |
3.12 m x 3 m |
https://www.realtor.ca/real-estate/30142815/basement-450-weller-street-peterborough-town-ward-3-town-ward-3