2 Bedroom
1 Bathroom
700 - 1,100 sqft
Bungalow
Central Air Conditioning
Forced Air
Landscaped
$1,800 Monthly
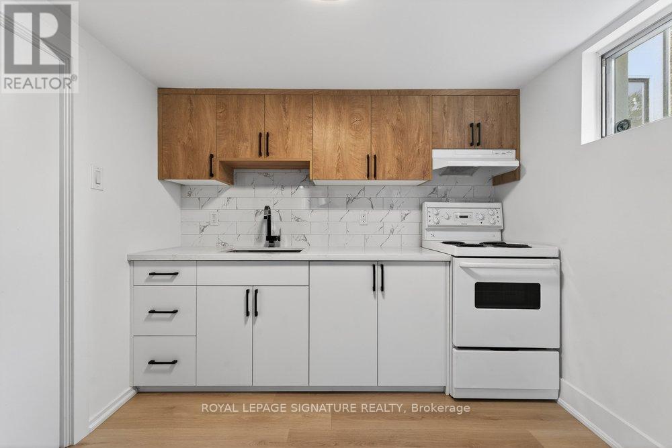
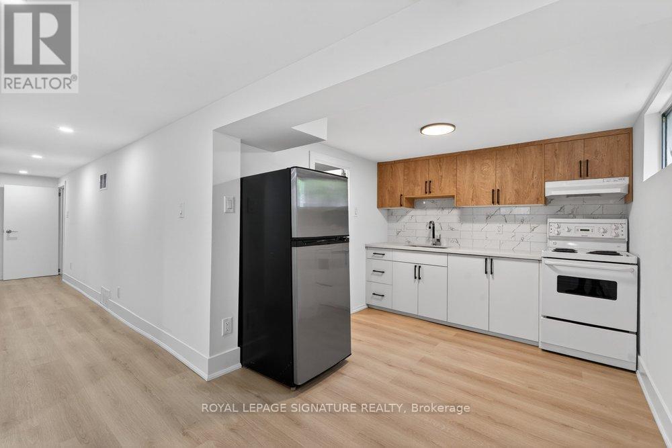
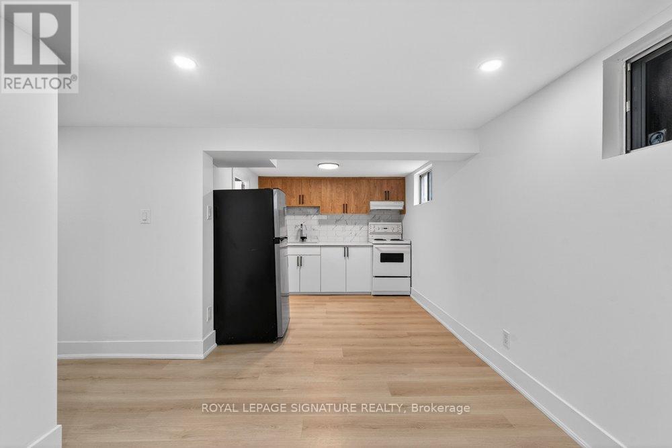
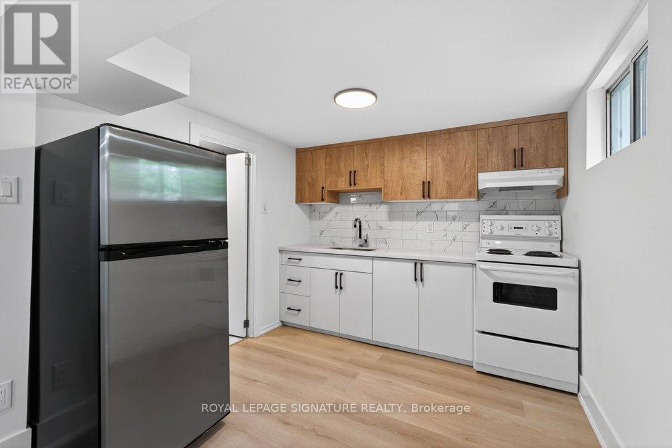
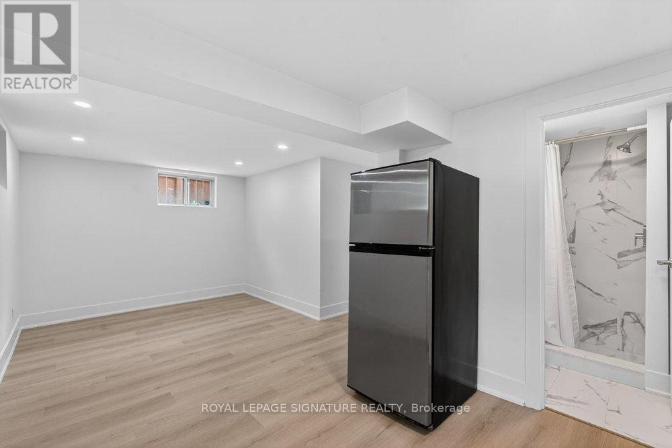
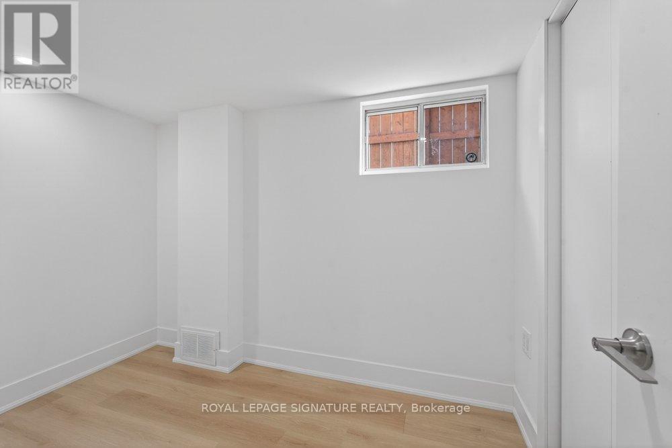
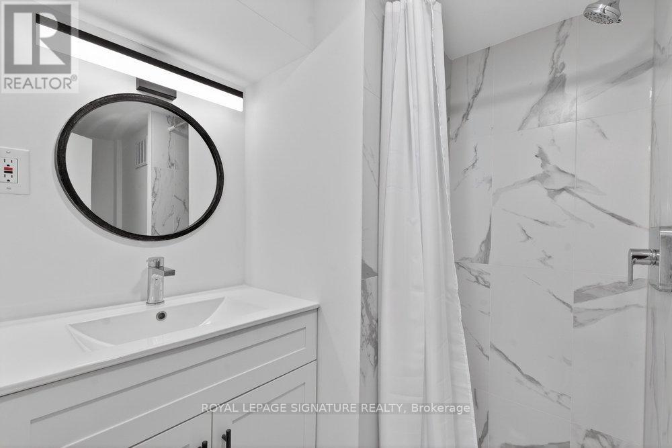
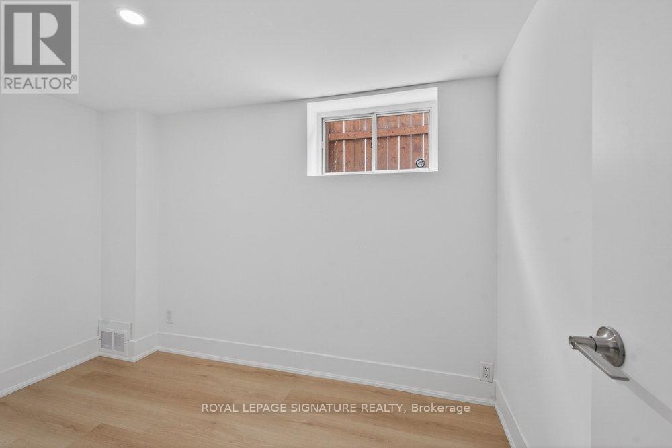
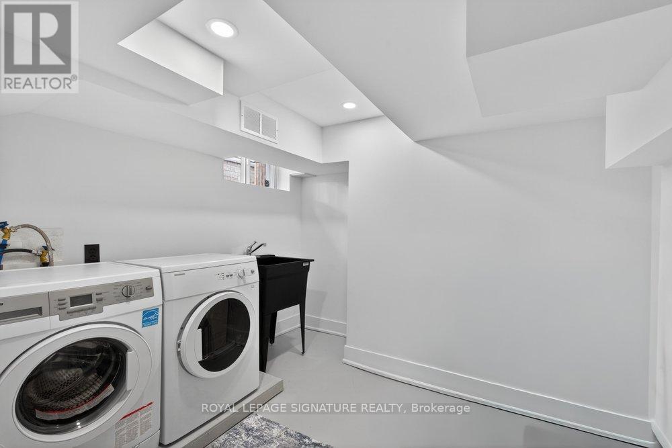
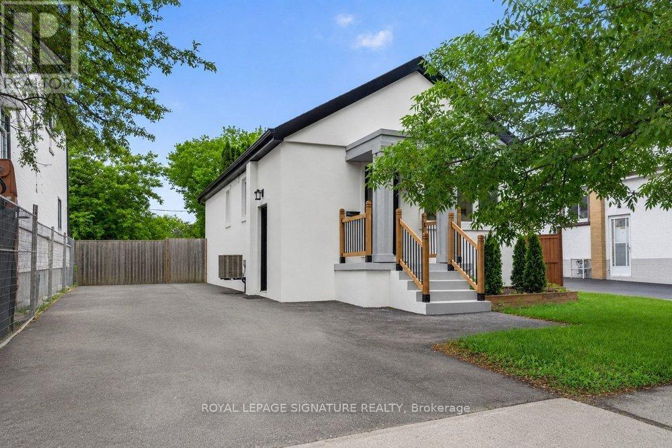
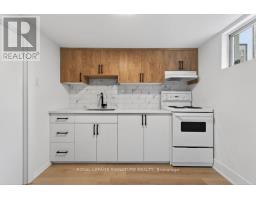
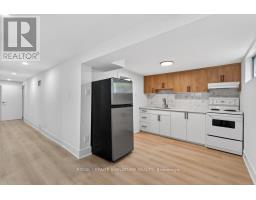
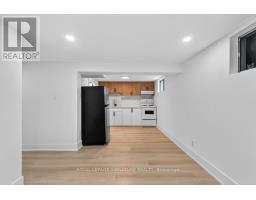
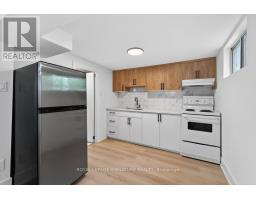
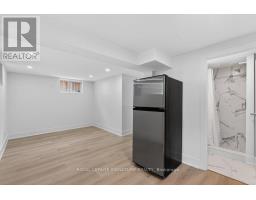
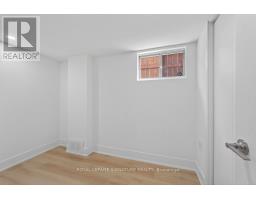
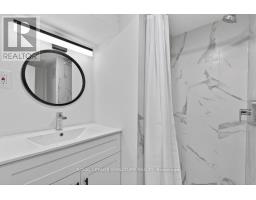
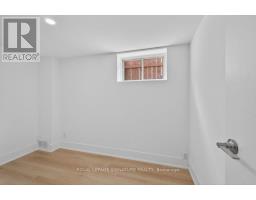
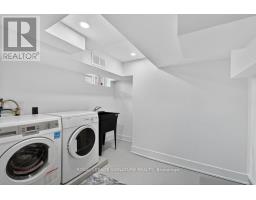
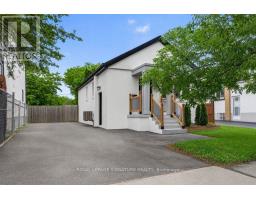
This stunning, fully finished 2-bedroom basement apartment offers a bright, comfortable, and thoughtfully designed living space in a beautifully renovated bungalow. The spacious layout features a large recreation room, perfect for relaxing or entertaining, along with a modern full kitchen showcasing sleek cabinetry and quartz countertops.The basement features two bedrooms and a beautifully finished full bathroom, providing plenty of space and functionality for comfortable everyday living. A convenient shared laundry room adds to the ease and practicality of the home. The apartment also offers a separate entrance for added privacy and convenience. Ideally located close to parks, schools, transit, shopping, and everyday amenities, this beautifully finished basement apartment offers comfort, functionality, and convenience in an excellent location. Don't miss this fantastic leasing opportunity! (id:47351)
Property Details
|
MLS® Number
|
E13696738 |
|
Property Type
|
Single Family |
|
Community Name
|
Birchcliffe-Cliffside |
|
Amenities Near By
|
Park, Place Of Worship, Public Transit, Schools |
|
Community Features
|
Community Centre |
|
Features
|
Carpet Free |
|
Parking Space Total
|
1 |
Building
|
Bathroom Total
|
1 |
|
Bedrooms Above Ground
|
2 |
|
Bedrooms Total
|
2 |
|
Appliances
|
Dryer, Hood Fan, Stove, Washer, Refrigerator |
|
Architectural Style
|
Bungalow |
|
Basement Development
|
Finished |
|
Basement Features
|
Separate Entrance |
|
Basement Type
|
N/a (finished), N/a |
|
Construction Style Attachment
|
Detached |
|
Cooling Type
|
Central Air Conditioning |
|
Exterior Finish
|
Stucco |
|
Flooring Type
|
Vinyl |
|
Foundation Type
|
Concrete |
|
Heating Fuel
|
Natural Gas |
|
Heating Type
|
Forced Air |
|
Stories Total
|
1 |
|
Size Interior
|
700 - 1,100 Sqft |
|
Type
|
House |
|
Utility Water
|
Municipal Water |
Parking
Land
|
Acreage
|
No |
|
Land Amenities
|
Park, Place Of Worship, Public Transit, Schools |
|
Landscape Features
|
Landscaped |
|
Sewer
|
Sanitary Sewer |
|
Size Depth
|
125 Ft |
|
Size Frontage
|
40 Ft |
|
Size Irregular
|
40 X 125 Ft |
|
Size Total Text
|
40 X 125 Ft |
Rooms
| Level |
Type |
Length |
Width |
Dimensions |
|
Basement |
Recreational, Games Room |
3.1 m |
2.7 m |
3.1 m x 2.7 m |
|
Basement |
Bedroom |
2.9 m |
1.95 m |
2.9 m x 1.95 m |
|
Basement |
Kitchen |
2.6 m |
2.9 m |
2.6 m x 2.9 m |
|
Basement |
Bedroom 2 |
3 m |
1.95 m |
3 m x 1.95 m |
|
Basement |
Laundry Room |
2.6 m |
2.5 m |
2.6 m x 2.5 m |
https://www.realtor.ca/real-estate/30179182/basement-297-kennedy-road-toronto-birchcliffe-cliffside-birchcliffe-cliffside