2 Bedroom
1 Bathroom
1,100 - 1,500 sqft
Bungalow
Central Air Conditioning
Forced Air
$1,850 Weekly
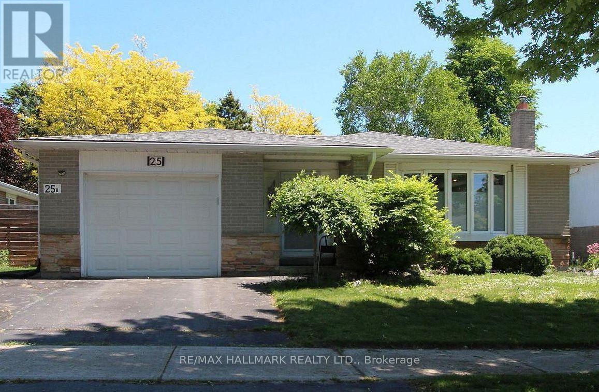
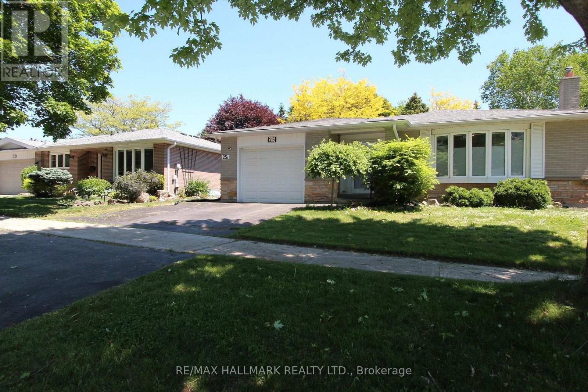
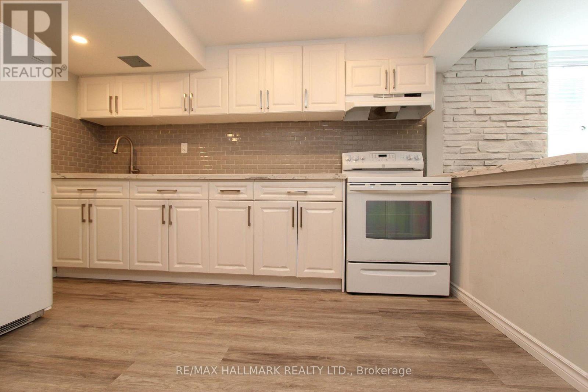
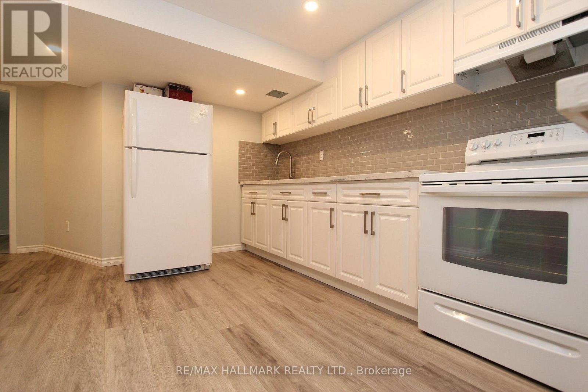
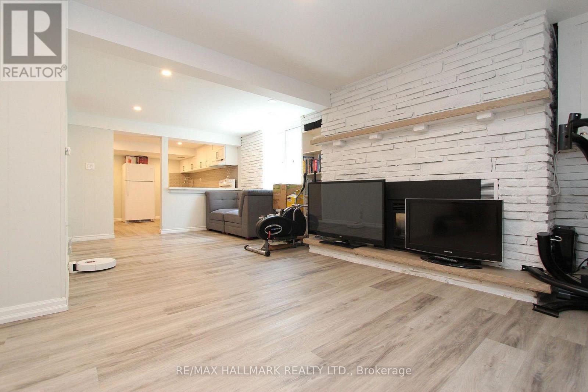
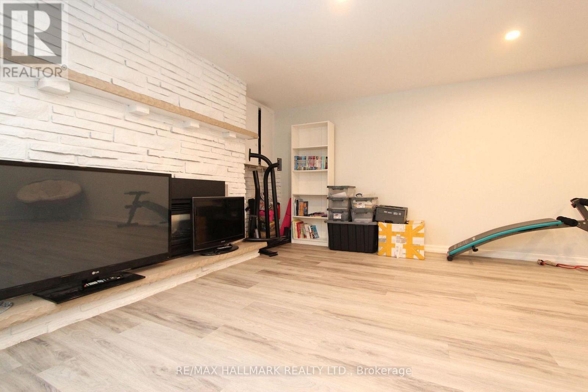
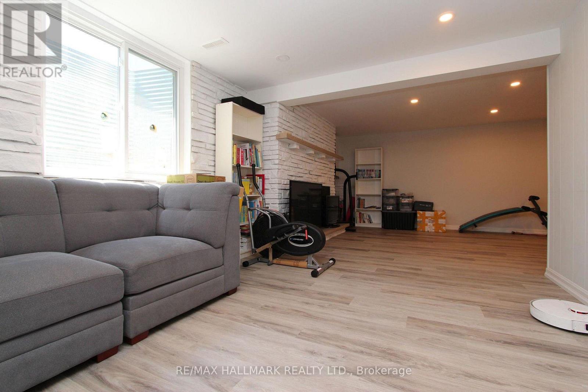
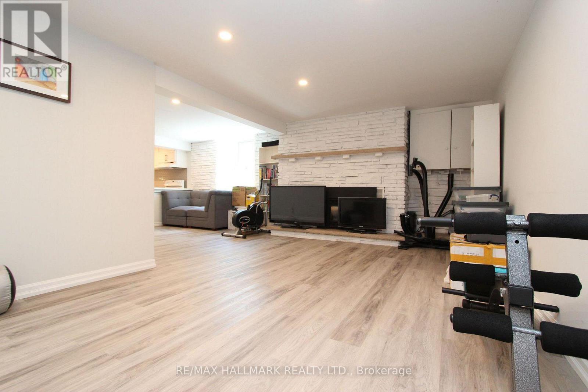
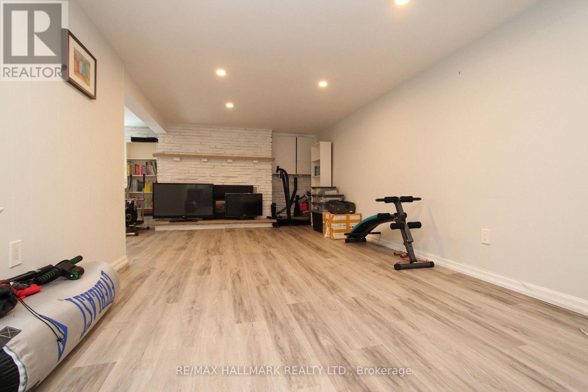
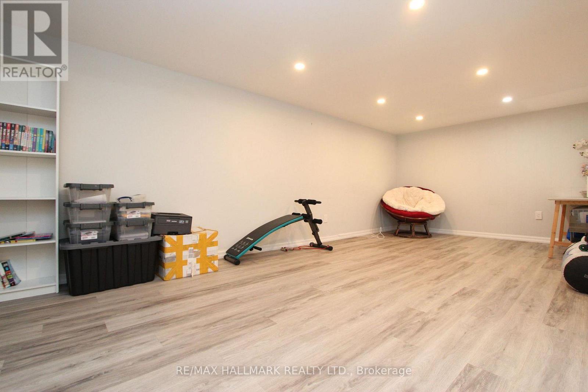
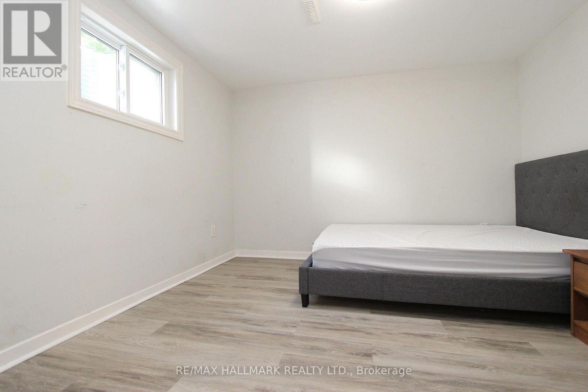
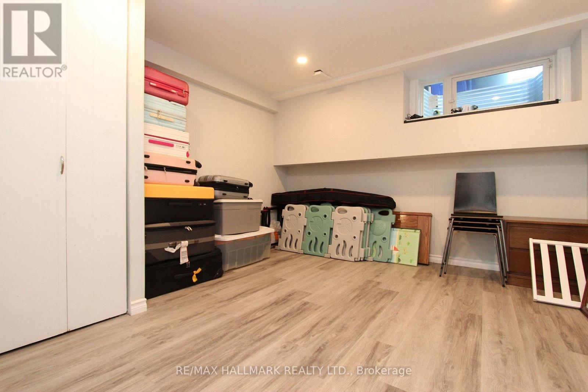
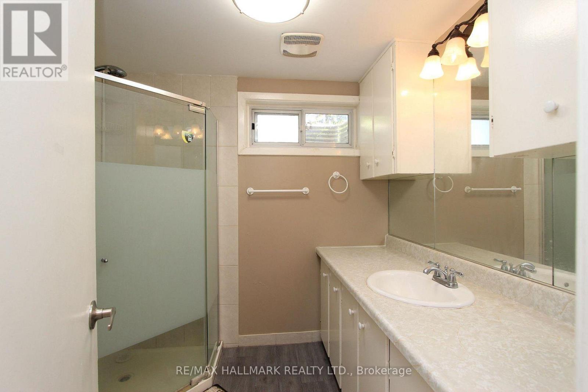
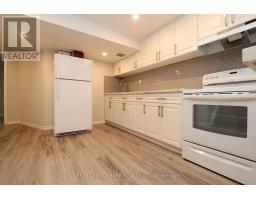
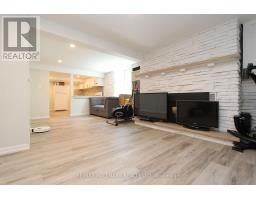
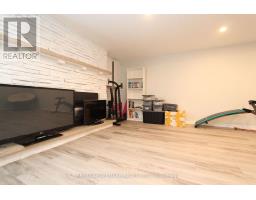
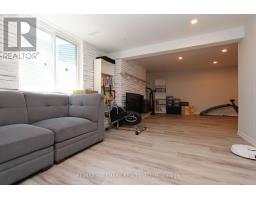
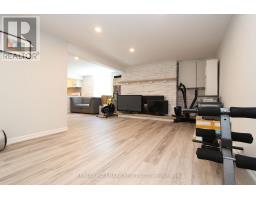
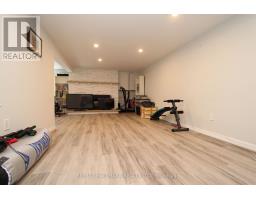
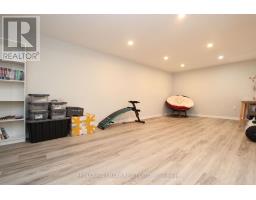
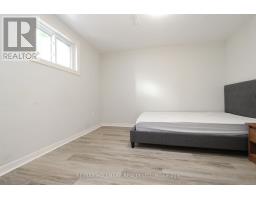
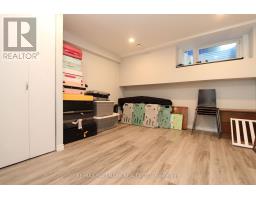
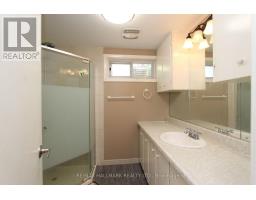
Beautifully renovated and bright 2-bed, 1-bath LEGAL basement apartment in the highly desirable Aurora Heights neighbourhood! One dedicated parking space in the driveway. Featuring modern laminate flooring throughout, pot lights, and the added convenience of private separate laundry room. Ideally located just minutes from Yonge Street, with easy access to shopping, restaurants, transit, schools, parks, and all essential amenities. A fantastic opportunity to enjoy comfortable living in a prime Aurora location! Tenant is responsible for 30% of utilities. (id:67892)
Property Details
|
MLS® Number
|
N14173520 |
|
Property Type
|
Single Family |
|
Community Name
|
Aurora Heights |
|
Features
|
Carpet Free |
|
Parking Space Total
|
1 |
Building
|
Bathroom Total
|
1 |
|
Bedrooms Above Ground
|
2 |
|
Bedrooms Total
|
2 |
|
Architectural Style
|
Bungalow |
|
Basement Development
|
Finished |
|
Basement Features
|
Separate Entrance |
|
Basement Type
|
N/a (finished), N/a, Full |
|
Construction Style Attachment
|
Detached |
|
Cooling Type
|
Central Air Conditioning |
|
Exterior Finish
|
Brick, Stone |
|
Flooring Type
|
Laminate |
|
Foundation Type
|
Concrete |
|
Heating Fuel
|
Natural Gas |
|
Heating Type
|
Forced Air |
|
Stories Total
|
1 |
|
Size Interior
|
1,100 - 1,500 Sqft |
|
Type
|
House |
|
Utility Water
|
Municipal Water |
Parking
Land
|
Acreage
|
No |
|
Sewer
|
Sanitary Sewer |
Rooms
| Level |
Type |
Length |
Width |
Dimensions |
|
Basement |
Kitchen |
3.65 m |
3.03 m |
3.65 m x 3.03 m |
|
Basement |
Dining Room |
3.26 m |
2.37 m |
3.26 m x 2.37 m |
|
Basement |
Living Room |
6.72 m |
3.26 m |
6.72 m x 3.26 m |
|
Basement |
Bedroom |
3.28 m |
3.46 m |
3.28 m x 3.46 m |
|
Basement |
Bedroom 2 |
3.3 m |
2.96 m |
3.3 m x 2.96 m |
|
Basement |
Laundry Room |
3.5 m |
2.2 m |
3.5 m x 2.2 m |
https://www.realtor.ca/real-estate/30505538/basement-25-bigwin-drive-aurora-aurora-heights-aurora-heights