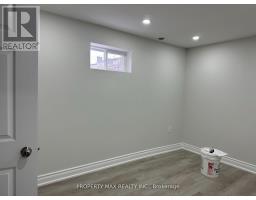
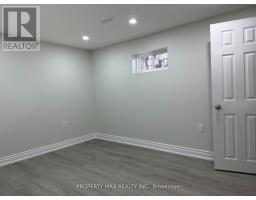
3 Bedroom
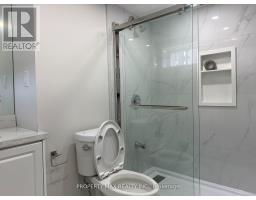
2 Bathroom
1,100 - 1,500 sqft
Bungalow
Central Air Conditioning
Forced Air
$2,250 Monthly
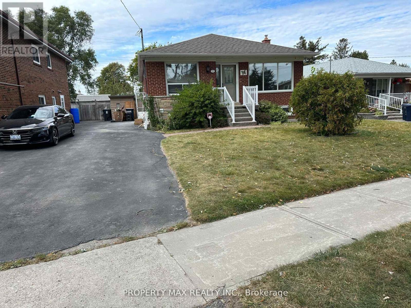
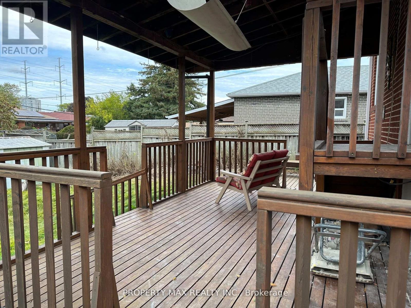
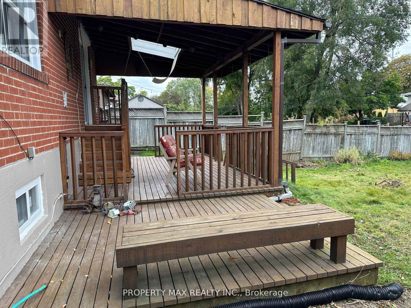
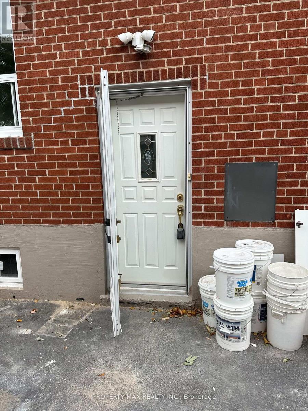
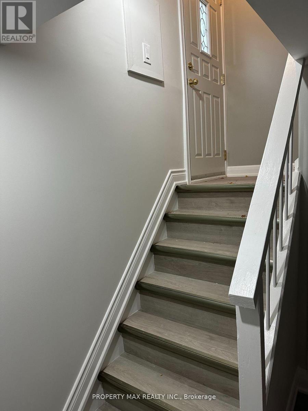
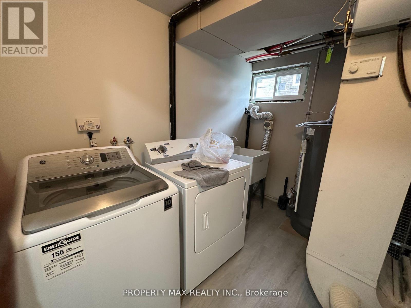
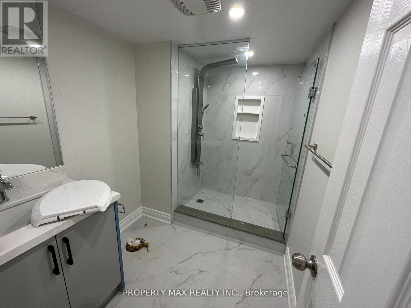
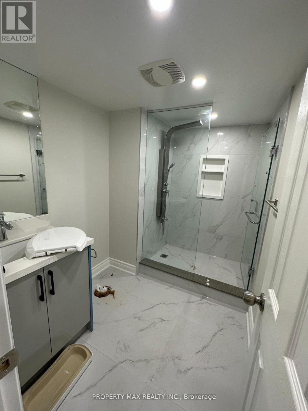
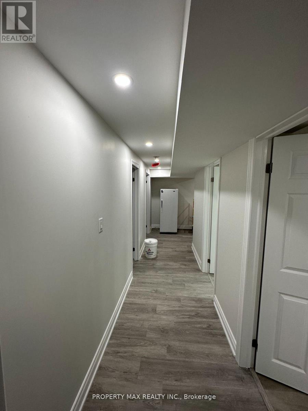
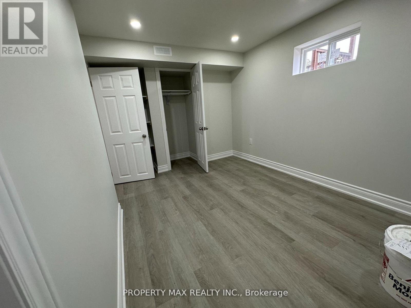
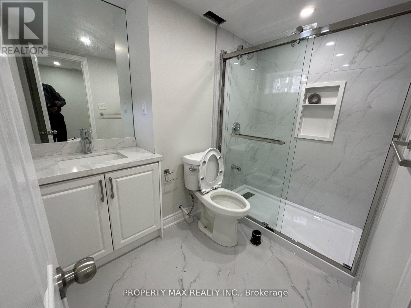
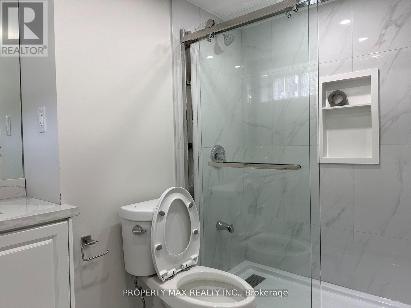
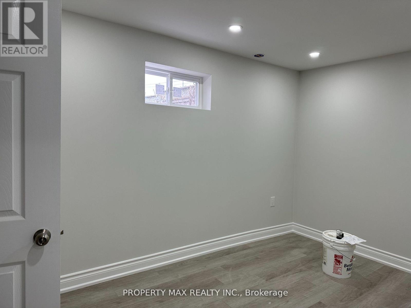
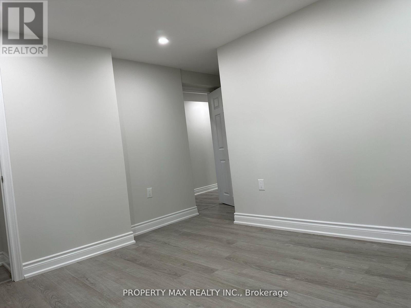
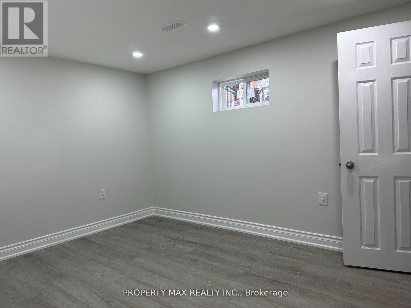
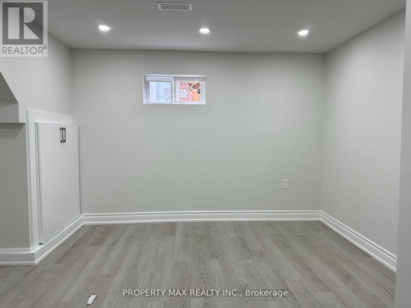
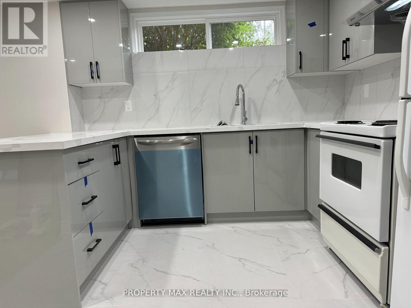
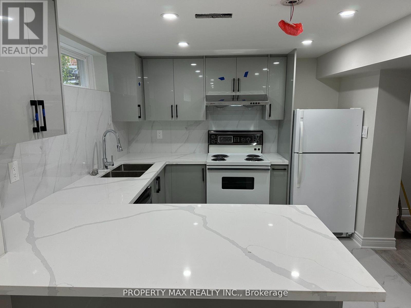
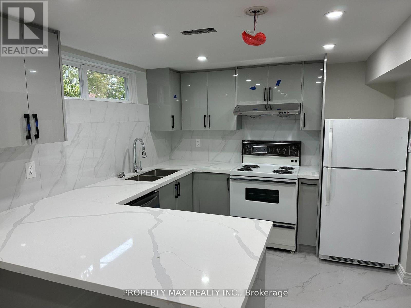
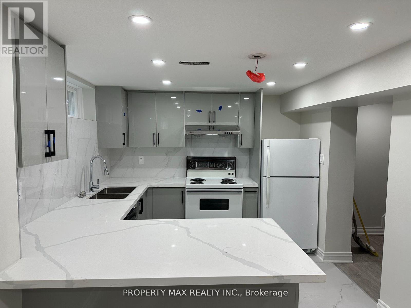
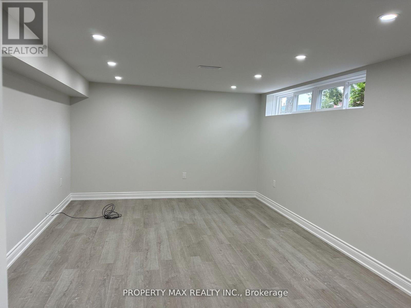
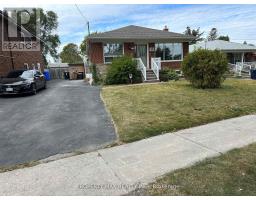
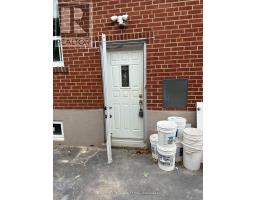
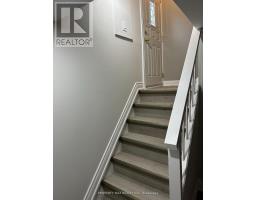
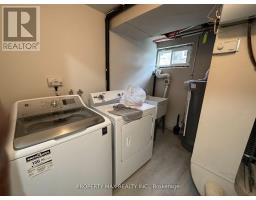
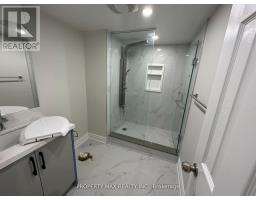
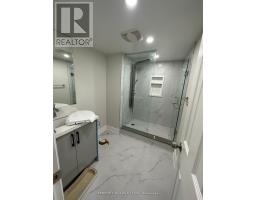
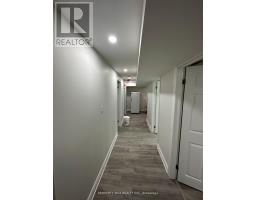
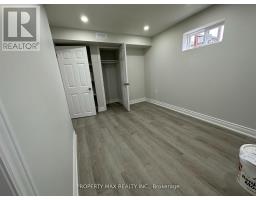
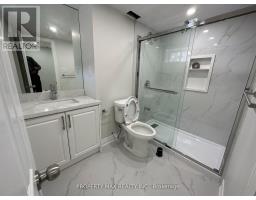
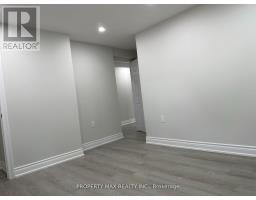
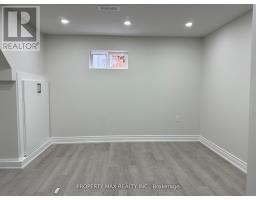
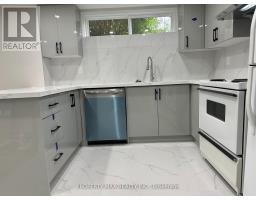
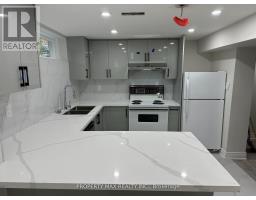
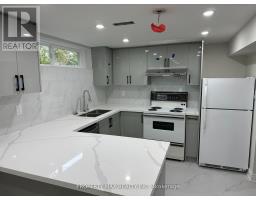
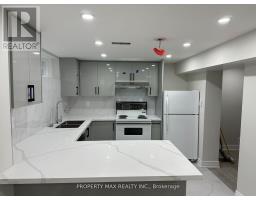
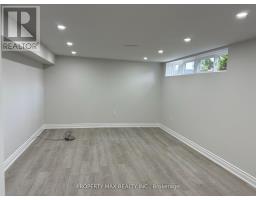
Location, Location. Family Oriented Community of Bendale, New Bright Open Three Bedroom Raised Bungalow Basement with Sep. Entry, Two (2) new Washroom, New Kitchen with quartz countertop with pot lights, Ensuite Laundry room with new windows. One(1)driveway parking. Tenants to Maintain Cutting Grass and Lawn. Tenants To Maintain & Shovel Snow Off Driveway and Sidewalk. Close To TTC, Future Scarb Subway, Scarb Town Center, Hwy 401. (id:67892)
Property Details
|
MLS® Number
|
E14161012 |
|
Property Type
|
Single Family |
|
Community Name
|
Bendale |
|
Amenities Near By
|
Park, Public Transit |
|
Equipment Type
|
Water Heater |
|
Parking Space Total
|
1 |
|
Rental Equipment Type
|
Water Heater |
Building
|
Bathroom Total
|
2 |
|
Bedrooms Above Ground
|
3 |
|
Bedrooms Total
|
3 |
|
Appliances
|
Water Heater, Dryer, Stove, Washer, Refrigerator |
|
Architectural Style
|
Bungalow |
|
Basement Features
|
Apartment In Basement, Separate Entrance |
|
Basement Type
|
N/a, N/a |
|
Construction Style Attachment
|
Detached |
|
Cooling Type
|
Central Air Conditioning |
|
Exterior Finish
|
Brick |
|
Flooring Type
|
Laminate, Ceramic |
|
Foundation Type
|
Block |
|
Heating Fuel
|
Natural Gas |
|
Heating Type
|
Forced Air |
|
Stories Total
|
1 |
|
Size Interior
|
1,100 - 1,500 Sqft |
|
Type
|
House |
|
Utility Water
|
Municipal Water |
Parking
Land
|
Acreage
|
No |
|
Fence Type
|
Fenced Yard |
|
Land Amenities
|
Park, Public Transit |
|
Sewer
|
Sanitary Sewer |
|
Size Depth
|
143 Ft ,4 In |
|
Size Frontage
|
58 Ft ,4 In |
|
Size Irregular
|
58.4 X 143.4 Ft |
|
Size Total Text
|
58.4 X 143.4 Ft |
Rooms
| Level |
Type |
Length |
Width |
Dimensions |
|
Basement |
Living Room |
8.0736 m |
3.63 m |
8.0736 m x 3.63 m |
|
Basement |
Kitchen |
3.353 m |
3.04 m |
3.353 m x 3.04 m |
|
Basement |
Primary Bedroom |
3.843 m |
3.01 m |
3.843 m x 3.01 m |
|
Basement |
Bedroom 2 |
3.6534 m |
3.35 m |
3.6534 m x 3.35 m |
|
Basement |
Bedroom 3 |
3.6534 m |
3.35 m |
3.6534 m x 3.35 m |
|
Basement |
Laundry Room |
2.7424 m |
2.43 m |
2.7424 m x 2.43 m |
Utilities
|
Cable
|
Available |
|
Electricity
|
Available |
|
Sewer
|
Available |
https://www.realtor.ca/real-estate/30492271/basement-19-romulus-drive-toronto-bendale-bendale