2 Bedroom
1 Bathroom
0 - 699 sqft
Central Air Conditioning
Forced Air
$2,100 Monthly
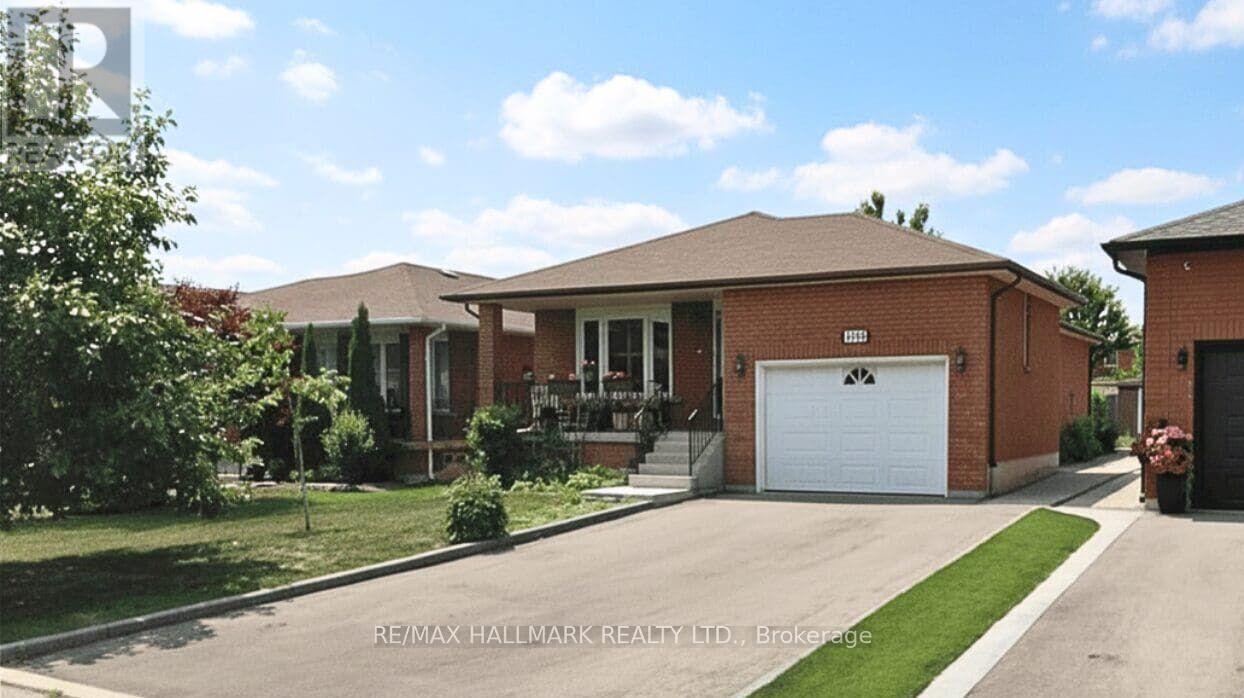
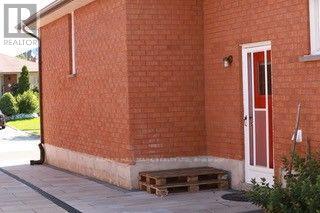
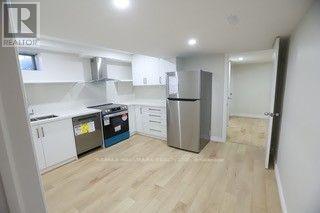
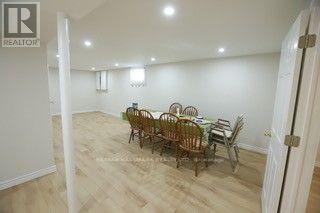
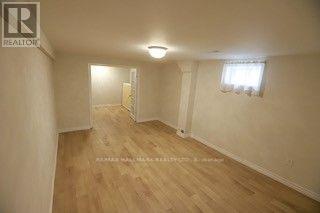
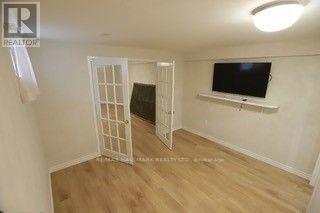
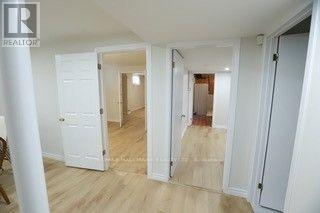
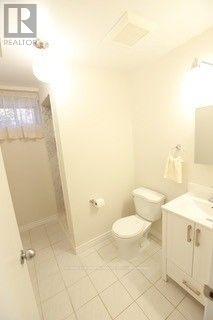
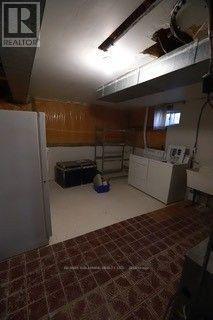
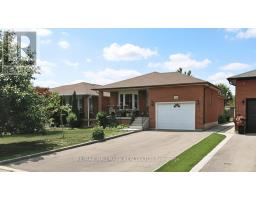
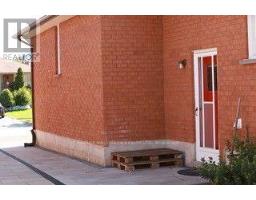
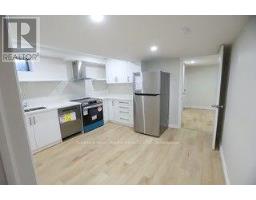
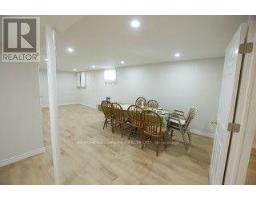
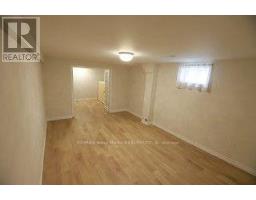
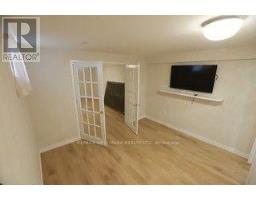
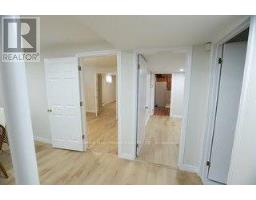
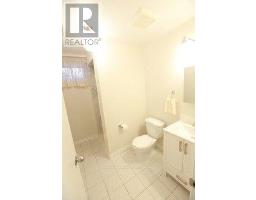
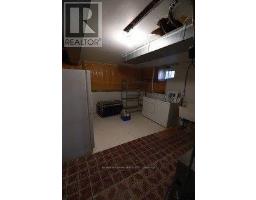
*WOW!***ALL INCLUSIVE!***Excellent 2 Bedroom Basement Apartment For Rent In Prime East Woodbridge Location!*Beautifully Renovated With A Bright, Open Concept Design Featuring Laminate Flooring, Pot Lights & Elegant French Doors*Spacious Chef-Inspired Family-Size Kitchen Complete With Stainless Steel Appliances, Quartz Counters & Ample Cabinetry, Plus A Generous Dining Area Perfect For Everyday Living & Entertaining*Large Recreation Room, 2 Spacious Bedrooms & A Modern 3-Piece Bathroom*Enjoy The Convenience Of A Private Separate Side Door Entrance & Private Laundry Room (Not Shared!)*Includes 1 Car Parking On The Driveway*All Utilities Included: Hydro, Water, Heating & Air Conditioning!*Fantastic Location Close To Schools, Parks, Community Centre, Library, Hospital, Grocery Stores, Public Transit, Vaughan Mills Mall & All Amenities*A Wonderful Opportunity To Live In A Beautifully Updated Apartment In A Highly Sought-After East Woodbridge Neighbourhood!*Don't Miss This One!* (id:67892)
Property Details
|
MLS® Number
|
N13700432 |
|
Property Type
|
Single Family |
|
Community Name
|
East Woodbridge |
|
Amenities Near By
|
Hospital, Park, Public Transit, Schools |
|
Community Features
|
Community Centre |
|
Features
|
Carpet Free |
|
Parking Space Total
|
1 |
Building
|
Bathroom Total
|
1 |
|
Bedrooms Above Ground
|
2 |
|
Bedrooms Total
|
2 |
|
Appliances
|
Dishwasher, Dryer, Stove, Washer, Refrigerator |
|
Basement Features
|
Apartment In Basement, Separate Entrance |
|
Basement Type
|
N/a, N/a |
|
Construction Style Attachment
|
Detached |
|
Cooling Type
|
Central Air Conditioning |
|
Exterior Finish
|
Brick |
|
Flooring Type
|
Laminate, Ceramic |
|
Foundation Type
|
Poured Concrete |
|
Heating Fuel
|
Natural Gas |
|
Heating Type
|
Forced Air |
|
Stories Total
|
2 |
|
Size Interior
|
0 - 699 Sqft |
|
Type
|
House |
|
Utility Water
|
Municipal Water |
Parking
Land
|
Acreage
|
No |
|
Land Amenities
|
Hospital, Park, Public Transit, Schools |
|
Sewer
|
Sanitary Sewer |
Rooms
| Level |
Type |
Length |
Width |
Dimensions |
|
Basement |
Living Room |
4.88 m |
6.1 m |
4.88 m x 6.1 m |
|
Basement |
Dining Room |
4.88 m |
6.1 m |
4.88 m x 6.1 m |
|
Basement |
Kitchen |
3.66 m |
1.83 m |
3.66 m x 1.83 m |
|
Basement |
Primary Bedroom |
3.05 m |
3.05 m |
3.05 m x 3.05 m |
|
Basement |
Bedroom 2 |
3.05 m |
3.05 m |
3.05 m x 3.05 m |
|
Basement |
Laundry Room |
1.83 m |
2.44 m |
1.83 m x 2.44 m |
https://www.realtor.ca/real-estate/30183615/basement-102-blaine-court-vaughan-east-woodbridge-east-woodbridge