B3 - 60 Lees Avenue Ottawa, Ontario K1S 0B9
$3,290 Monthly
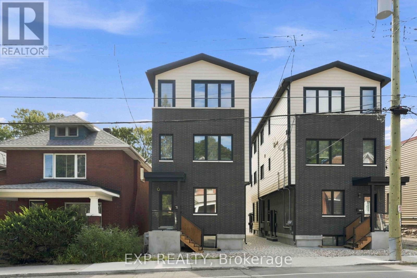
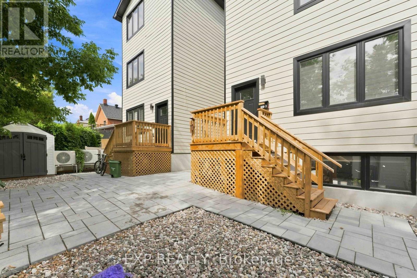
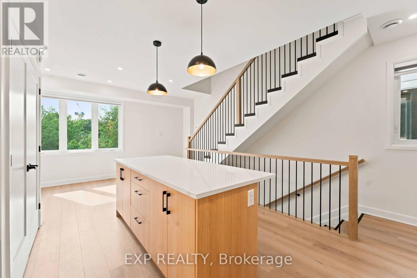
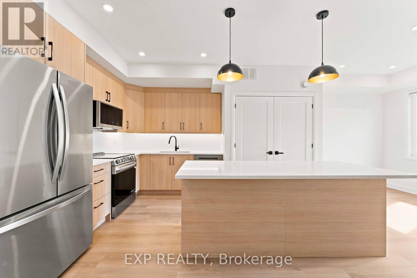
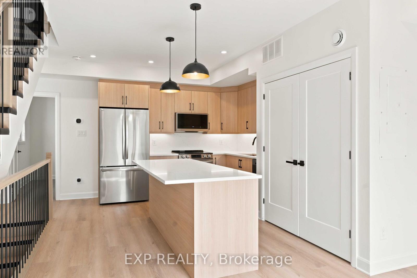
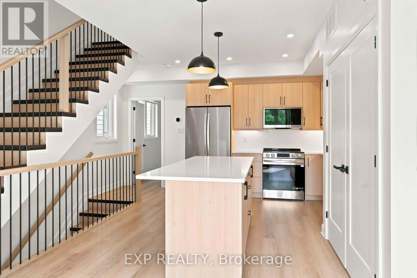
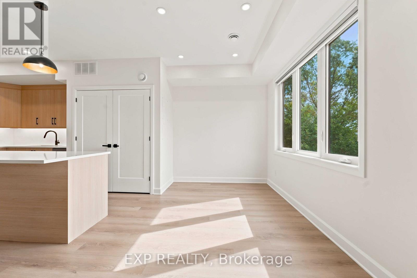
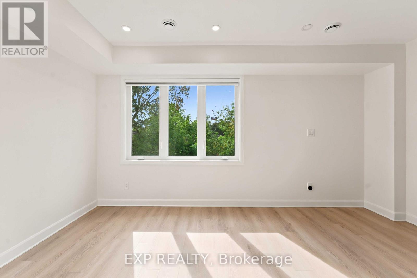
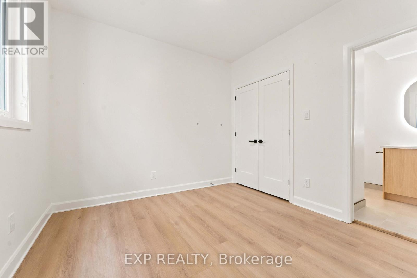
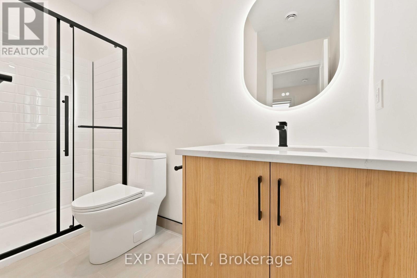
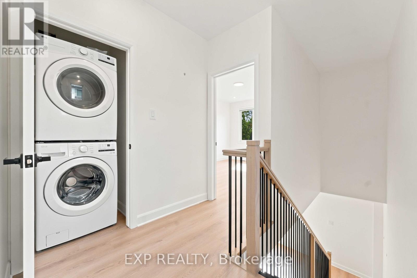
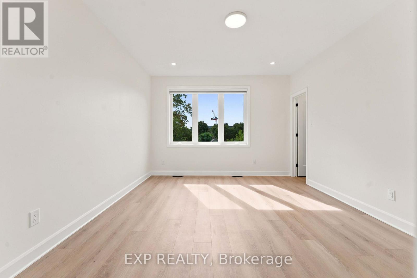
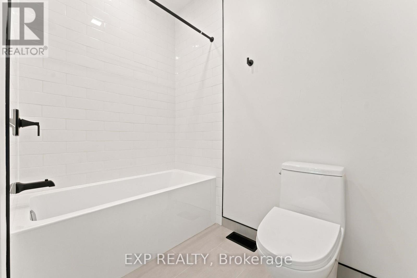
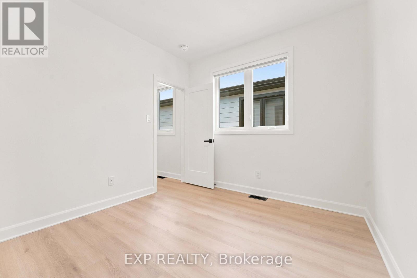
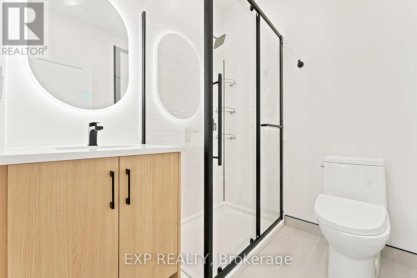
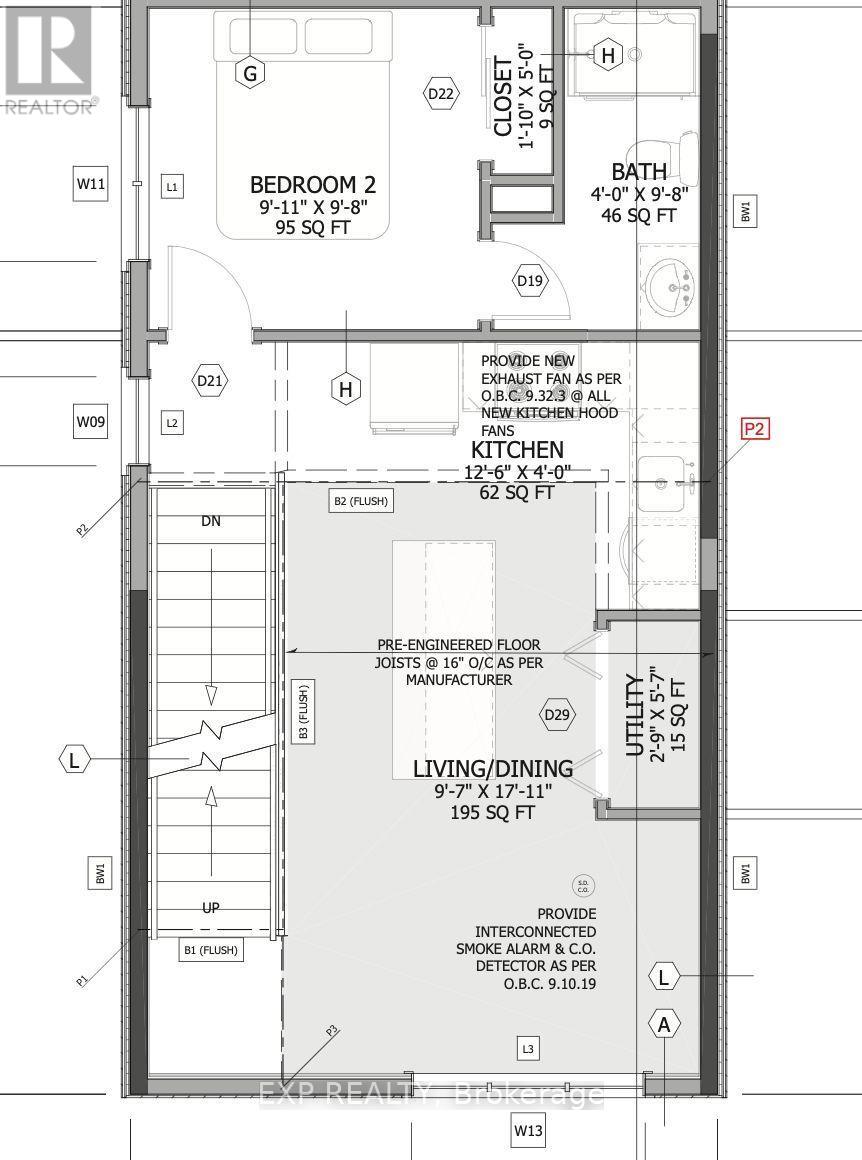
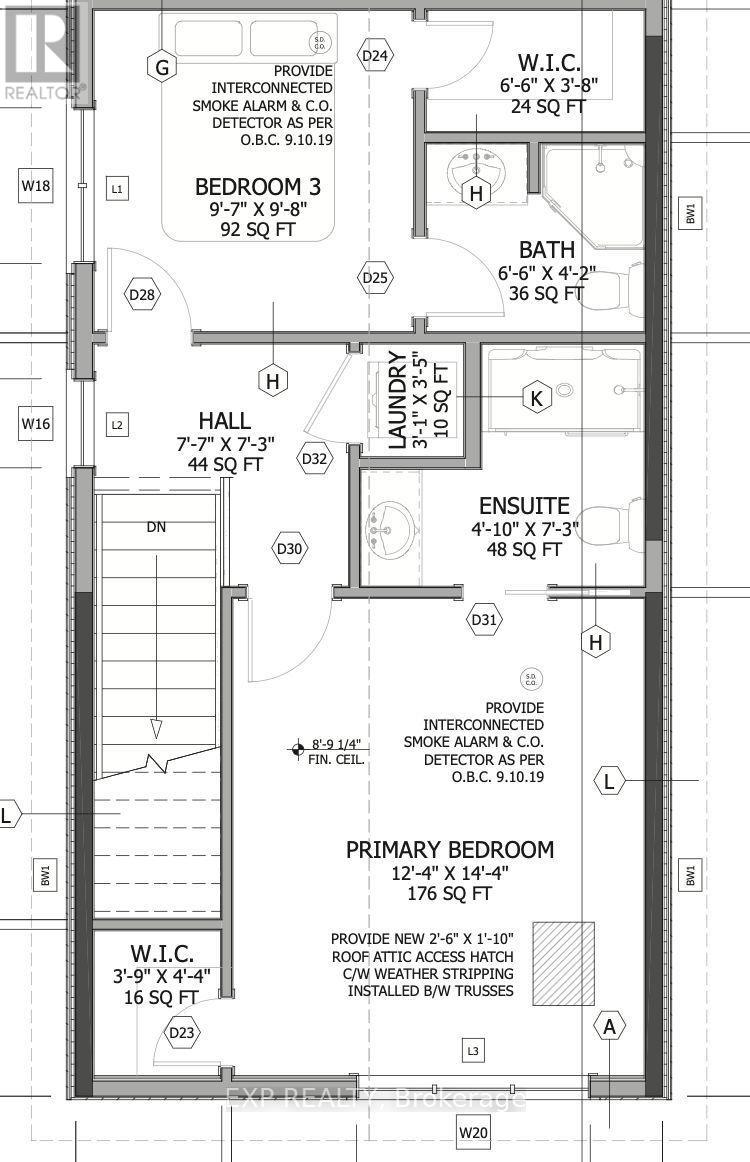
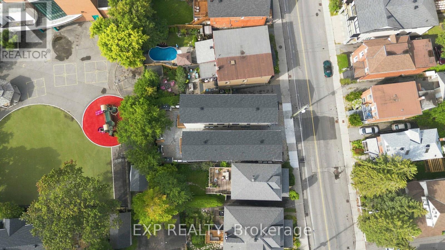
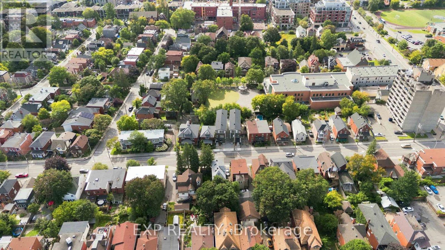
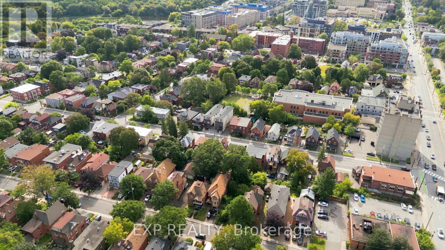
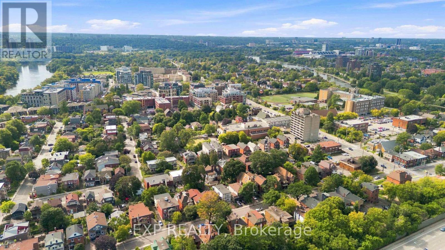
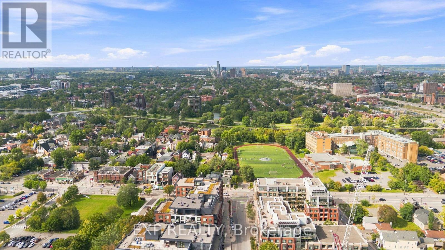
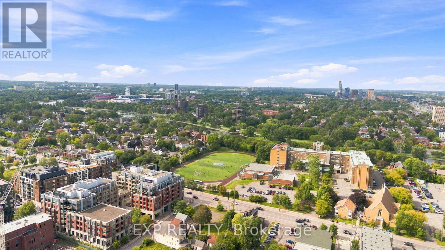
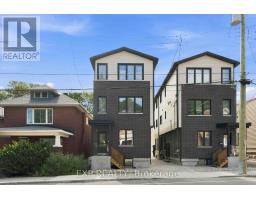
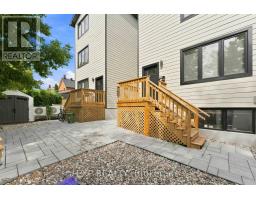
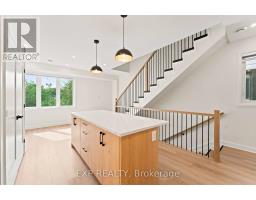
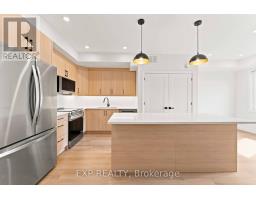
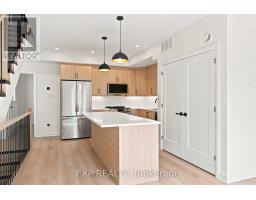
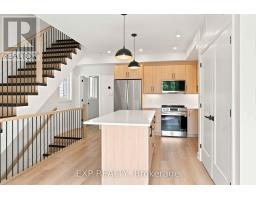
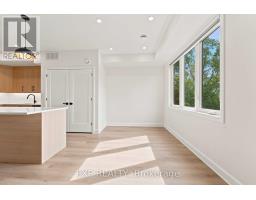
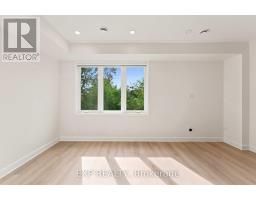
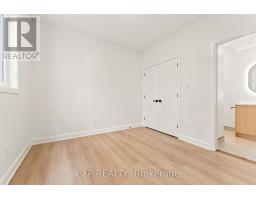
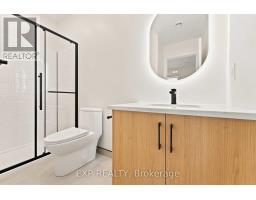
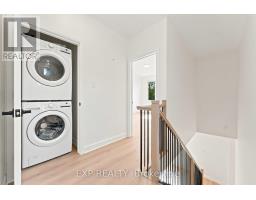
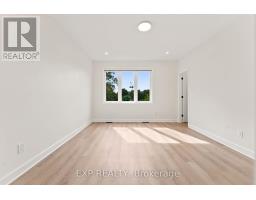
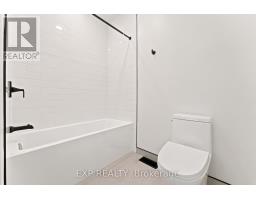
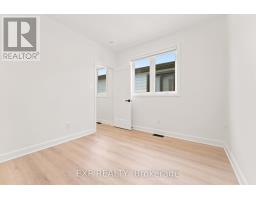
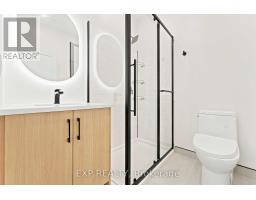
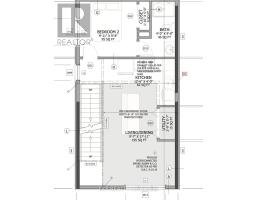
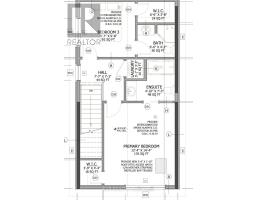
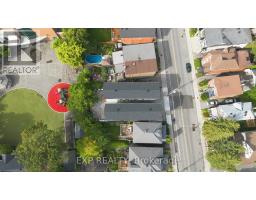
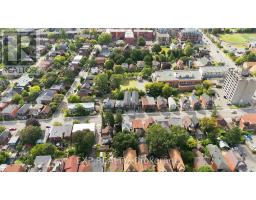
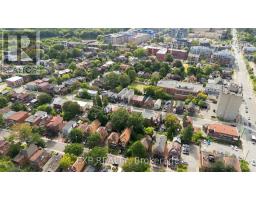
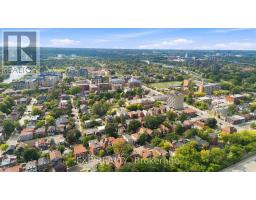
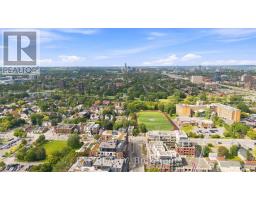
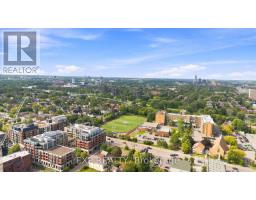
Welcome to 60 Lees Avenue! Be the first to live in this brand-new, incredibly spacious and sun-filled two-storey residence in the heart of Old Ottawa East. Offering over 1,200 sq. ft. of thoughtfully designed living space, this impressive 3-bedroom, 3-bathroom unit features generous sized bedrooms, each complete with its own full ensuite bathroom and walk-in closet-ideal for privacy and comfortable shared living. Soaring 9-foot ceilings and oversized windows create a bright, airy atmosphere throughout, with southeast exposure offering beautiful morning light and southern exposure maximizing natural light throughout the day. The stunning custom kitchen features floor-to-ceiling cabinetry, Zenith quartz countertops and backsplash, brand-new stainless steel appliances and an oversized island with seating for four-perfect for entertaining. Additional features include full-size in-unit laundry, high-efficiency heat pump and A/C, and a private rear deck overlooking the quiet backyard. One parking space (small vehicle) is included. Hydro and gas are extra. An exceptional opportunity to enjoy brand-new, spacious living in a fantastic central Ottawa location! (id:47351)
Property Details
| MLS® Number | X13737982 |
| Property Type | Multi-family |
| Community Name | 4407 - Ottawa East |
| Features | In Suite Laundry |
| Parking Space Total | 1 |
Building
| Bathroom Total | 3 |
| Bedrooms Above Ground | 3 |
| Bedrooms Total | 3 |
| Appliances | Dishwasher, Dryer, Stove, Washer, Refrigerator |
| Basement Type | None |
| Cooling Type | Central Air Conditioning, Air Exchanger |
| Exterior Finish | Brick |
| Foundation Type | Insulated Concrete Forms |
| Heating Fuel | Other |
| Heating Type | Heat Pump |
| Stories Total | 2 |
| Size Interior | 1,100 - 1,500 Sqft |
| Type | Other |
| Utility Water | Municipal Water |
Parking
| No Garage |
Land
| Acreage | No |
| Sewer | Sanitary Sewer |
Rooms
| Level | Type | Length | Width | Dimensions |
|---|---|---|---|---|
| Second Level | Kitchen | 2.92 m | 5.46 m | 2.92 m x 5.46 m |
| Second Level | Bedroom | 3.02 m | 2.95 m | 3.02 m x 2.95 m |
| Third Level | Primary Bedroom | 4.37 m | 3.76 m | 4.37 m x 3.76 m |
| Third Level | Bedroom | 2.92 m | 2.95 m | 2.92 m x 2.95 m |
| Third Level | Laundry Room | 0.94 m | 1.04 m | 0.94 m x 1.04 m |
https://www.realtor.ca/real-estate/30226597/b3-60-lees-avenue-ottawa-4407-ottawa-east

The trademarks REALTOR®, REALTORS®, and the REALTOR® logo are controlled by The Canadian Real Estate Association (CREA) and identify real estate professionals who are members of CREA. The trademarks MLS®, Multiple Listing Service® and the associated logos are owned by The Canadian Real Estate Association (CREA) and identify the quality of services provided by real estate professionals who are members of CREA. The trademark DDF® is owned by The Canadian Real Estate Association (CREA) and identifies CREA's Data Distribution Facility (DDF®)
September 02 2026 07:23:13
Ottawa Real Estate Board