B160 - 13 Southline Avenue Huron-Kinloss, Ontario N0G 0E1
$129,000
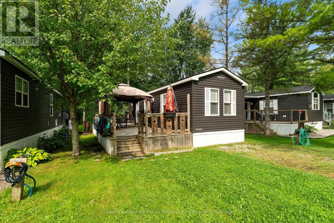
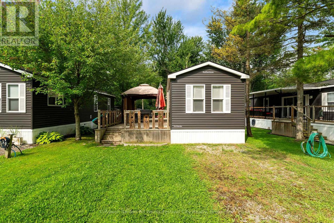
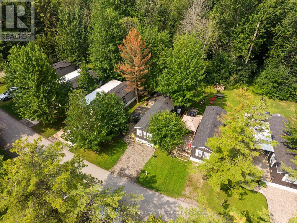
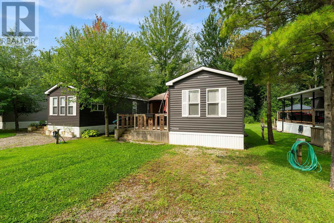
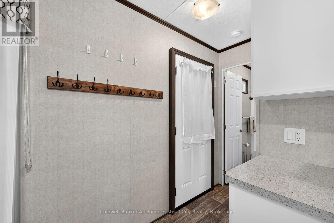
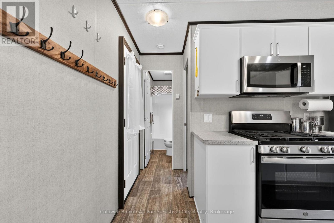
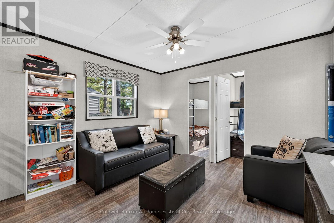
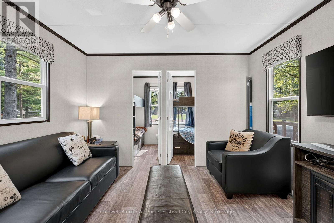
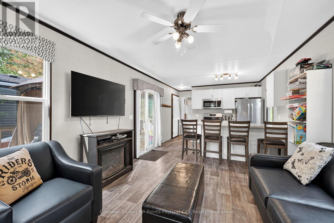
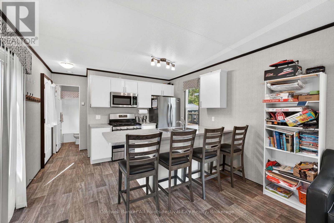
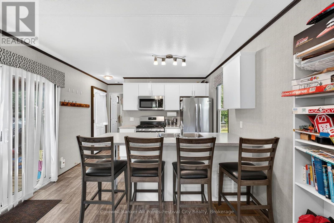
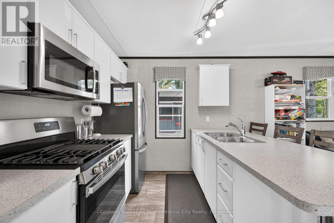
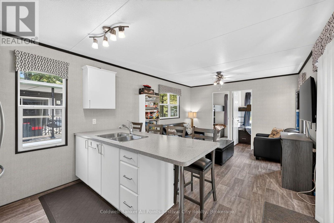
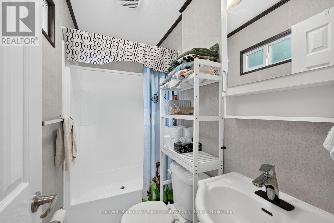
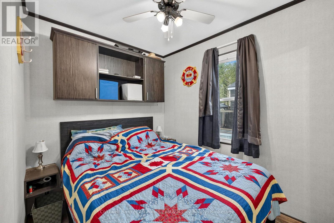
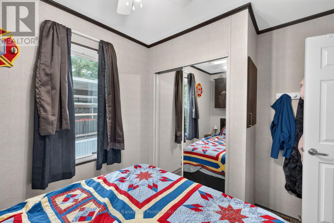
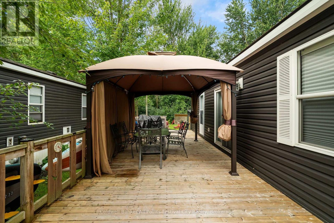
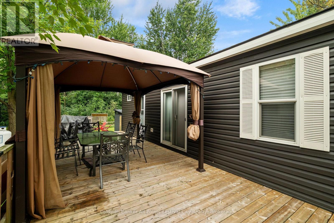
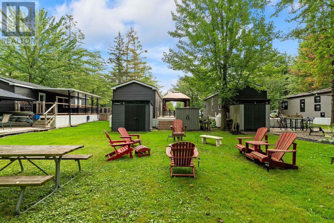
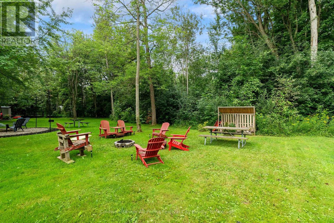
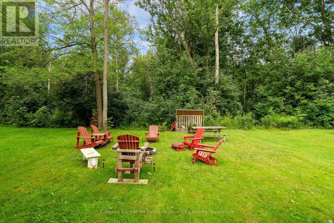
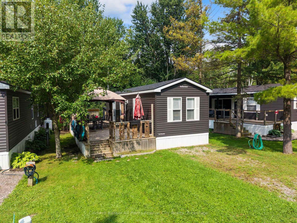
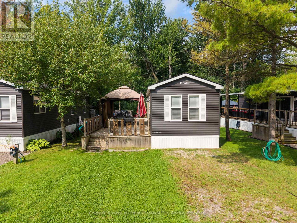
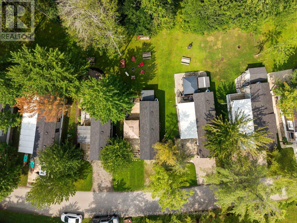
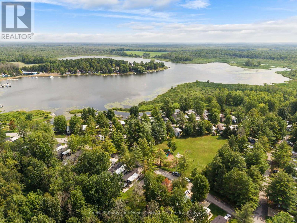
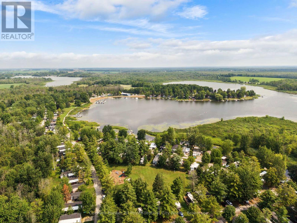
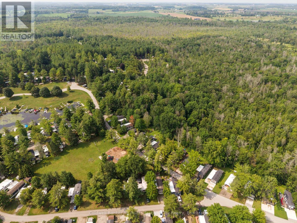

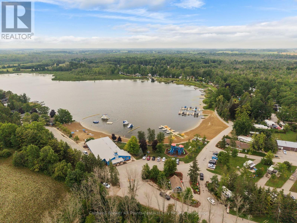
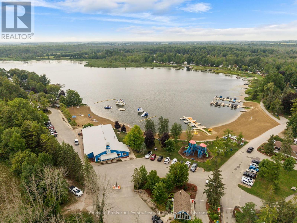
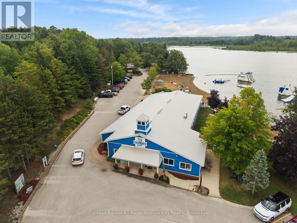
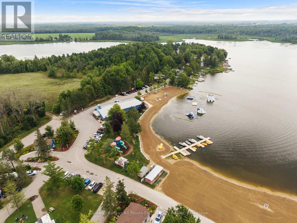
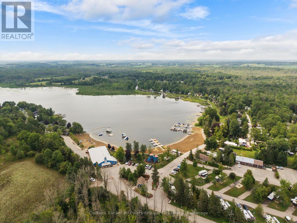
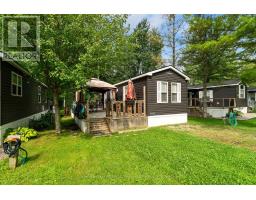
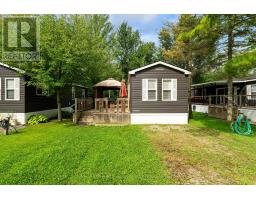
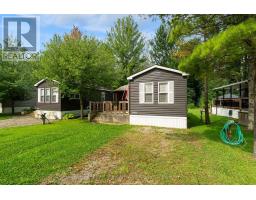
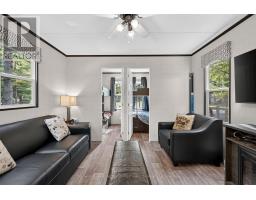
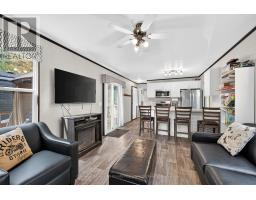
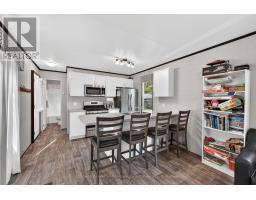
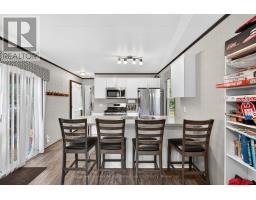
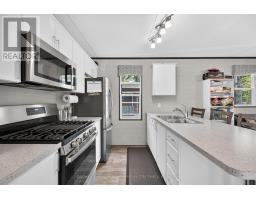
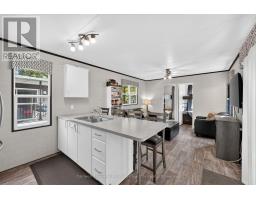
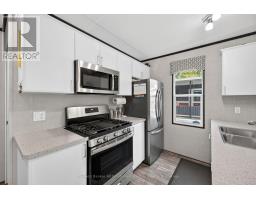
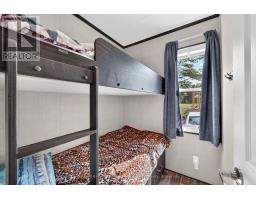
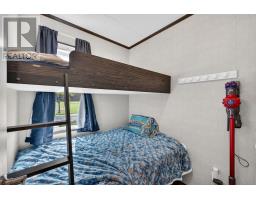
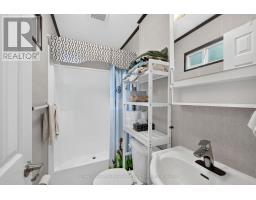
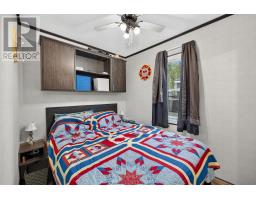
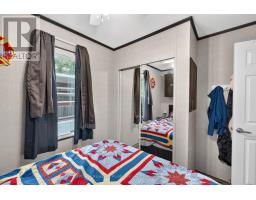
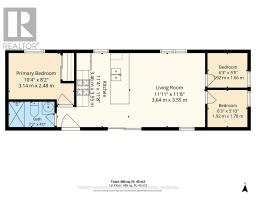
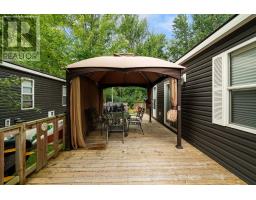
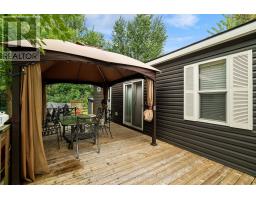
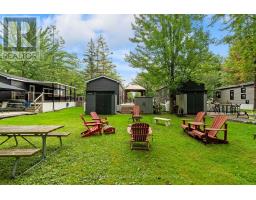
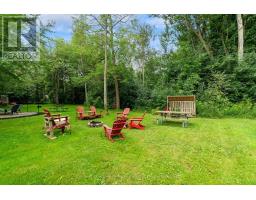
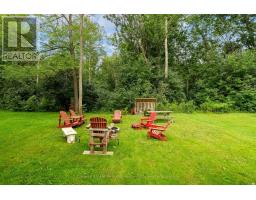
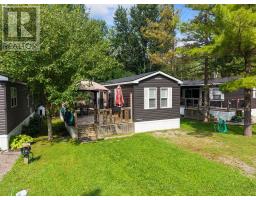
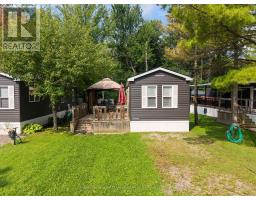
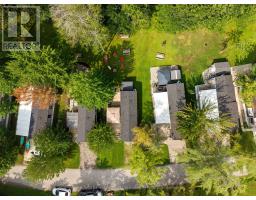
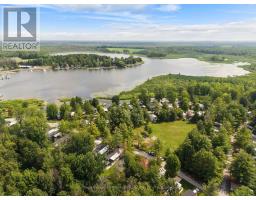
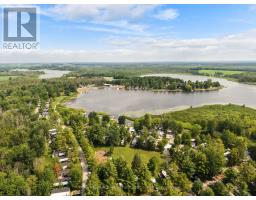
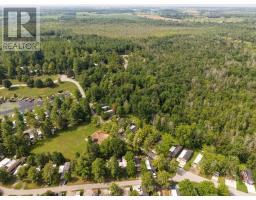
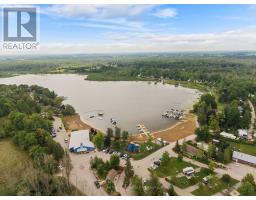
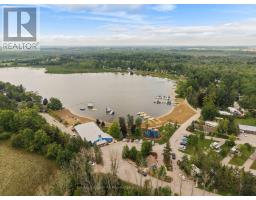
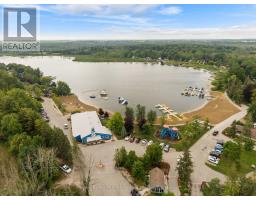
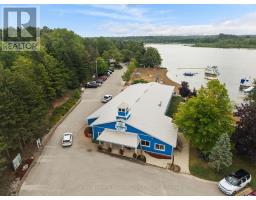
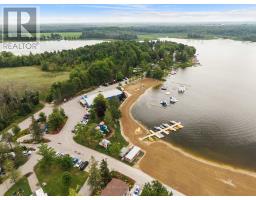
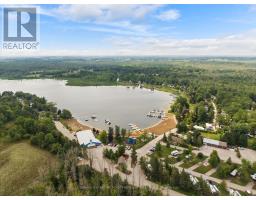
Welcome to your getaway at Fisherman's Cove! This charming 3-bedroom, 1-bathroom modular home offers the perfect combination of comfort and outdoor enjoyment. Relax on the spacious deck, gather around the fire pit, and enjoy everything this welcoming community has to offer.Fisherman's Cove features beautiful beaches, an indoor swimming pool, plenty of playgrounds, fishing spots, a recreation centre, and scenic hiking trails-providing something for everyone to enjoy. Whether you're looking for a family retreat, a seasonal getaway, or a place to escape and unwind, this property is ready to make lasting memories.Pack your bags, bring the family, and start enjoying the laid-back lifestyle of Fisherman's Cove! (id:47351)
Property Details
| MLS® Number | X13657778 |
| Property Type | Single Family |
| Community Name | Huron-Kinloss |
| Amenities Near By | Beach, Park, Golf Nearby |
| Community Features | Community Centre |
| Equipment Type | Propane Tank |
| Parking Space Total | 2 |
| Rental Equipment Type | Propane Tank |
| Structure | Deck, Shed |
Building
| Bathroom Total | 1 |
| Bedrooms Above Ground | 3 |
| Bedrooms Total | 3 |
| Age | 0 To 5 Years |
| Amenities | Fireplace(s) |
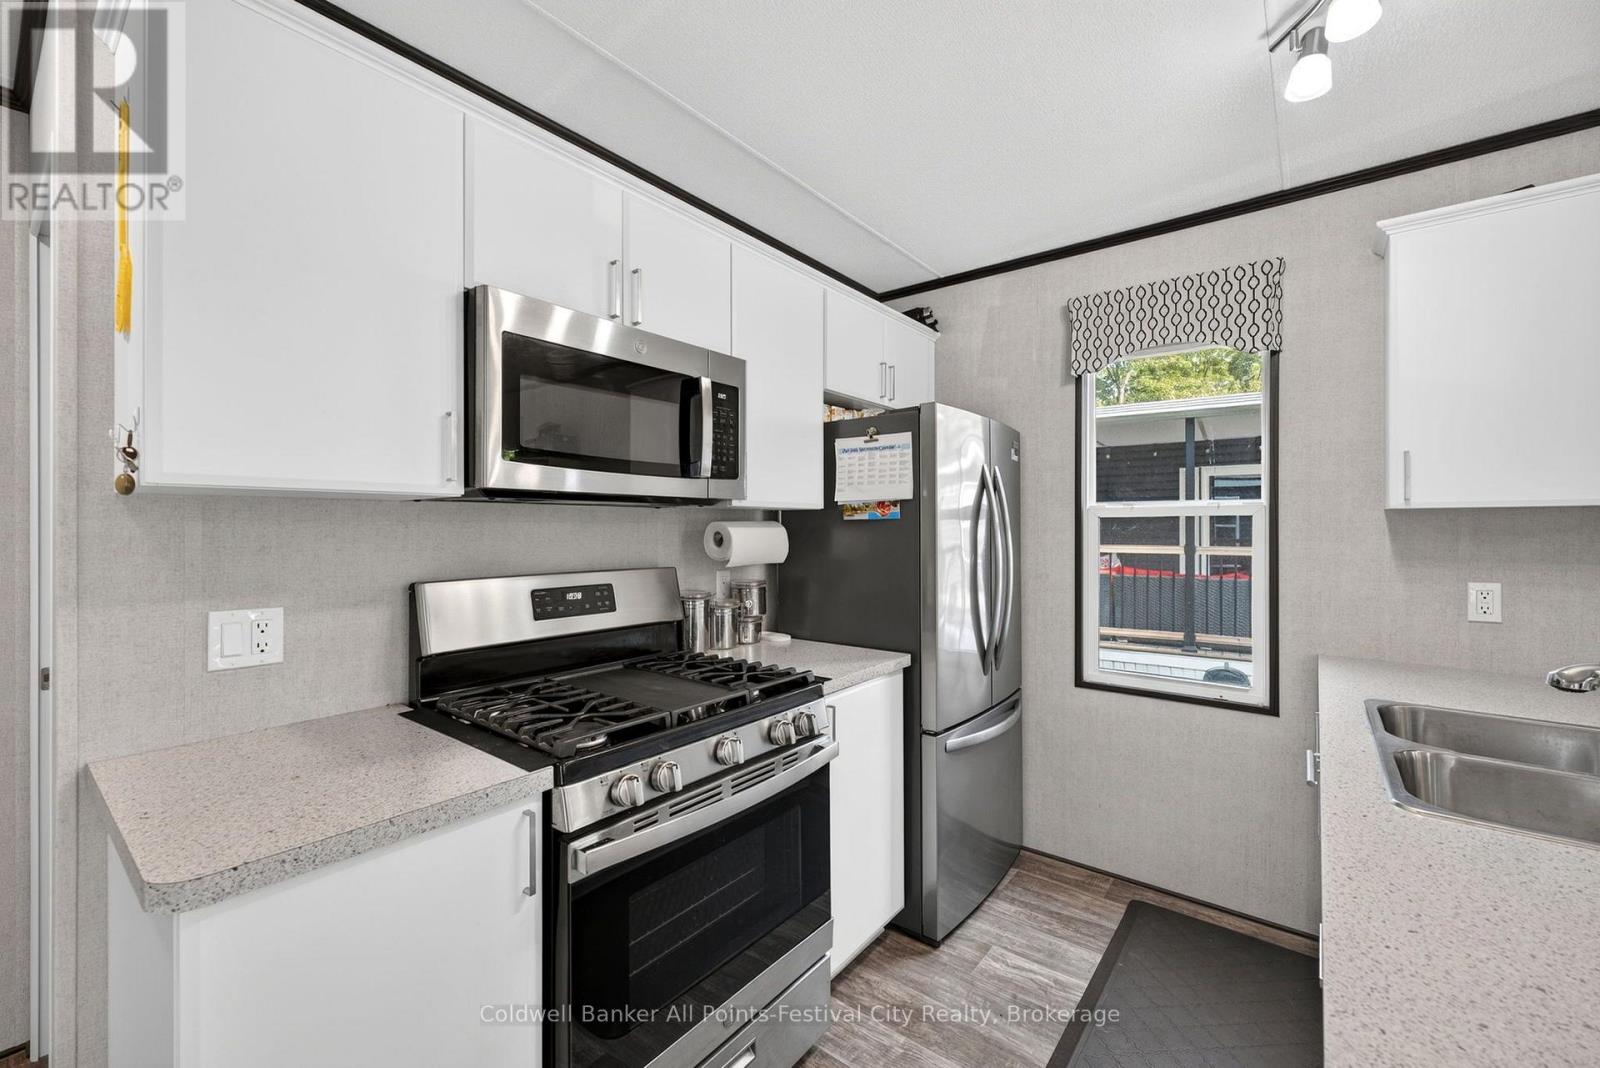
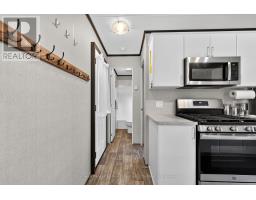
| Appliances | Water Heater, Furniture, Microwave, Stove, Window Coverings, Refrigerator |
| Architectural Style | Bungalow |
| Basement Type | None |
| Construction Style Other | Manufactured |
| Cooling Type | Central Air Conditioning |
| Exterior Finish | Vinyl Siding |
| Fire Protection | Smoke Detectors |
| Fireplace Present | Yes |
| Fireplace Total | 1 |
| Heating Fuel | Propane |
| Heating Type | Forced Air |
| Stories Total | 1 |
| Size Interior | 0 - 699 Sqft |
| Type | Modular |
| Utility Water | Community Water System |
Parking
| No Garage |
Land
| Access Type | Public Road, Private Road |
| Acreage | No |
| Land Amenities | Beach, Park, Golf Nearby |
| Sewer | Sanitary Sewer |
| Surface Water | River/stream |
Rooms
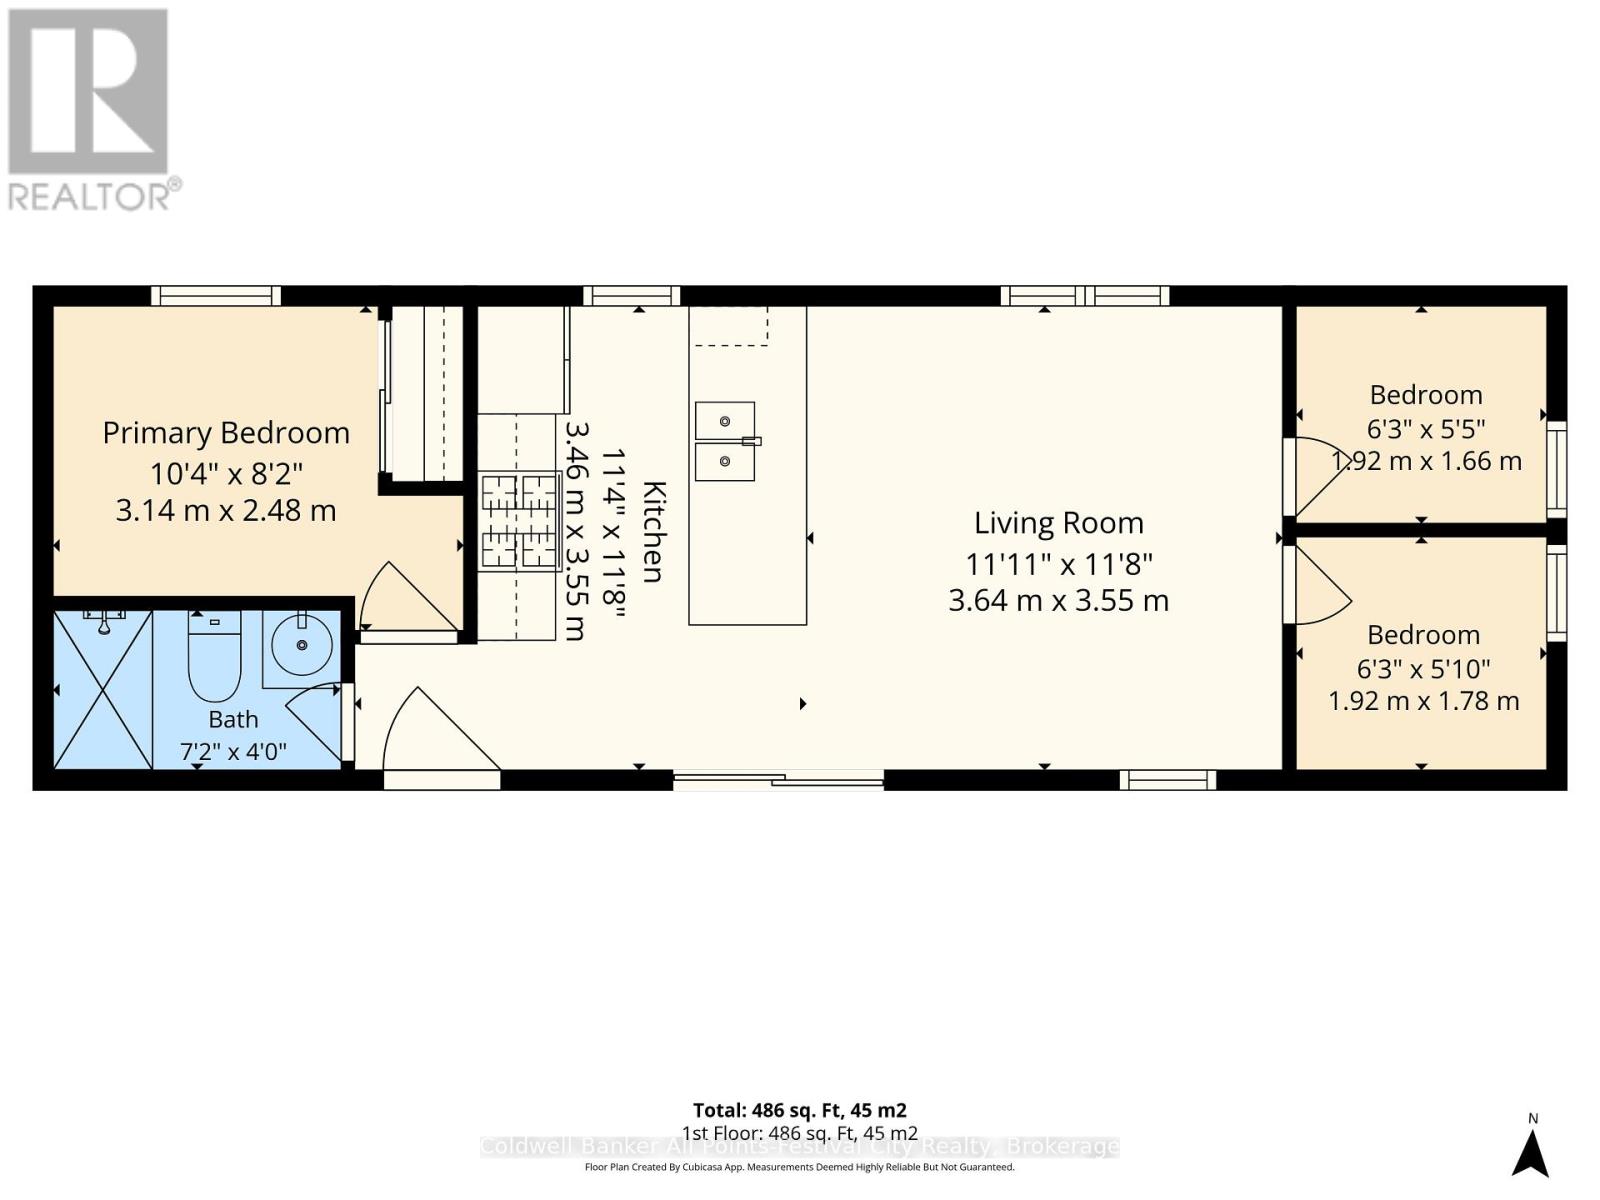
| Level | Type | Length | Width | Dimensions |
|---|---|---|---|---|
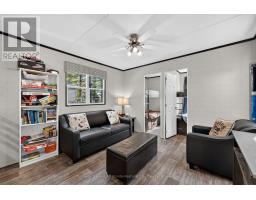
| Main Level | Living Room | 3.64 m | 3.55 m | 3.64 m x 3.55 m |
| Main Level | Kitchen | 3.46 m | 3.55 m | 3.46 m x 3.55 m |
| Main Level | Primary Bedroom | 3.14 m | 2.48 m | 3.14 m x 2.48 m |
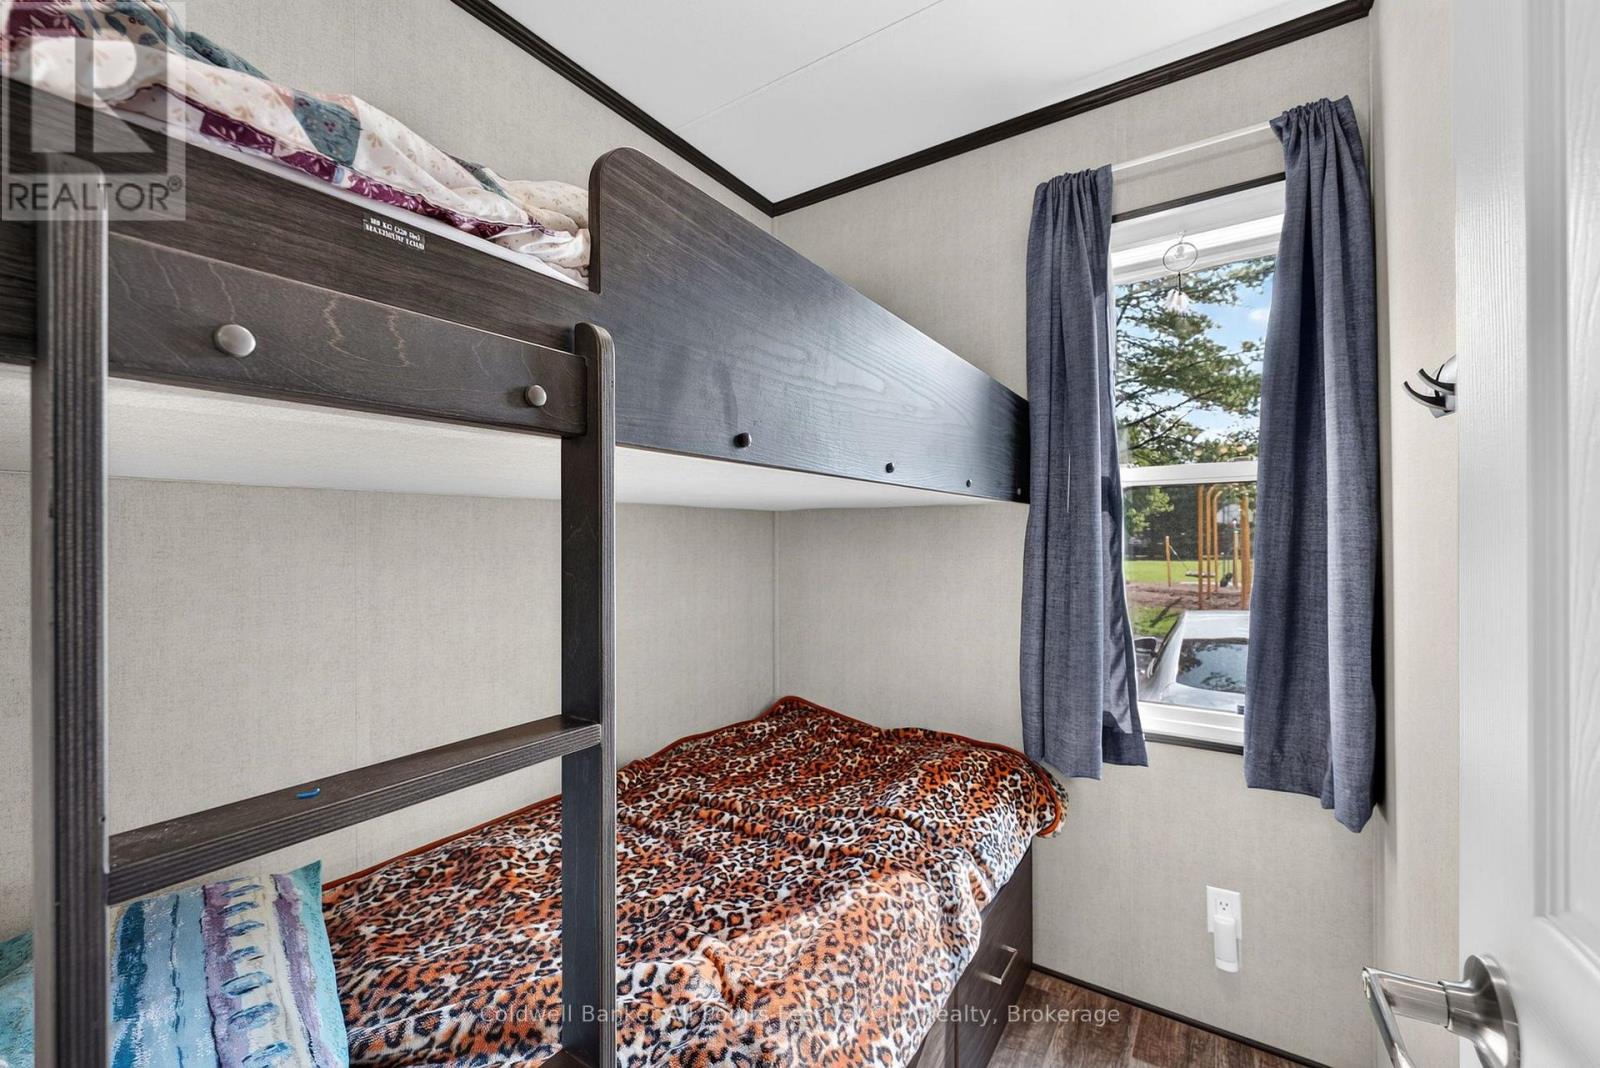
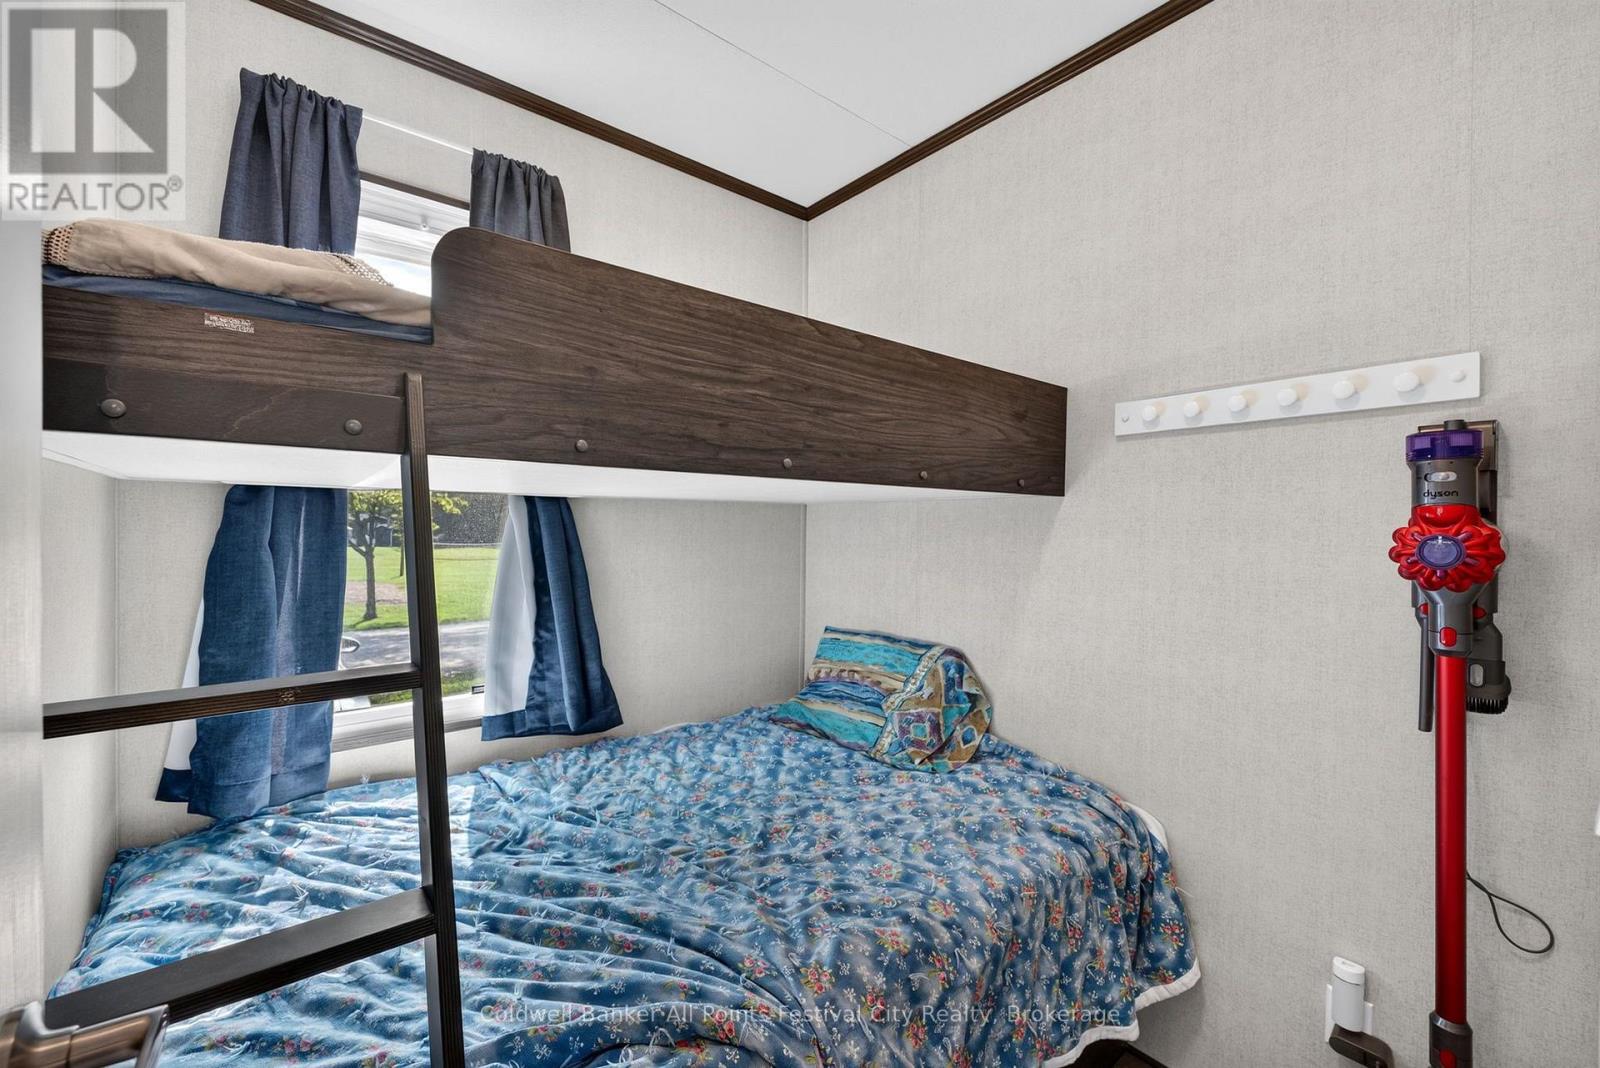
| Main Level | Bedroom 2 | 1.92 m | 1.66 m | 1.92 m x 1.66 m |
| Main Level | Bedroom 3 | 1.92 m | 1.78 m | 1.92 m x 1.78 m |
https://www.realtor.ca/real-estate/30136216/b160-13-southline-avenue-huron-kinloss-huron-kinloss

The trademarks REALTOR®, REALTORS®, and the REALTOR® logo are controlled by The Canadian Real Estate Association (CREA) and identify real estate professionals who are members of CREA. The trademarks MLS®, Multiple Listing Service® and the associated logos are owned by The Canadian Real Estate Association (CREA) and identify the quality of services provided by real estate professionals who are members of CREA. The trademark DDF® is owned by The Canadian Real Estate Association (CREA) and identifies CREA's Data Distribution Facility (DDF®)
August 10 2026 05:29:45
The Lakelands Association of REALTORS®