B - 61 Brock Street E Uxbridge, Ontario L9P 1K2
$2,200 Monthly
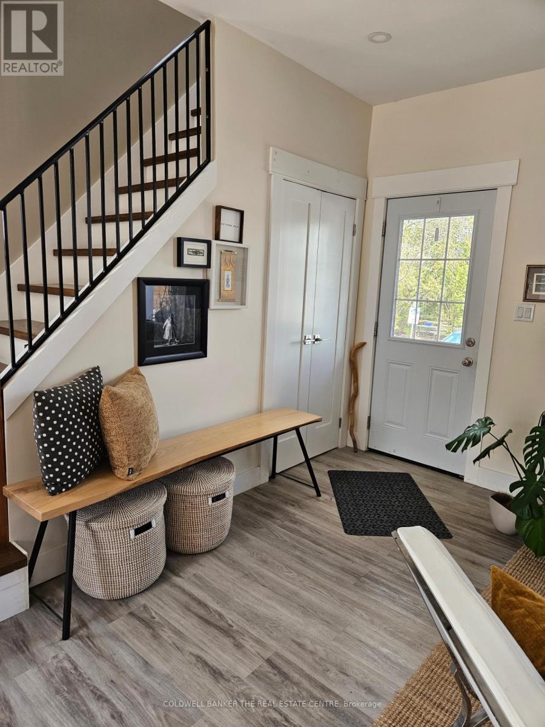
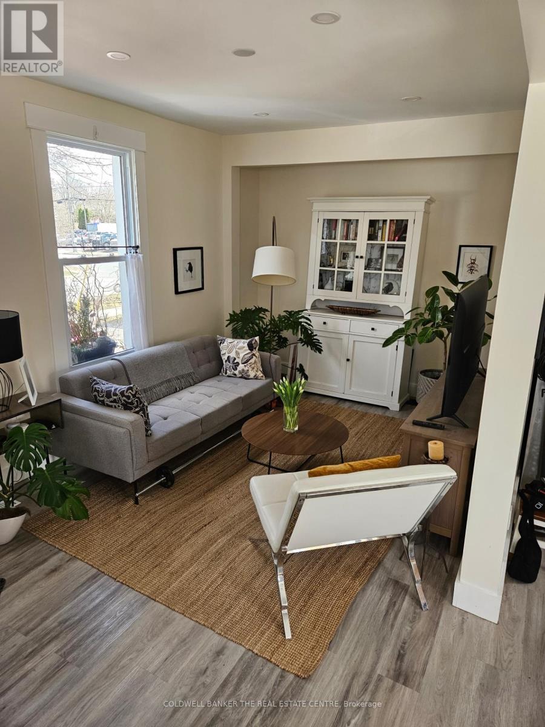
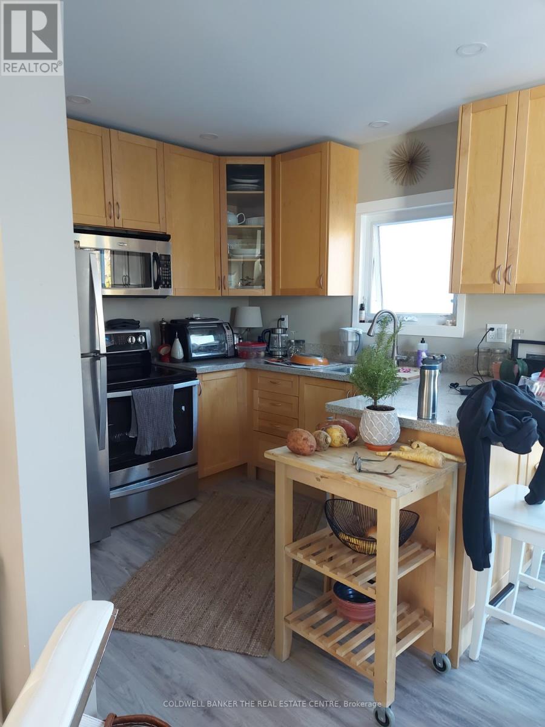
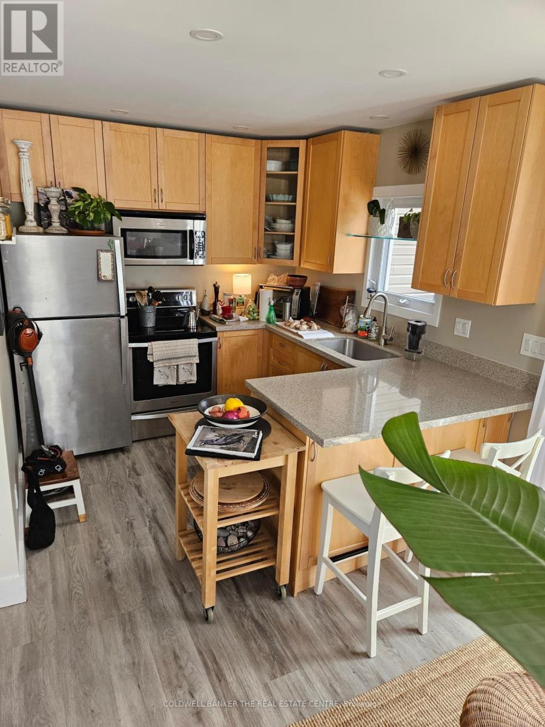
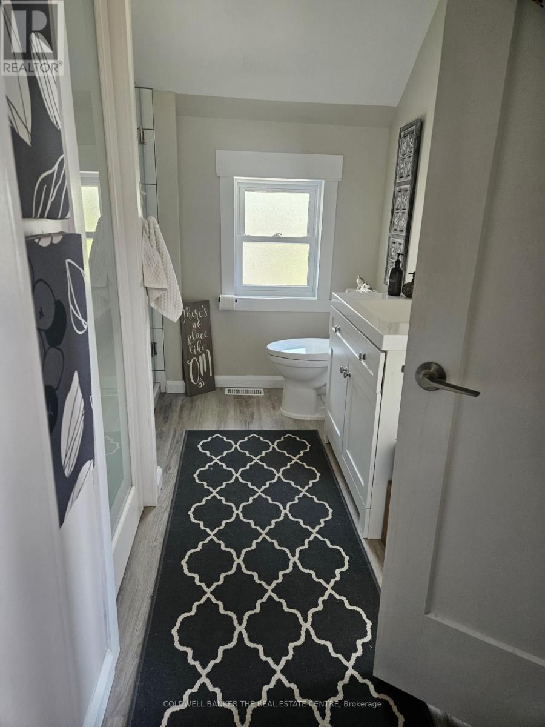
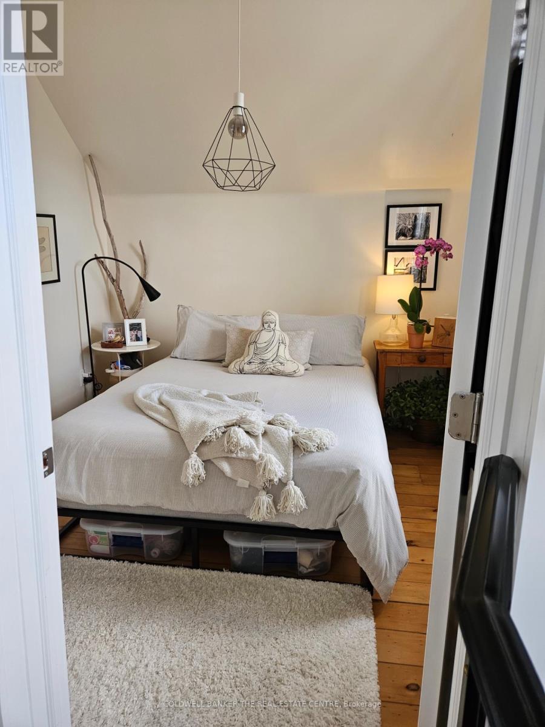
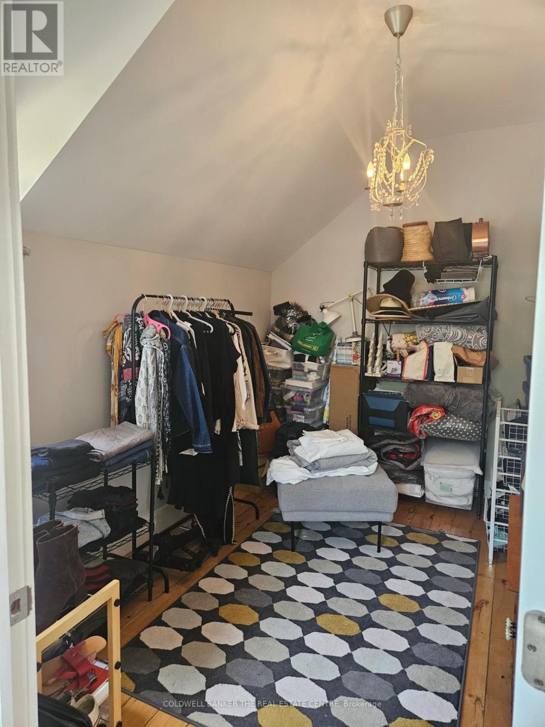
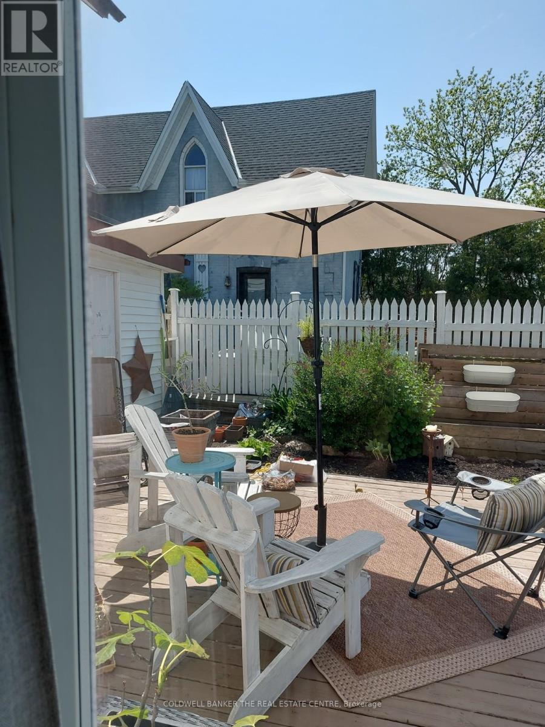
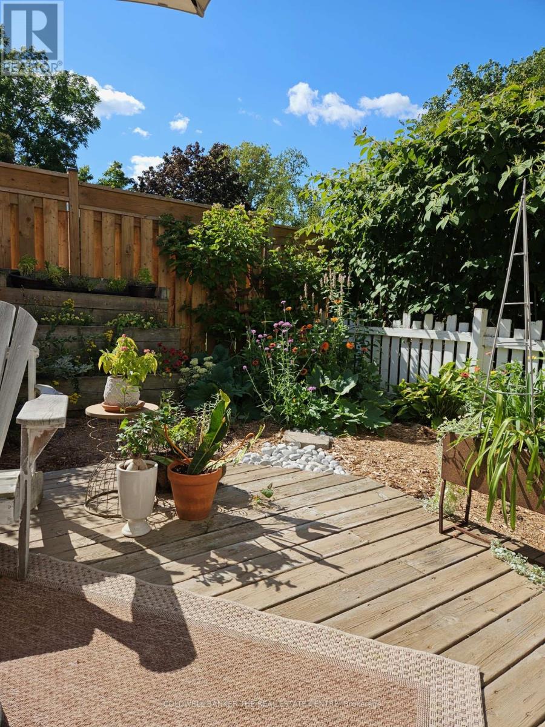
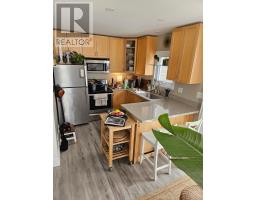
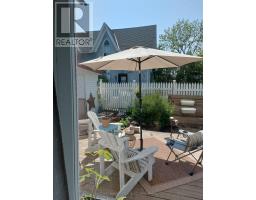
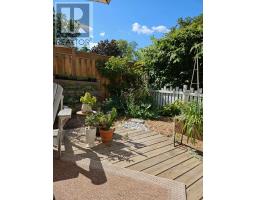
Beautiful 2 Bedroom with walkout from the Kitchen to a private deck and garden. Separately metered for Hydro, Gas and Water Heater. Within walking distance to downtown Uxbridge. A great opportunity for a single Professional or young couple. The Tenant is responsible for snow clearing of units front entrance and dedicated parking spot. Tenant is responsilbe for all utilities for this unit. AAA Tenants. Please, no smoking, no pets. (id:47351)
Property Details
| MLS® Number | N13159396 |
| Property Type | Multi-family |
| Community Name | Uxbridge |
| Features | Carpet Free |
| Parking Space Total | 1 |
| Structure | Deck |
Building
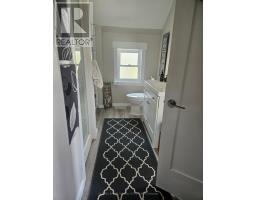
| Bathroom Total | 1 |
| Bedrooms Above Ground | 2 |
| Bedrooms Total | 2 |
| Age | 100+ Years |
| Amenities | Separate Electricity Meters, Separate Heating Controls |
| Appliances | Water Meter, Dishwasher, Dryer, Microwave, Stove, Washer, Refrigerator |
| Basement Type | None |
| Cooling Type | Central Air Conditioning |
| Exterior Finish | Vinyl Siding |
| Flooring Type | Laminate, Hardwood |
| Foundation Type | Concrete |
| Heating Fuel | Natural Gas |
| Heating Type | Forced Air |
| Stories Total | 2 |
| Size Interior | 700 - 1,100 Sqft |
| Type | Duplex |
| Utility Water | Municipal Water |
Parking
| No Garage |
Land
| Acreage | No |
| Sewer | Sanitary Sewer |
| Size Depth | 66 Ft |
| Size Frontage | 82 Ft ,6 In |
| Size Irregular | 82.5 X 66 Ft |
| Size Total Text | 82.5 X 66 Ft|under 1/2 Acre |
Rooms
| Level | Type | Length | Width | Dimensions |
|---|---|---|---|---|
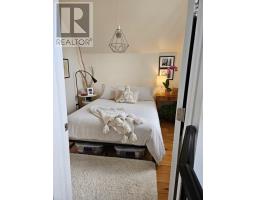
| Second Level | Primary Bedroom | 3.59 m | 2.53 m | 3.59 m x 2.53 m |
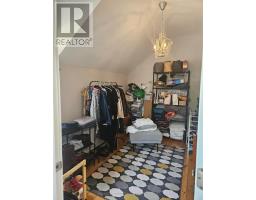
| Second Level | Bedroom 2 | 3.02 m | 2.86 m | 3.02 m x 2.86 m |
| Main Level | Living Room | 5.33 m | 2.99 m | 5.33 m x 2.99 m |
| Main Level | Kitchen | 5.31 m | 2.68 m | 5.31 m x 2.68 m |
https://www.realtor.ca/real-estate/29788548/b-61-brock-street-e-uxbridge-uxbridge

The trademarks REALTOR®, REALTORS®, and the REALTOR® logo are controlled by The Canadian Real Estate Association (CREA) and identify real estate professionals who are members of CREA. The trademarks MLS®, Multiple Listing Service® and the associated logos are owned by The Canadian Real Estate Association (CREA) and identify the quality of services provided by real estate professionals who are members of CREA. The trademark DDF® is owned by The Canadian Real Estate Association (CREA) and identifies CREA's Data Distribution Facility (DDF®)
May 25 2026 06:19:56
Toronto Regional Real Estate Board