Apt 1 - 6 Aspen Drive Quinte West, Ontario K8V 0C6
$2,200 Monthly
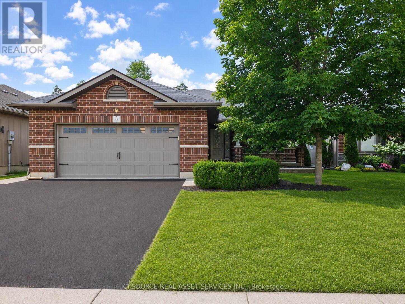
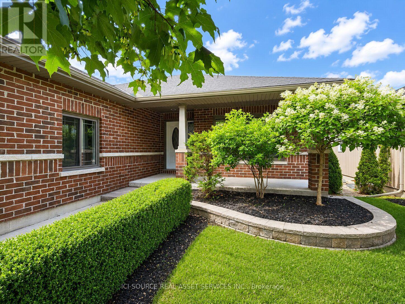
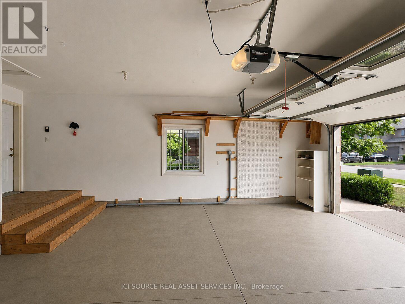
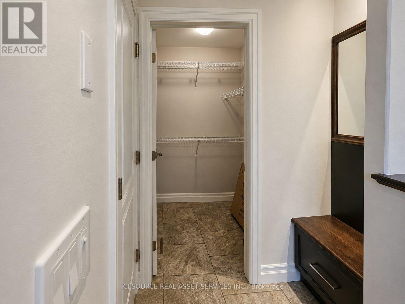
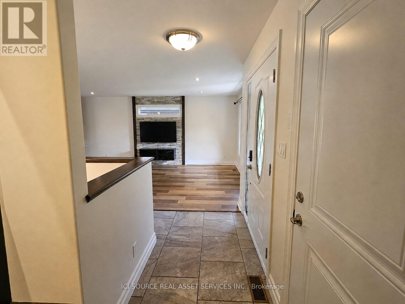
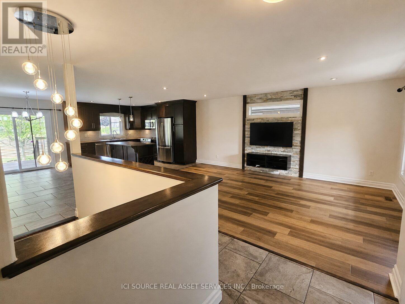
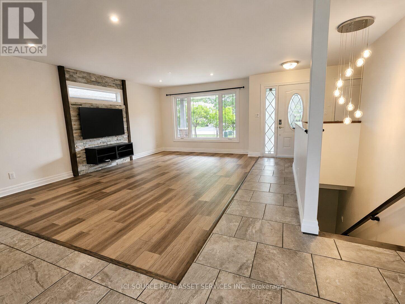
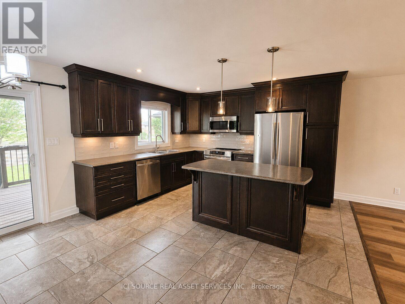
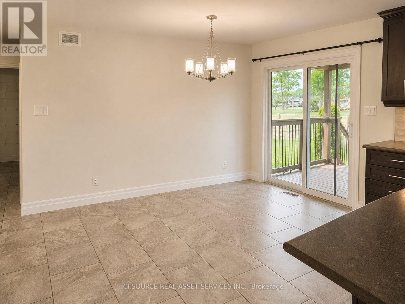
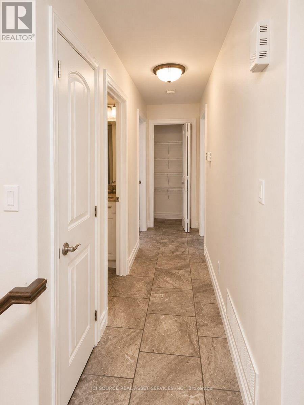
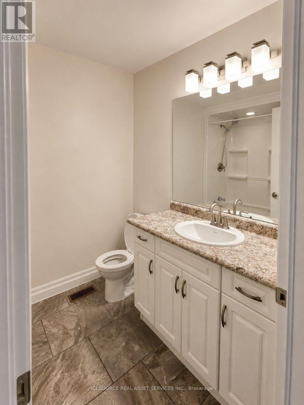
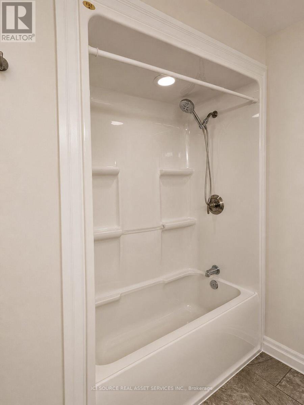
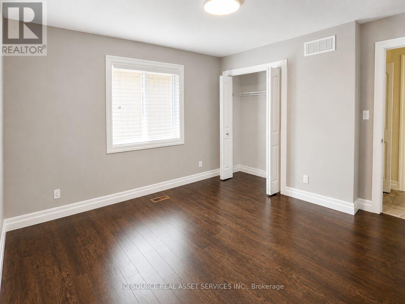
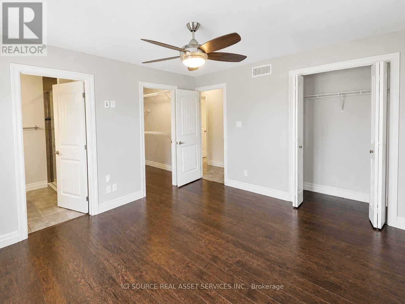
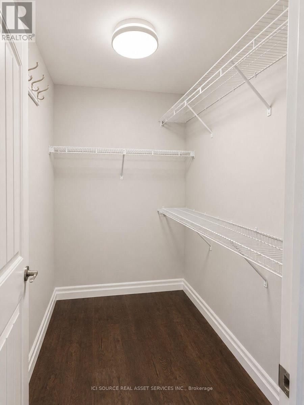
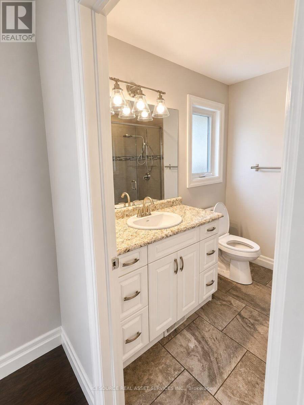
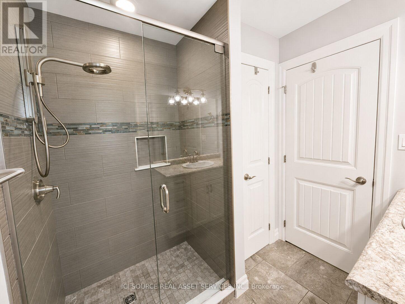
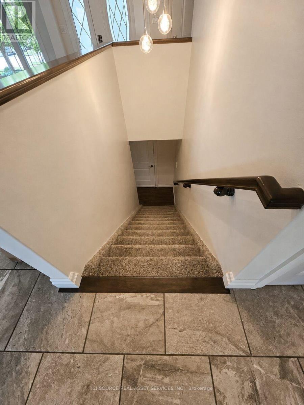
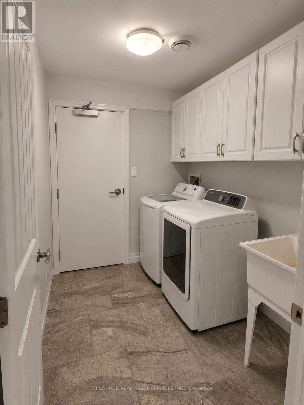
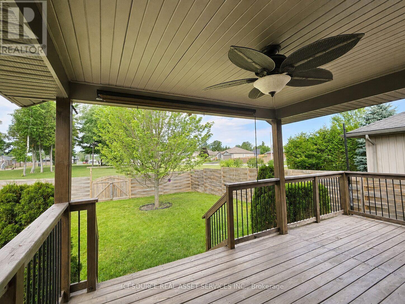
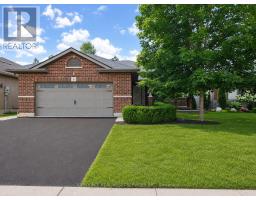
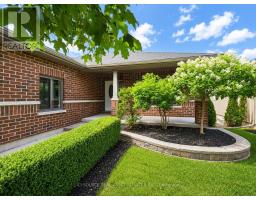
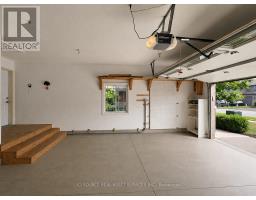
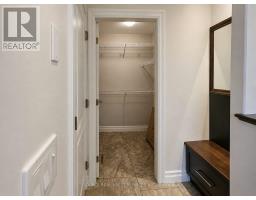
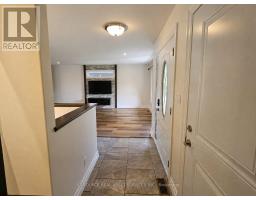
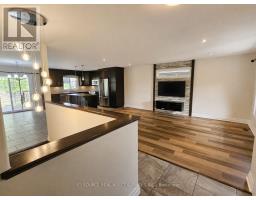
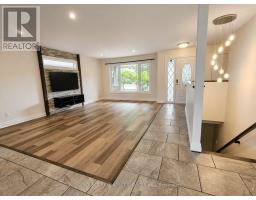
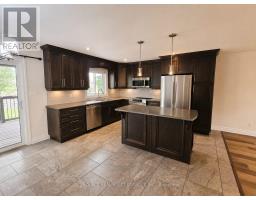
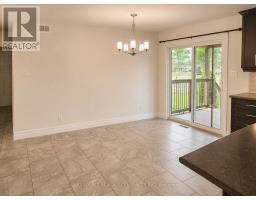
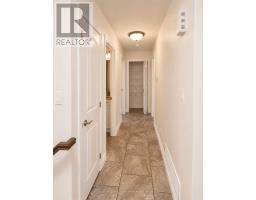
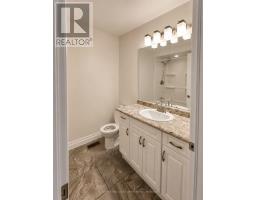
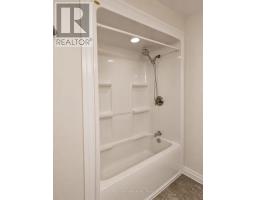
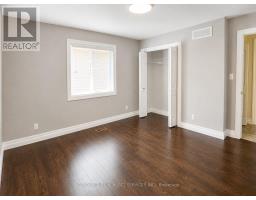
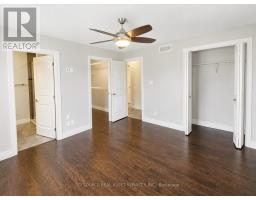
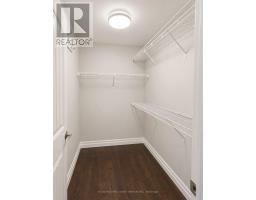
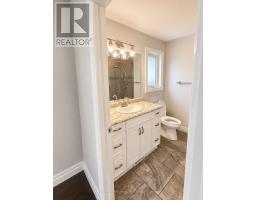
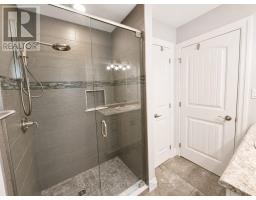
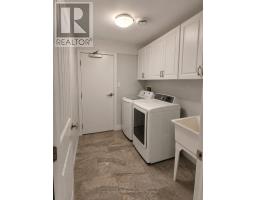
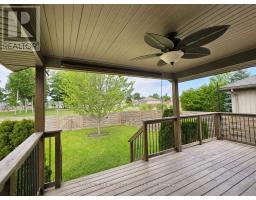
Welcome to Apt 1, 6 Aspen Drive! Located in the highly desirable Brookshire Meadows neighbourhood, this upper level apartment backs onto Brookshire Meadows Park, is located 2 minutes away from major retail stores, and 10 minutes from CFB Trenton. The 2-bedroom 2-bathroom unit comes with a private backyard, covered patio, and gas barbecue hookup. The living room, dining room and kitchen area are open-concept, and feature high-end fixtures and appliances. The master bedroom features a waterfall shower and massive walk-in closet, and this unit comes with ample storage room in the downstairs cold room and utility rooms. Apt 1 has its own AC unit and separate heating controls, and comes with 1 interior and 1exterior parking spots. The washer and dryer are shared with the tenant of Apt 2. All other appliances (fridge, stove, microwave, dishwasher) are private. Each unit has separate lockable entrances to common areas, and the multi-unit is legal and meets all associated fire and building code requirements. *For Additional Property Details Click The Brochure Icon Below* (id:47351)
Property Details
| MLS® Number | X13564872 |
| Property Type | Single Family |
| Community Name | Murray Ward |
| Features | Carpet Free |
| Parking Space Total | 2 |
Building
| Bathroom Total | 2 |
| Bedrooms Above Ground | 2 |
| Bedrooms Total | 2 |
| Amenities | Separate Heating Controls |
| Appliances | Garage Door Opener Remote(s), Dishwasher, Dryer, Microwave, Stove, Washer, Refrigerator |
| Basement Development | Partially Finished |
| Basement Type | N/a (partially Finished) |
| Construction Style Attachment | Detached |
| Cooling Type | Central Air Conditioning |
| Exterior Finish | Brick Facing |
| Foundation Type | Block |
| Heating Fuel | Natural Gas |
| Heating Type | Forced Air |
| Size Interior | 1,100 - 1,500 Sqft |
| Type | House |
| Utility Water | Municipal Water |
Parking
| Attached Garage | |
| Garage |
Land
| Acreage | No |
| Sewer | Sanitary Sewer |
Rooms
| Level | Type | Length | Width | Dimensions |
|---|---|---|---|---|
| Basement | Cold Room | 5.36 m | 1.55 m | 5.36 m x 1.55 m |
| Basement | Utility Room | 3 m | 2.82 m | 3 m x 2.82 m |
| Main Level | Living Room | 5.38 m | 4.65 m | 5.38 m x 4.65 m |
| Main Level | Kitchen | 4.04 m | 3.35 m | 4.04 m x 3.35 m |
| Main Level | Dining Room | 5.05 m | 2.57 m | 5.05 m x 2.57 m |
| Main Level | Bedroom | 3.91 m | 3.73 m | 3.91 m x 3.73 m |
| Main Level | Bathroom | 2.26 m | 2.07 m | 2.26 m x 2.07 m |
| Main Level | Bedroom 2 | 3.81 m | 5.53 m | 3.81 m x 5.53 m |
| Main Level | Bathroom | 2.11 m | 2.1 m | 2.11 m x 2.1 m |
https://www.realtor.ca/real-estate/30034667/apt-1-6-aspen-drive-quinte-west-murray-ward-murray-ward

The trademarks REALTOR®, REALTORS®, and the REALTOR® logo are controlled by The Canadian Real Estate Association (CREA) and identify real estate professionals who are members of CREA. The trademarks MLS®, Multiple Listing Service® and the associated logos are owned by The Canadian Real Estate Association (CREA) and identify the quality of services provided by real estate professionals who are members of CREA. The trademark DDF® is owned by The Canadian Real Estate Association (CREA) and identifies CREA's Data Distribution Facility (DDF®)
July 15 2026 12:07:12
Toronto Regional Real Estate Board