2 Bedroom
2 Bathroom
700 - 799 sqft
Central Air Conditioning
Forced Air
$2,600 Monthly
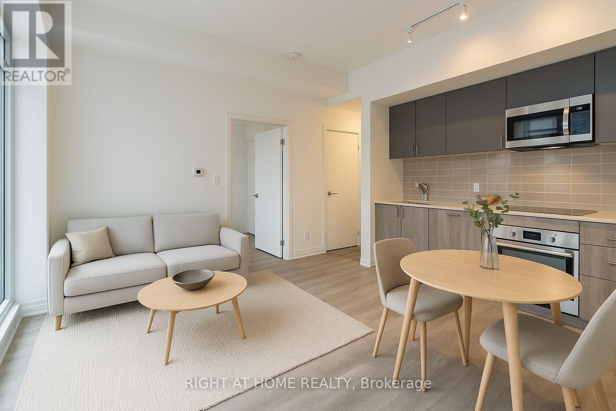
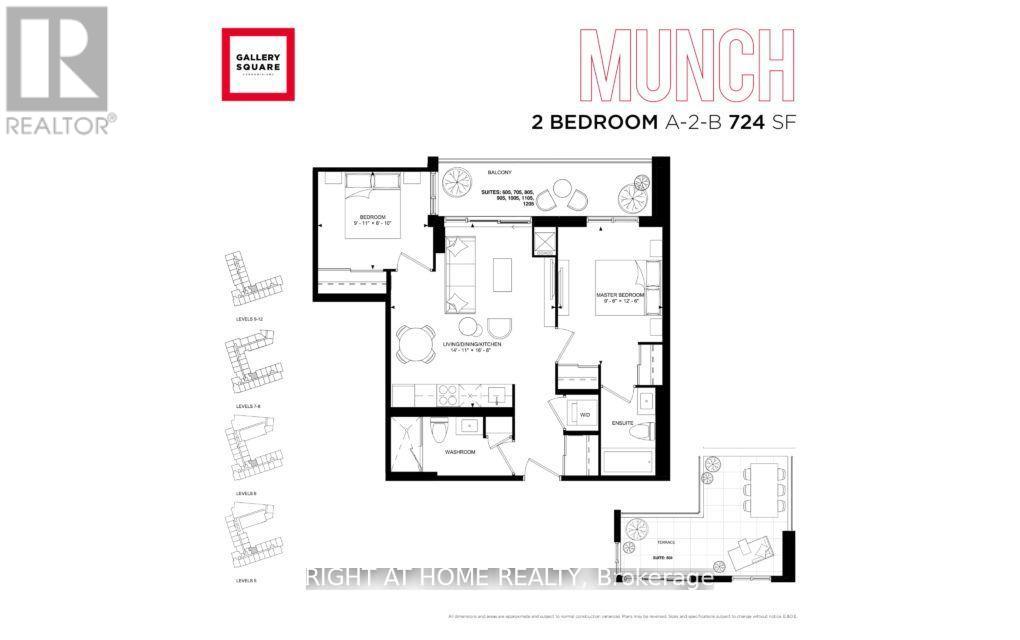
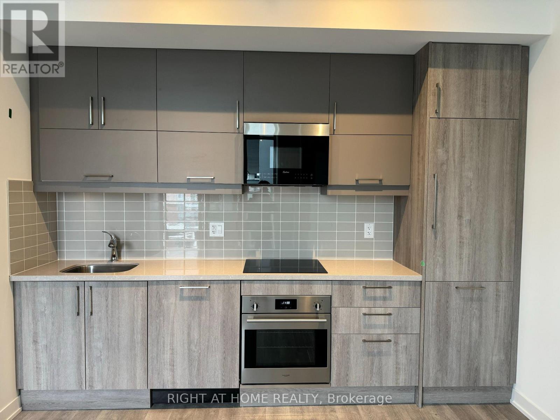
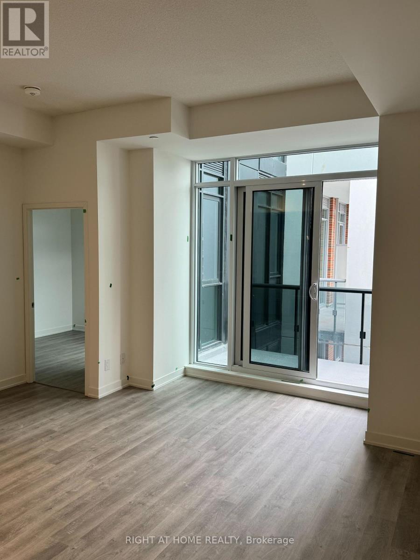
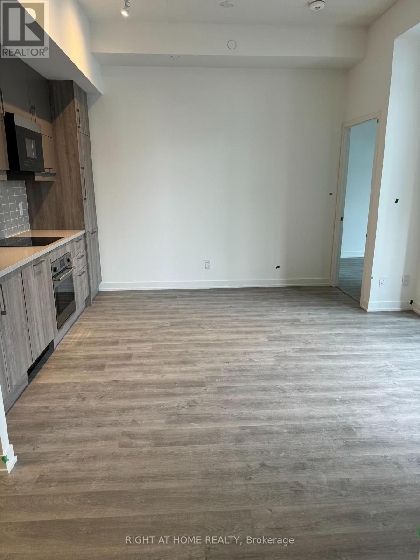
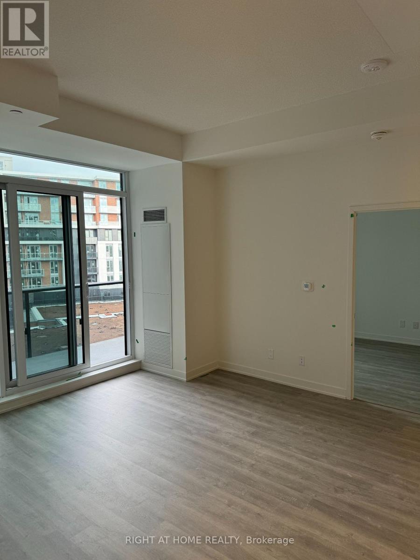
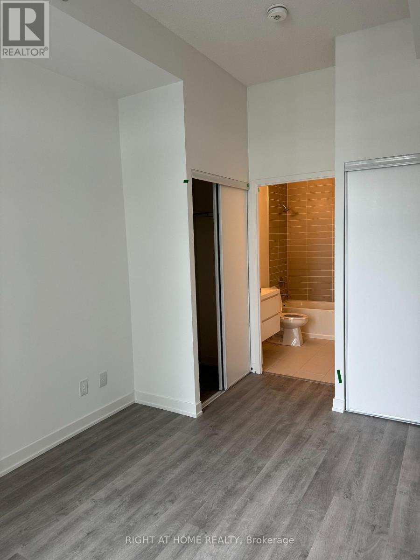
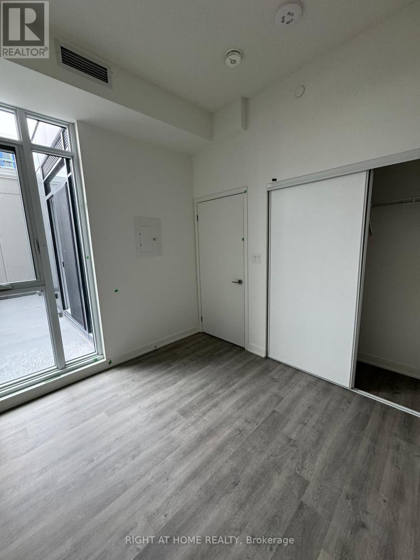
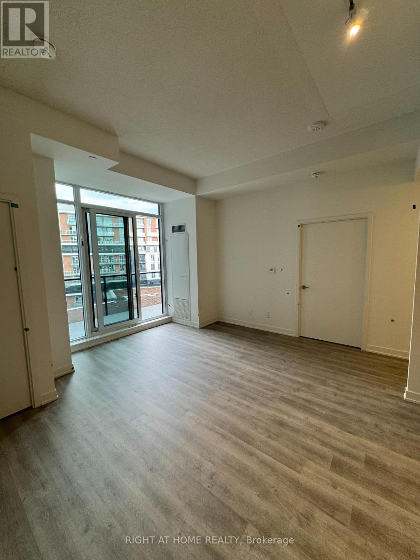
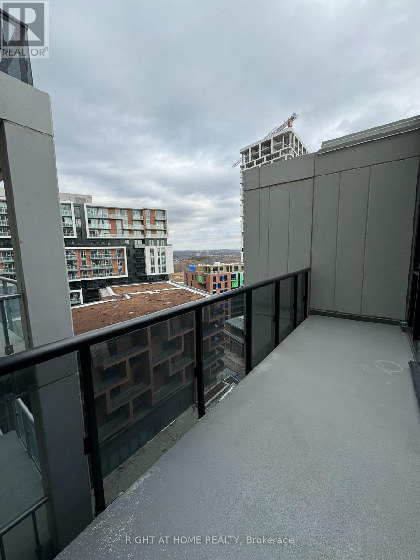
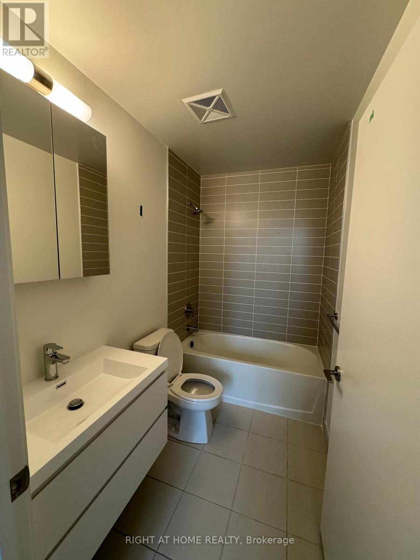
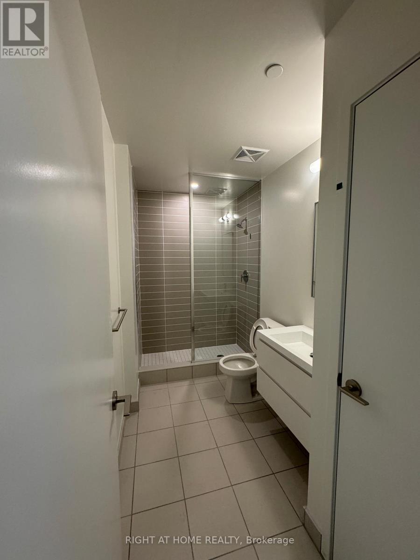
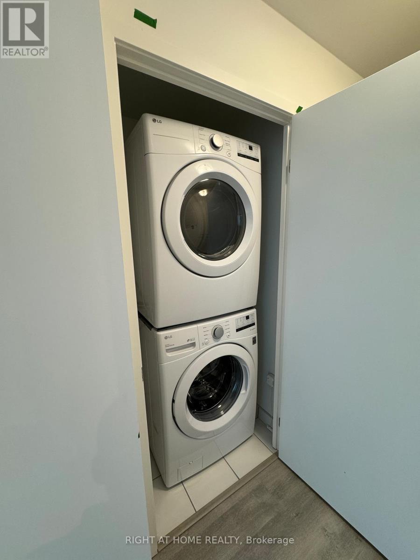
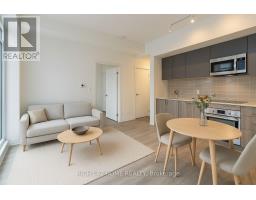
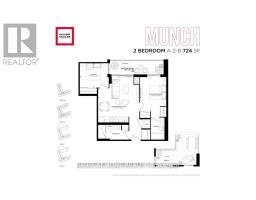
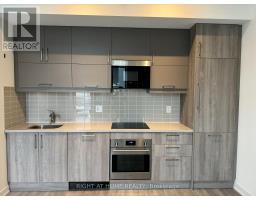
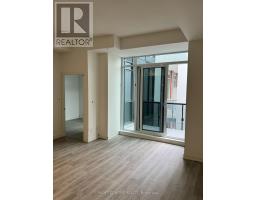
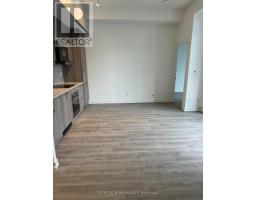
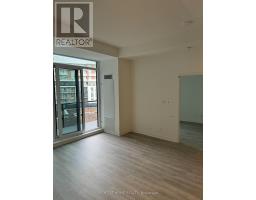
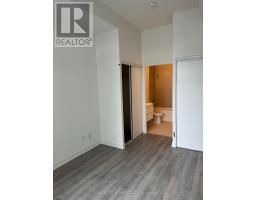
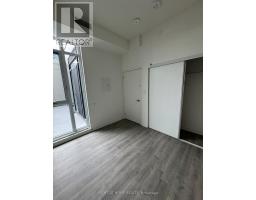
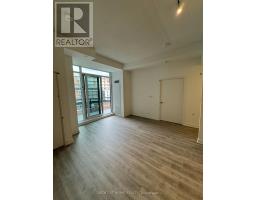
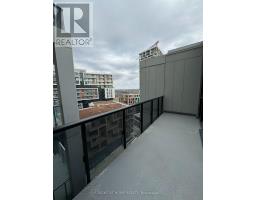
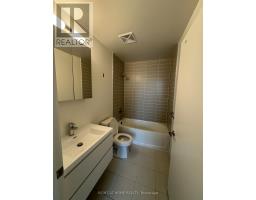
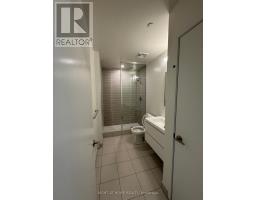
2-Bed, 2-Bath With 10-Ft Ceilings & Balcony - Gallery Square, Downtown MarkhamGallery Square by Remington Group, in the heart of Downtown Markham.This 2-bedroom, 2-bathroom suite has 10-ft ceilings, large windows and NW exposure. The open-concept living and dining space has a large window and walk-out to balcony.The open kitchen features quartz counters and stainless steel appliances, flowing into the living and dining area.Primary bedroom: large closet, large window, and a 4-piece ensuite. Second bedroom: large closet, large window, with a 3-piece bath beside it. Central air, laminate floors.Included: 1 underground parking spot (P3, space 249) + 1 owned locker (A2, #5). Heat and water included in maintenance fees. Hydro is separate - tenant pays hydro.Building amenities: 24-hour concierge, gym / fitness centre, games room, media lounge, party / meeting room, recreation room, rooftop deck / garden, indoor and outdoor lounges, squash / racquet court, guest suites, visitor parking, BBQ area.Location: bus at Birchmount Rd at Verdale Crossing steps away, VIVA transit nearby, minutes to Unionville GO Station, York University Markham Campus, Cineplex Markham, Whole Foods, Foody Mart, restaurants, banks, shops, YMCA, and Unionville schools. Minutes to Hwy 404 & 407.Available immediately - possession was Oct 1, 2026. Pets allowed with restrictions. (id:67892)
Property Details
|
MLS® Number
|
N13849084 |
|
Property Type
|
Single Family |
|
Community Name
|
Unionville |
|
Community Features
|
Pets Allowed With Restrictions |
|
Features
|
Balcony |
|
Parking Space Total
|
1 |
Building
|
Bathroom Total
|
2 |
|
Bedrooms Above Ground
|
2 |
|
Bedrooms Total
|
2 |
|
Age
|
0 To 5 Years |
|
Amenities
|
Storage - Locker |
|
Basement Type
|
None |
|
Cooling Type
|
Central Air Conditioning |
|
Exterior Finish
|
Brick, Concrete |
|
Flooring Type
|
Tile |
|
Heating Fuel
|
Natural Gas |
|
Heating Type
|
Forced Air |
|
Size Interior
|
700 - 799 Sqft |
|
Type
|
Apartment |
Parking
Land
Rooms
| Level |
Type |
Length |
Width |
Dimensions |
|
Main Level |
Living Room |
|
|
Measurements not available |
|
Main Level |
Dining Room |
|
|
Measurements not available |
|
Main Level |
Kitchen |
|
|
Measurements not available |
|
Main Level |
Primary Bedroom |
|
|
Measurements not available |
|
Main Level |
Bedroom 2 |
|
|
Measurements not available |
|
Main Level |
Bathroom |
|
|
Measurements not available |
|
Main Level |
Bathroom |
|
|
Measurements not available |
https://www.realtor.ca/real-estate/30350106/a1405-8119-birchmount-road-n-markham-unionville-unionville