A - 65 Fairfield Avenue Toronto, Ontario M8W 1R6
$2,450 Monthly
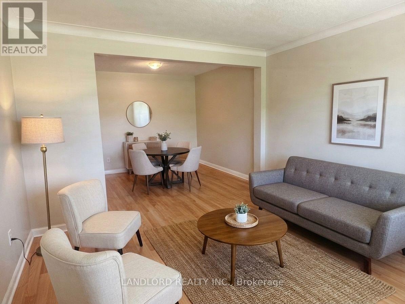
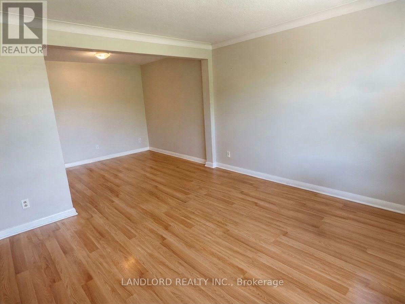
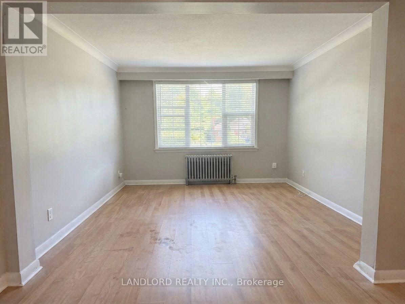
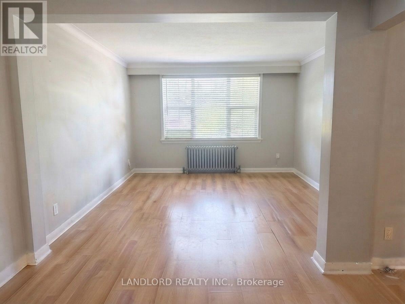
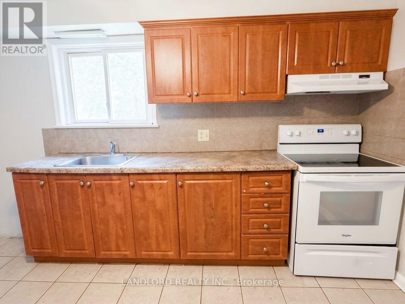
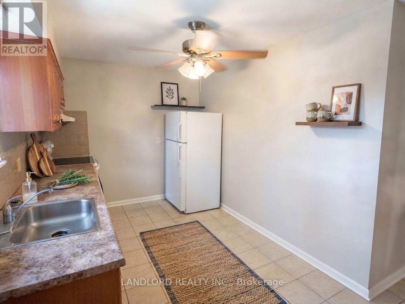
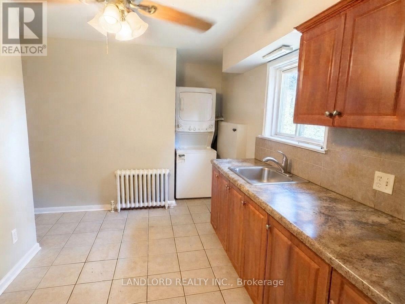
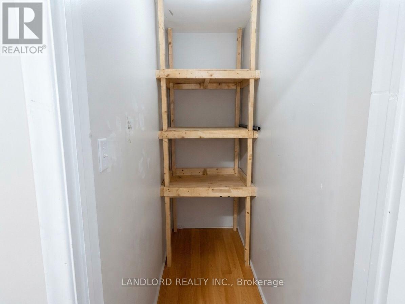
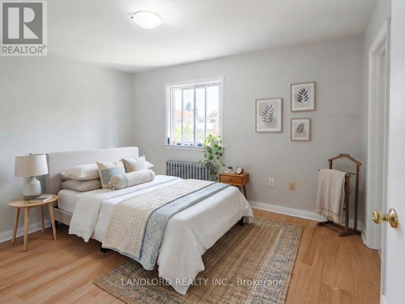
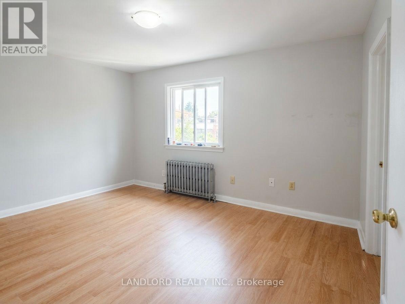
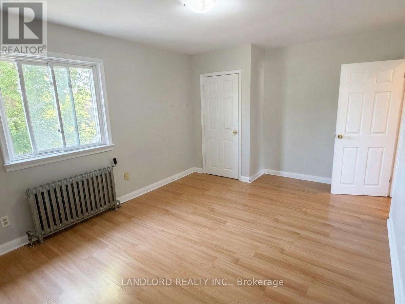
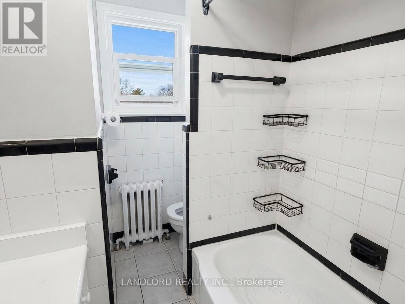
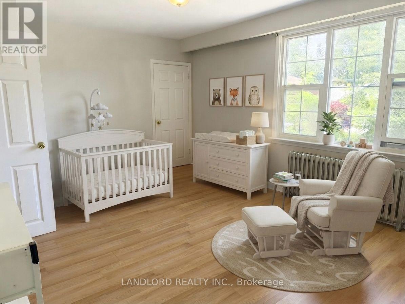
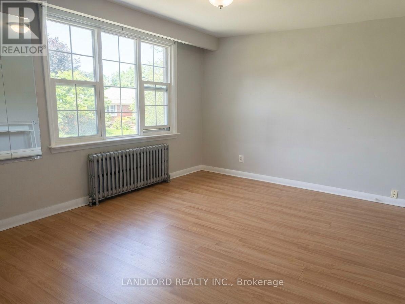
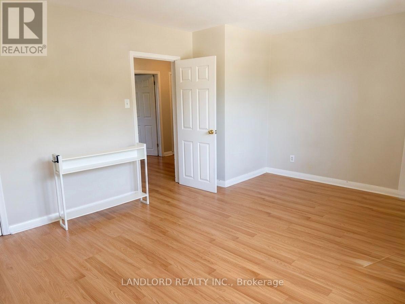
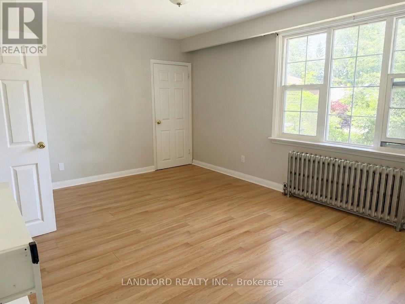
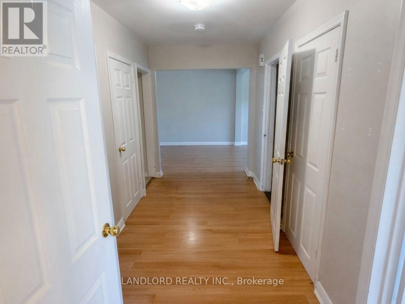
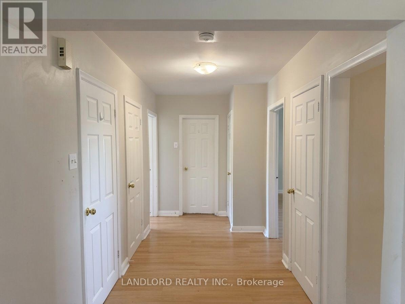
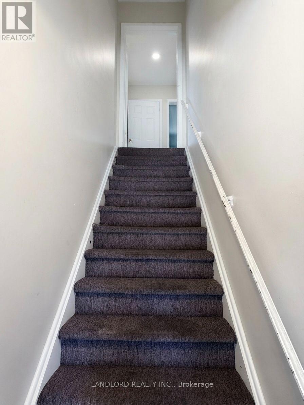
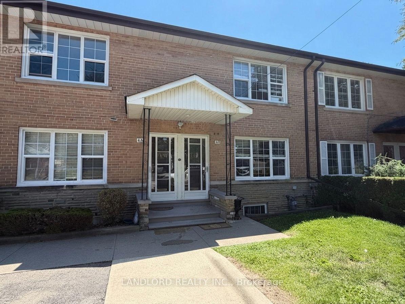
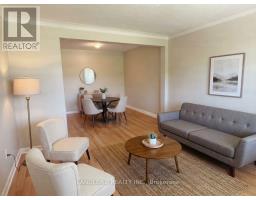
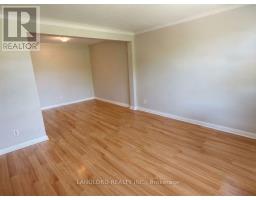
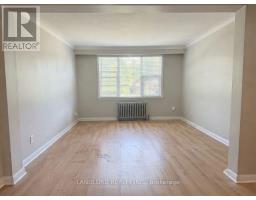
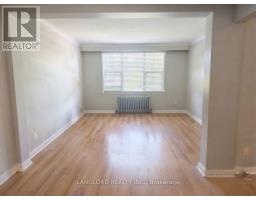
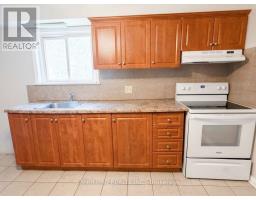
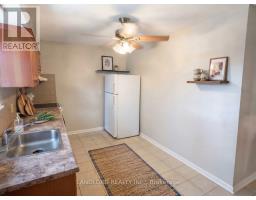
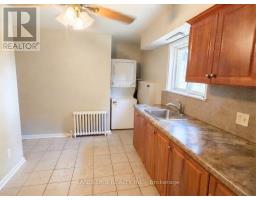
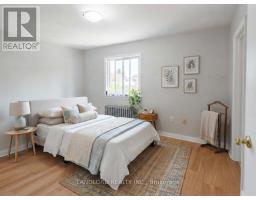
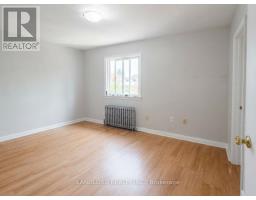
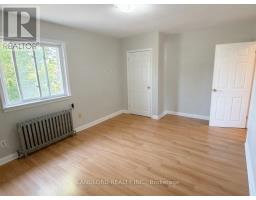
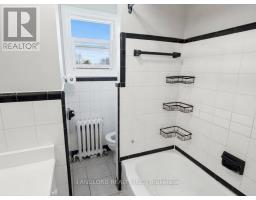
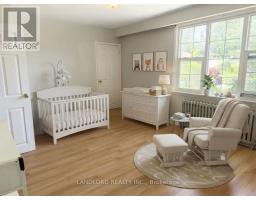
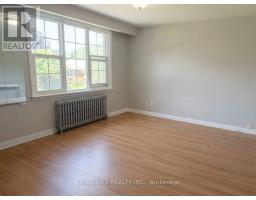
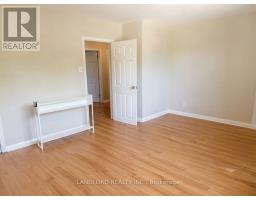
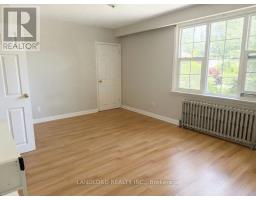
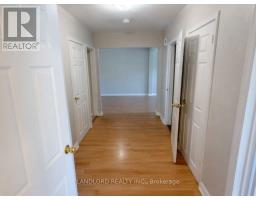
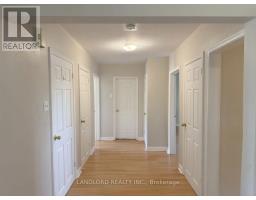
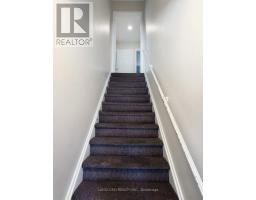
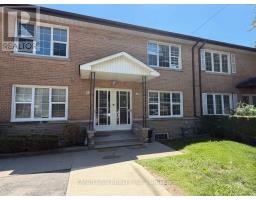
Professionally Managed 2 Bed, 1 Bath Upper-Level Suite Featuring A Spacious Kitchen With Full-Size Appliances, A Bright And Inviting Living Room With A Large Window Providing Abundant Natural Light, A Separate Dining Area, And Two Generously Sized Bedrooms. Enjoy The Convenience Of In-Suite Laundry And Access To A Shared Backyard For Outdoor Enjoyment. Ideally Located In Toronto's Desirable Long Branch Neighbourhood With An Impressive Walk Score Of 91/100, This Home Is Just Steps From Everyday Essentials, Parks, Lakeside Trails, Restaurants, And Cafés, With Easy Access To Long Branch GO Station, TTC, Quick Connections To Downtown Toronto, And The Beautiful Lake Ontario Waterfront. A Must See **Appliances: Fridge, Stove, Stacked Washer and Dryer **Utilities: Hydro Extra, Heat & Water Included **Parking: 1 Spot Included (id:47351)
Property Details
| MLS® Number | W13647638 |
| Property Type | Multi-family |
| Community Name | Long Branch |
| Features | Carpet Free |
| Parking Space Total | 1 |
Building
| Bathroom Total | 1 |
| Bedrooms Above Ground | 2 |
| Bedrooms Total | 2 |
| Basement Type | None |
| Cooling Type | None |
| Exterior Finish | Brick |
| Flooring Type | Laminate, Tile |
| Foundation Type | Unknown |
| Heating Fuel | Natural Gas |
| Heating Type | Radiant Heat |
| Stories Total | 2 |
| Size Interior | 700 - 1,100 Sqft |
| Type | Triplex |
| Utility Water | Municipal Water |
Parking
| Detached Garage | |
| Garage |
Land
| Acreage | No |
| Sewer | Sanitary Sewer |
| Size Depth | 87 Ft |
| Size Frontage | 45 Ft |
| Size Irregular | 45 X 87 Ft |
| Size Total Text | 45 X 87 Ft |
Rooms
| Level | Type | Length | Width | Dimensions |
|---|---|---|---|---|
| Second Level | Living Room | 3.73 m | 3.66 m | 3.73 m x 3.66 m |
| Second Level | Dining Room | 3.05 m | 2.62 m | 3.05 m x 2.62 m |
| Second Level | Kitchen | 4.04 m | 2.59 m | 4.04 m x 2.59 m |
| Second Level | Primary Bedroom | 4.93 m | 3.71 m | 4.93 m x 3.71 m |
| Second Level | Bedroom 2 | 4.78 m | 4.11 m | 4.78 m x 4.11 m |
https://www.realtor.ca/real-estate/30125459/a-65-fairfield-avenue-toronto-long-branch-long-branch

The trademarks REALTOR®, REALTORS®, and the REALTOR® logo are controlled by The Canadian Real Estate Association (CREA) and identify real estate professionals who are members of CREA. The trademarks MLS®, Multiple Listing Service® and the associated logos are owned by The Canadian Real Estate Association (CREA) and identify the quality of services provided by real estate professionals who are members of CREA. The trademark DDF® is owned by The Canadian Real Estate Association (CREA) and identifies CREA's Data Distribution Facility (DDF®)
August 06 2026 11:06:42
Toronto Regional Real Estate Board