A - 480 Falcon Lane Russell, Ontario K4R 0M5
$2,550 Monthly
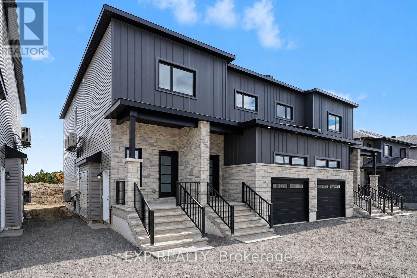
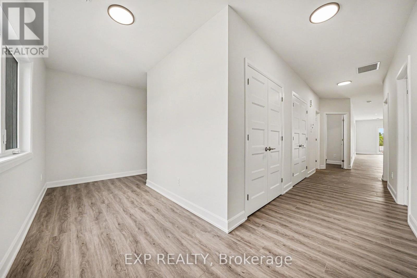
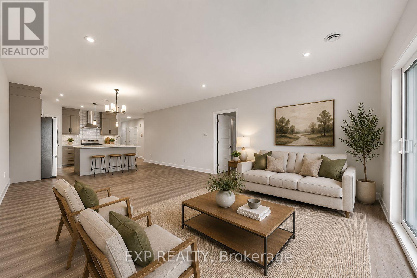
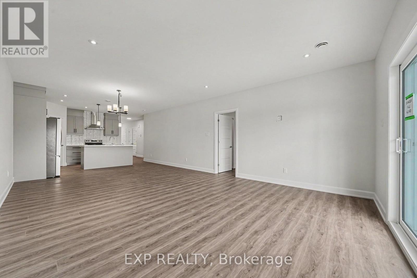
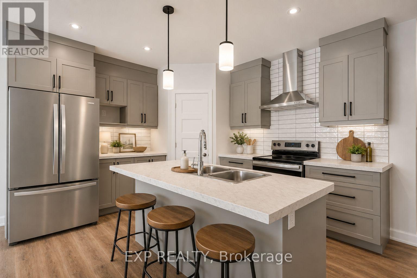
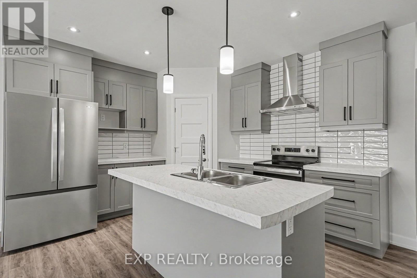
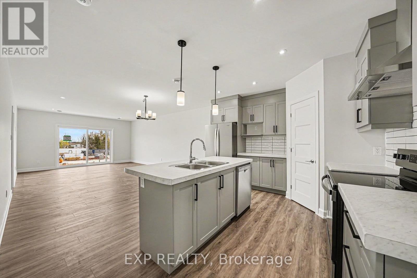
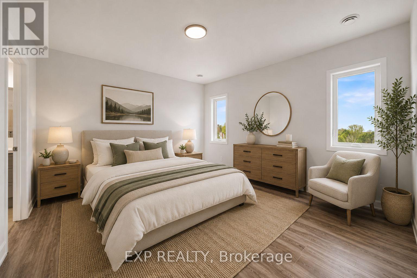
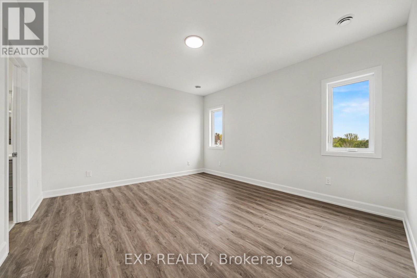
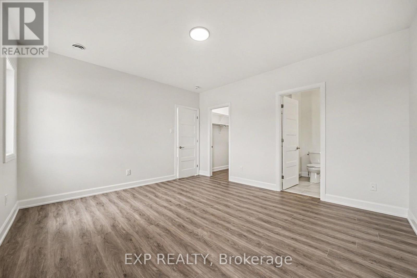
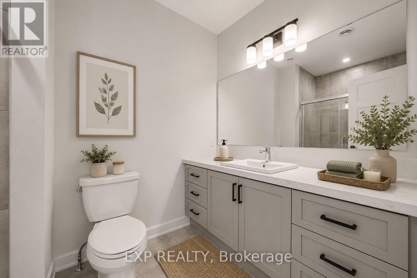
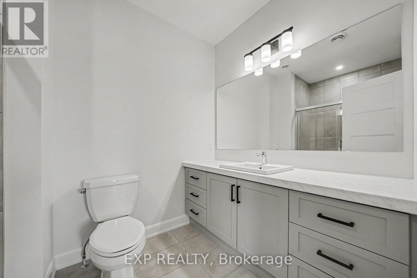
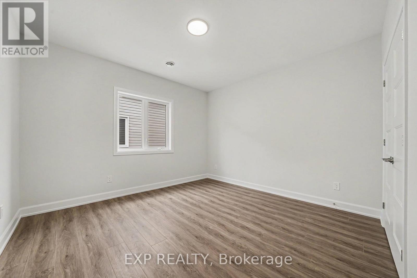
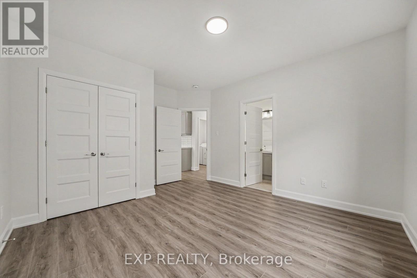
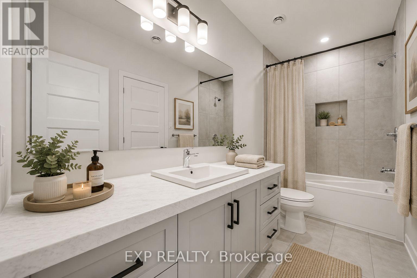
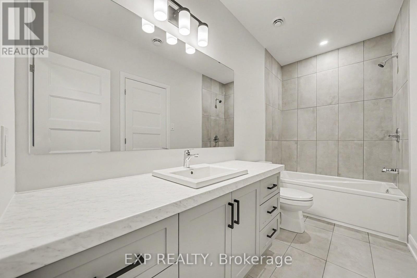
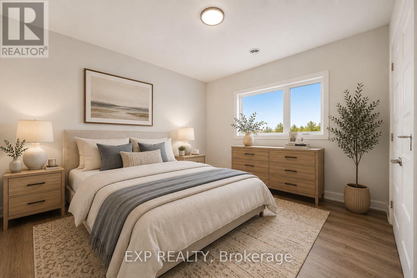
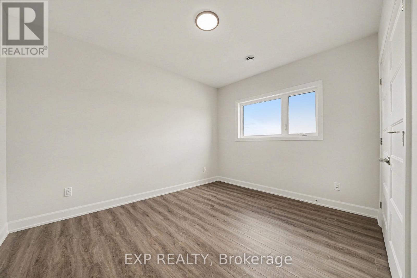
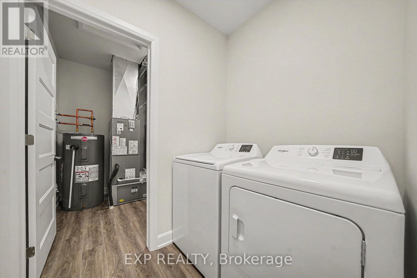
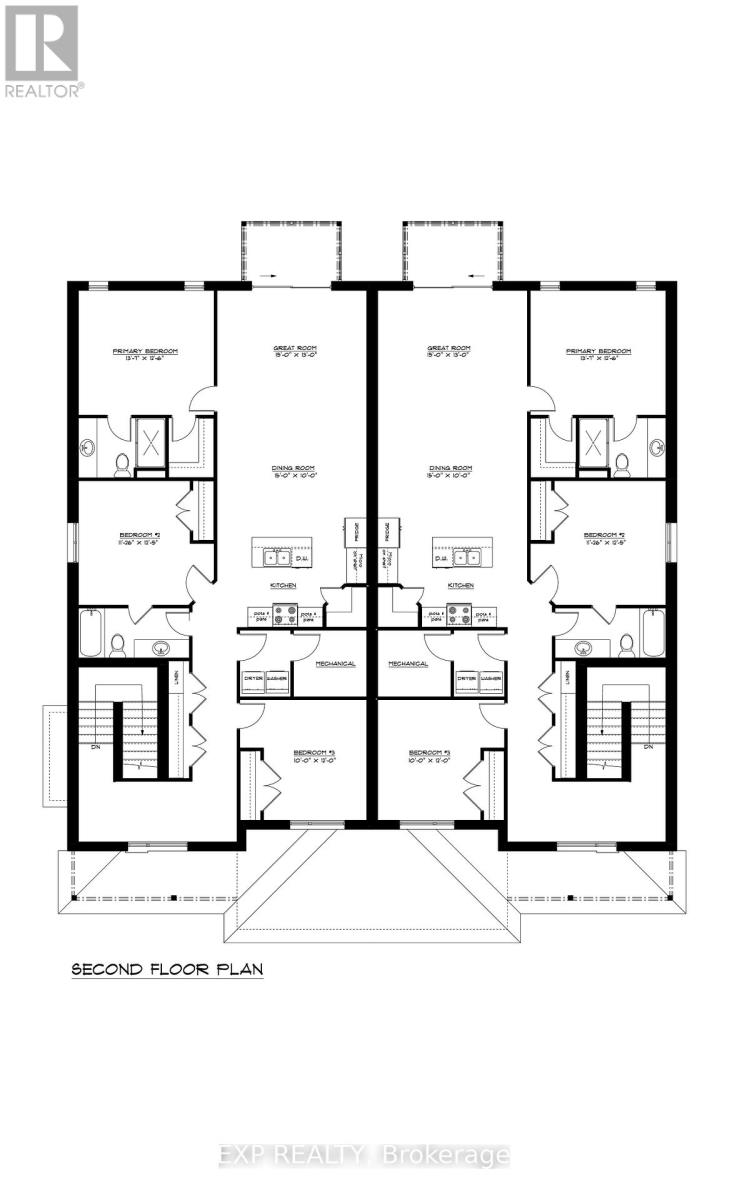
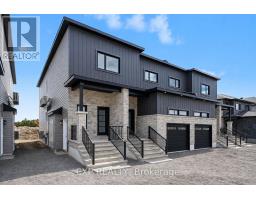
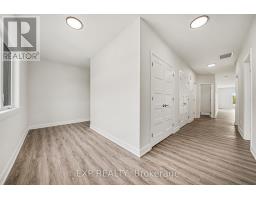
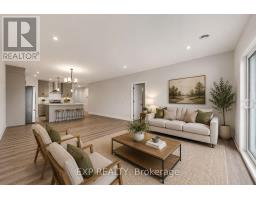
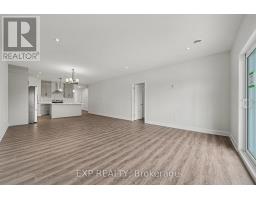
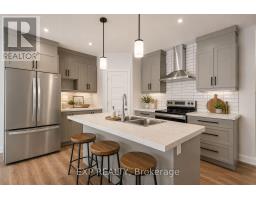
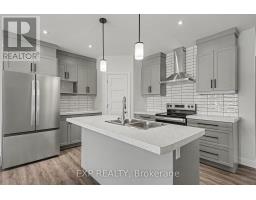
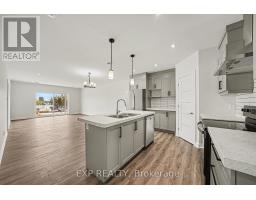
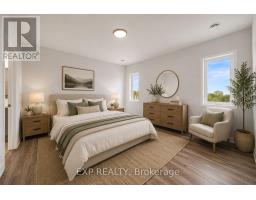
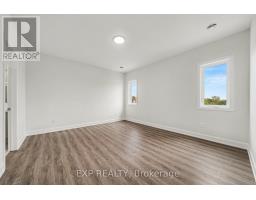
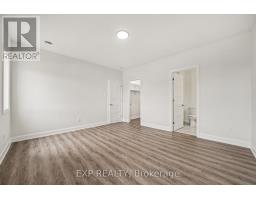
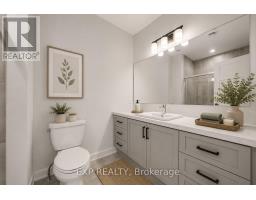
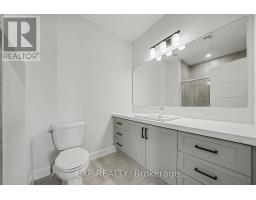
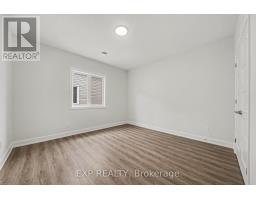
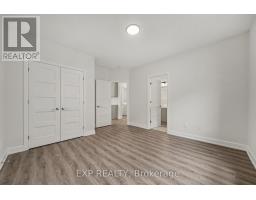
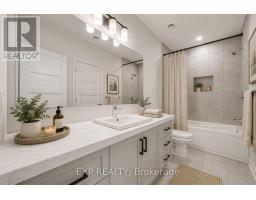
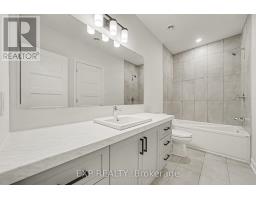
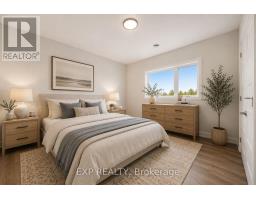
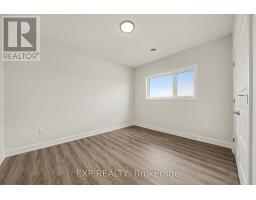
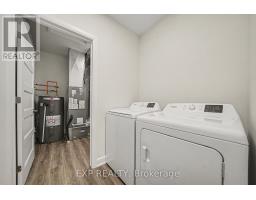
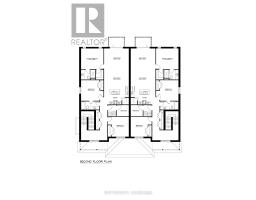
AVAILABLE FOR JULY ONWARDS OCCUPANCY! Experience modern living in this BRAND NEW, UPPER LEVEL unit in the sought after community of Russell. Offering an impressive 1,689 sq. ft. of well-planned living space, this home features 3 bedrooms and 2 bathrooms. The bright, open-concept design includes a spacious living and dining area that flows seamlessly into a modern kitchen complete with all included appliances. Each bedroom is generously sized, including a primary retreat with a walk-in closet and its own private 4-piece ensuite. The second bedroom offers convenient cheater access to the 3-piece main bathroom - ideal for guests or family members. Additional highlights include in-unit laundry (washer and dryer included), central air conditioning, and TWO dedicated driveway parking spaces. Lawn care and snow removal are included, providing a convenient, low-maintenance lifestyle. Located close to parks, schools, walking trails, and everyday amenities, with Ottawa just a 25-minute drive away. Tenant pays rent plus Hydro only! (id:47351)
Property Details
| MLS® Number | X12997170 |
| Property Type | Single Family |
| Community Name | 601 - Village of Russell |
| Parking Space Total | 2 |
Building
| Bathroom Total | 2 |
| Bedrooms Above Ground | 3 |
| Bedrooms Total | 3 |
| Age | New Building |
| Appliances | Dishwasher, Dryer, Stove, Washer, Refrigerator |
| Basement Type | None |
| Cooling Type | Central Air Conditioning |
| Exterior Finish | Brick, Vinyl Siding |
| Foundation Type | Poured Concrete |
| Heating Fuel | Electric |
| Heating Type | Heat Pump |
| Size Interior | 1,500 - 2,000 Sqft |
| Type | Other |
| Utility Water | Municipal Water |
Parking
| No Garage |
Land
| Acreage | No |
| Sewer | Sanitary Sewer |
Rooms
| Level | Type | Length | Width | Dimensions |
|---|---|---|---|---|
| Second Level | Living Room | 4.5 m | 4.06 m | 4.5 m x 4.06 m |
| Second Level | Kitchen | 6 m | 4 m | 6 m x 4 m |
| Second Level | Dining Room | 4.5 m | 3.04 m | 4.5 m x 3.04 m |
| Second Level | Primary Bedroom | 4.42 m | 3.97 m | 4.42 m x 3.97 m |
| Second Level | Bedroom 2 | 3.5 m | 3.6 m | 3.5 m x 3.6 m |
| Second Level | Bedroom 3 | 3.04 m | 3.6 m | 3.04 m x 3.6 m |
https://www.realtor.ca/real-estate/29602835/a-480-falcon-lane-russell-601-village-of-russell

The trademarks REALTOR®, REALTORS®, and the REALTOR® logo are controlled by The Canadian Real Estate Association (CREA) and identify real estate professionals who are members of CREA. The trademarks MLS®, Multiple Listing Service® and the associated logos are owned by The Canadian Real Estate Association (CREA) and identify the quality of services provided by real estate professionals who are members of CREA. The trademark DDF® is owned by The Canadian Real Estate Association (CREA) and identifies CREA's Data Distribution Facility (DDF®)
May 25 2026 08:04:29
Ottawa Real Estate Board