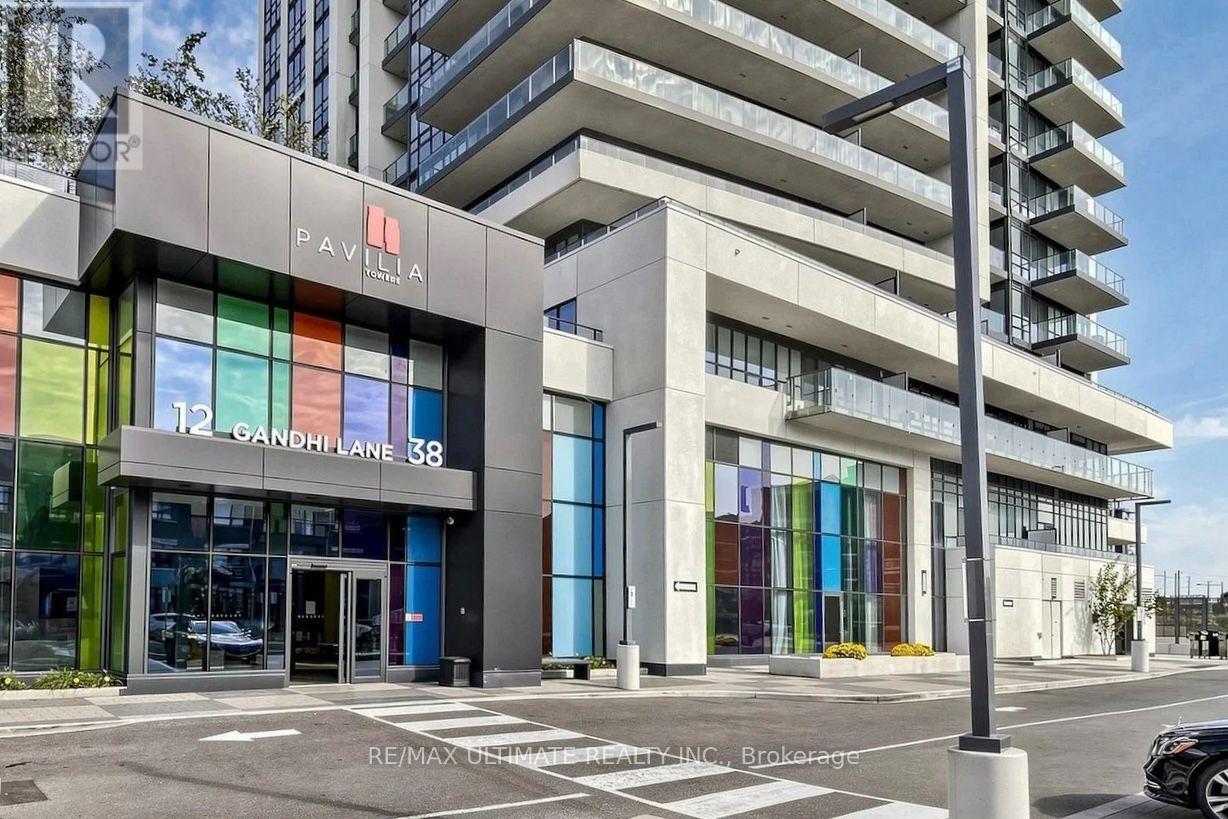
1601 - 38 Gandhi Lane
Markham, Ontario
Luxury 1+Den condo with 1 EV parking space at Pavilia Towers by Times Group, located in prime Thornhill along Highway 7 (between Leslie and Bayview). This bright, energy-efficient smart building unit features 9ft ceilings, a functional open-concept layout with laminate flooring throughout, and an unobstructed north view. The modern kitchen includes quartz countertops, built-in stainless steel appliances, upgraded backsplash, and sleek cabinetry. Unbeatable location steps from VIVA Transit, Langstaff GO Station, Richmond Hill Centre Terminal, Hwy 407/404, Loblaws, Walmart, Home Depot, and top dining. Spectacular building amenities include 24hr concierge, an infinity pool, gym, yoga room, ping-pong & billiards rooms, party room, visitor parking, and rooftop terrace. (id:47351)
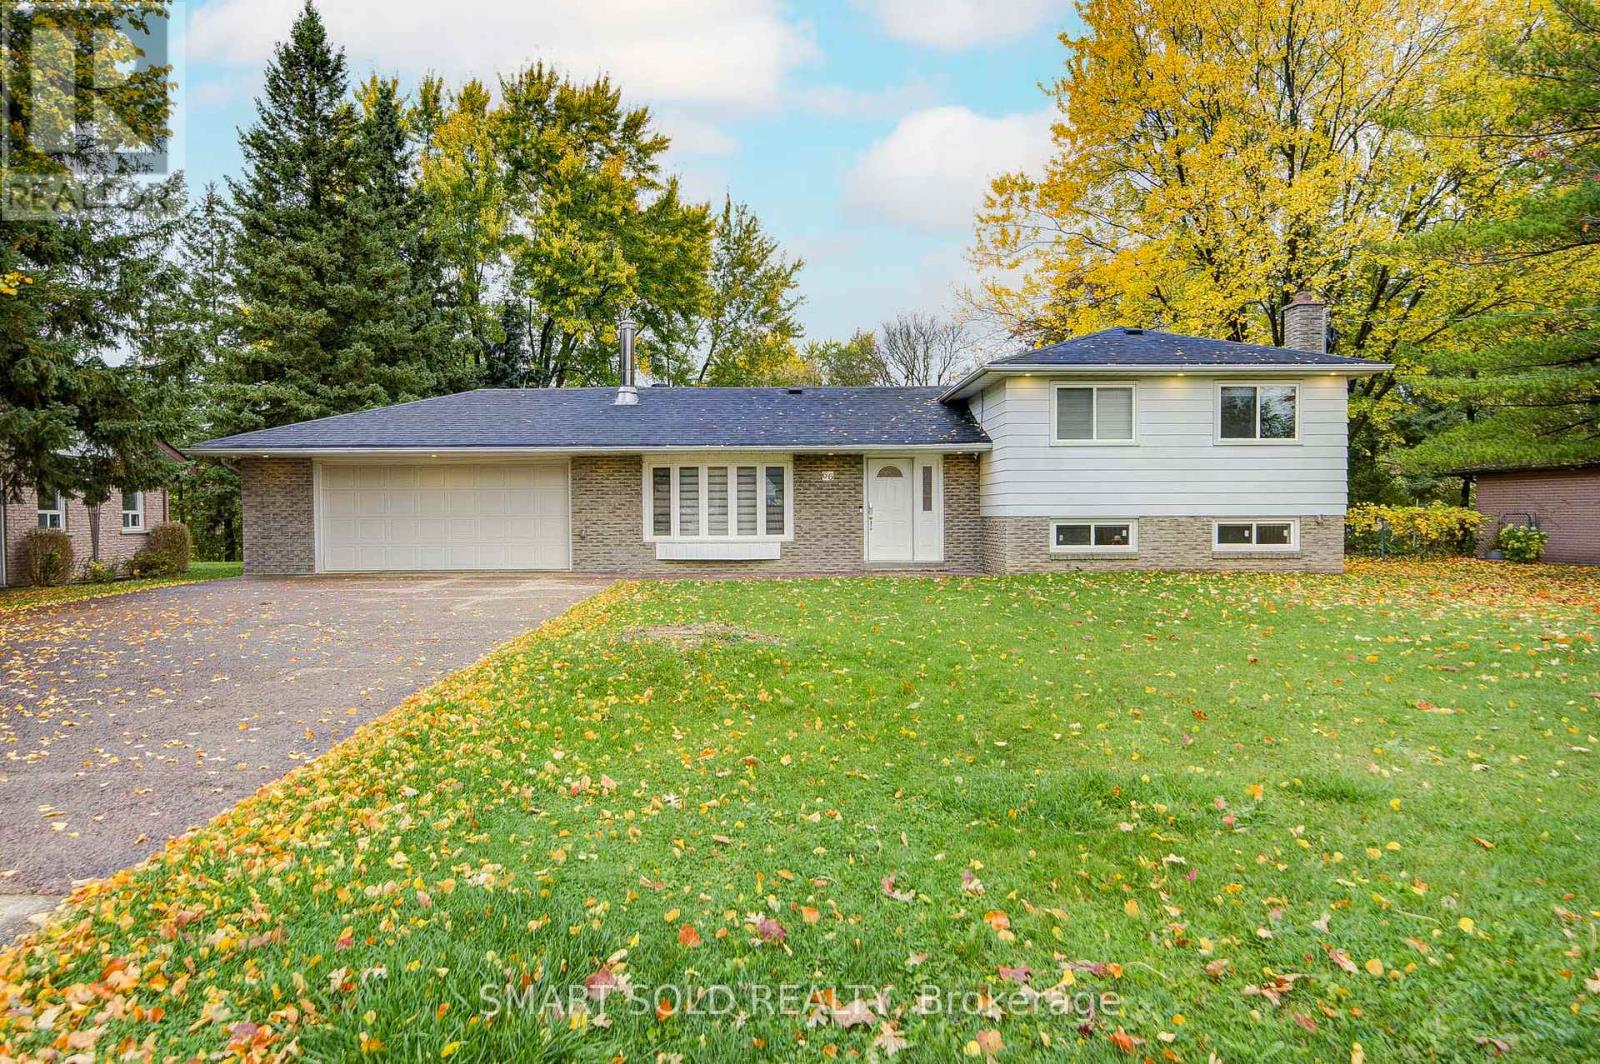
66 Lakeland Crescent
Richmond Hill, Ontario
Lifetime Opportunity To Own A Fully Renovated (Over $300K) Home Situated On A Premium 96 X 165 Ft Lot With NO Sidewalk In Prestigious Lake Wilcox, Richmond Hill. Rarely Offered Luxury Home With Exceptional Craftsmanship & $$$ In Upgrades, Featuring New Flooring Throughout, Smooth Ceilings, Pot Lights, New Staircase With Glass Railings, Updated Window Glass Panels, Whole-Home Rewiring, Upgraded Sound System, Fresh Paint & Deck Refinishing, And A New Surveillance System. Main Floor Features A Bright, Functional Layout With A Separate Entrance, Two Skylights And Multiple Large Windows With Updated Glass Panels Flood The Home With Natural Light. The Stunning New Chef's Kitchen Features New Cabinetry, Quartz Countertops, Contemporary Finishes, New Plumbing, A New Water Filtration System, And New Stainless Steel Appliances. The Large Centre Island Overlooks The Private, Maturely Landscaped Backyard, Creating The Perfect Space For Everyday Living And Entertaining. The Spacious Primary Suite Offers A Fully Upgraded 5-Piece Ensuite With Glass Shower And A Custom Walk-In Closet. Three Additional Well-Sized Bedrooms And An Upgraded Shared Bathroom With New Light Fixtures Provide Comfort And Flexibility For The Whole Family. The Split-Level Layout Features A Cozy Family Room With A Fireplace, With Stairs Leading Down To The Professionally Finished Basement, Offering A New Kitchenette/Wet Bar, New Full Bathroom, A Large Recreation Area, And An Additional Separate Room With Potential For Future Rental Income Or Extended Family Use. Ideally Located Just Minutes To Lake Wilcox, Scenic Trails, Parks, Top-Rated Schools, Oak Ridges Community Centre, Golf Courses, And Yonge Street Amenities. A Fantastic Opportunity To Own A Beautifully Renovated Home On An Oversized Lot In One Of Richmond Hill's Most Desirable Neighbourhoods! (id:47351)
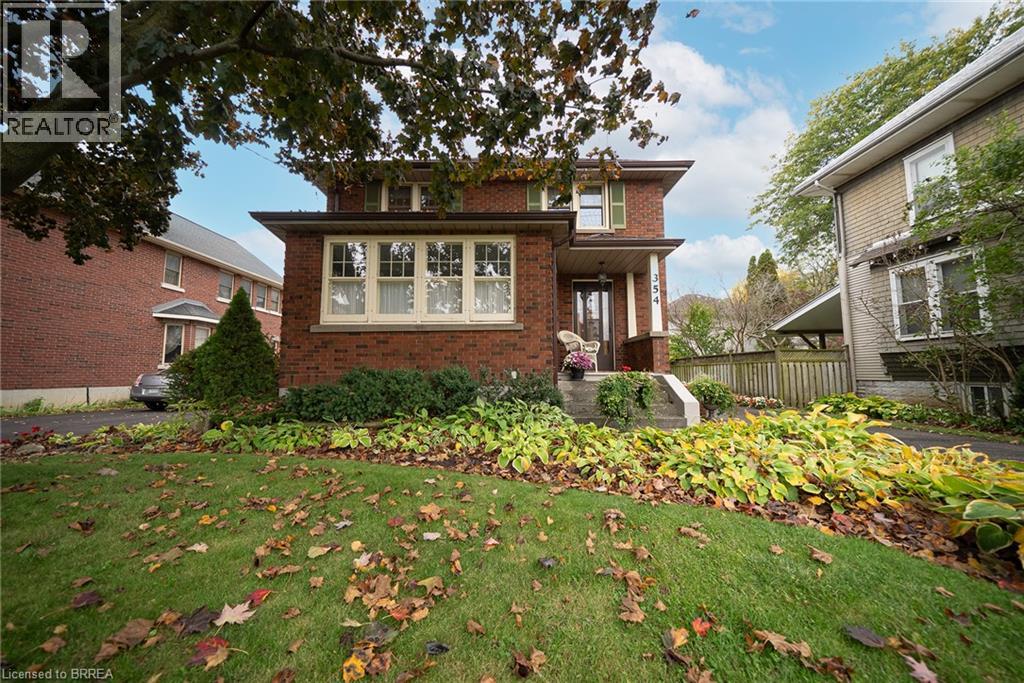
354 West Street
Simcoe, Ontario
Welcome home to 354 West Street in Simcoe. This character-filled, all-brick 2-storey home offers 1,667 sq ft, 3 bedrooms, 1.5 bathrooms and a finished basement. The tidy exterior features mature trees, established gardens, a covered front porch and a paved driveway leading to a detached single car garage. The welcoming foyer showcases beautiful wood trim and hardwood flooring, with a striking wood staircase adding to the home's character. The living room features hardwood flooring, detailed woodwork and a decorative fireplace that serves as a focal point. The kitchen offers white cabinetry, ample counter space, a double sink and a tile backsplash, with a window overlooking the side yard. The formal dining room features hardwood flooring, wood trim and large windows that bring in natural light. The upper level offers 3 bedrooms and a 4-piece bathroom. The finished basement provides additional living space, complete with an electric fireplace. The rear yard offers green space, mature trees and room to enjoy the outdoors. Located in Simcoe, Norfolk County, this home is close to local shops, parks, schools and everyday amenities. (id:47351)
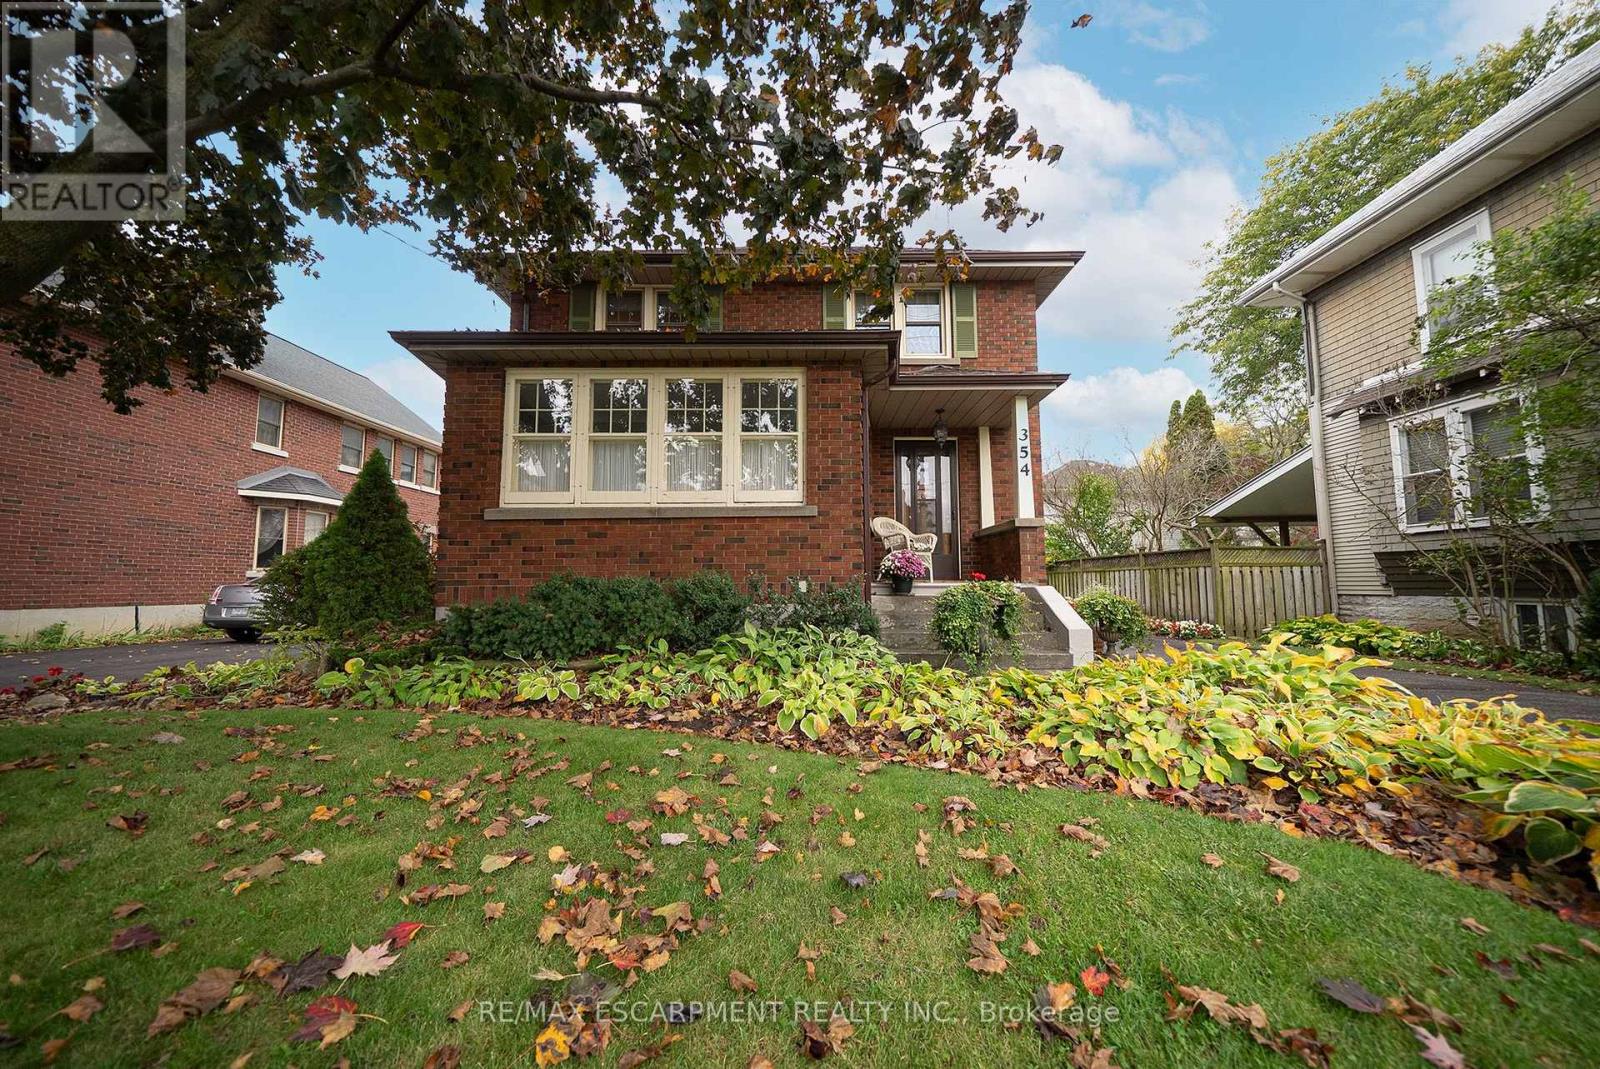
354 West Street W
Norfolk, Ontario
Welcome home to 354 West Street in Simcoe. This character-filled, all-brick 2-storey home offers 1,667 sq ft, 3 bedrooms, 1.5 bathrooms and a finished basement. The tidy exterior features mature trees, established gardens, a covered front porch and a paved driveway leading to a detached single car garage. The welcoming foyer showcases beautiful wood trim and hardwood flooring, with a striking wood staircase adding to the home's character. The living room features hardwood flooring, detailed woodwork and a decorative fireplace that serves as a focal point. The kitchen offers white cabinetry, ample counter space, a double sink and a tile backsplash, with a window overlooking the side yard. The formal dining room features hardwood flooring, wood trim and large windows that bring in natural light. The upper level offers 3 bedrooms and a 4-piece bathroom. The finished basement provides additional living space, complete with an electric fireplace. The rear yard offers green space, mature trees and room to enjoy the outdoors. Located in Simcoe, Norfolk County, this home is close to local shops, parks, schools and everyday amenities. (id:47351)
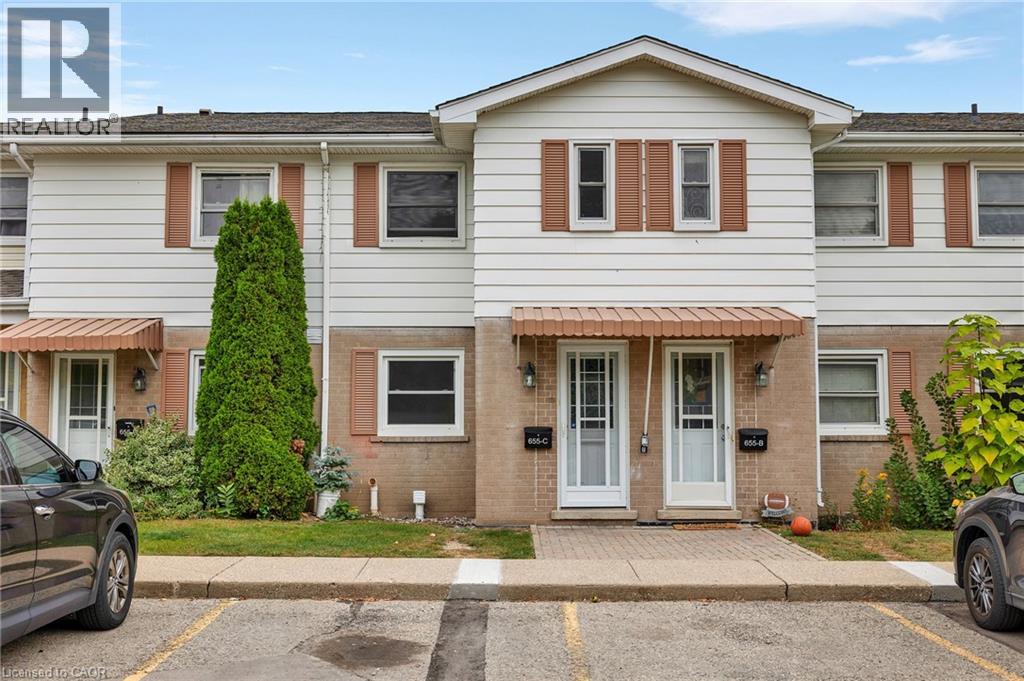
655 Albert Street Unit# C
Waterloo, Ontario
Welcome to this beautifully upgraded 2-bedroom condo townhouse located at 655 Albert Street in Waterloo. Offering approximately 1,100 sq ft of well-designed living space, this home is perfect for first-time buyers, investors, or those looking to downsize without compromising on comfort. Enjoy the added benefit of low property taxes and low condo fees, with water included, helping to keep monthly carrying costs affordable. The main floor features an upgraded kitchen with modern finishes, seamlessly flowing into a bright and functional living and dining area. Sliding doors lead to your private outdoor patio, backing onto a serene creek an ideal setting for relaxing or entertaining. Upstairs, you’ll find two spacious bedrooms along with a renovated full bathroom, providing both style and functionality. The unfinished basement offers excellent potential, complete with laundry and ample space for storage, a home gym, or a future recreation room. This unit includes two parking spots and access to plenty of visitor parking. The well-maintained complex also features great amenities, including an outdoor pool and playground. Conveniently located close to public transit, scenic trails, universities, and all major amenities, this is a fantastic opportunity to own in a convenient Waterloo location. (id:47351)
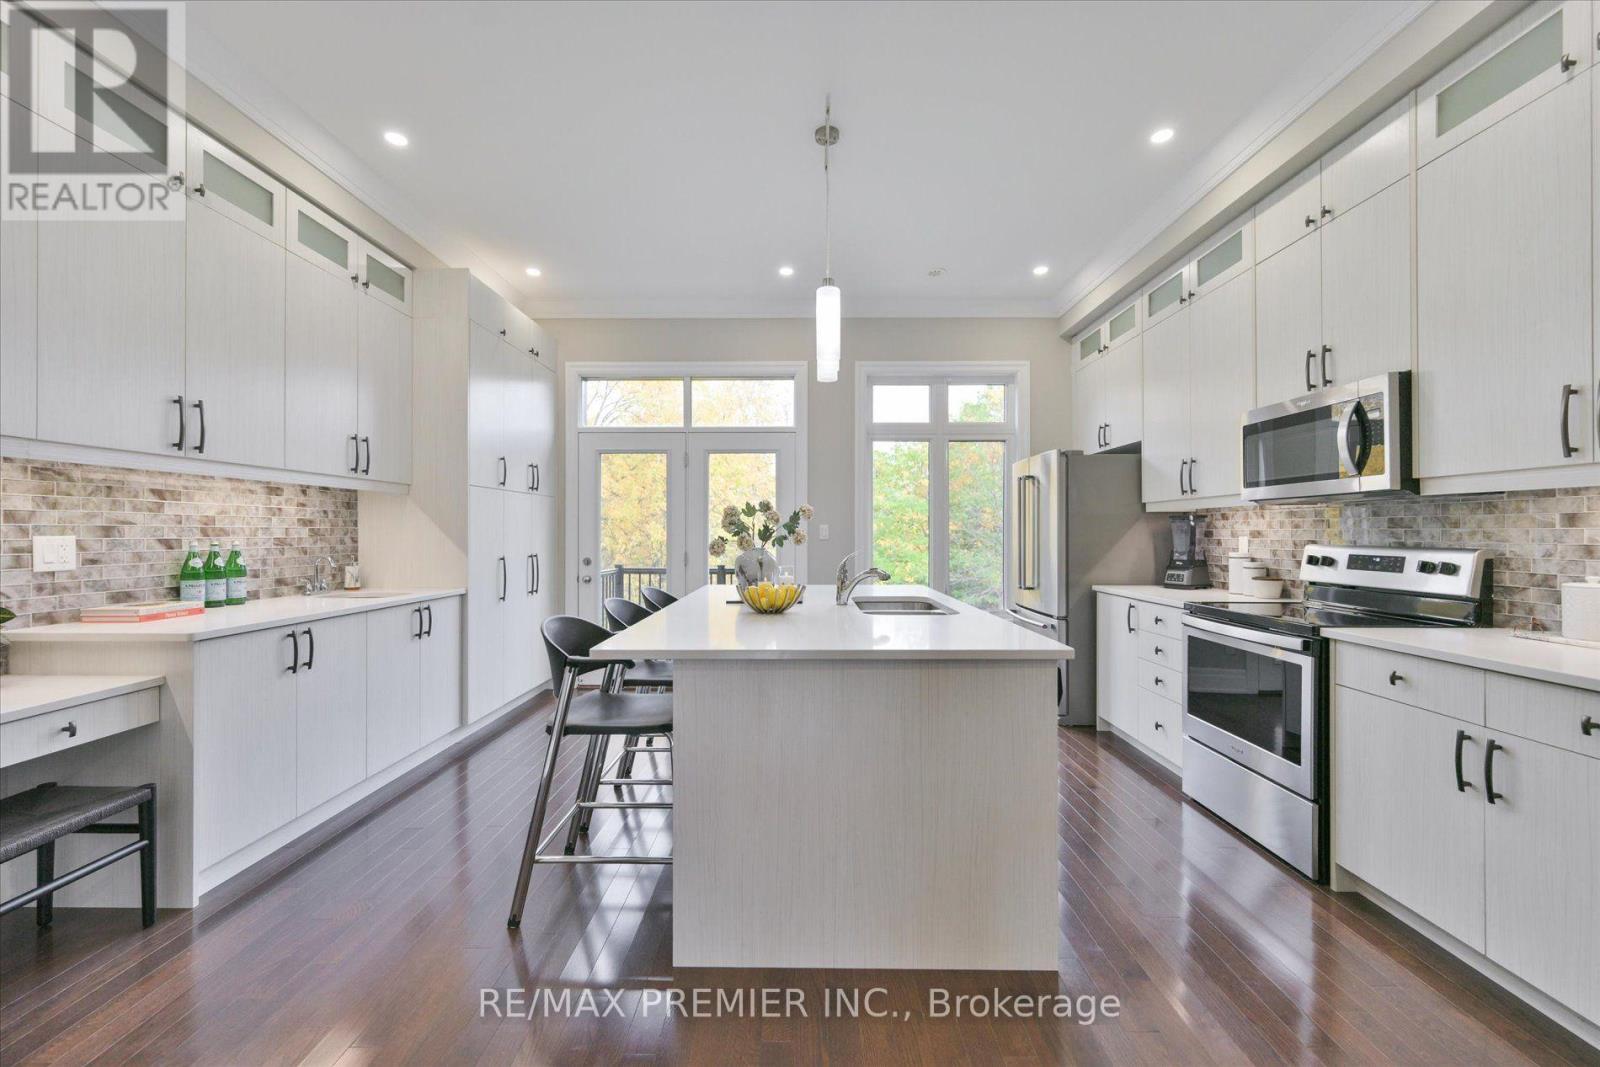
86 Golden Trail
Vaughan, Ontario
***Open House Sunday, October 18th between 2pm-4pm***R-A-V-I-N-E Lot Beauty With Your Own Backyard in prestigious Valleys of Thornhill***Fully Upgraded, Spacious Customized Layout 4 bedroom, fully Freehold (NO monthly maintenance fees) townhome. With almost 2200 sq plus WALK-OUT Basement, you'll enjoy features like a gorgeous upgraded kitchen with an extra large island and breakfast seating, custom ceiling-height cabinets, quartz countertops, backsplash. 10-ft ceilings on the Main floor, 9-ft ceilings upstairs, hardwood flooring, crown mouldings, smooth ceilings, multiple balconies and a fireplace. The open concept main floor has a balcony off both the living and kitchen, perfect for stepping out to enjoy your morning coffee or evening relaxation. The primary bedroom overlooking breathtaking ravine, has a walk-in closet and a beautiful 5-piece ensuite bathroom with glass shower and freestanding tub. A fully fenced garden with interlocked patio and garage access to the mudroom/laundry room are other superb conveniences and upgrades. You're minutes to Lebovic Community Centre, Top-rated schools, parks, restaurants, shops, major Highways, and public transit. This Beautiful Ravine Offering True Feeling Of Privacy & Tranquility! Too Many Extras To List, See For Yourself. You Will NotBe Disappointed 10+++ (id:47351)
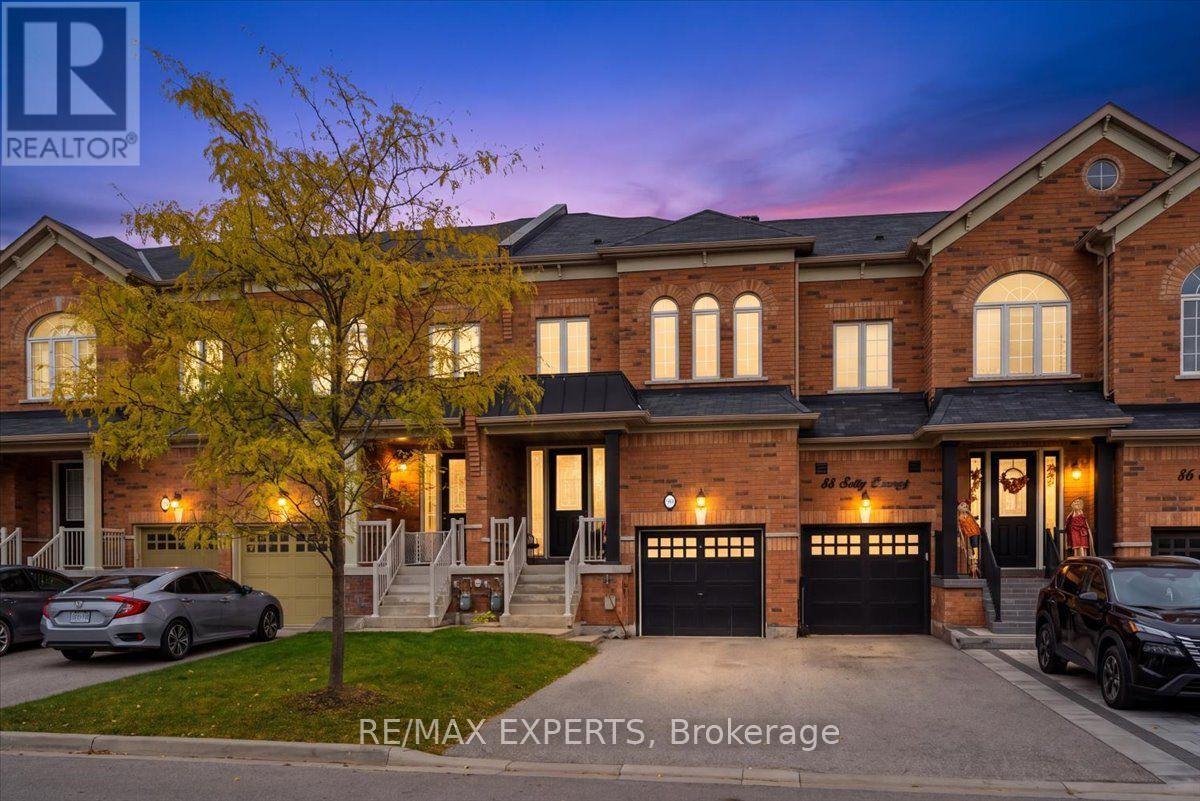
90 Selby Crescent
Bradford West Gwillimbury, Ontario
Stunning 3+1 Bedroom 4 Bathroom Executive Townhome In The Highly Sought After Community of Dreamfields In Bradford. This Beautiful Home Features Soaring 9' Ceilings, Hardwood Floors, Professionally Finished Basement, Dual Sided Natural Gas Fireplace, Pot Lights, 3 Spacious Bedrooms and 4 Washrooms & A 2nd Floor Laundry Room For Your Added Convenience. This Home Has been Meticulously Maintained & Cared For By Amazing Home Owners. The True Definition of Turn Key. Walking Distance To 2 Top Rated Public & Catholic Elementary Schools, State of The Art Park & Nature Trails. Homes Like 90 Selby Are Rare Finds In This Beautiful Community. Don't Miss This Opportunity To Be In This Amazing Family Friendly Community! Welcome Home (id:47351)
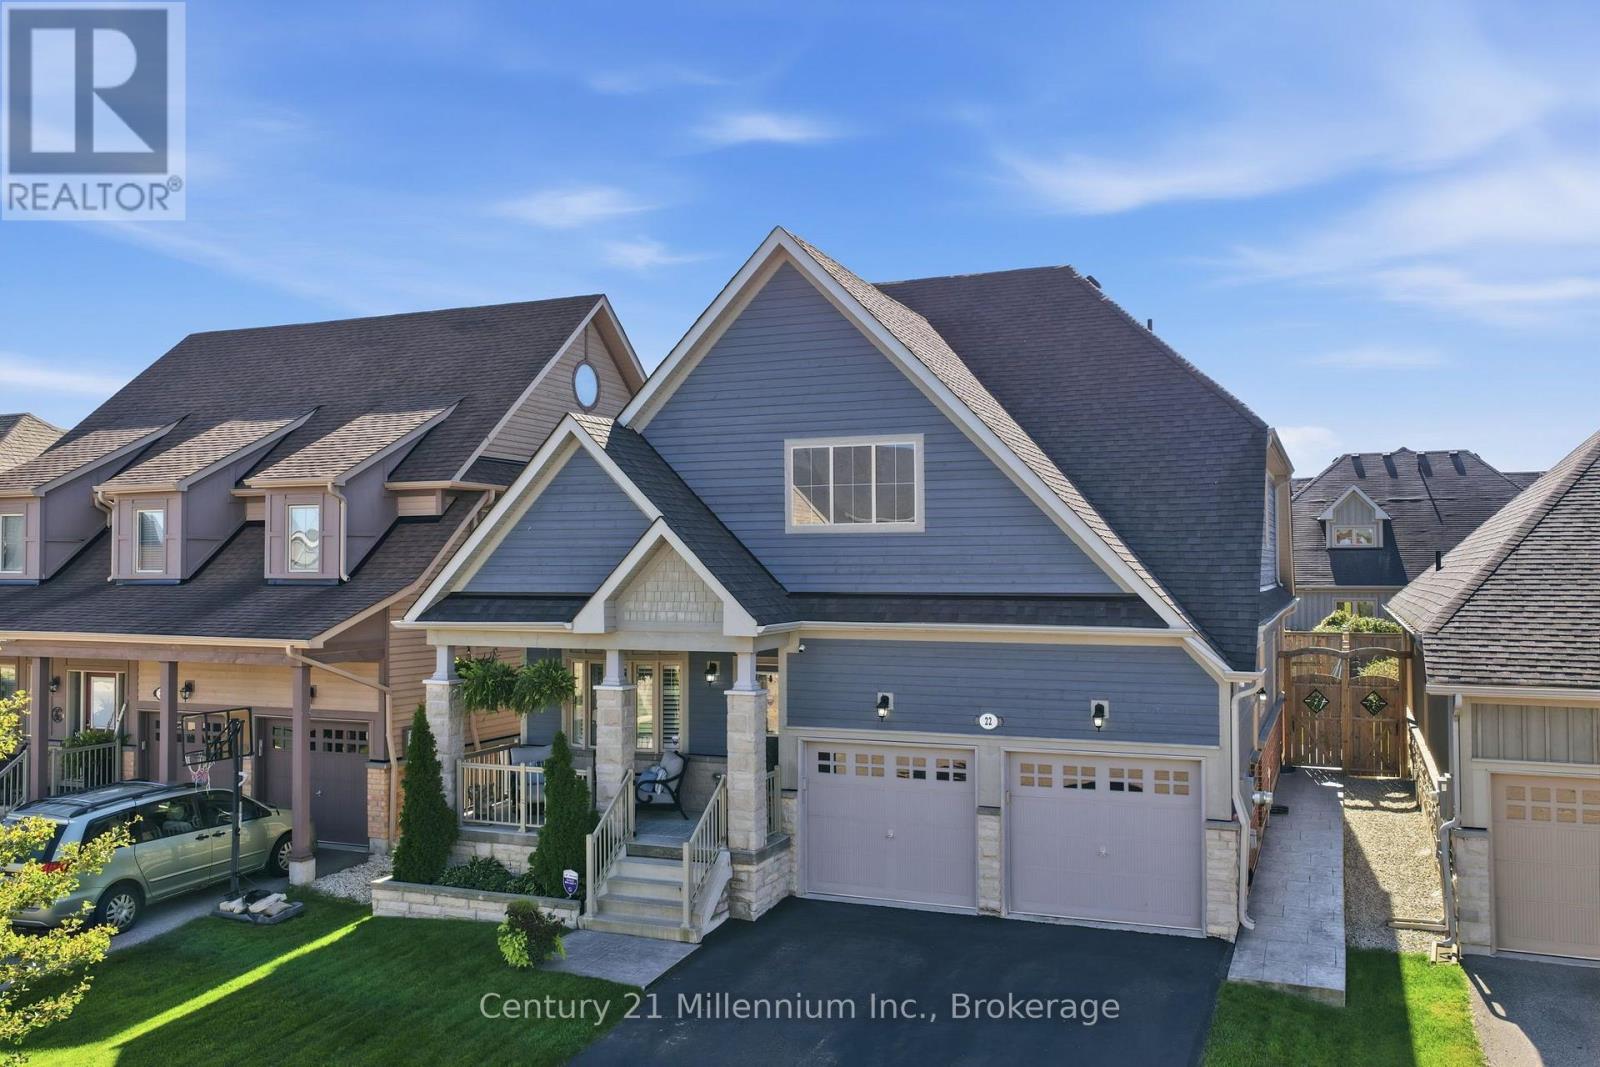
22 Cooper Street
Collingwood, Ontario
Welcome to Pretty River Estates! This beautifully appointed bungaloft offers an ideal blend of comfort, style, and versatility, featuring 4 + 2 bedrooms and 3 +1 bathrooms. The main level showcases gorgeous hardwood floors, a spacious living room with a cozy gas fireplace, and a stunning chef's kitchen designed for both everyday living and entertaining. The main-floor primary suite is a private retreat, complete with a luxurious spa-inspired ensuite. Convenient main-floor laundry and direct access to the double garage add to the ease of one-level living. Upstairs, you'll find two additional bedrooms and a full bathroom, providing comfortable space for family or guests. The professionally finished lower level offers exceptional versatility with a two-bedroom, one-bathroom suite and separate entrance-ideal for extended family, guests, or additional living space. Step outside and enjoy the generous rear deck with above-ground pool, perfect for summer entertaining and relaxing, along with a large front porch for enjoying the surrounding setting. A wonderful opportunity to enjoy the lifestyle of Pretty River Estates, with plenty of space for family, guests, and four-season living. (id:47351)
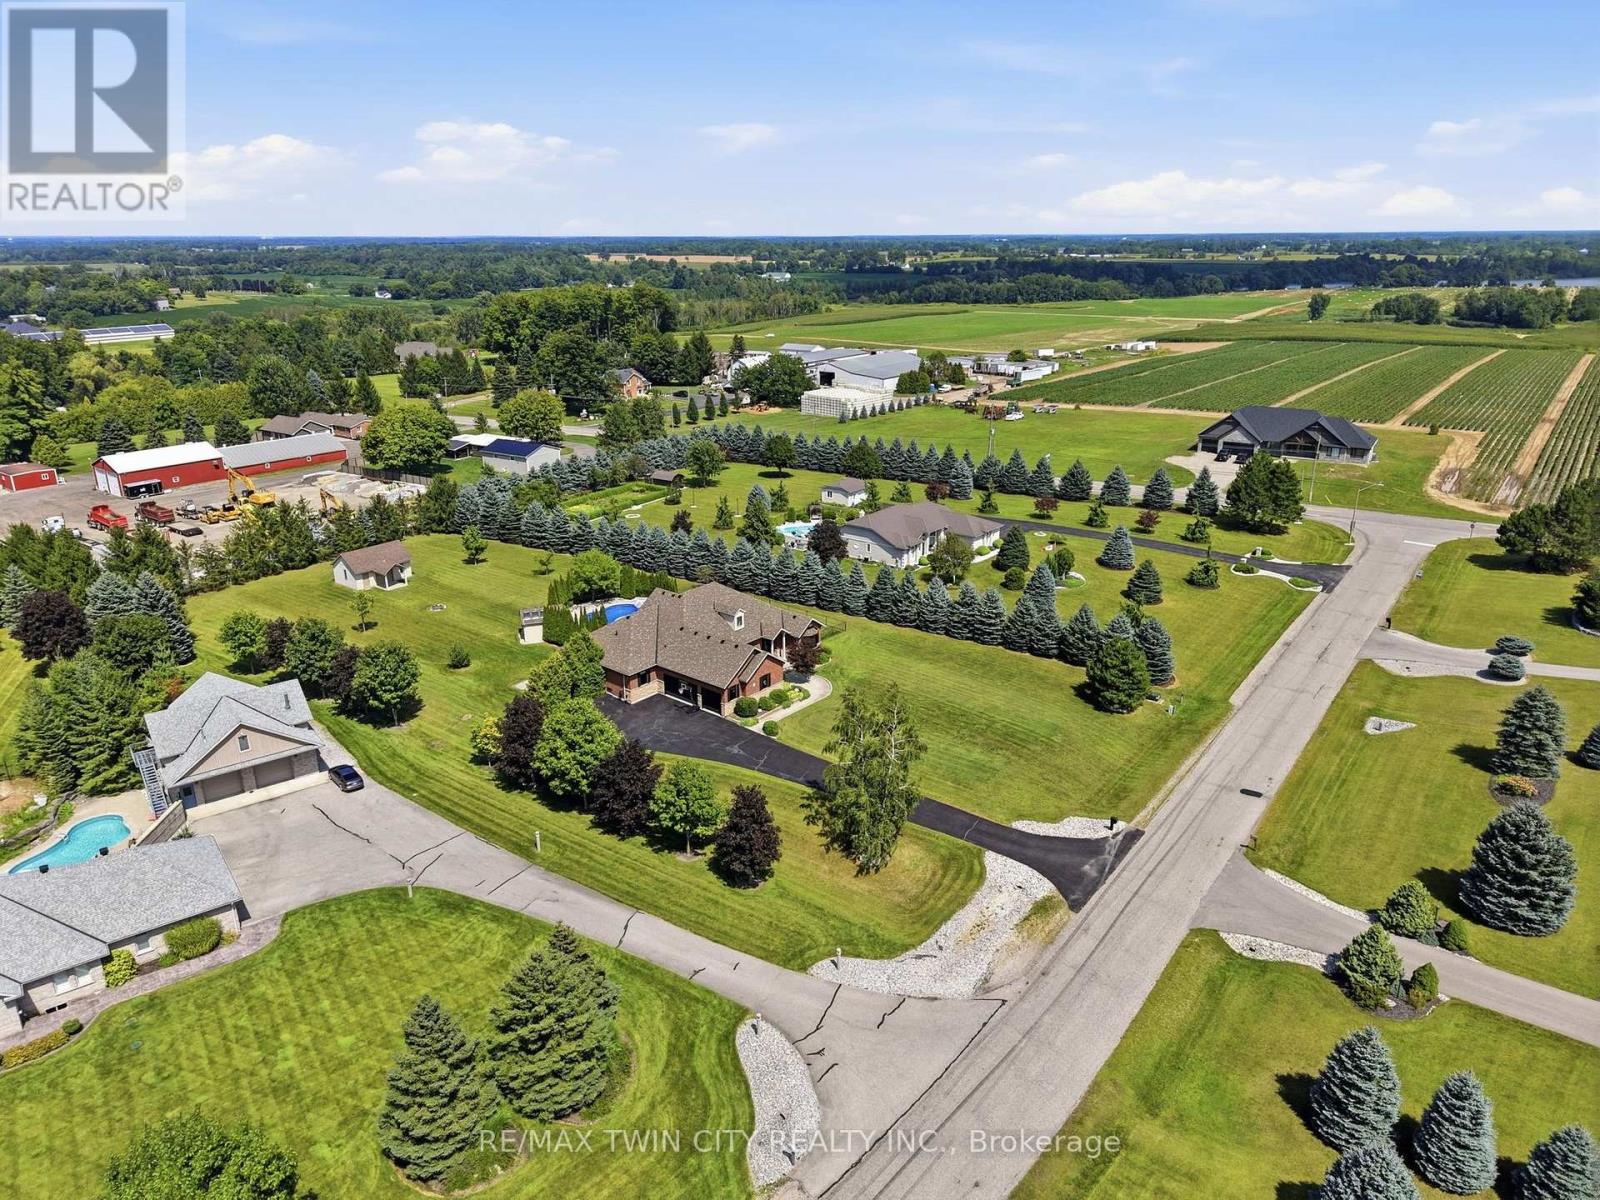
5 Tysons Way
Brant, Ontario
Welcome to 5 Tysons Way, a luxury mini mansion set on approximately 1.5 acres, offering an extraordinary combination of space, privacy, sophistication, and convenience. This impressive 7-bedroom, 4-bathroom home with dedicated in-law suite is designed for those who want more from their living space-with room for family, guests, entertaining, and every chapter of life. From the moment you arrive, the scale and presence of this property are undeniable. Inside, expansive interiors feature four distinct living spaces, creating an abundance of room to gather, relax, work, and entertain. The home's thoughtful layout provides exceptional flexibility for today's modern family. At the heart of the home, the kitchen seamlessly connects to a large covered outdoor living and entertaining area, creating a true indoor-outdoor lifestyle. Off the covered patio, step into your private retreat. A beautiful 8ft deep saltwater pool with solar heat sets the stage for memorable summer gatherings, leisurely afternoons, and relaxing evenings under the stars. The finished basement adds another exceptional dimension to the home, featuring a dedicated in-law suite with independent laundry, a generous living space with a bedroom, and ensuite privilege bath. Parking is equally impressive, with space for up to 13 vehicles, including an attached garage and generous driveway parking-perfect for guests, recreational vehicles, and large gatherings. Did we mention the detached 24x16 workshop with power? How about the EV charger in the main garage? Modern, spacious, and exceptionally versatile, 5 Tysons Way is more than a home-it is a lifestyle. Here, you can enjoy the privacy and serenity of an estate-sized property without sacrificing accessibility to the amenities of the city. (id:47351)
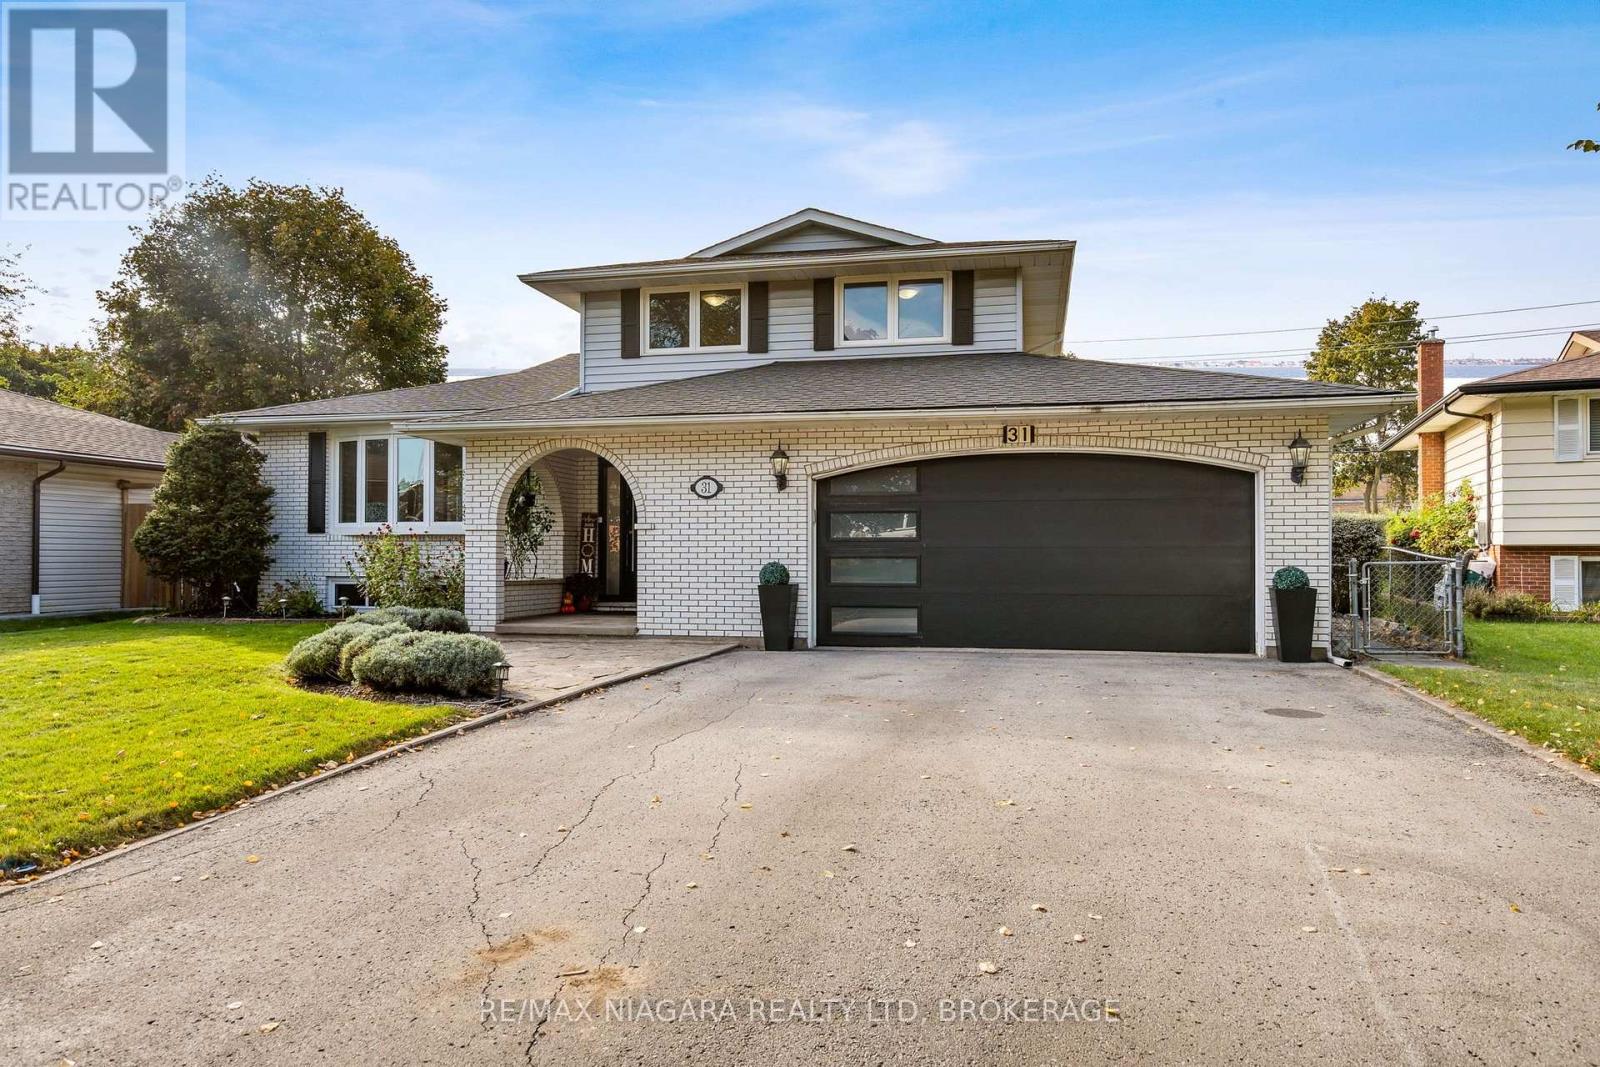
31 Jessica Drive
St. Catharines, Ontario
EXCEPTIONALLY SPACIOUS. BEAUTIFULLY UPDATED. WITH 2.5 CAR GARAGE. ON 60x144 LOT. IN HIGHLY DESIRABLE NORTH END! Set on a charming tree-lined street in a lovely north end neighborhood, this large 1,793 sq ft side-split offers 3 bedrooms, 2.5 baths & over 2,345 sq ft of total finished living space! From the moment you step in, this bright home feels warm & inviting! The stylish open-plan living/dining area, with luxury marble-style porcelain flooring, flows effortlessly into a stunning gourmet kitchen featuring an oversized island - perfect for entertaining! With gorgeous quartz countertops, beautiful backsplash, elegant cabinetry & quality high-end appliances, this kitchen is a showstopper & comes loaded with all the bells & whistles (soft-close, drawer organizers, etc). Sliding glass doors lead to the deck & the large backyard. The kitchen overlooks a cozy family room, with beautiful gas fireplace & hardwood flooring. Off the family room, a 3-season sunroom, with a heat/cool split unit, adds to the year-round enjoyment of this home. Main floor powder room - great for added convenience & privacy. A convenient main floor laundry completes the main level. The upper level features a generous primary bedroom, two additional bedrooms and a modern, stylish bathroom with double vanity & high-end finishes. On the first level basement, an oversized rec room offers lots of possibilities (home gym, home office, guest rooms etc.). The lower basement is partially finished & features a full 4-pc bathroom, as well as a cold room & plenty of storage. Oversized garage, with EV charging & a separate entrance to the basement - for added flexibility. Bonus: NO sidewalk to shovel in the winter!! Steps to transit, easy HWY access, short drive to Sunset beach, Port Dalhousie & NOTL. Enjoy living in a family-oriented community, with excellent schools, beautiful parks & hiking trails. This home is perfect for those who value space, comfort and style! (id:47351)
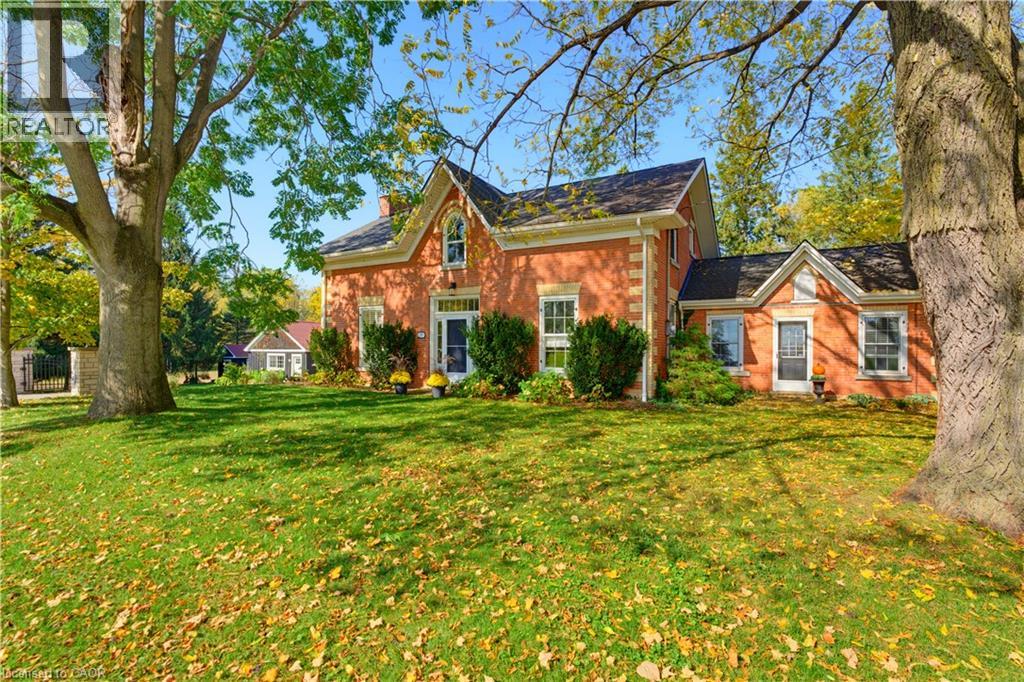
1719 Powerline Road W
Ancaster, Ontario
A rare opportunity to own a remarkable piece of history, where 1846 character meets modern luxury on a spectacular 0.6-acre property. Welcome to 1719 Powerline Road West, an extraordinary residence offering approximately 3,370 sq. ft. of above-grade living space, five bedrooms and 2.5 bathrooms. Set on an impressive 118' x 236' lot, this distinctive home blends the architectural charm of a bygone era with the comfort and sophistication of today. At the heart of the home is a beautifully appointed kitchen featuring rich solid wood cabinetry, a Carrara marble island and backsplash, granite countertops, premium Viking chefs kitchen appliances and a Miele dishwasher. Designed for everyday living and entertaining, this space combines timeless craftsmanship with modern functionality. Gracious principal rooms offer warmth, character and generous proportions, complemented by two fireplaces, in-floor heating in the dining room and bathrooms, and integrated surround sound in the kitchen and main living room. Custom cabinetry and a built-in desk and office area add style and practicality. Beautiful bathroom finishes include travertine flooring and a tumbled marble shower, showcasing the home's thoughtful attention to detail. Step outside to your private backyard retreat. The spectacular 16' x 35' heated inground pool, installed in 2016, is complemented by a dedicated pool house, change room and outdoor shower—ideal for summer entertaining, family gatherings and relaxing in the sunshine. Expansive grounds provide exceptional privacy and room to enjoy the outdoors, while a detached two-car garage and additional shed offer valuable storage and versatility. More than just a home, this is a lifestyle—a rare opportunity to enjoy nearly two centuries of history alongside modern comfort, with memorable indoor-outdoor living & an extraordinary setting for tomorrow. (id:47351)
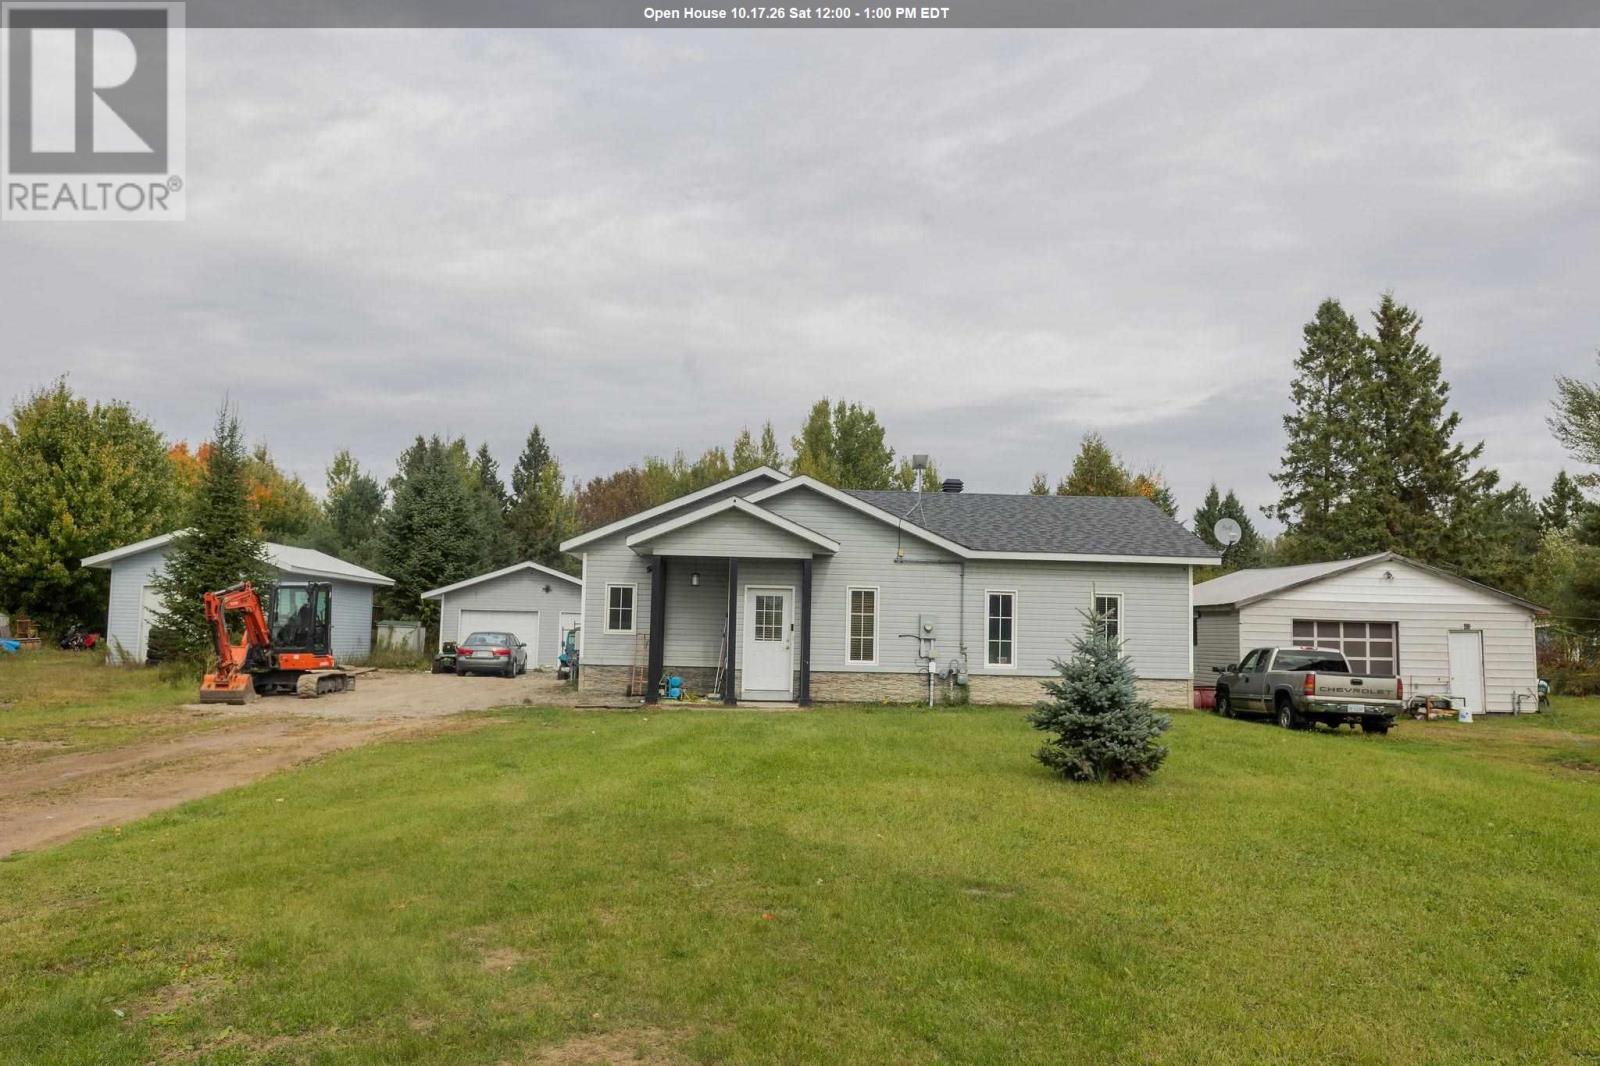
100 Bay St
Echo Bay, Ontario
Newer build one floor living 15 min from the Soo! This slab on grade 2 bed, 2 bath bungalow sits on just over an acre and features luxurious in floor heating and 9' ceilings. The open floor plan has a generous entryway with accessible laundry room and the kitchen with custom cabinetry, stainless appliances and custom wood blinds throughout. The scenic property goes back about 330' to the tree line and has a 20x20 garage. Built in 2017, the home is R60 in the ceilings and is on city water, sewer, natural gas and with taxes of approx $3300 which help make this a very efficient and affordable country home. (id:47351)