3 Bedroom
3 Bathroom
2,000 - 2,500 sqft
Fireplace
None, Air Exchanger
Baseboard Heaters, Other
$679,900
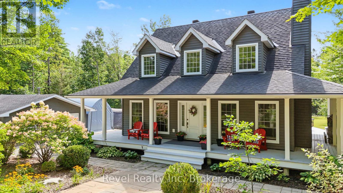
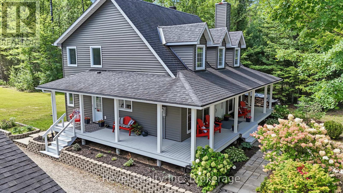
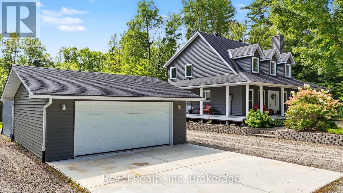
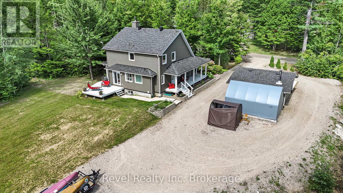
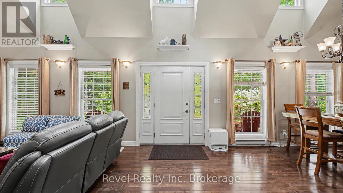
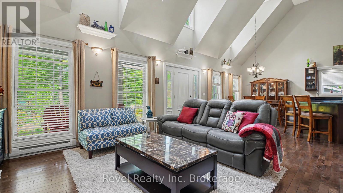
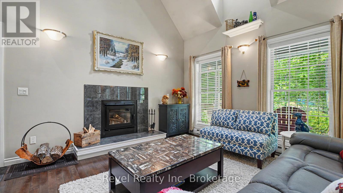
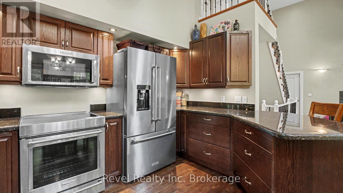
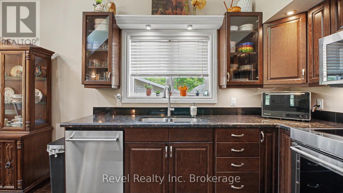
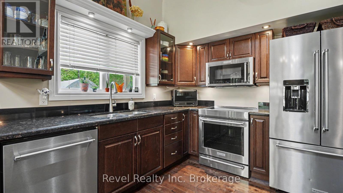
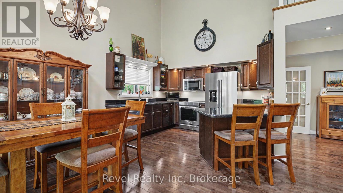
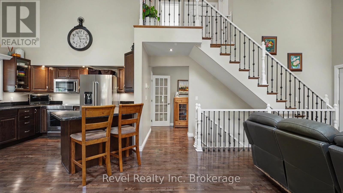
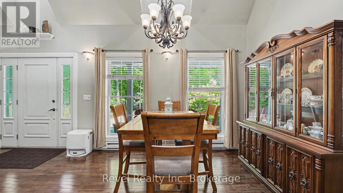
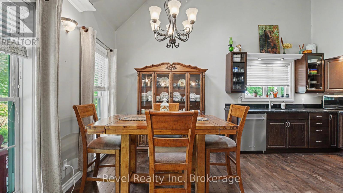
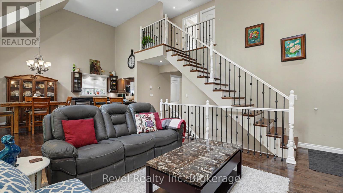
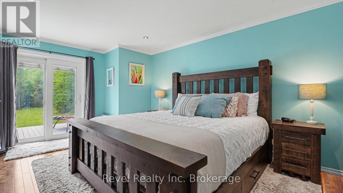
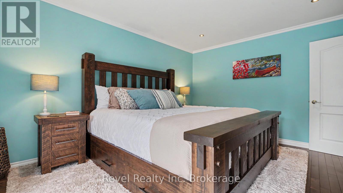
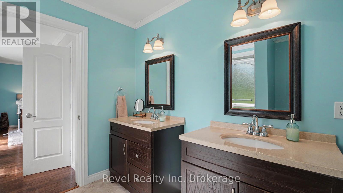
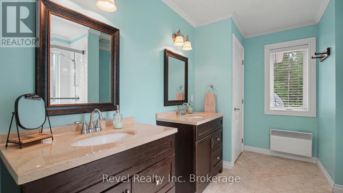
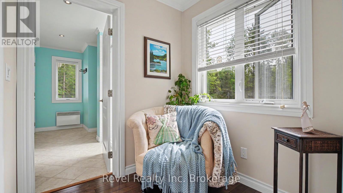
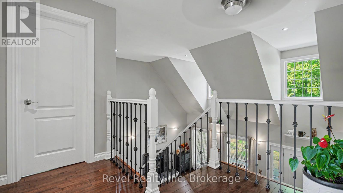
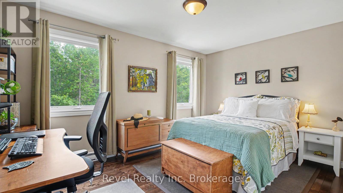
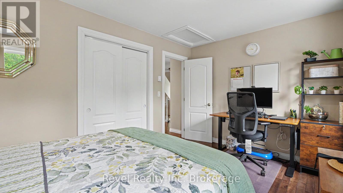
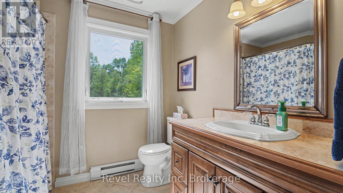
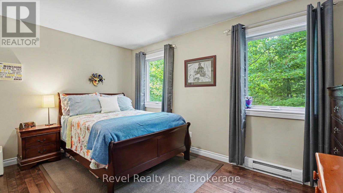
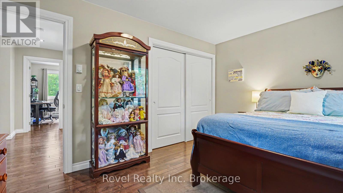
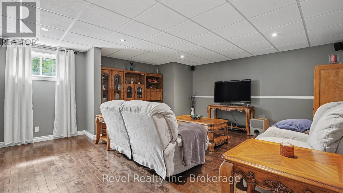
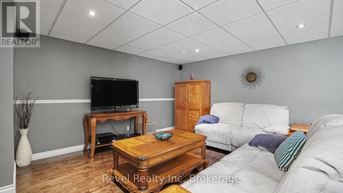
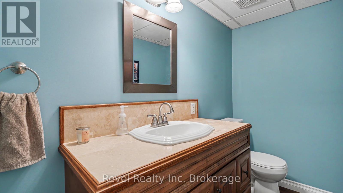
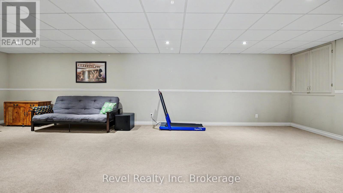
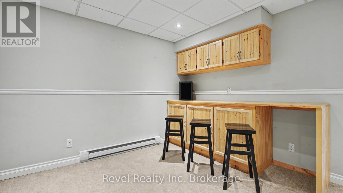
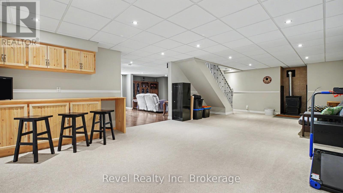
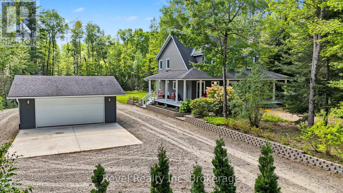
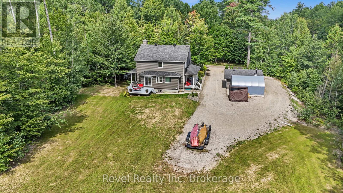
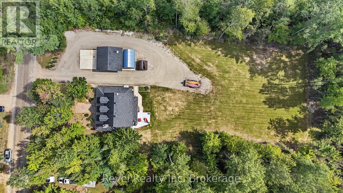
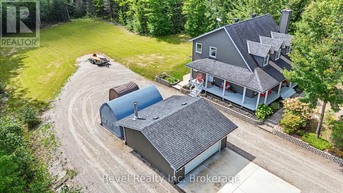
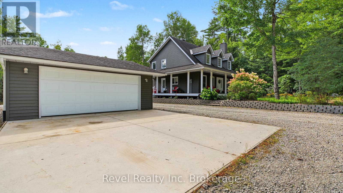
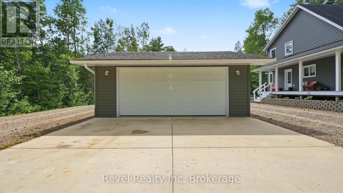
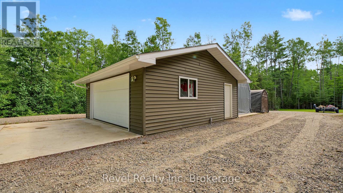
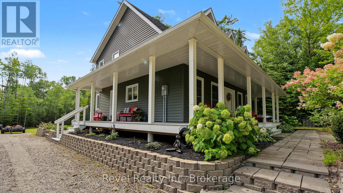
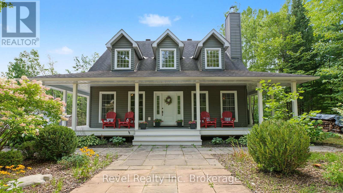
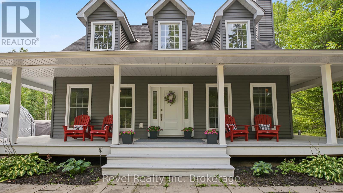
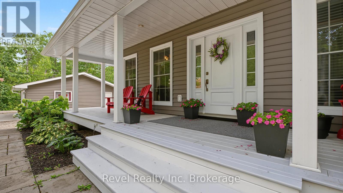
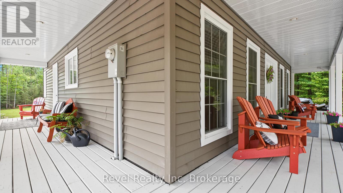
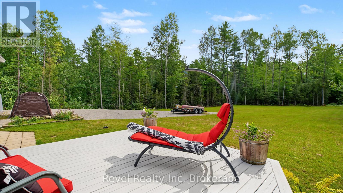
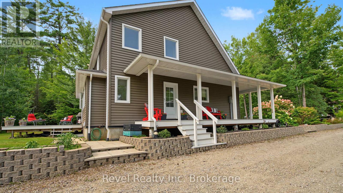
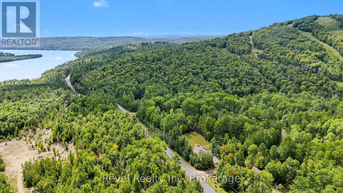
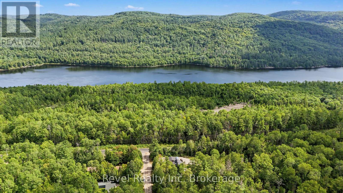
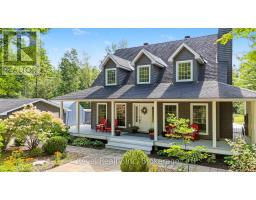
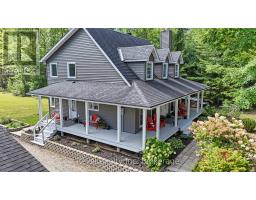
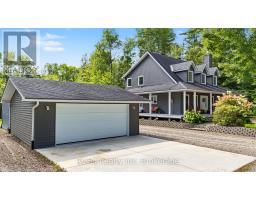
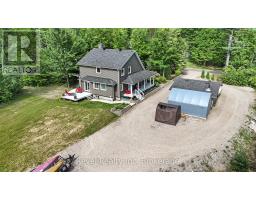
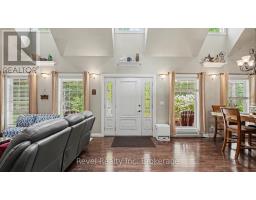
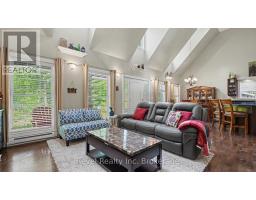
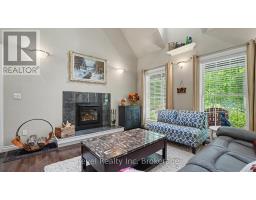
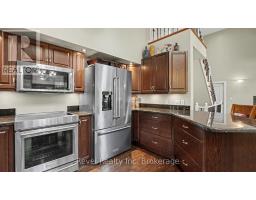
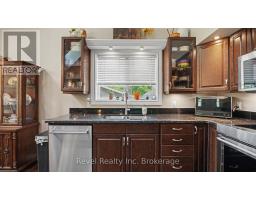
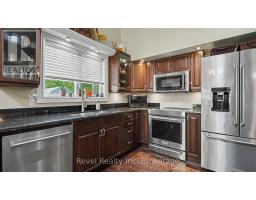
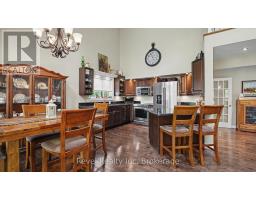
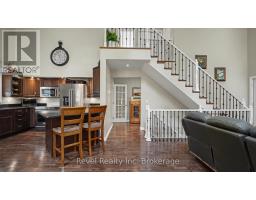
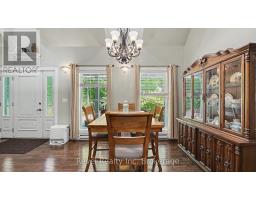
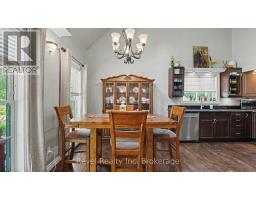
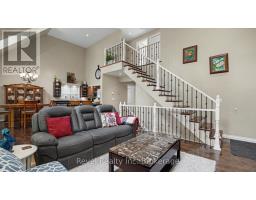
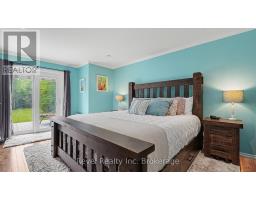
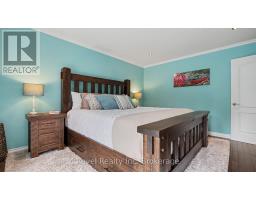
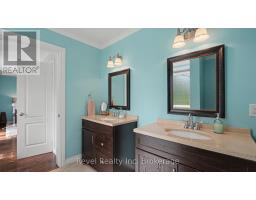
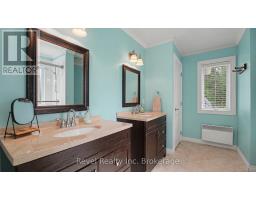
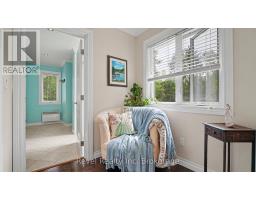
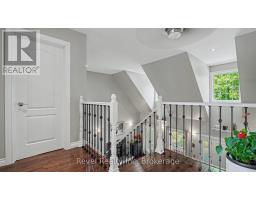
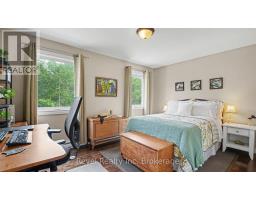
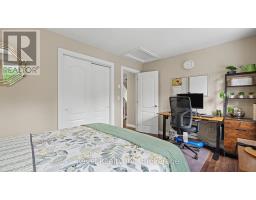
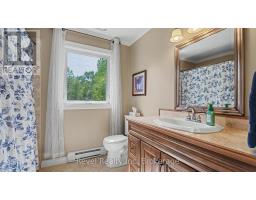
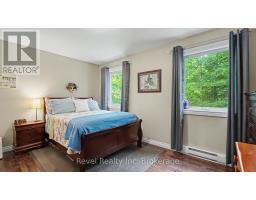
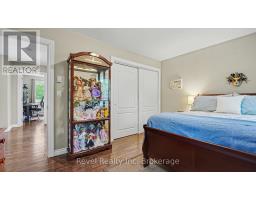
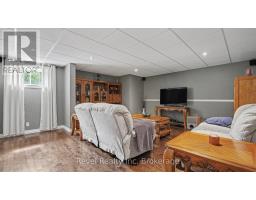
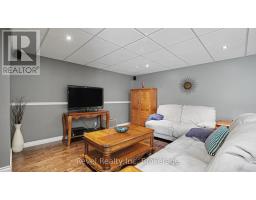
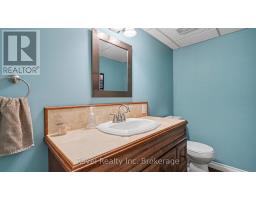
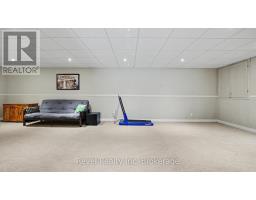
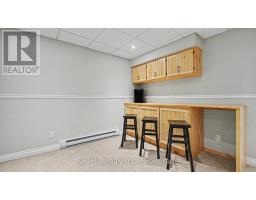
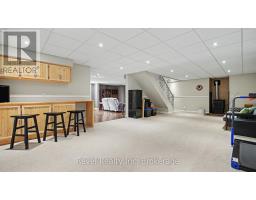
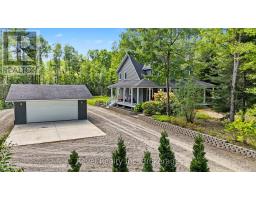
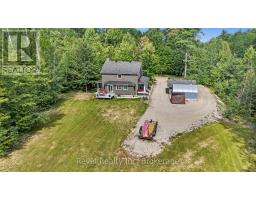
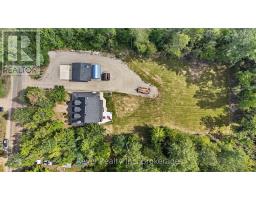
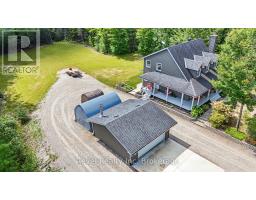
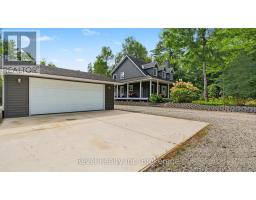
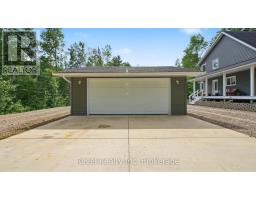
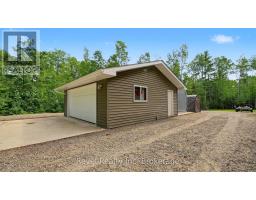
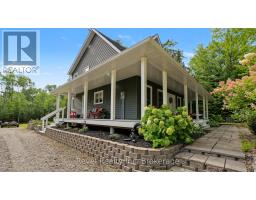
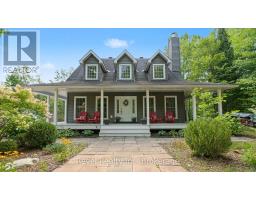
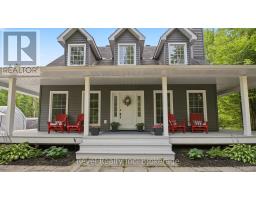
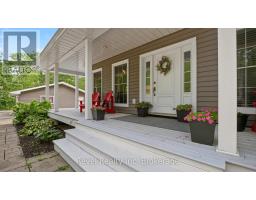
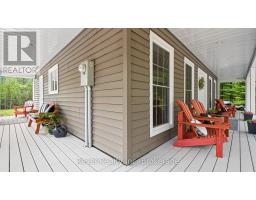
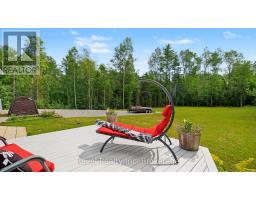
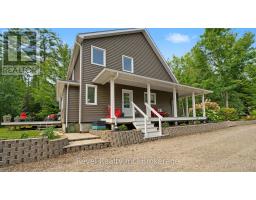
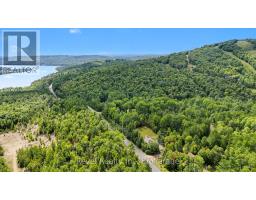
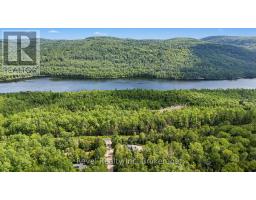
99 LAURENTIAN CRESCENT | CUSTOM CAPE COD | MOUNT ANTOINE** Stunning custom-built Cape Cod home perfectly positioned at the base of Mount Antoine Ski Hill. Set on a beautifully landscaped one-acre lot, this exceptional property blends timeless character with extensive modern upgrades. The impressive open-concept main living area features soaring 17-ft ceilings, abundant oversized windows and exceptional natural light. The gourmet kitchen offers granite countertops, peninsula seating and premium new KitchenAid appliances (2022/23), including stove, refrigerator, dishwasher and microwave range hood. The spacious primary suite features a sitting area, walk-in closet and luxurious 5-pc ensuite with newly tiled/glass walk-in shower (2024). Two additional bedrooms, 4-pc bath and balcony overlooking the living area complete the second level. Fully finished basement with family room, recreation room and 2-pc bath. Enjoy the expansive 3-sided wraparound porch and beautifully enhanced grounds, including new fill, topsoil and hydroseeding (2026). Extended circular driveway provides exceptional parking for RVs and recreational vehicles. Detached insulated and finished 2-car garage features board-and-batten detailing and a WETT-certified wood stove. Additional upgrades include a high-efficiency pellet stove, water softener, water filtration system and central vacuum. Two concrete pads, one front and one rear of garage, add versatility. A truly exceptional four-season property offering space, privacy, comfort and unparalleled access to outdoor recreation. Book your private viewing and check out this 10/10 curb appeal home. (id:47351)
Property Details
|
MLS® Number
|
X13771172 |
|
Property Type
|
Single Family |
|
Community Name
|
Mattawan |
|
Amenities Near By
|
Golf Nearby, Schools |
|
Community Features
|
School Bus |
|
Equipment Type
|
None |
|
Features
|
Level Lot, Wooded Area, Partially Cleared, Level |
|
Parking Space Total
|
14 |
|
Rental Equipment Type
|
None |
|
Structure
|
Deck |
Building
|
Bathroom Total
|
3 |
|
Bedrooms Above Ground
|
3 |
|
Bedrooms Total
|
3 |
|
Age
|
16 To 30 Years |
|
Amenities
|
Fireplace(s), Separate Heating Controls |
|
Appliances
|
Central Vacuum, Water Softener, Dishwasher, Stove, Refrigerator |
|
Basement Development
|
Finished |
|
Basement Type
|
N/a (finished) |
|
Construction Style Attachment
|
Detached |
|
Cooling Type
|
None, Air Exchanger |
|
Exterior Finish
|
Vinyl Siding |
|
Fireplace Fuel
|
Pellet |
|
Fireplace Present
|
Yes |
|
Fireplace Total
|
3 |
|
Fireplace Type
|
Stove |
|
Foundation Type
|
Block |
|
Half Bath Total
|
1 |
|
Heating Fuel
|
Electric, Wood |
|
Heating Type
|
Baseboard Heaters, Other |
|
Stories Total
|
2 |
|
Size Interior
|
2,000 - 2,500 Sqft |
|
Type
|
House |
|
Utility Water
|
Drilled Well |
Parking
Land
|
Access Type
|
Year-round Access |
|
Acreage
|
No |
|
Land Amenities
|
Golf Nearby, Schools |
|
Sewer
|
Septic System |
|
Size Depth
|
350 Ft |
|
Size Frontage
|
150 Ft |
|
Size Irregular
|
150 X 350 Ft ; 150' F X 350' D, 1.14 Ac |
|
Size Total Text
|
150 X 350 Ft ; 150' F X 350' D, 1.14 Ac|1/2 - 1.99 Acres |
Rooms
| Level |
Type |
Length |
Width |
Dimensions |
|
Second Level |
Bathroom |
2 m |
1.4 m |
2 m x 1.4 m |
|
Second Level |
Bedroom |
4.26 m |
3.04 m |
4.26 m x 3.04 m |
|
Second Level |
Bedroom |
4.26 m |
3.04 m |
4.26 m x 3.04 m |
|
Basement |
Family Room |
8.94 m |
4.72 m |
8.94 m x 4.72 m |
|
Basement |
Den |
5.33 m |
4.92 m |
5.33 m x 4.92 m |
|
Basement |
Utility Room |
3.5 m |
3.3 m |
3.5 m x 3.3 m |
|
Main Level |
Living Room |
5.63 m |
3.75 m |
5.63 m x 3.75 m |
|
Main Level |
Bathroom |
2 m |
3 m |
2 m x 3 m |
|
Main Level |
Dining Room |
3.6 m |
2.74 m |
3.6 m x 2.74 m |
|
Main Level |
Kitchen |
3.6 m |
2.89 m |
3.6 m x 2.89 m |
|
Main Level |
Primary Bedroom |
5.23 m |
3.63 m |
5.23 m x 3.63 m |
|
Main Level |
Laundry Room |
3.65 m |
1.77 m |
3.65 m x 1.77 m |
Utilities
https://www.realtor.ca/real-estate/30264662/99-laurentian-crescent-mattawan-mattawan