5 Bedroom
4 Bathroom
2,500 - 3,000 sqft
Fireplace
Central Air Conditioning
Forced Air
$3,500 Monthly
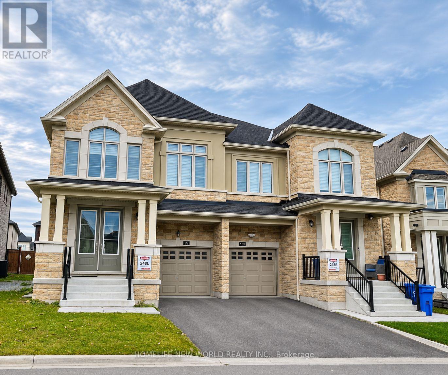
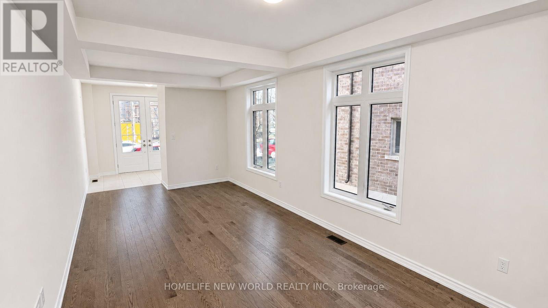
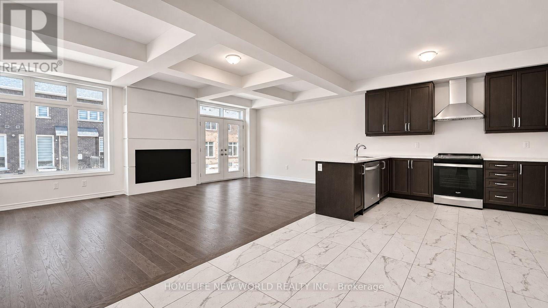
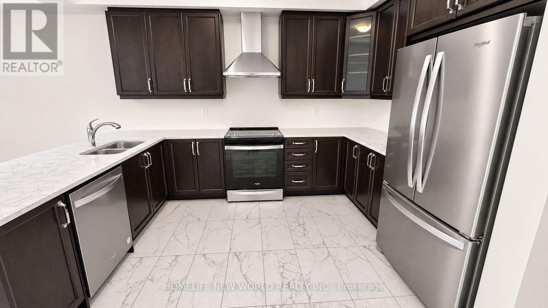
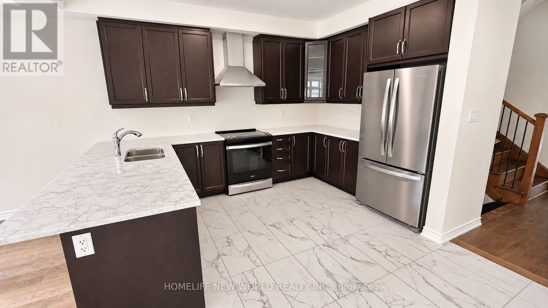
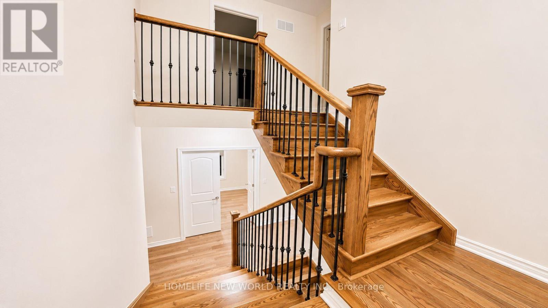
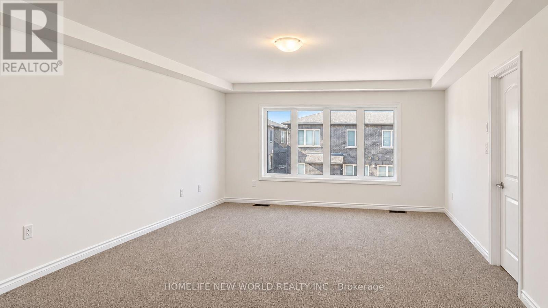
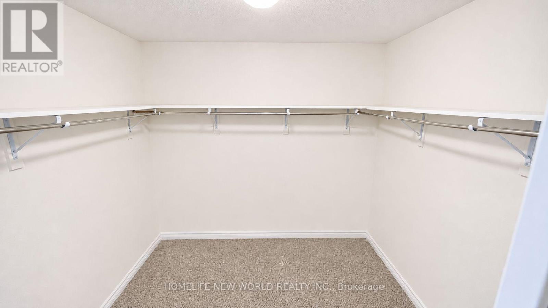
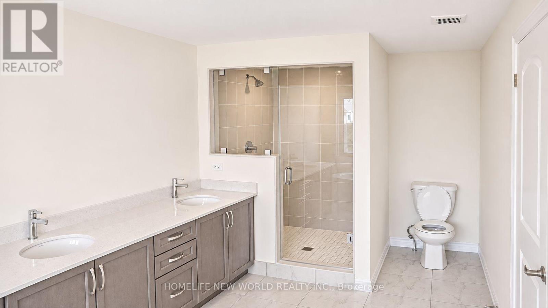
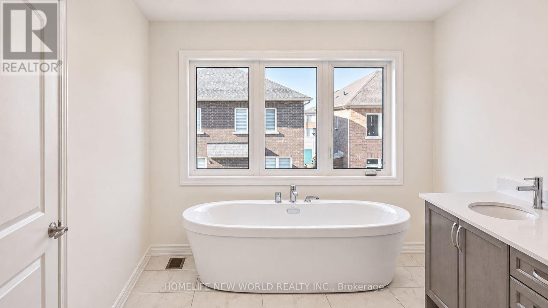
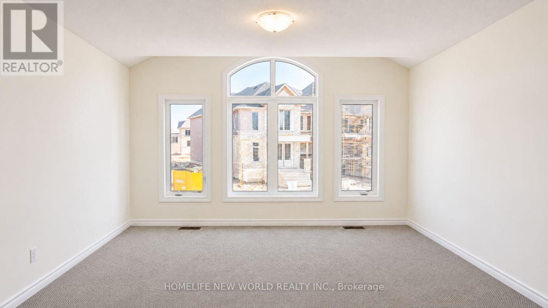
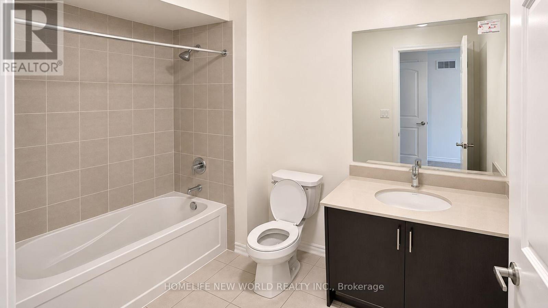
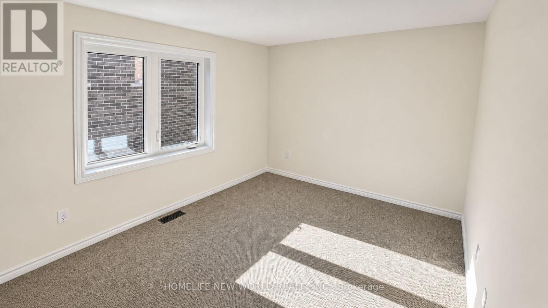
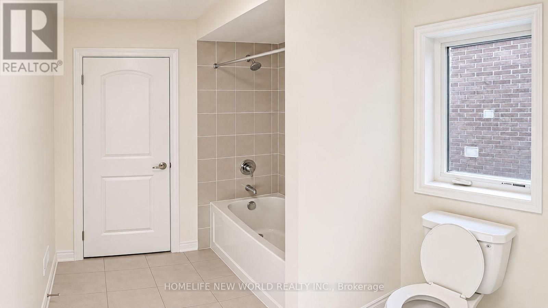
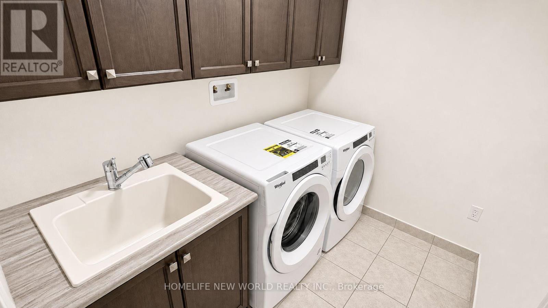
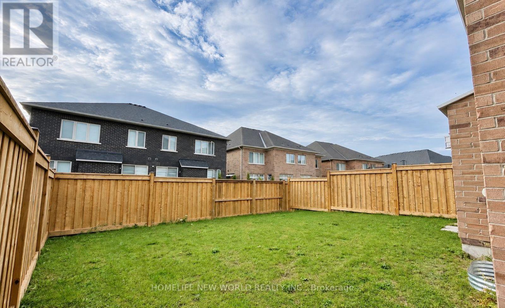
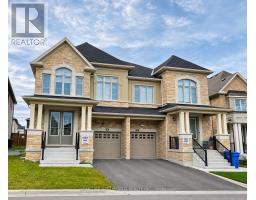
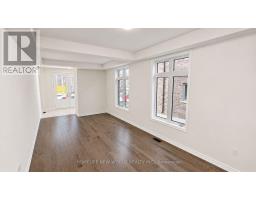
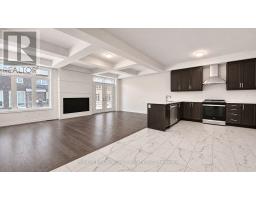
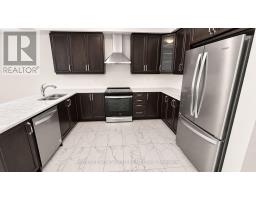
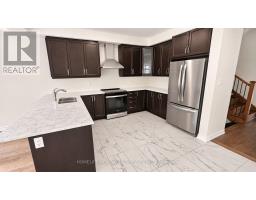
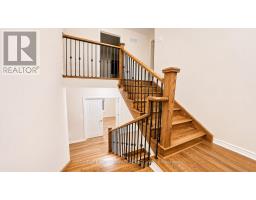
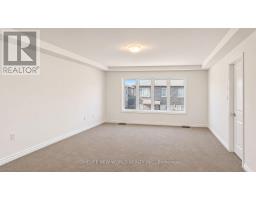
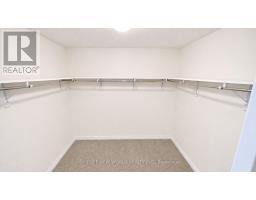
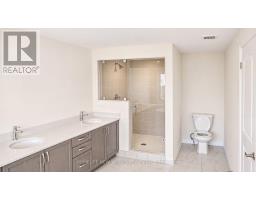
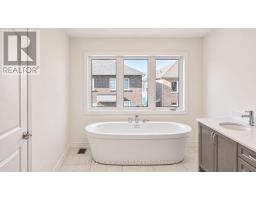
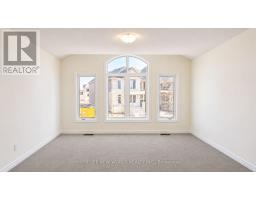
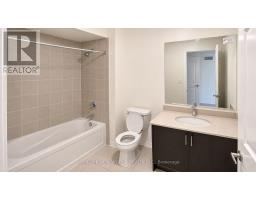
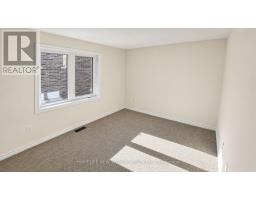
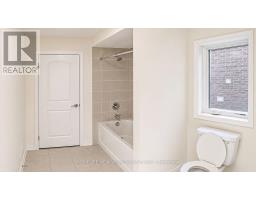
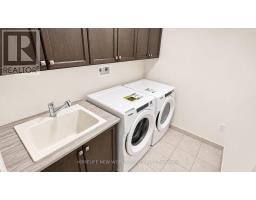
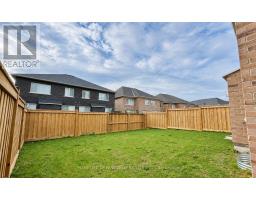
Discover Exceptional Space And Thoughtful Upgrades In This Impressive 2,853 Sq. Ft Above Ground, Largest Semi-Detached Home In Beautiful Anchor Woods! Situated On A Premium Lot With An Oversized Backyard And No Sidewalk, This Spacious 4-Bedroom Home Offers Approximately $55,000 In Builder Upgrades. A Double-Door Den Provides A Dedicated Home Office, While Large Windows Fill The Living Spaces With Natural Light. Upgraded Red Oak Hardwood Floors, Elegant Waffle Ceilings And An Upgraded Fireplace Create An Inviting Setting For Everyday Living And Entertaining. Formal Living and Dining Area, The Open-Concept Kitchen Features Quartz Countertops, Stainless Steel Appliances, A Stylish Range Hood And A Peninsula With Generous Prep Space. An Oak Staircase With Iron Pickets Leads Upstairs, Where All Four Bedrooms Enjoy Ensuite Bathroom Access. The Spacious Primary Retreat Features A Walk-In Closet And A Spa-Inspired Ensuite With A Double-Sink Vanity, Freestanding Soaking Tub, Separate Glass-Enclosed Shower And Upgraded Floor And Wall Tiles. Convenient Second-Floor Laundry Includes Upper Cabinets And A Utility Sink. A Generous Backyard Offers Plenty Of Outdoor Space To Relax, Play And Entertain. A Wonderful Opportunity To Enjoy The Space And Comfort Of A Substantial Family Home! (id:67892)
Property Details
|
MLS® Number
|
N14157802 |
|
Property Type
|
Single Family |
|
Community Name
|
Holland Landing |
|
Amenities Near By
|
Park, Public Transit, Schools |
|
Community Features
|
Community Centre, School Bus |
|
Equipment Type
|
Water Heater |
|
Parking Space Total
|
3 |
|
Rental Equipment Type
|
Water Heater |
Building
|
Bathroom Total
|
4 |
|
Bedrooms Above Ground
|
4 |
|
Bedrooms Below Ground
|
1 |
|
Bedrooms Total
|
5 |
|
Appliances
|
Garage Door Opener Remote(s), Blinds |
|
Basement Development
|
Unfinished |
|
Basement Type
|
N/a (unfinished) |
|
Construction Style Attachment
|
Semi-detached |
|
Cooling Type
|
Central Air Conditioning |
|
Exterior Finish
|
Brick, Shingles |
|
Fireplace Present
|
Yes |
|
Flooring Type
|
Hardwood, Tile |
|
Foundation Type
|
Concrete |
|
Half Bath Total
|
1 |
|
Heating Fuel
|
Electric |
|
Heating Type
|
Forced Air |
|
Stories Total
|
2 |
|
Size Interior
|
2,500 - 3,000 Sqft |
|
Type
|
House |
|
Utility Water
|
Municipal Water |
Parking
Land
|
Acreage
|
No |
|
Land Amenities
|
Park, Public Transit, Schools |
|
Sewer
|
Sanitary Sewer |
|
Size Total Text
|
Under 1/2 Acre |
Rooms
| Level |
Type |
Length |
Width |
Dimensions |
|
Second Level |
Primary Bedroom |
5.7 m |
3.9 m |
5.7 m x 3.9 m |
|
Second Level |
Bedroom 2 |
3.6 m |
2.7 m |
3.6 m x 2.7 m |
|
Second Level |
Bedroom 3 |
4.5 m |
3 m |
4.5 m x 3 m |
|
Second Level |
Bedroom 4 |
3.8 m |
3 m |
3.8 m x 3 m |
|
Ground Level |
Dining Room |
6.5 m |
3.3 m |
6.5 m x 3.3 m |
|
Ground Level |
Den |
3.3 m |
2.4 m |
3.3 m x 2.4 m |
|
Ground Level |
Kitchen |
3.3 m |
2.7 m |
3.3 m x 2.7 m |
|
Ground Level |
Eating Area |
2.7 m |
3.9 m |
2.7 m x 3.9 m |
|
Ground Level |
Family Room |
4.2 m |
6.4 m |
4.2 m x 6.4 m |
Utilities
|
Cable
|
Available |
|
Electricity
|
Available |
|
Sewer
|
Installed |
https://www.realtor.ca/real-estate/30488733/99-kentledge-avenue-east-gwillimbury-holland-landing-holland-landing