96 Westport Street Sudbury, Ontario P3B 0G2
$899,900
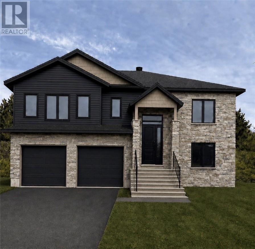
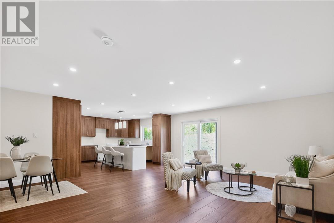
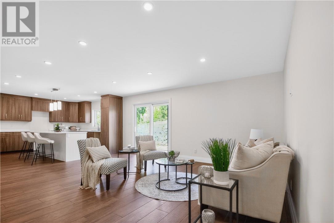
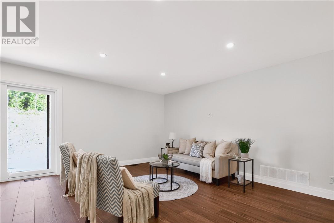
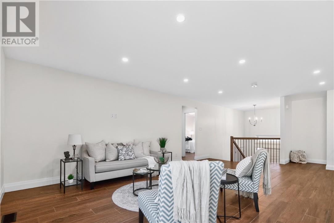
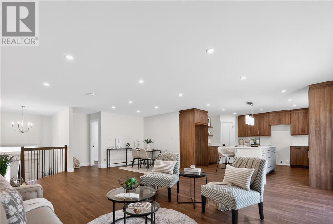
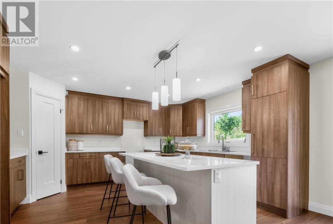
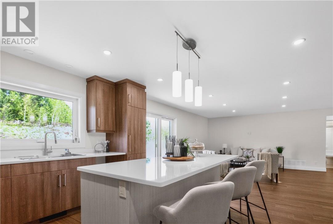
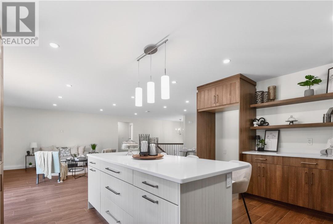
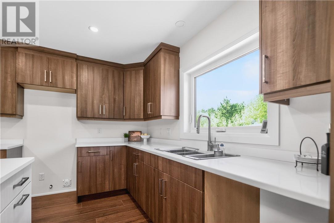
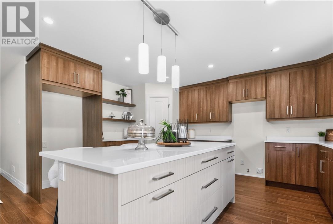
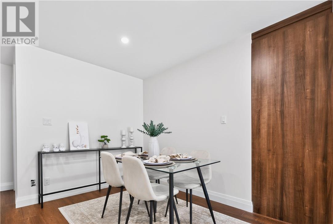
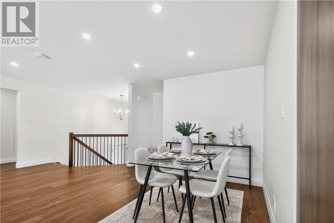
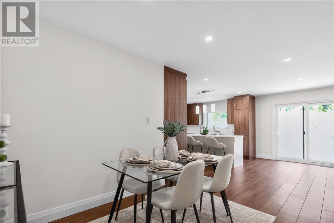
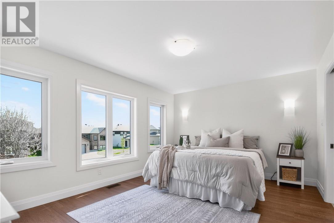
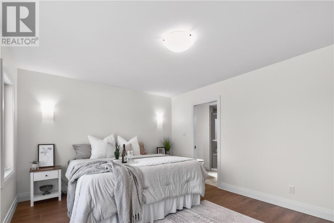
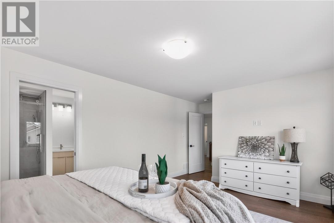
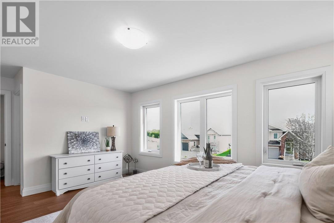
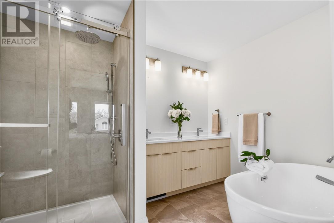
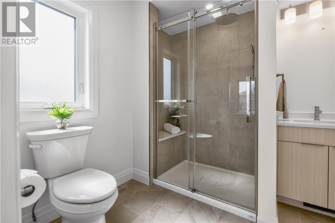
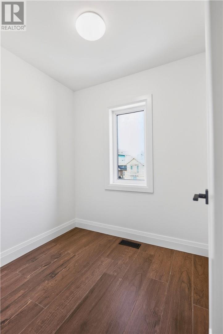
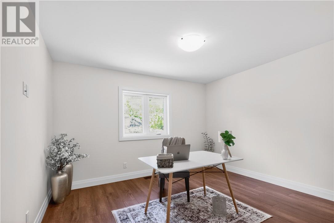
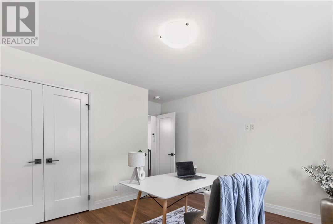
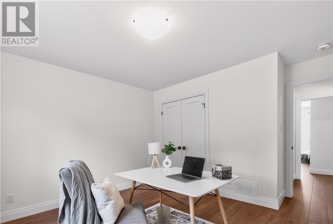
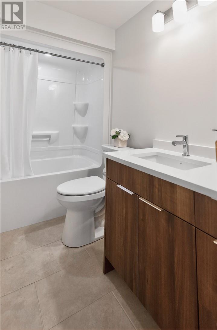
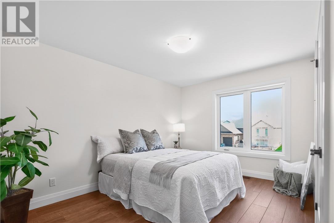
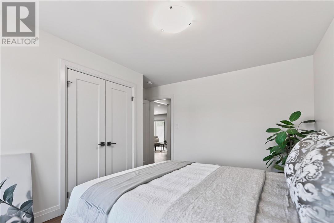
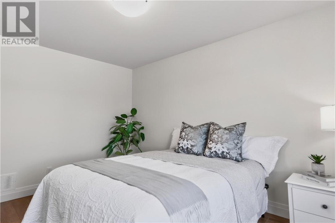
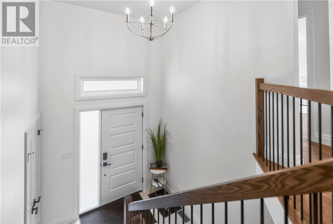
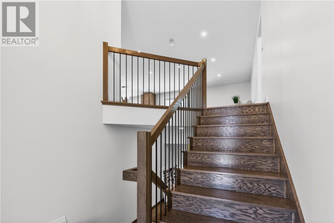
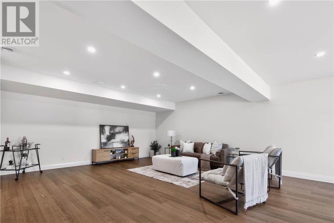
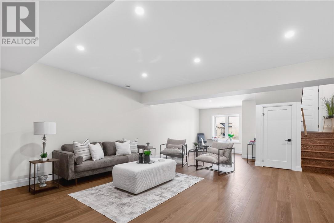
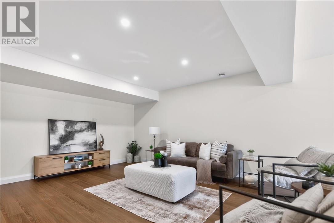
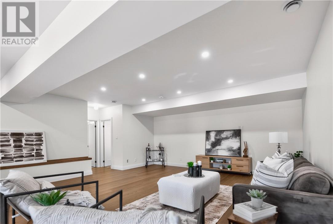
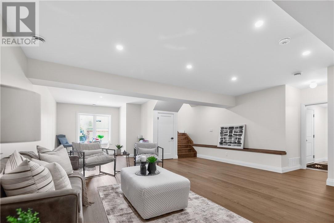
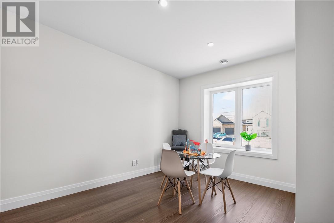
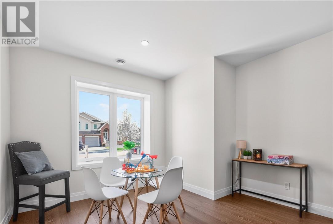
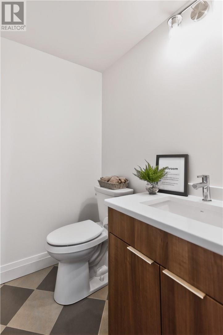
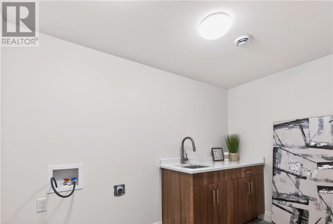
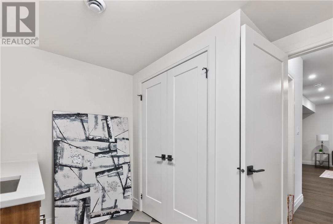
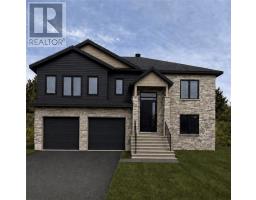
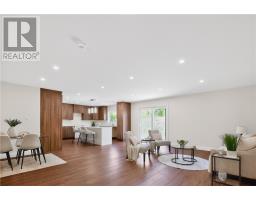
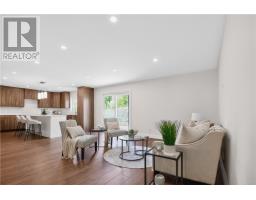
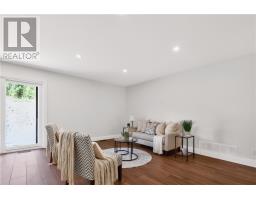
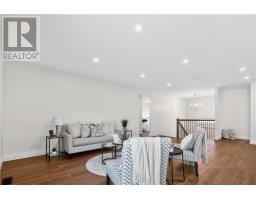
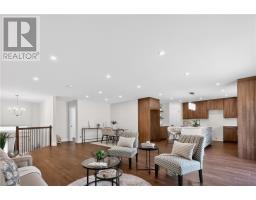
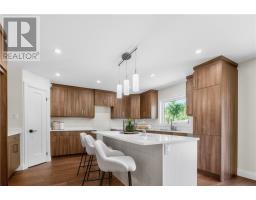
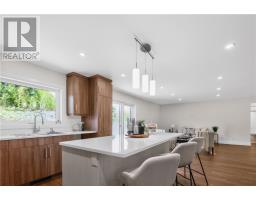
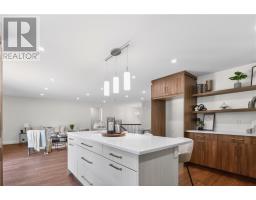
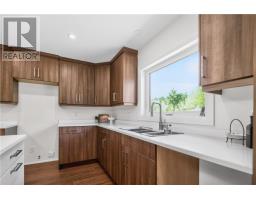
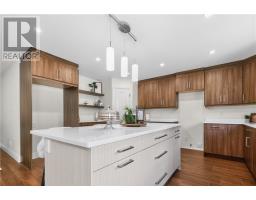
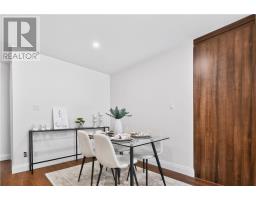
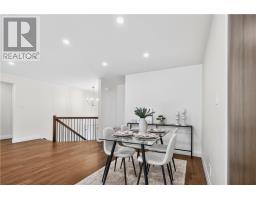
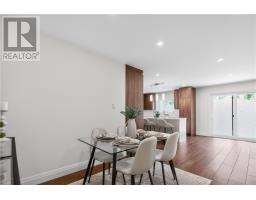
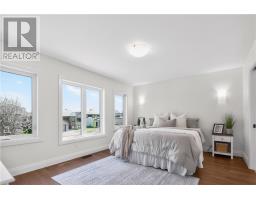
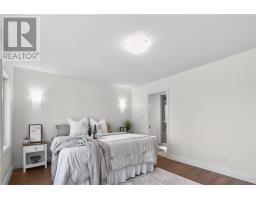
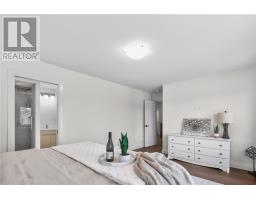
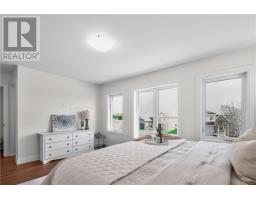
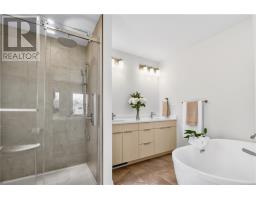
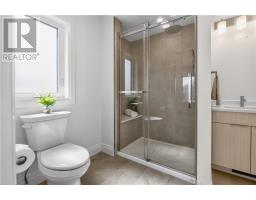
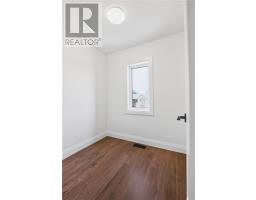
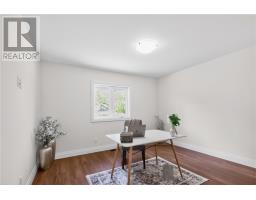
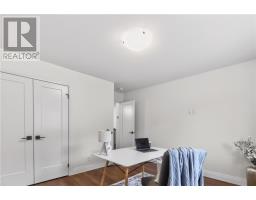
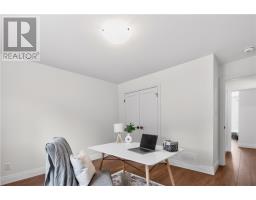
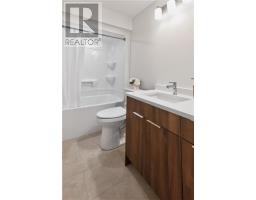
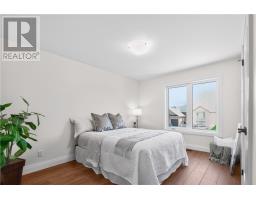
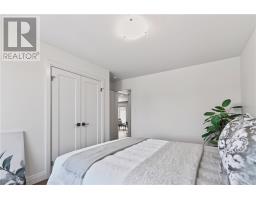
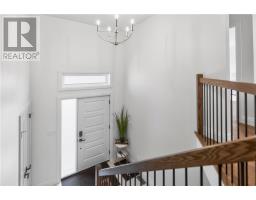
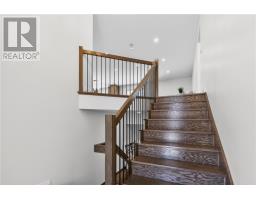
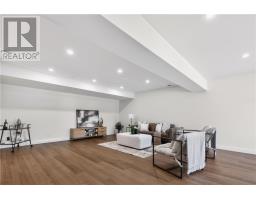
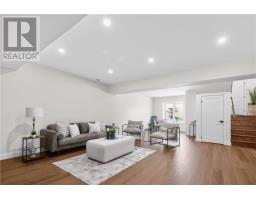
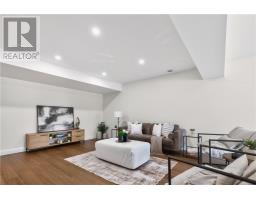
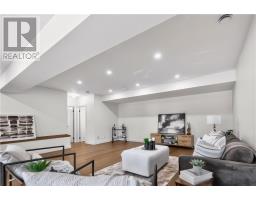
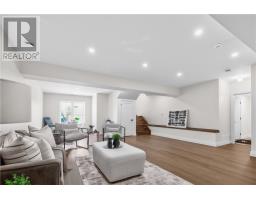
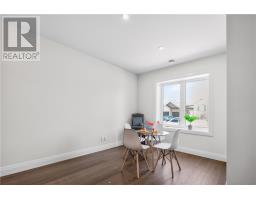
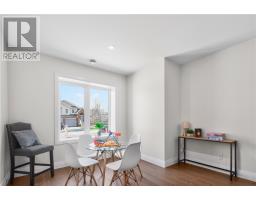
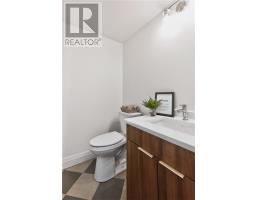
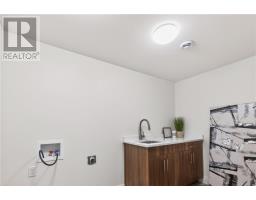
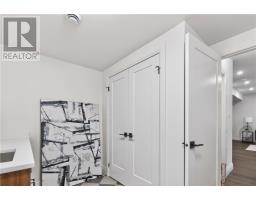
Welcome to this stunning new build in the heart of Minnow Lake, built by award-winning Zulich Homes. Thoughtfully designed with quality finishes and modern comfort throughout, this home offers the perfect blend of style and functionality. The bright open-concept main level features beautiful tile flooring with the warm look of hardwood and oversized windows that fill the home with natural light. The spacious kitchen is designed to impress with quartz countertops, a large island, walk-in pantry, ample cabinetry, and a dedicated coffee station area. The bright and spacious primary bedroom offers a walk-in closet and a spa-like ensuite featuring double sinks, a relaxing soaker tub, and a glass and tile shower. Two additional generously sized bedrooms and a modern 4-piece bathroom complete the main level. The lower level provides even more living space with a large family room, separate area ideal for a games room or office, a 2-piece bathroom, and a finished mudroom/laundry room with quartz countertops. Completing the home is a 22 x 24 insulated and drywalled double garage. A beautifully finished, move-in ready home in one of Sudbury’s most desired neighbourhoods. (id:47351)
Property Details
| MLS® Number | 2128127 |
| Property Type | Single Family |
| Amenities Near By | Park, Playground, Schools, Shopping |
| Equipment Type | None |
| Rental Equipment Type | None |
| Road Type | Paved Road |
Building
| Bathroom Total | 3 |
| Bedrooms Total | 3 |
| Architectural Style | Raised Ranch |
| Basement Type | Full |
| Cooling Type | Air Exchanger, Central Air Conditioning |
| Exterior Finish | Aluminum Siding, Stone, Vinyl Siding |
| Fire Protection | Smoke Detectors |
| Flooring Type | Laminate, Tile |
| Foundation Type | Poured Concrete |
| Half Bath Total | 1 |
| Heating Type | Forced Air |
| Roof Material | Asphalt Shingle |
| Roof Style | Unknown |
| Type | House |
| Utility Water | Municipal Water |
Parking
| Attached Garage |
Land
| Acreage | No |
| Land Amenities | Park, Playground, Schools, Shopping |
| Sewer | Municipal Sewage System |
| Size Total Text | Under 1/2 Acre |
| Zoning Description | R2-2 |
Rooms
| Level | Type | Length | Width | Dimensions |
|---|---|---|---|---|
| Lower Level | Laundry Room | 10.1 x 8.7 | ||
| Lower Level | 2pc Bathroom | 5.7 x 4.7 | ||
| Lower Level | Other | 11.6 x 9.7 | ||
| Lower Level | Family Room | 21.7 x 19.9 | ||
| Main Level | Bedroom | 12.4 x 11.3 | ||
| Main Level | 4pc Bathroom | 8.5 x 4.9 | ||
| Main Level | Bedroom | 13.4 x 10 | ||
| Main Level | 5pc Bathroom | 11.4 x 7.5 | ||
| Main Level | Primary Bedroom | 15.4 x 11.5 | ||
| Main Level | Living Room | 16.4 x 15 | ||
| Main Level | Dining Room | 10.4 x 7.4 | ||
| Main Level | Kitchen | 14.4 x 15.8 |
https://www.realtor.ca/real-estate/29818084/96-westport-street-sudbury

The trademarks REALTOR®, REALTORS®, and the REALTOR® logo are controlled by The Canadian Real Estate Association (CREA) and identify real estate professionals who are members of CREA. The trademarks MLS®, Multiple Listing Service® and the associated logos are owned by The Canadian Real Estate Association (CREA) and identify the quality of services provided by real estate professionals who are members of CREA. The trademark DDF® is owned by The Canadian Real Estate Association (CREA) and identifies CREA's Data Distribution Facility (DDF®)
May 28 2026 04:13:50
Sudbury Real Estate Board