3 Bedroom
3 Bathroom
1,875 sqft
2 Level
Central Air Conditioning
Forced Air
$699,900
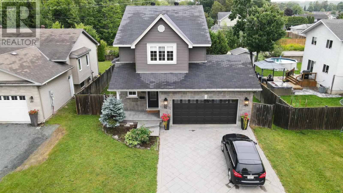
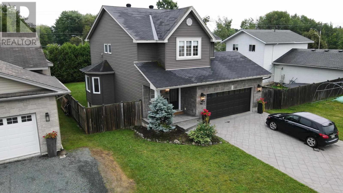
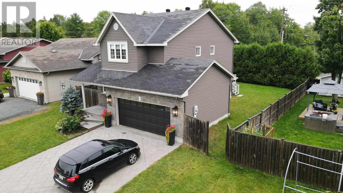
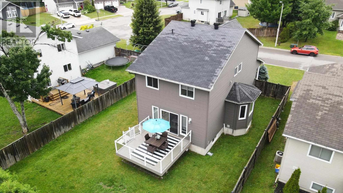
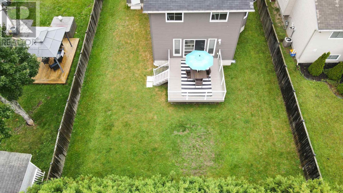
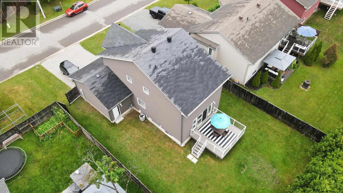
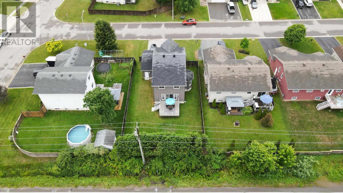
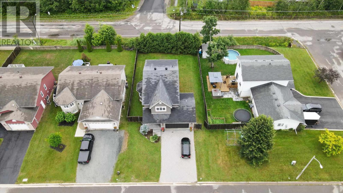
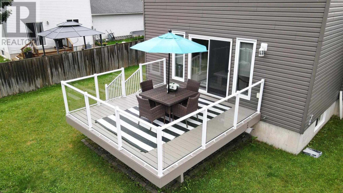
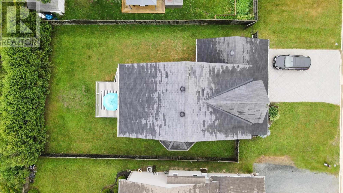
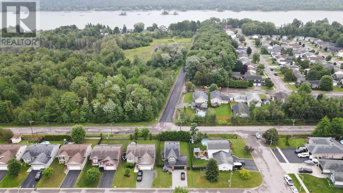
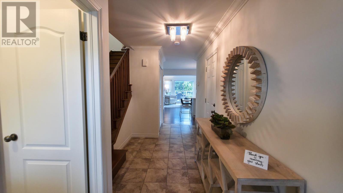
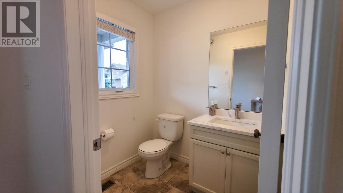
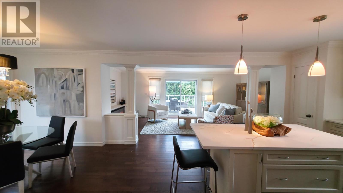
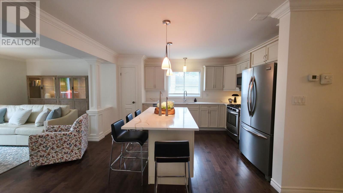
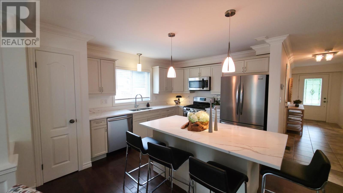
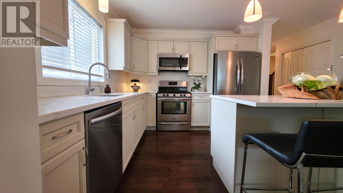
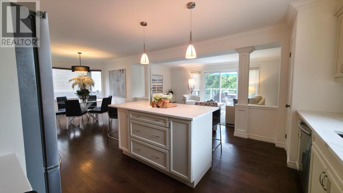
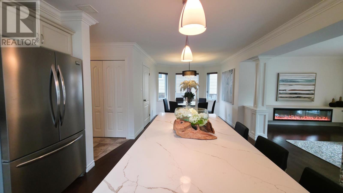
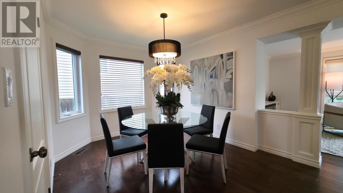
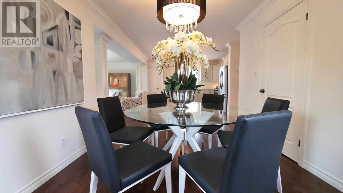
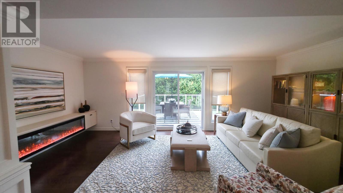
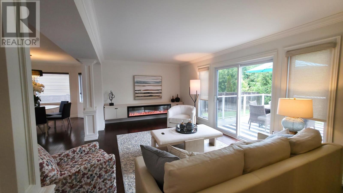
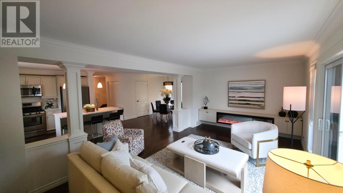
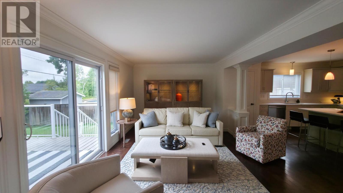
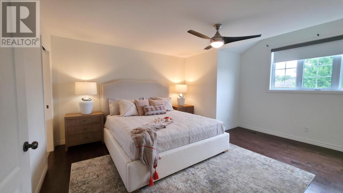
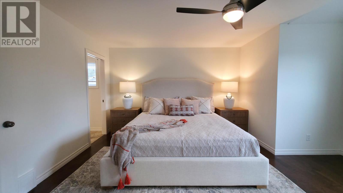
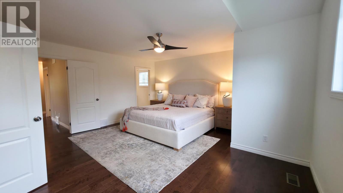
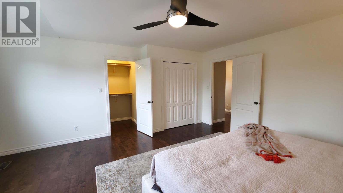
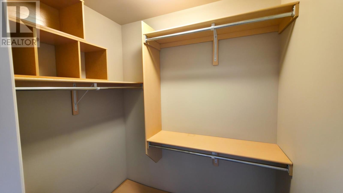
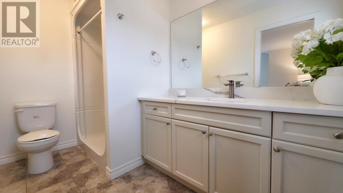
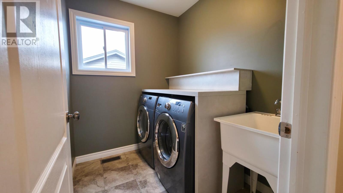
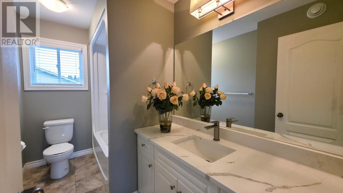
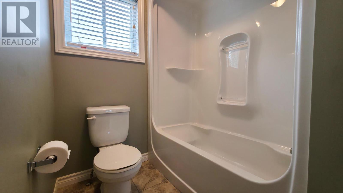
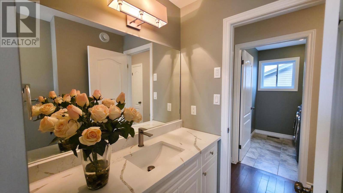
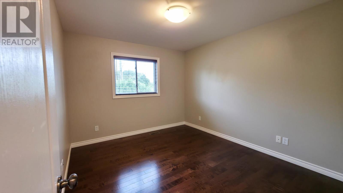
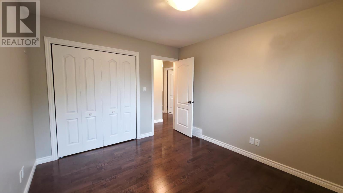
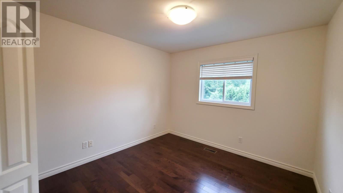
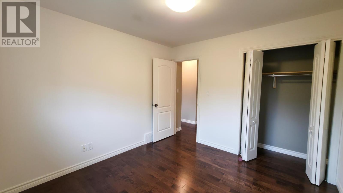
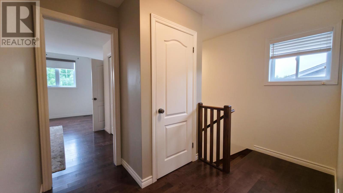
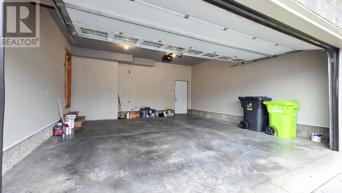
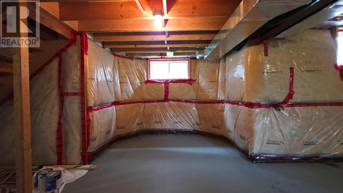
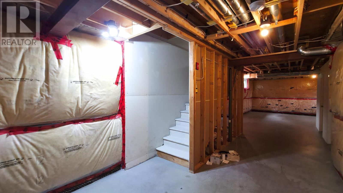
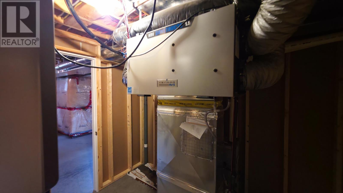
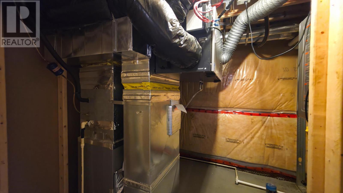
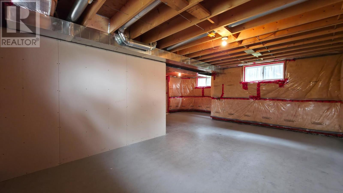
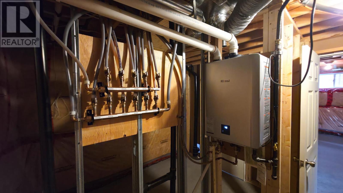
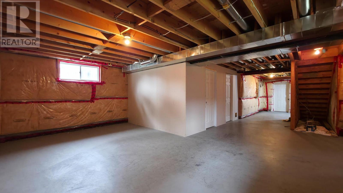
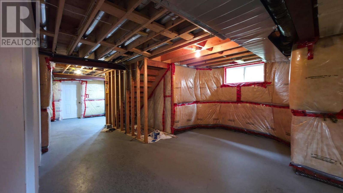
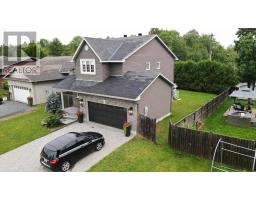
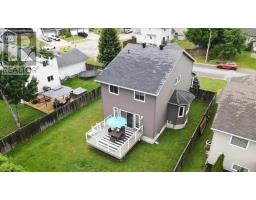
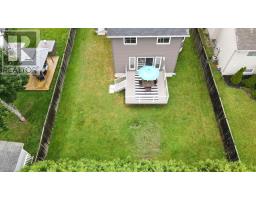
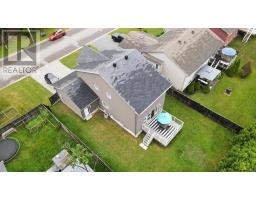
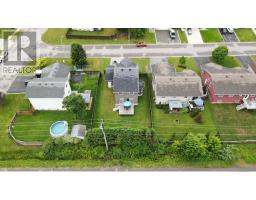
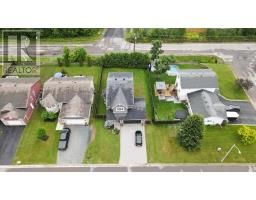
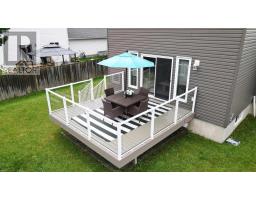
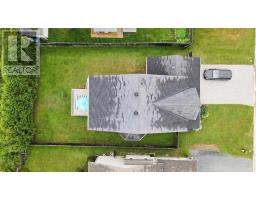
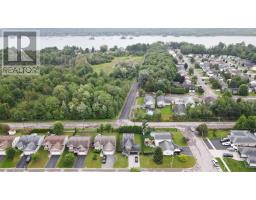
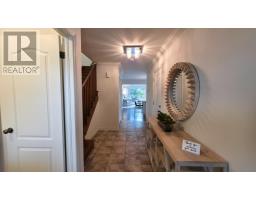
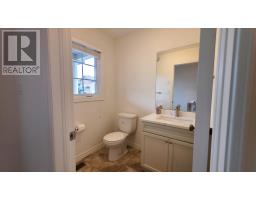
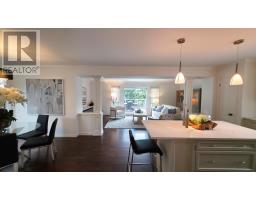
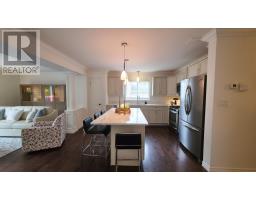

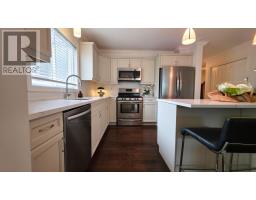
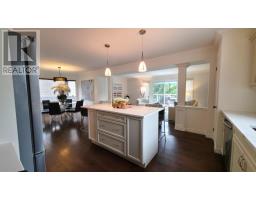
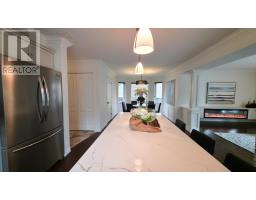
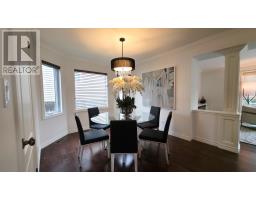
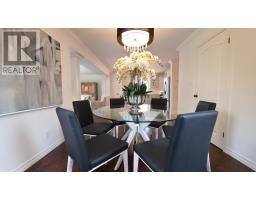
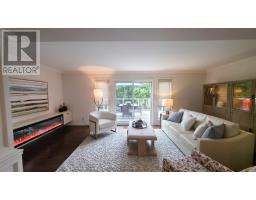
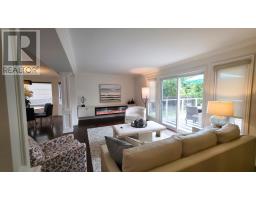
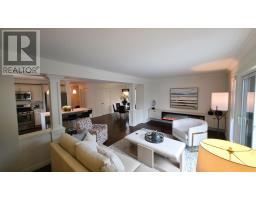
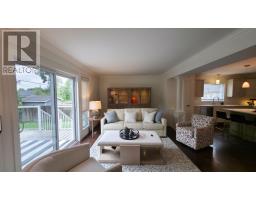
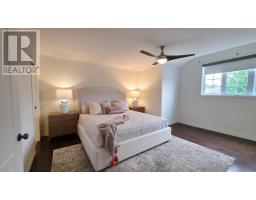
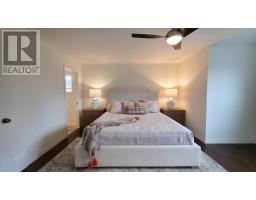
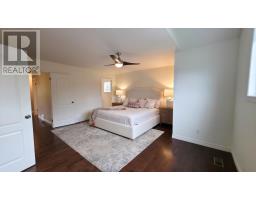
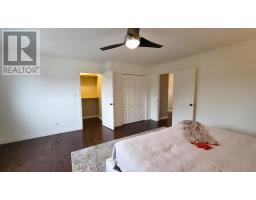
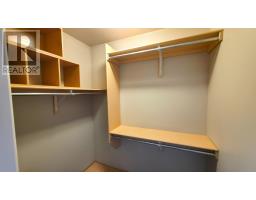
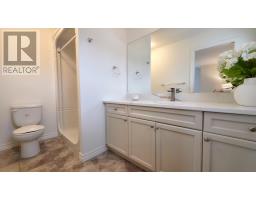
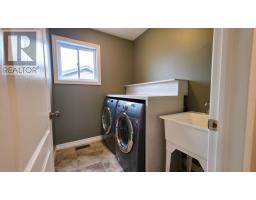
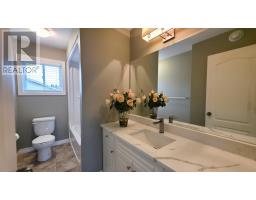
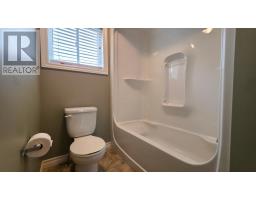
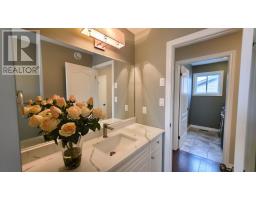
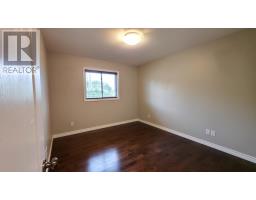
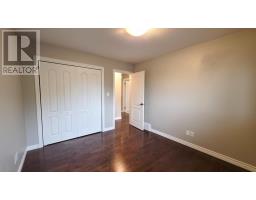
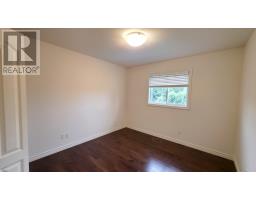
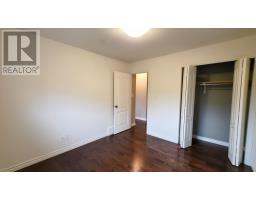
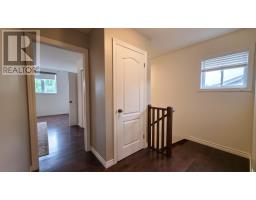
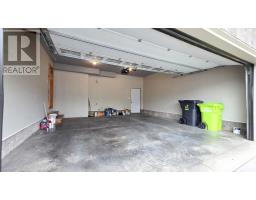
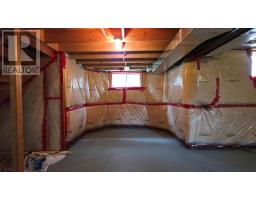
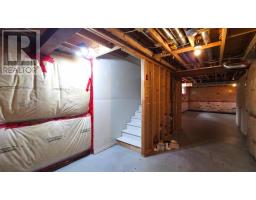
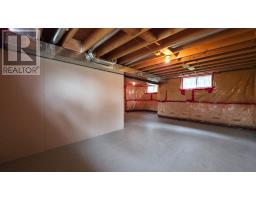
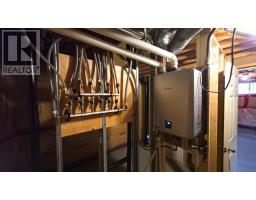
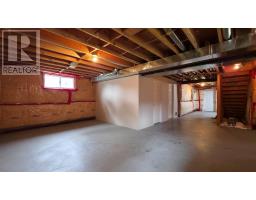
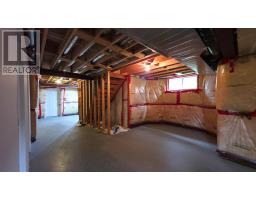
Beautiful 3-bedroom, 2-storey home located in a fantastic, family-friendly East End neighbourhood. This beautiful home offers a spacious open-concept layout with hardwood floors throughout. The updated kitchen features granite countertops and an island, while the living and dining areas open onto a south-facing sundeck with glass railings. The large primary suite includes a walk-in closet and ensuite bath, with convenient bedroom-level laundry. Other features include updated bathrooms, gas forced-air heating, central air, fully insulated basement, attached double garage, stamped concrete double driveway and walkway, and a fully fenced private yard. Move-in ready—just unpack and enjoy! (id:47351)
Property Details
|
MLS® Number
|
SM262210 |
|
Property Type
|
Single Family |
|
Community Name
|
Sault Ste. Marie |
|
Communication Type
|
High Speed Internet |
|
Community Features
|
Bus Route |
|
Features
|
Paved Driveway |
|
Structure
|
Deck |
Building
|
Bathroom Total
|
3 |
|
Bedrooms Above Ground
|
3 |
|
Bedrooms Total
|
3 |
|
Appliances
|
Microwave Built-in, Dishwasher, Hot Water Instant, Stove, Dryer, Microwave, Refrigerator, Washer |
|
Architectural Style
|
2 Level |
|
Basement Development
|
Unfinished |
|
Basement Type
|
Full (unfinished) |
|
Constructed Date
|
2013 |
|
Construction Style Attachment
|
Detached |
|
Cooling Type
|
Central Air Conditioning |
|
Exterior Finish
|
Insul Brick, Siding |
|
Flooring Type
|
Hardwood |
|
Foundation Type
|
Poured Concrete |
|
Half Bath Total
|
1 |
|
Heating Fuel
|
Natural Gas |
|
Heating Type
|
Forced Air |
|
Stories Total
|
2 |
|
Size Interior
|
1,875 Sqft |
|
Utility Water
|
Municipal Water |
Parking
|
Garage
|
|
|
Attached Garage
|
|
|
Concrete
|
|
Land
|
Access Type
|
Road Access |
|
Acreage
|
No |
|
Fence Type
|
Fenced Yard |
|
Sewer
|
Sanitary Sewer |
|
Size Frontage
|
54.1300 |
|
Size Total Text
|
Under 1/2 Acre |
Rooms
| Level |
Type |
Length |
Width |
Dimensions |
|
Second Level |
Bedroom |
|
|
11.2 x 10.3 |
|
Second Level |
Bedroom |
|
|
12.3 x 10.4 |
|
Second Level |
Bedroom |
|
|
16.6 x 16.3 |
|
Second Level |
Bathroom |
|
|
10.8 x 5.6 |
|
Second Level |
Ensuite |
|
|
10.3 x 5.8 |
|
Second Level |
Laundry Room |
|
|
7.2 x 5.9 |
|
Basement |
Recreation Room |
|
|
21.9 x 20.3 |
|
Main Level |
Foyer |
|
|
14.4 x 4.11 |
|
Main Level |
Living Room |
|
|
21.10 x 11.3 |
|
Main Level |
Kitchen |
|
|
15.2 x 14 |
|
Main Level |
Dining Room |
|
|
12.1 x 9.10 |
|
Main Level |
Bathroom |
|
|
4.11 x 5.11 |
Utilities
|
Cable
|
Available |
|
Electricity
|
Available |
|
Natural Gas
|
Available |
|
Telephone
|
Available |
https://www.realtor.ca/real-estate/30167692/96-ruscio-cres-sault-ste-marie-sault-ste-marie