2 Bedroom
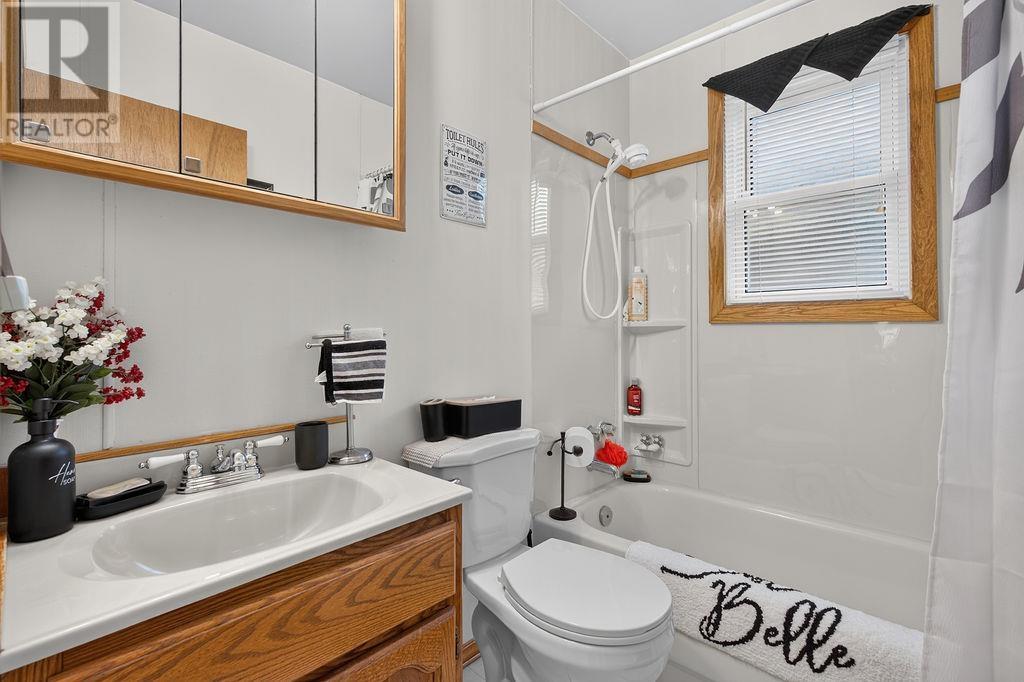

2 Bathroom
949 sqft
Bungalow
Air Conditioned
Radiant/infra-Red Heat
$289,900
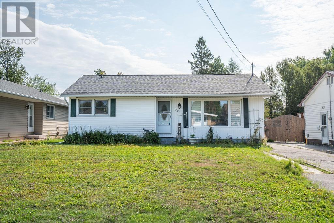
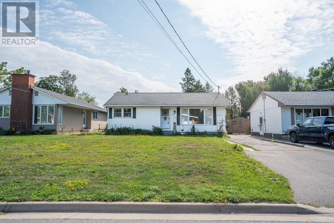
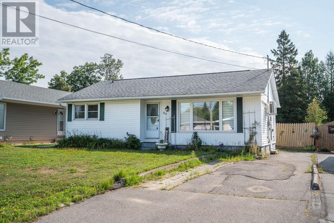
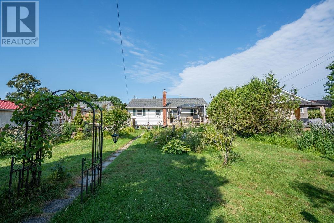
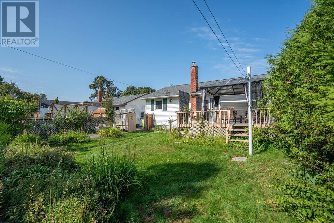
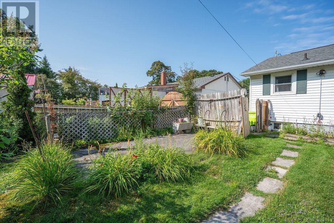
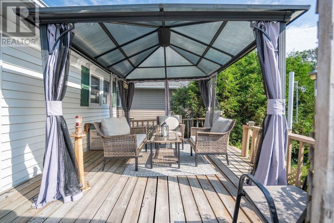
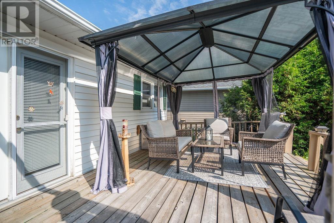
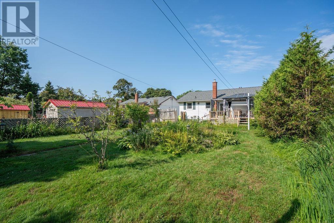
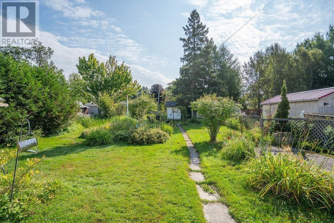
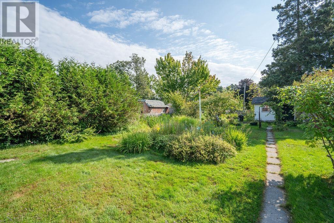
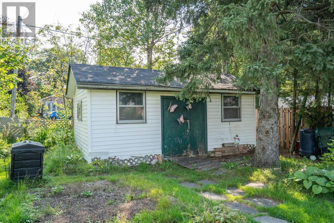
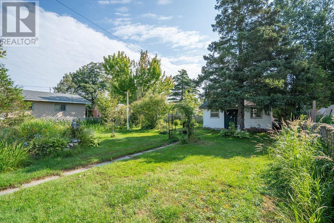
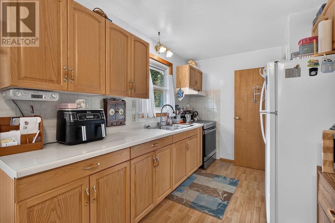
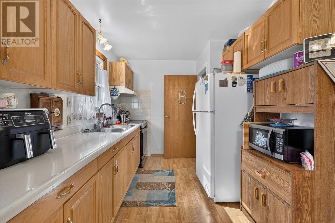
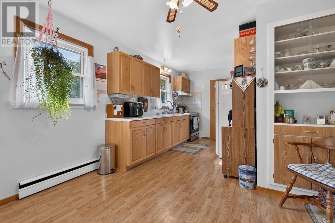
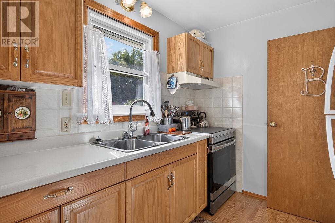
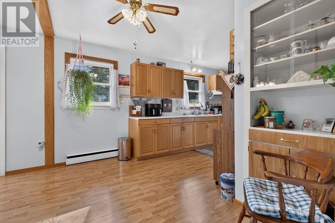
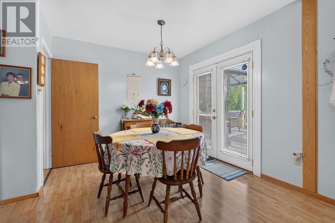
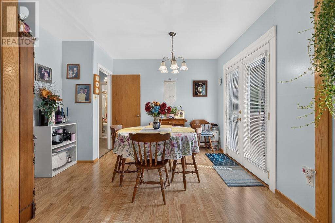
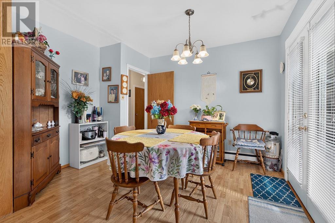
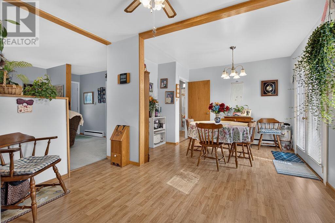
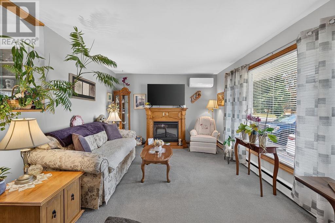
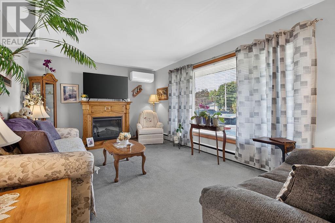
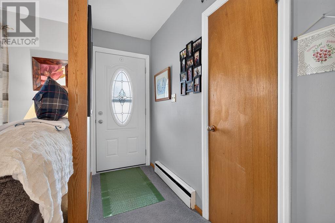
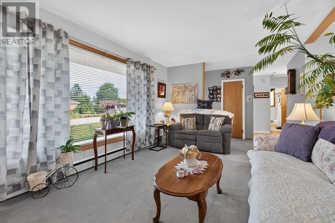
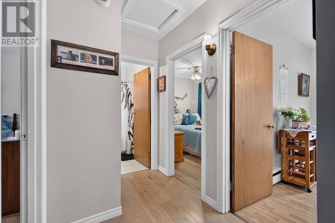
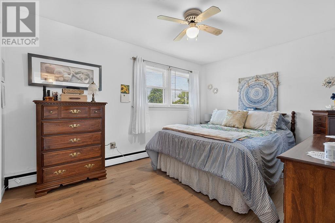
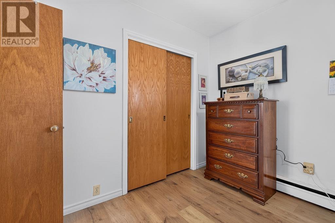
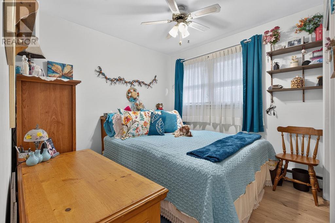
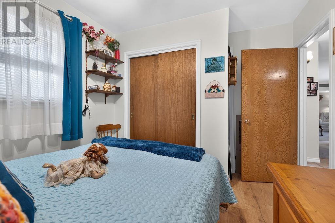
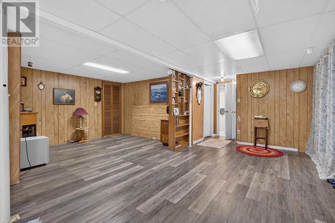
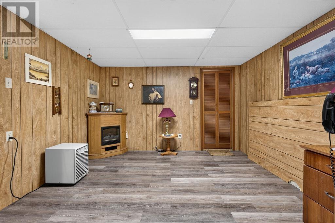
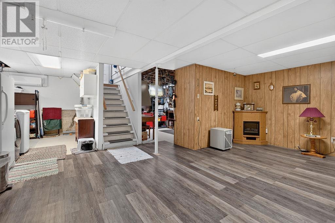
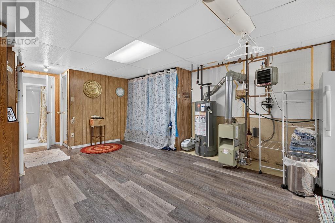
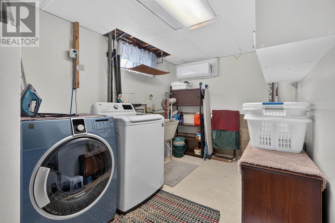
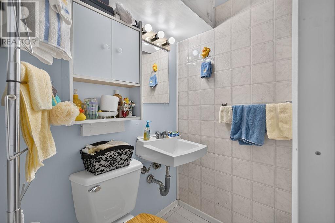
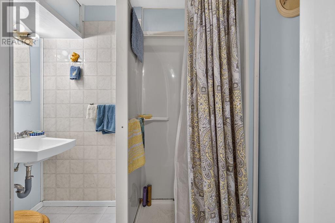
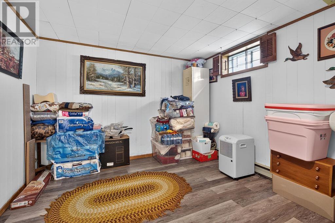
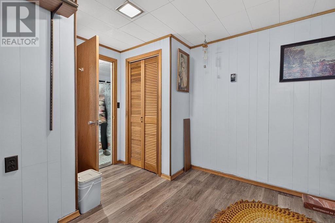
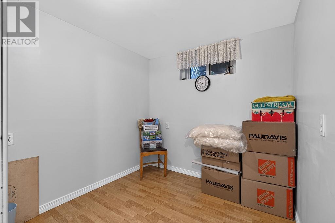
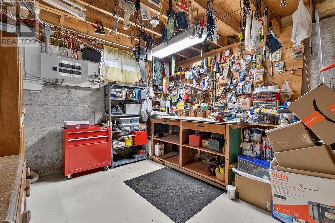
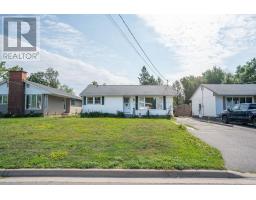
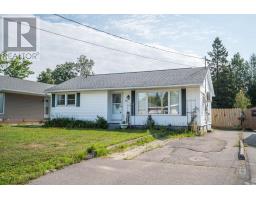
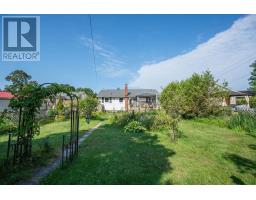
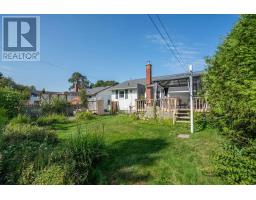
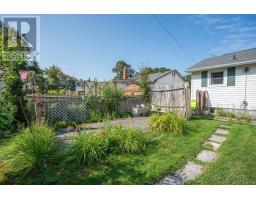
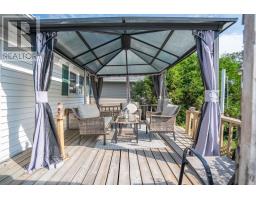
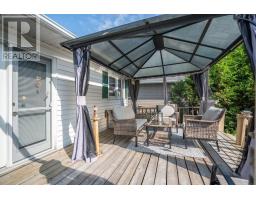
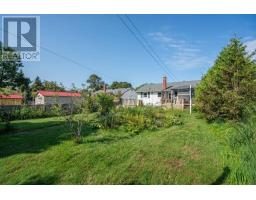
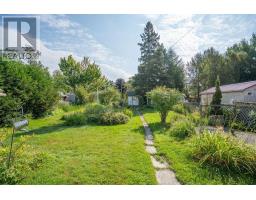
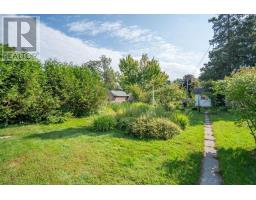
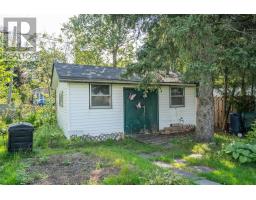
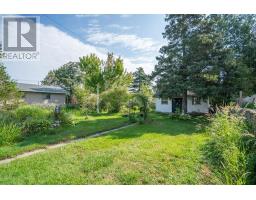
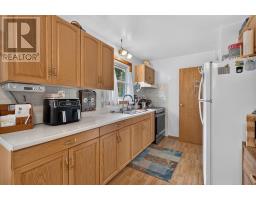
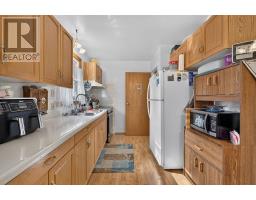
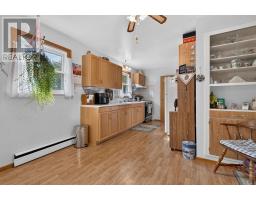
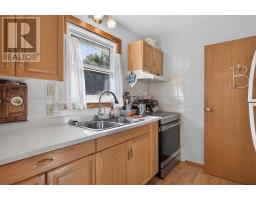
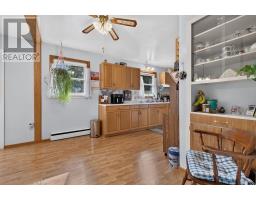
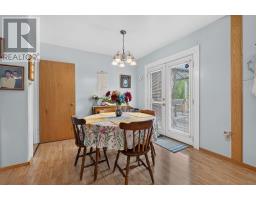
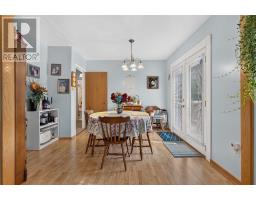
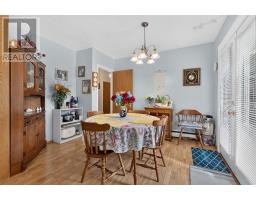
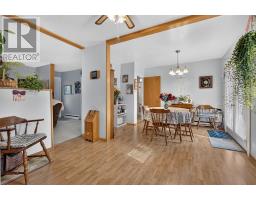
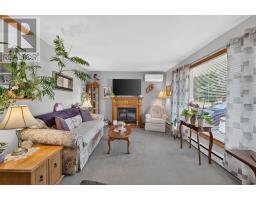
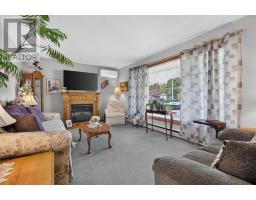
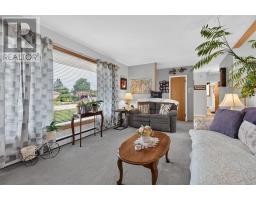
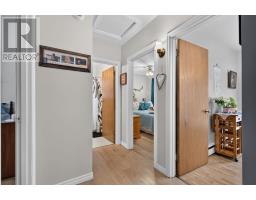
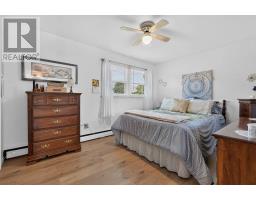
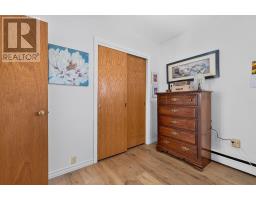
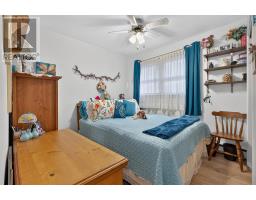
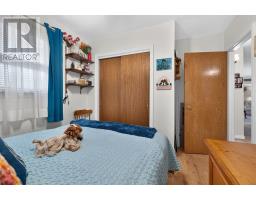
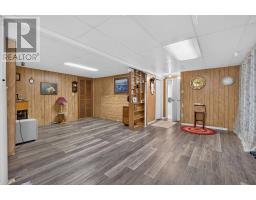
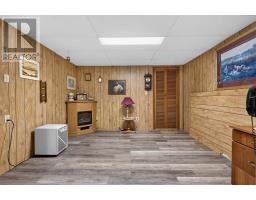
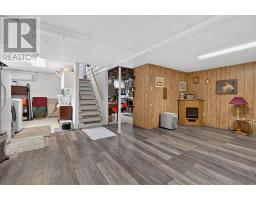
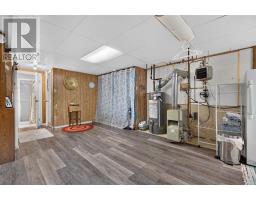
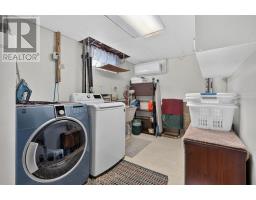
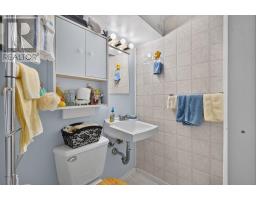
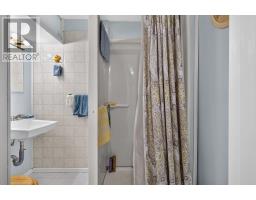
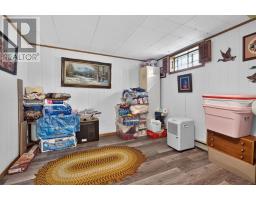
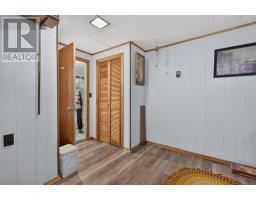
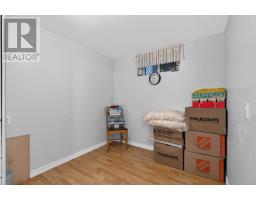
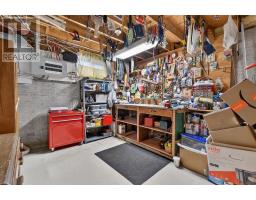
Great Value in a Desirable East End Location! Welcome to this well-priced bungalow offering comfortable living, great potential, and plenty of outdoor space. The main floor features two bedrooms, a spacious living room, and a large kitchen with a formal dining area. Garden doors off the dining area lead directly to the rear deck, making it easy to enjoy the private backyard and outdoor living space. The finished lower level adds valuable extra space with a potential third bedroom, three-piece bathroom, and plenty of storage. Efficient gas hot-water heating helps keep the home comfortable throughout the winter, while two ductless split units provide cooling during the warmer summer months. Outside, you'll find a large, private backyard that is mostly fenced, a paved driveway, and a spacious storage shed for all your tools and outdoor equipment. Great location, great potential, and an attractive price. This one won't last long! Call today to book your viewing! (id:47351)
Property Details
|
MLS® Number
|
SM262166 |
|
Property Type
|
Single Family |
|
Community Name
|
Sault Ste. Marie |
|
Communication Type
|
High Speed Internet |
|
Community Features
|
Bus Route |
|
Features
|
Paved Driveway |
|
Structure
|
Deck |
Building
|
Bathroom Total
|
2 |
|
Bedrooms Above Ground
|
2 |
|
Bedrooms Total
|
2 |
|
Appliances
|
Alarm System, Stove, Dryer, Refrigerator, Washer |
|
Architectural Style
|
Bungalow |
|
Basement Development
|
Finished |
|
Basement Type
|
Full (finished) |
|
Constructed Date
|
1955 |
|
Construction Style Attachment
|
Detached |
|
Cooling Type
|
Air Conditioned |
|
Exterior Finish
|
Vinyl |
|
Heating Fuel
|
Natural Gas |
|
Heating Type
|
Radiant/infra-red Heat |
|
Stories Total
|
1 |
|
Size Interior
|
949 Sqft |
|
Utility Water
|
Municipal Water |
Parking
Land
|
Access Type
|
Road Access |
|
Acreage
|
No |
|
Sewer
|
Sanitary Sewer |
|
Size Depth
|
170 Ft |
|
Size Frontage
|
50.0000 |
|
Size Total Text
|
Under 1/2 Acre |
Rooms
| Level |
Type |
Length |
Width |
Dimensions |
|
Basement |
Laundry Room |
|
|
8X10 |
|
Basement |
Recreation Room |
|
|
12X15 |
|
Basement |
Den |
|
|
5X5 |
|
Basement |
Bathroom |
|
|
3PC |
|
Basement |
Workshop |
|
|
10X11 |
|
Main Level |
Kitchen |
|
|
8X16 |
|
Main Level |
Dining Room |
|
|
9X11.4 |
|
Main Level |
Living Room |
|
|
11.6X17 |
|
Main Level |
Primary Bedroom |
|
|
10X13.4 |
|
Main Level |
Bedroom |
|
|
9X9.4 |
|
Main Level |
Bathroom |
|
|
4PC |
|
Sub-basement |
Bonus Room |
|
|
9.6X10.6 |
Utilities
|
Cable
|
Available |
|
Electricity
|
Available |
|
Natural Gas
|
Available |
|
Telephone
|
Available |
https://www.realtor.ca/real-estate/30150161/96-glenholme-dr-sault-ste-marie-sault-ste-marie