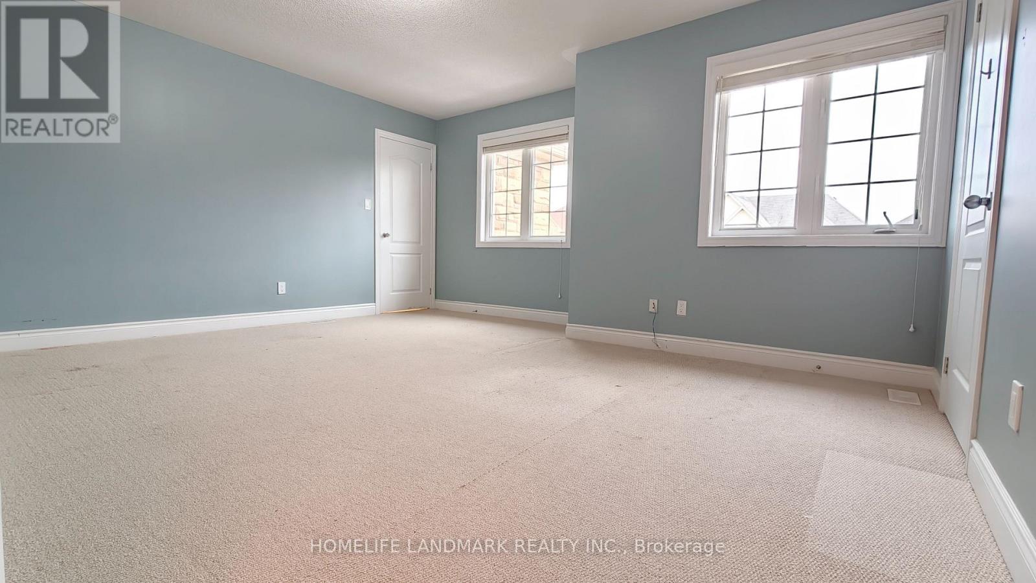
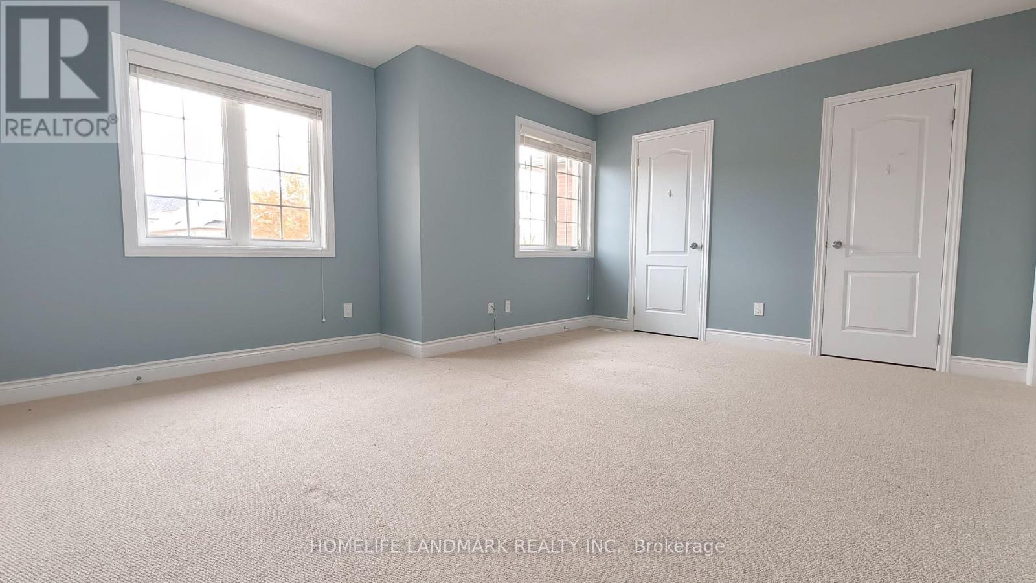
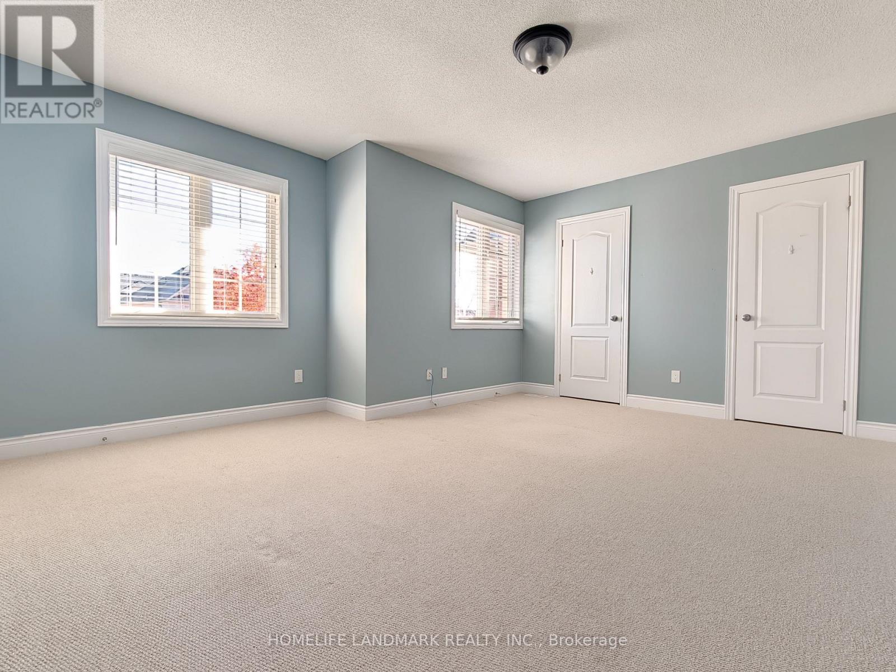
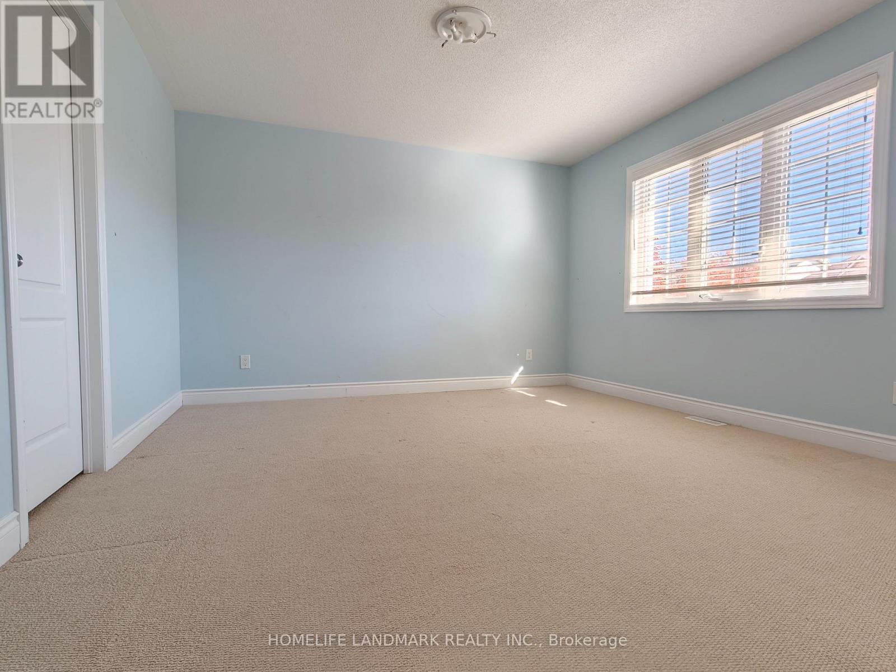
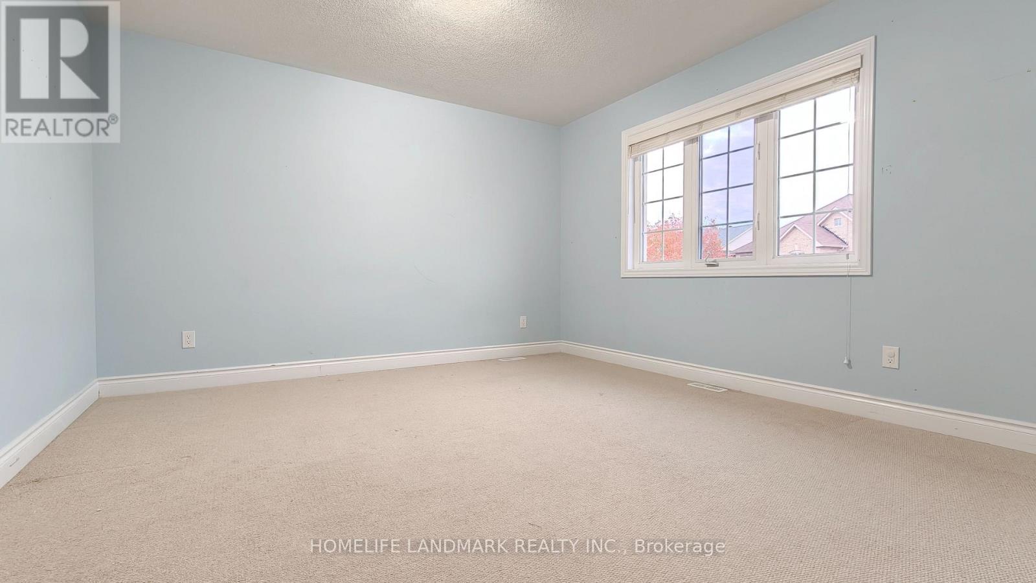
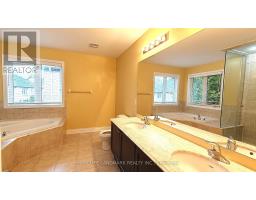
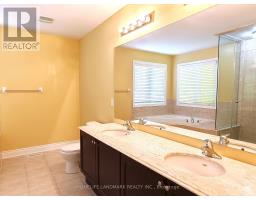
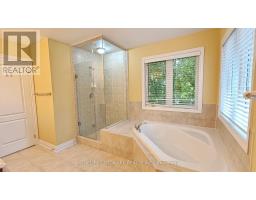
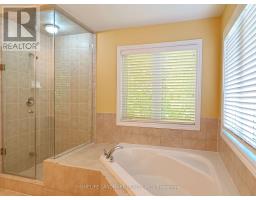
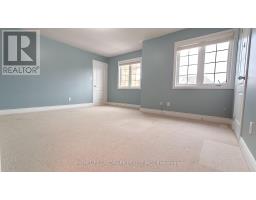
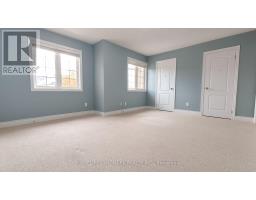
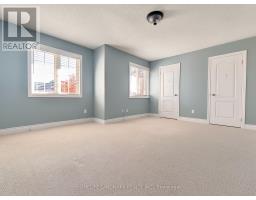
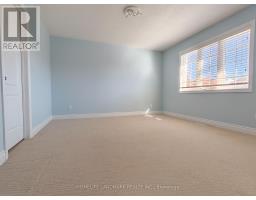
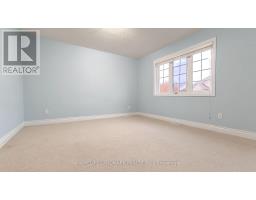
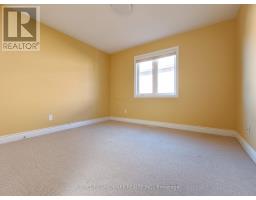
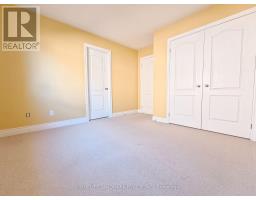
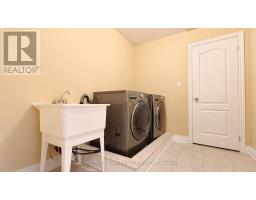
4 Bedroom
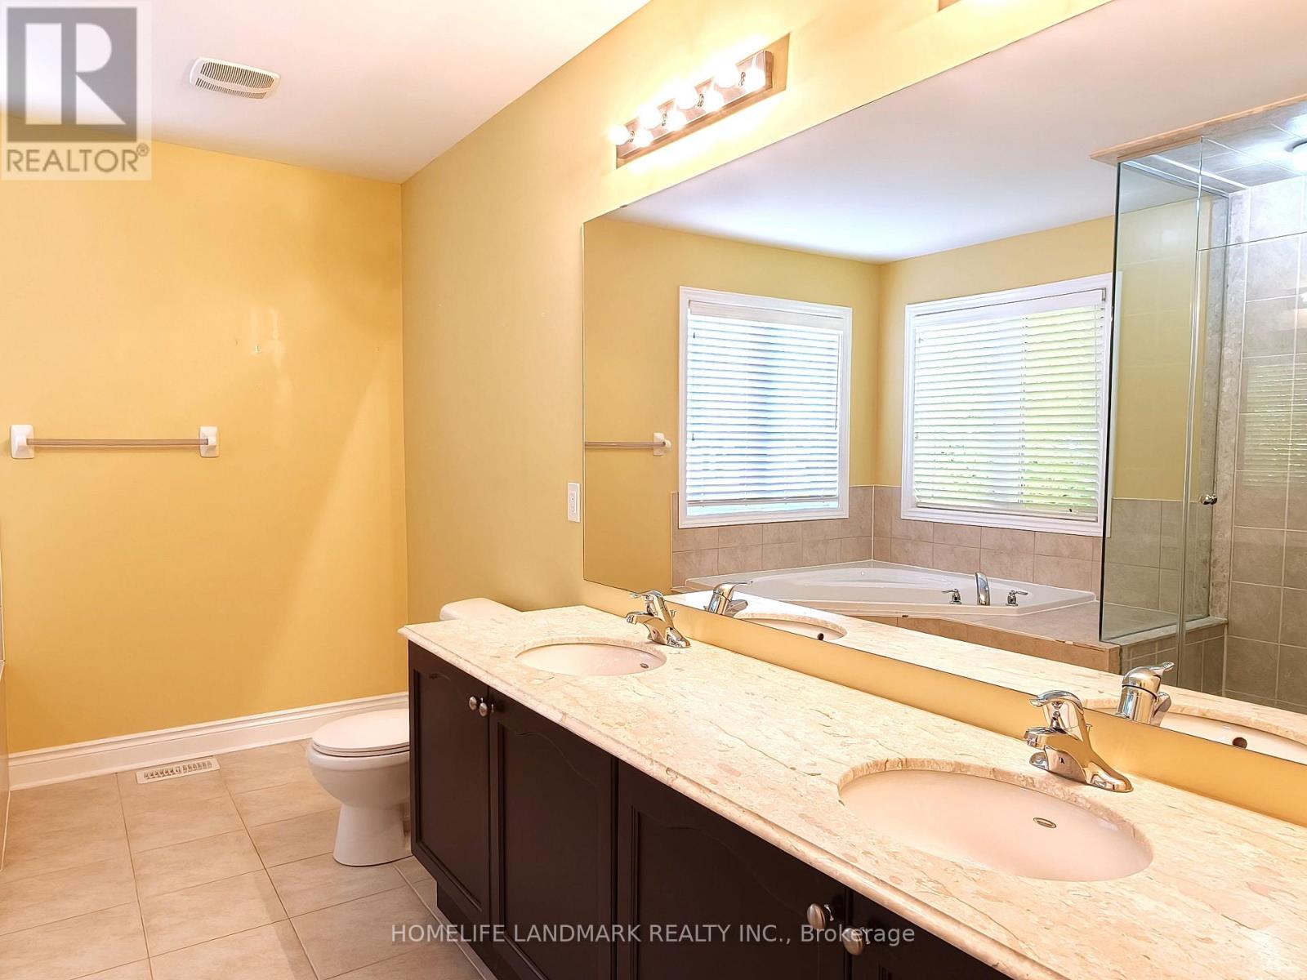
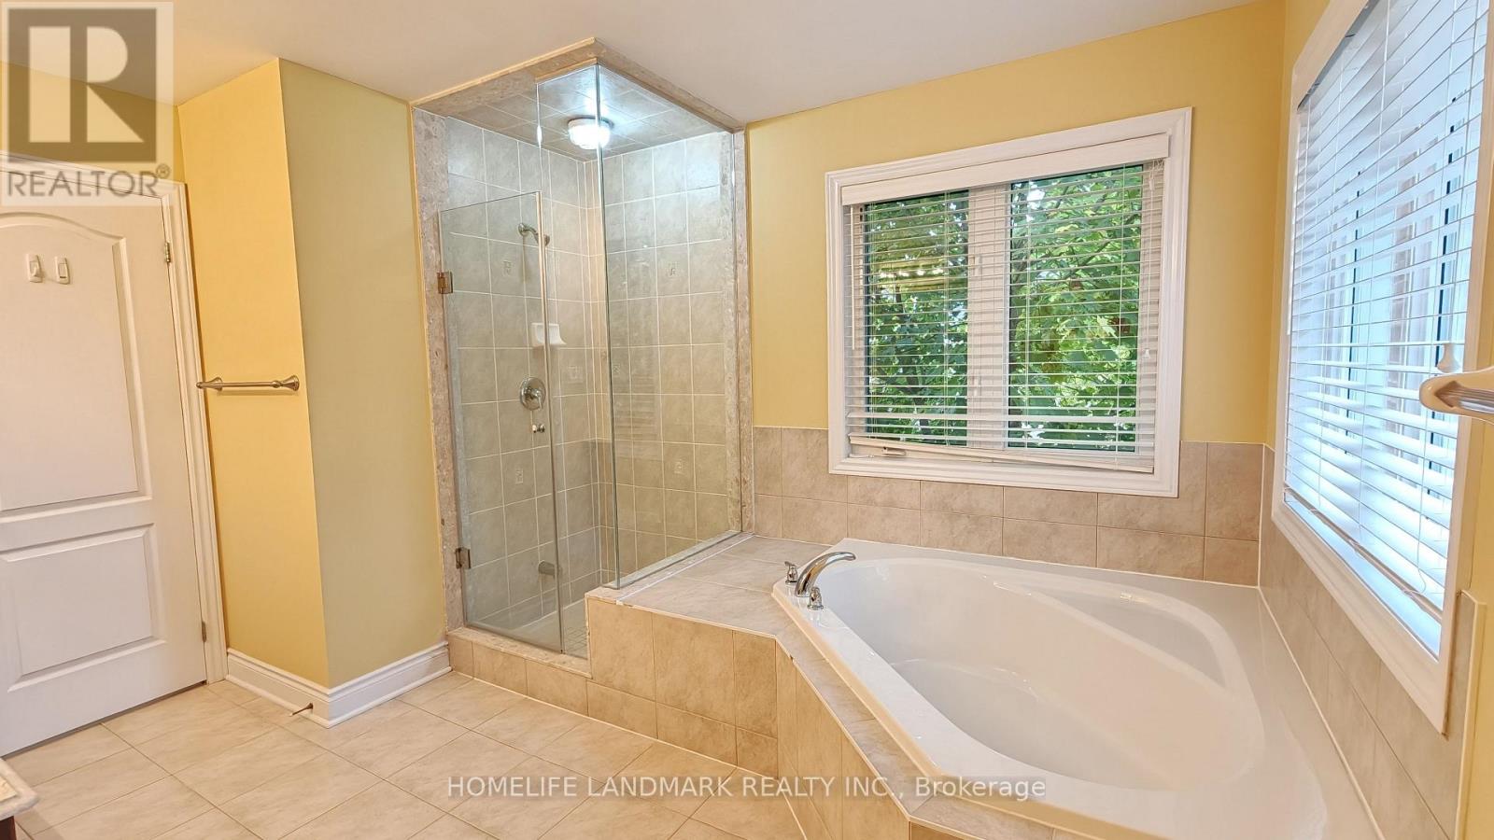
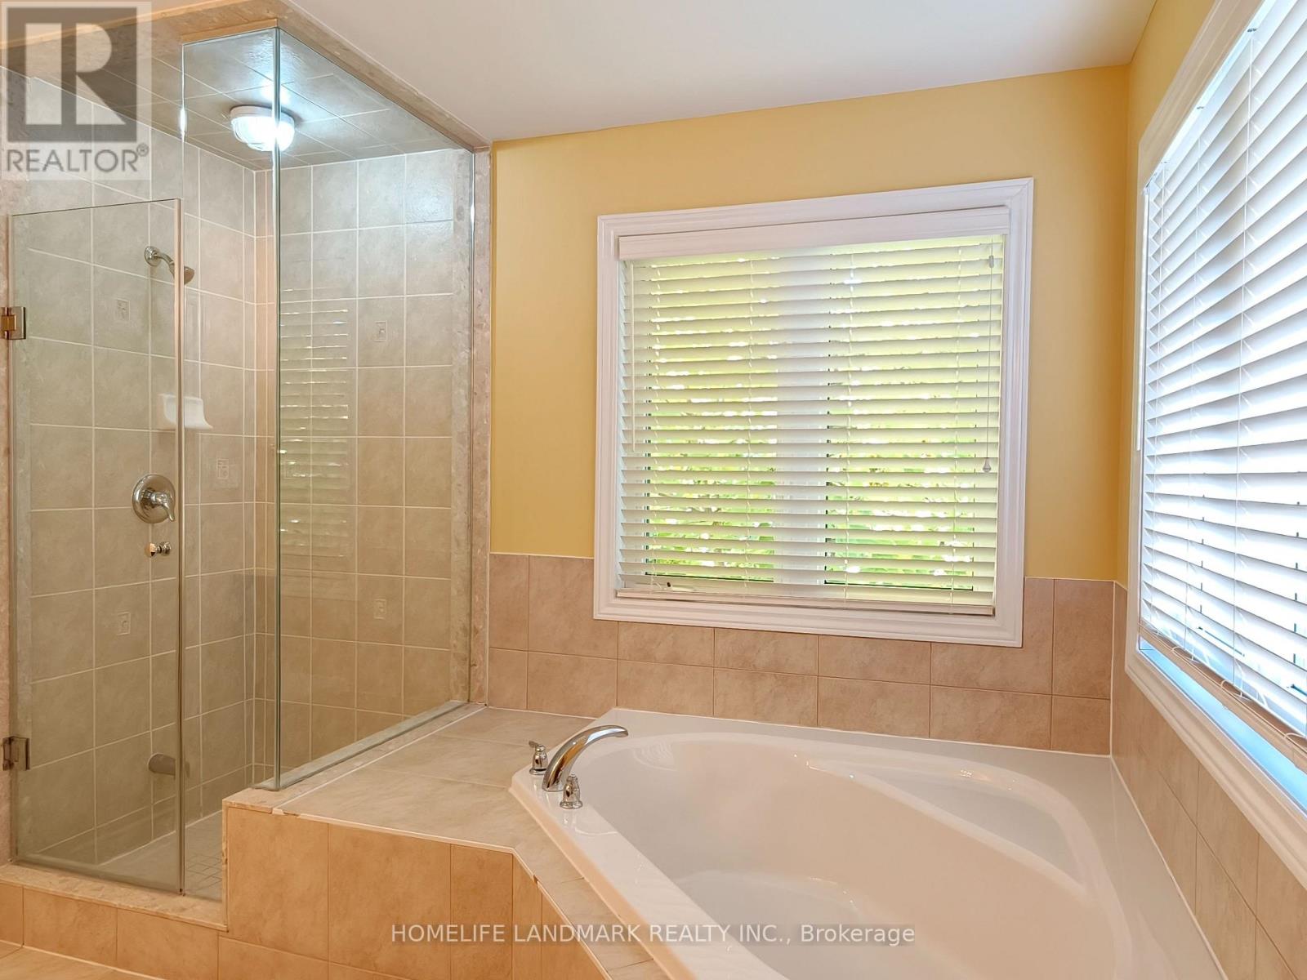
4 Bathroom
3,000 - 3,500 sqft
Fireplace
Central Air Conditioning
Forced Air
$4,500 Monthly
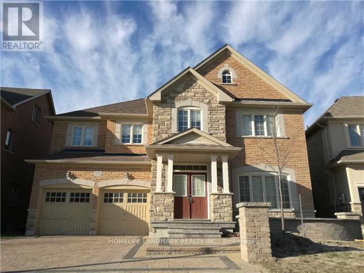
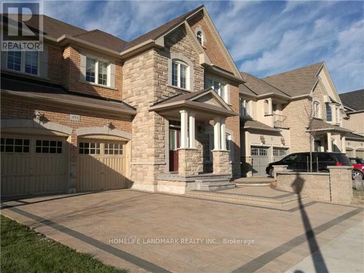
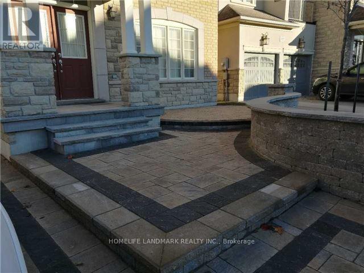
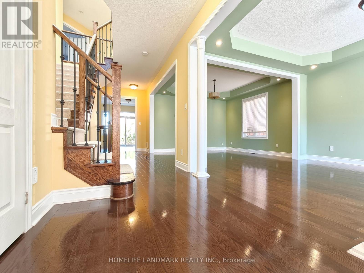
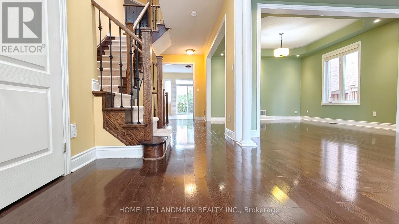
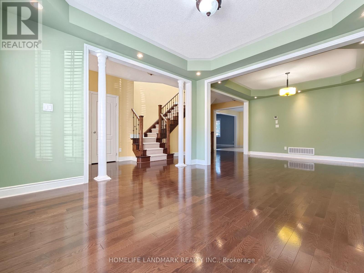
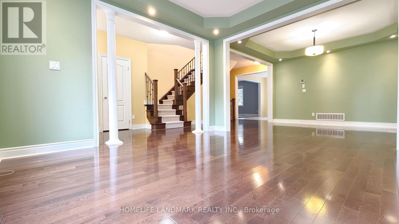
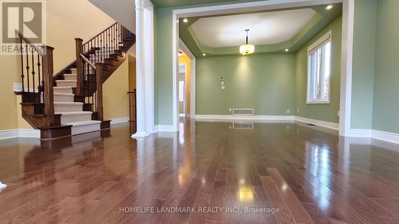
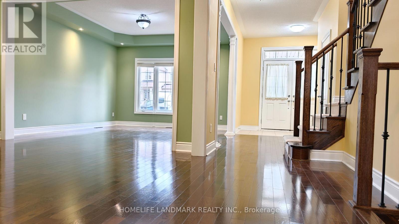
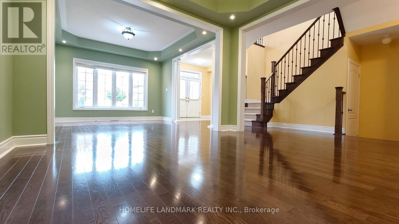
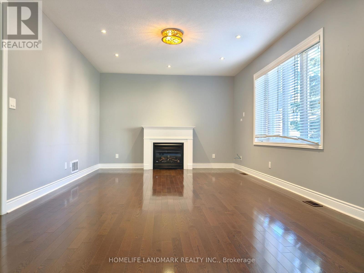
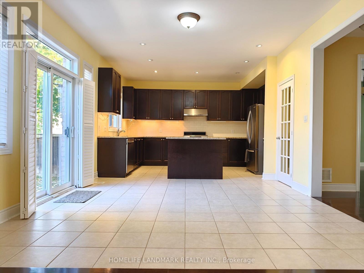
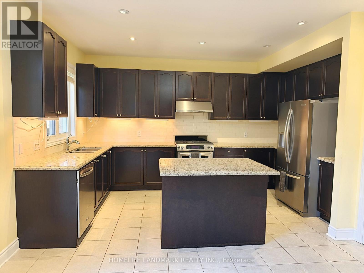
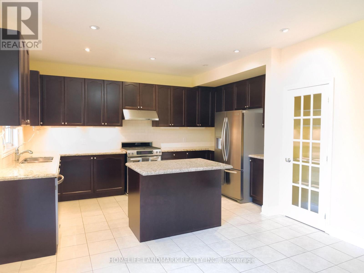
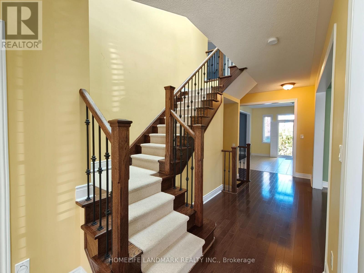
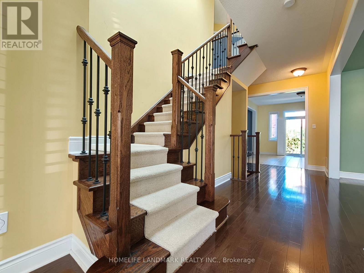
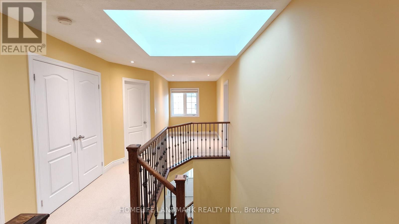
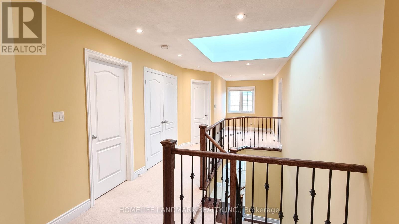
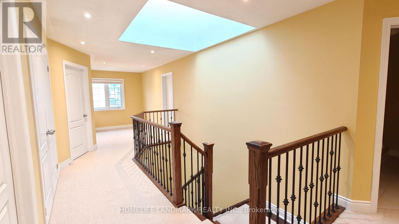
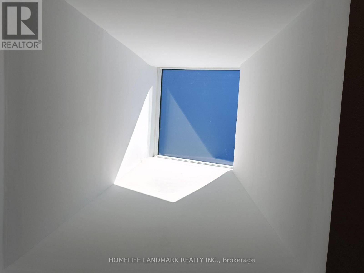
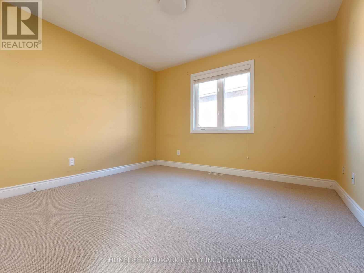
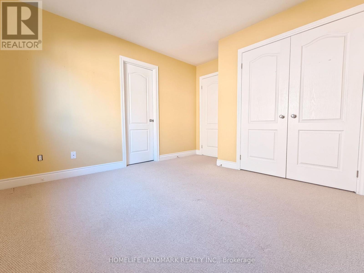
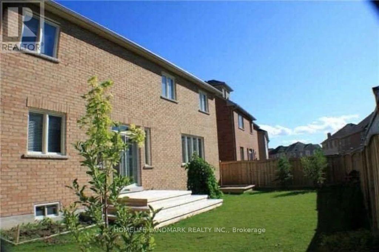
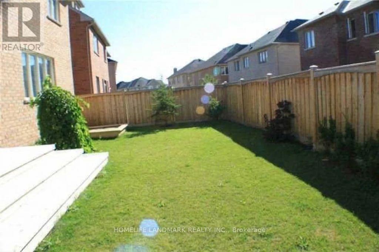
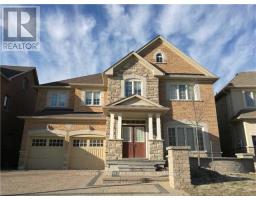
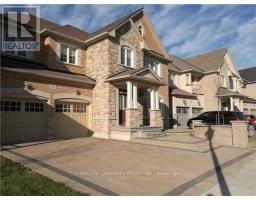
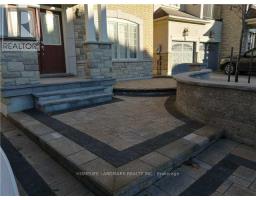
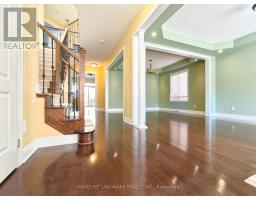
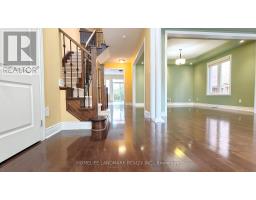
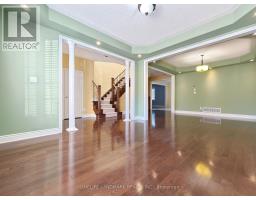
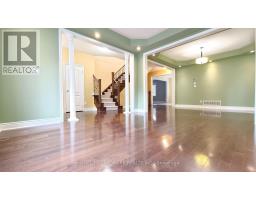
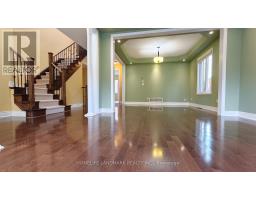
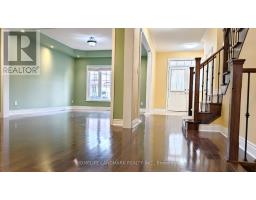
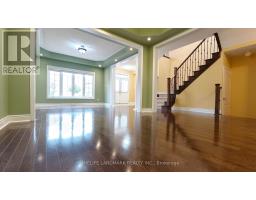
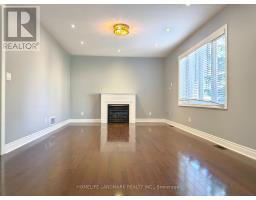
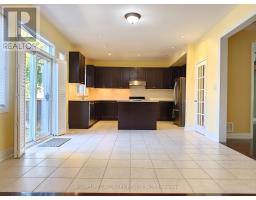
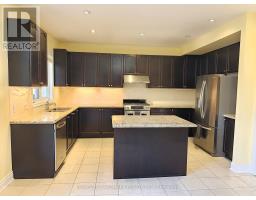
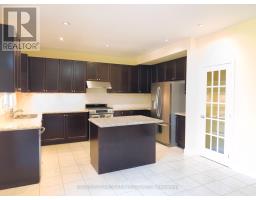
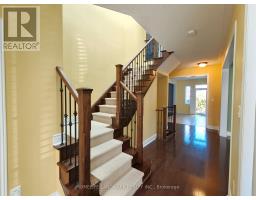
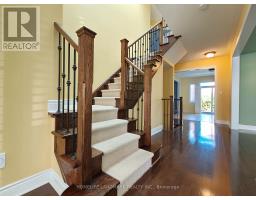
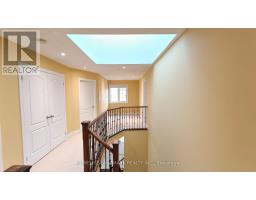
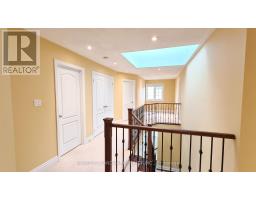
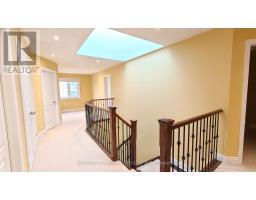
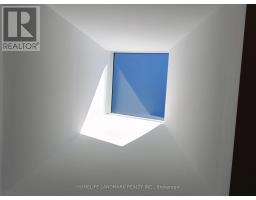
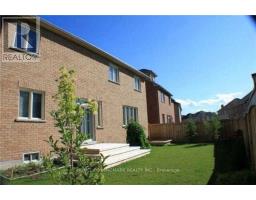
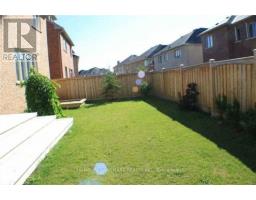
Stylish House 3118 Sqft In Sought-After Copper Hills! Featuring a Rare Skylight That Floods the Upper Level with Natural Light.Bright Open Concept Kitchen W S/S Appliances,Centre Island,Granite Countertop.Large Family Room W/ Hardwood Floor,Living/Dining W/ Coffered Ceiling & Hardwood Floor.Throughout Pot Lights Main Floor & 2nd Floor Hallway, 2nd Floor Media Office.Professional Front Landscaping & Interlock! Steps to Parks, Transit, and Hwy 404. (id:67892)
Property Details
|
MLS® Number
|
N14161706 |
|
Property Type
|
Single Family |
|
Community Name
|
Stonehaven-Wyndham |
|
Equipment Type
|
Water Heater |
|
Parking Space Total
|
4 |
|
Rental Equipment Type
|
Water Heater |
Building
|
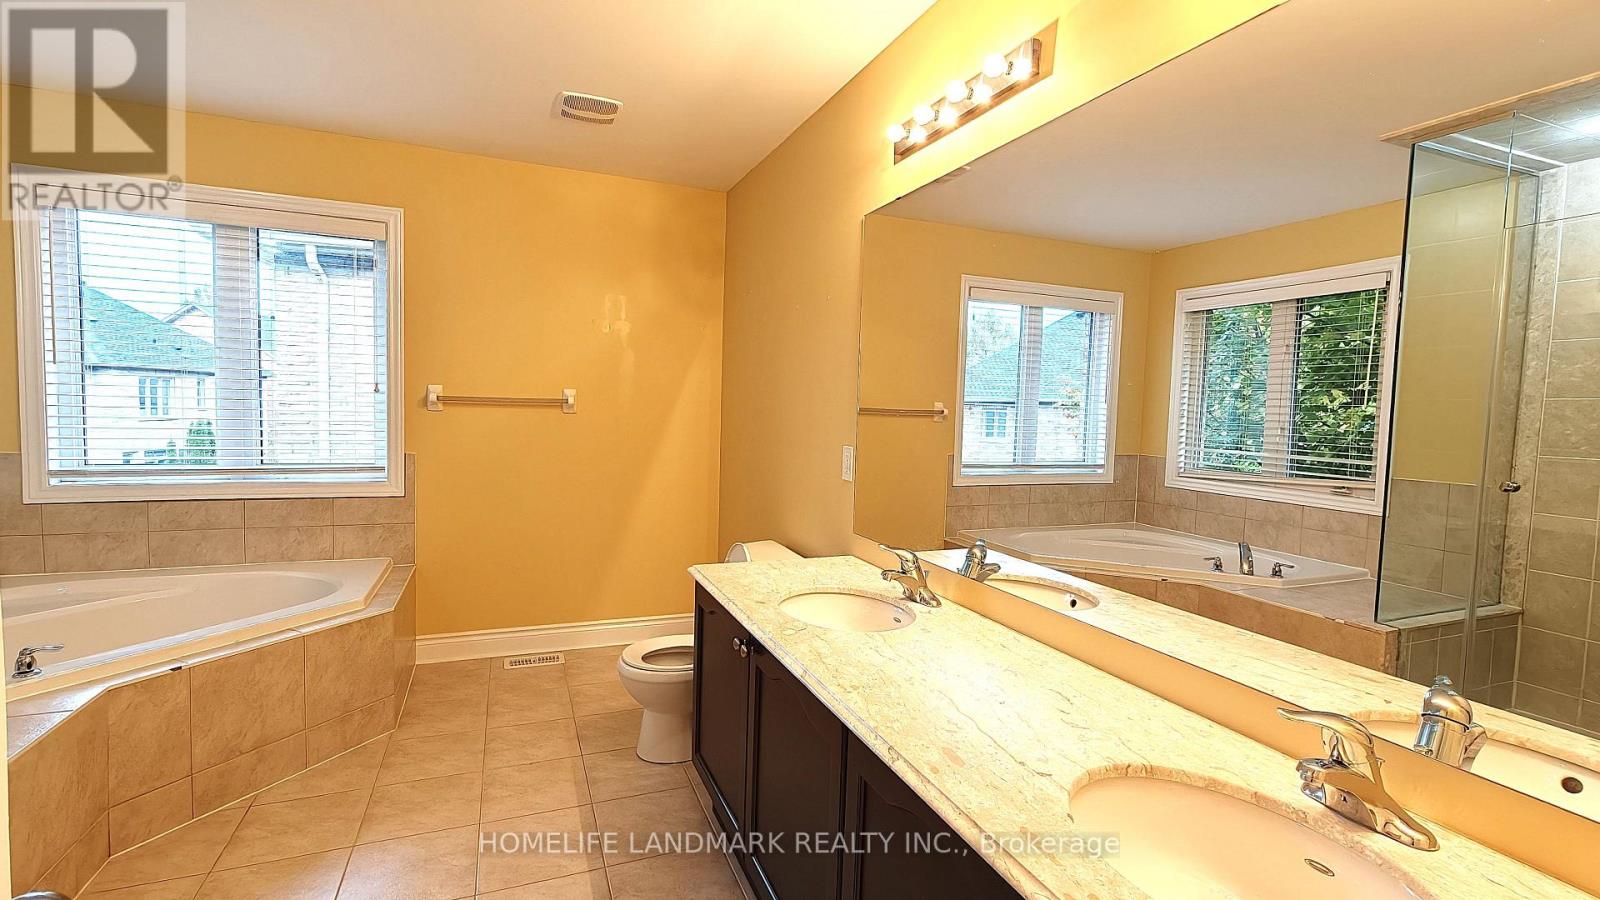
Bathroom Total
|
4 |
|
Bedrooms Above Ground
|
4 |
|
Bedrooms Total
|
4 |
|
Age
|
0 To 5 Years |
|
Appliances
|
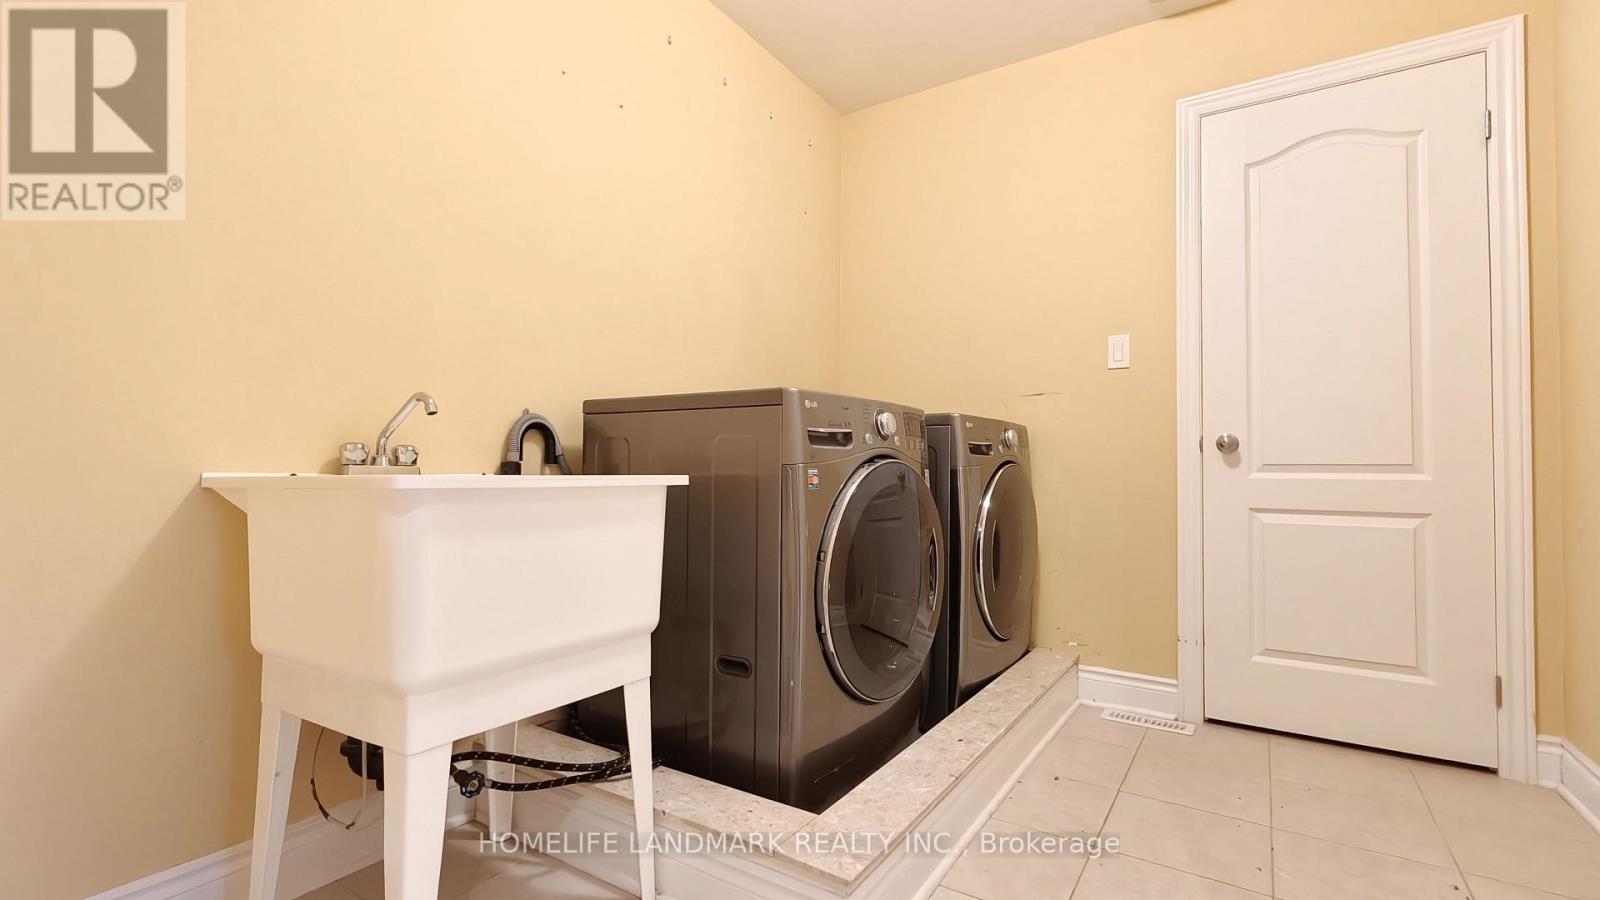
Central Vacuum, Dishwasher, Dryer, Gas Stove(s), Washer, Refrigerator |
|
Basement Type
|
Full |
|
Construction Style Attachment
|
Detached |
|
Cooling Type
|
Central Air Conditioning |
|
Exterior Finish
|
Brick, Stone |
|
Fireplace Present
|
Yes |
|
Flooring Type
|
Hardwood, Ceramic, Carpeted |
|
Foundation Type
|
Concrete |
|
Half Bath Total
|
1 |
|
Heating Fuel
|
Natural Gas |
|
Heating Type
|
Forced Air |
|
Stories Total
|
2 |
|
Size Interior
|
3,000 - 3,500 Sqft |
|
Type
|
House |
|
Utility Water
|
Municipal Water |
Parking
Land
|
Acreage
|
No |
|
Fence Type
|
Fenced Yard |
|
Sewer
|
Sanitary Sewer |
|
Size Depth
|
85.3 M |
|
Size Frontage
|
48.22 M |
|
Size Irregular
|
48.2 X 85.3 M ; Irreg 57.11 Rear |
|
Size Total Text
|
48.2 X 85.3 M ; Irreg 57.11 Rear |
Rooms
| Level |
Type |
Length |
Width |
Dimensions |
|
Second Level |
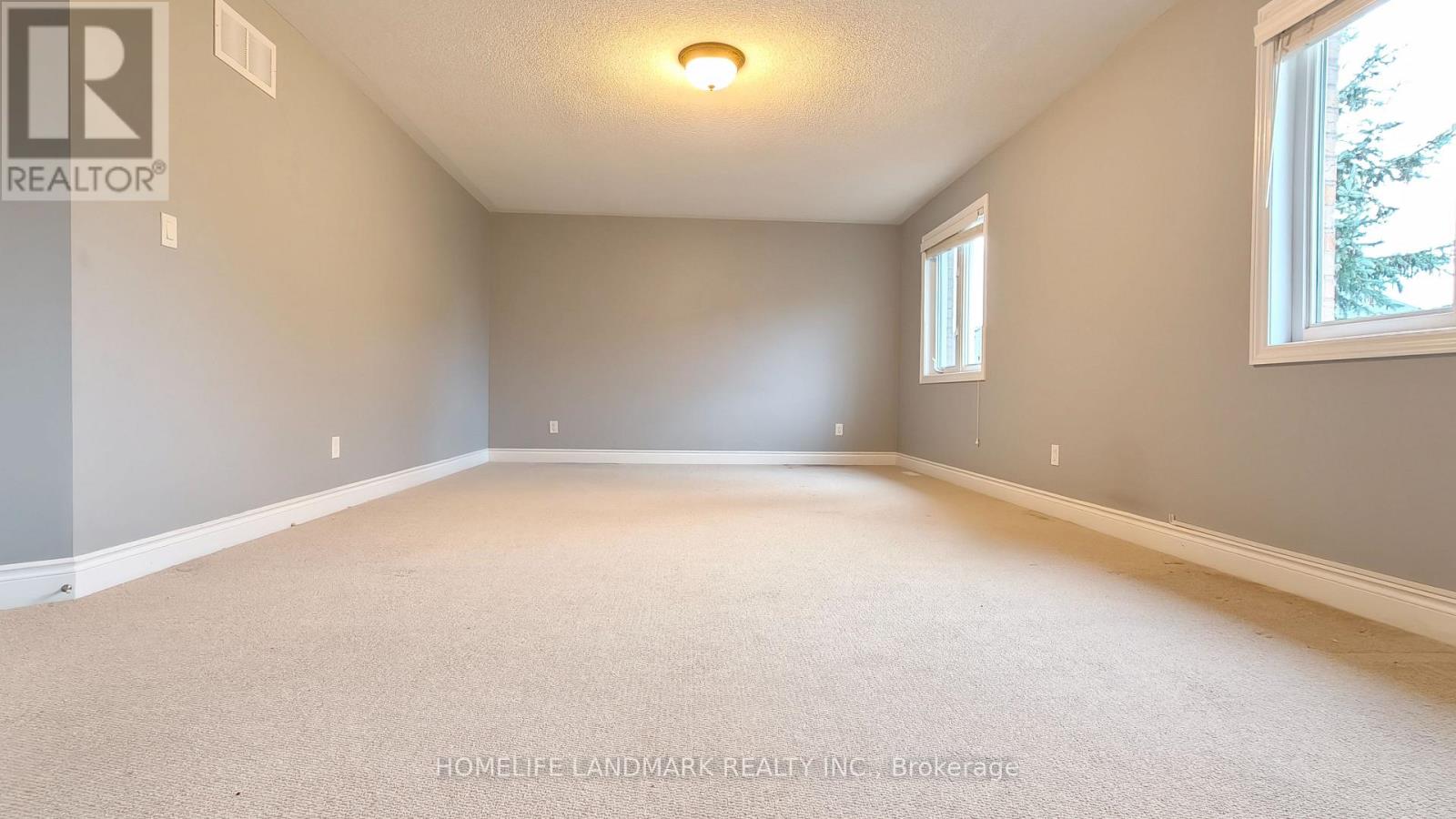
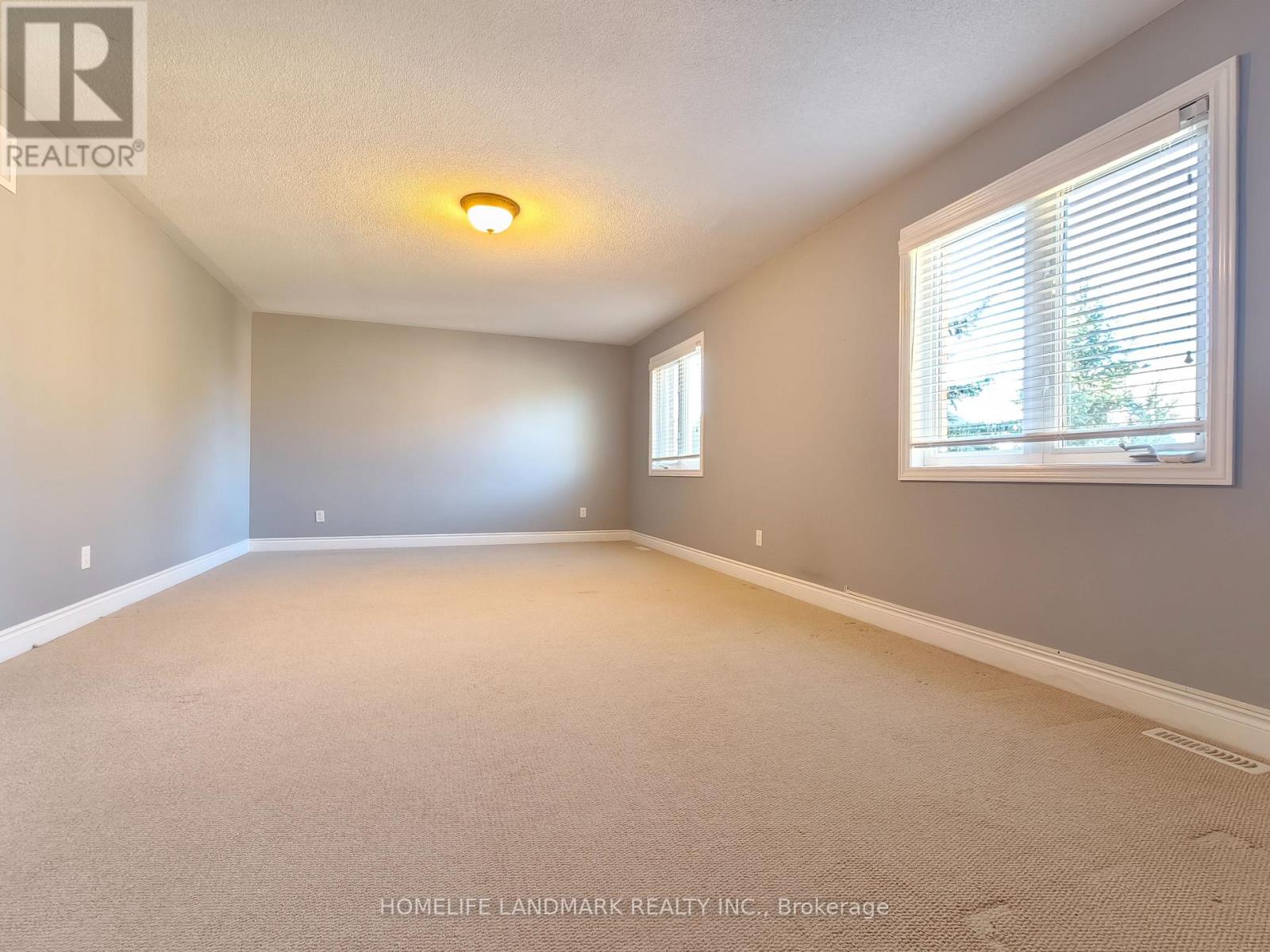
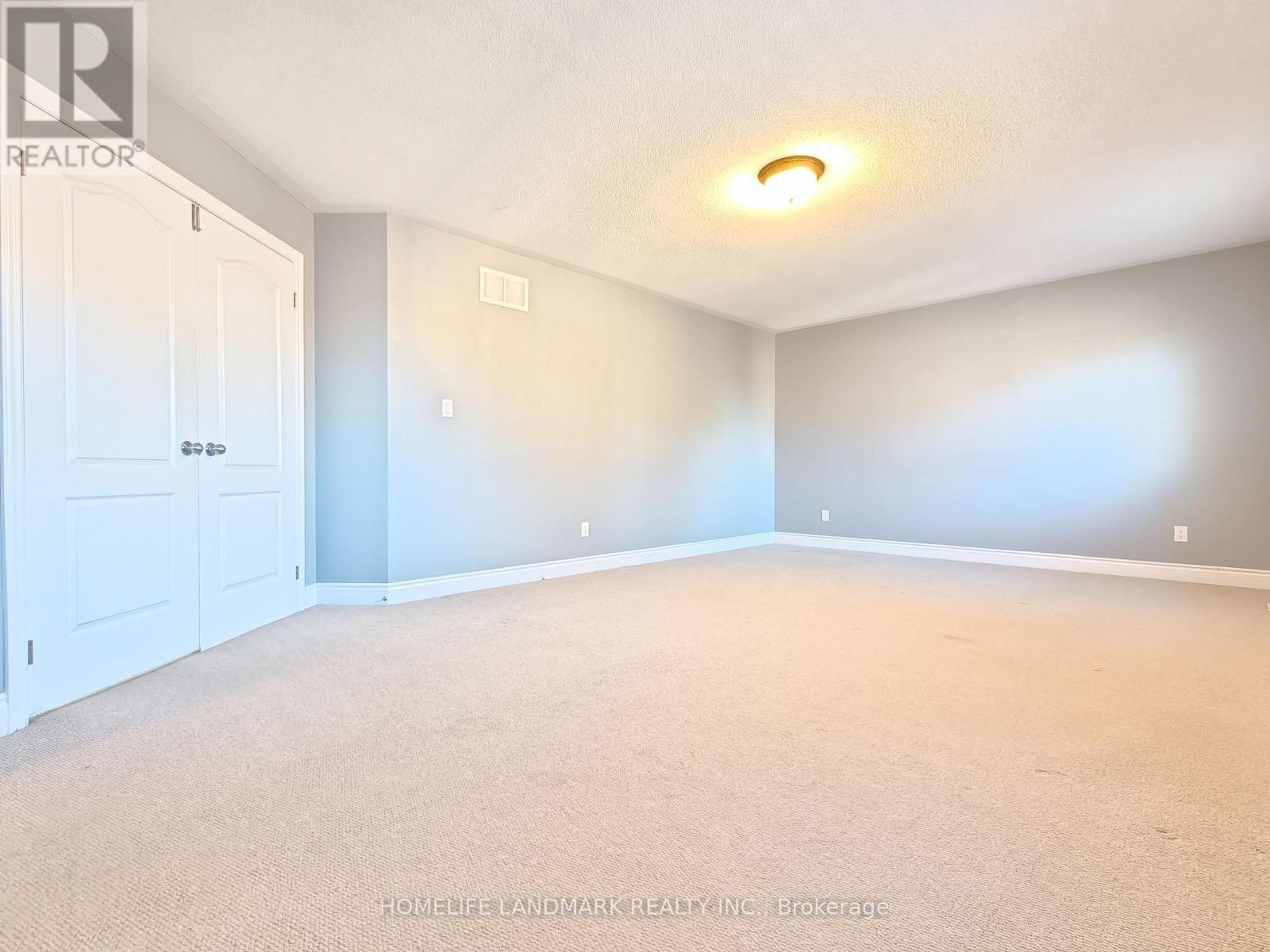
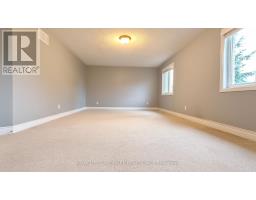
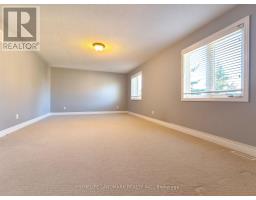
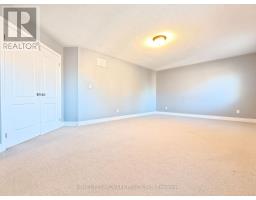
Primary Bedroom |
5.79 m |
3.96 m |
5.79 m x 3.96 m |
|
Second Level |
Bedroom 2 |
4.88 m |
4.2 m |
4.88 m x 4.2 m |
|
Second Level |
Bedroom 3 |
3.9 m |
3.84 m |
3.9 m x 3.84 m |
|
Second Level |
Bedroom 4 |
3.54 m |
3.17 m |
3.54 m x 3.17 m |
|
Second Level |
Media |
2.43 m |
2.13 m |
2.43 m x 2.13 m |
|
Main Level |
Living Room |
4.08 m |
3.84 m |
4.08 m x 3.84 m |
|
Main Level |
Dining Room |
3.66 m |
3.84 m |
3.66 m x 3.84 m |
|
Main Level |
Family Room |
5.79 m |
3.96 m |
5.79 m x 3.96 m |
|
Main Level |
Kitchen |
4.57 m |
2.75 m |
4.57 m x 2.75 m |
|
Main Level |
Eating Area |
3.96 m |
3.93 m |
3.96 m x 3.93 m |
https://www.realtor.ca/real-estate/30493070/959-goring-circle-newmarket-stonehaven-wyndham-stonehaven-wyndham