9589 Wellington 124 Rd Road Erin, Ontario N0B 1T0
$3,500 Monthly
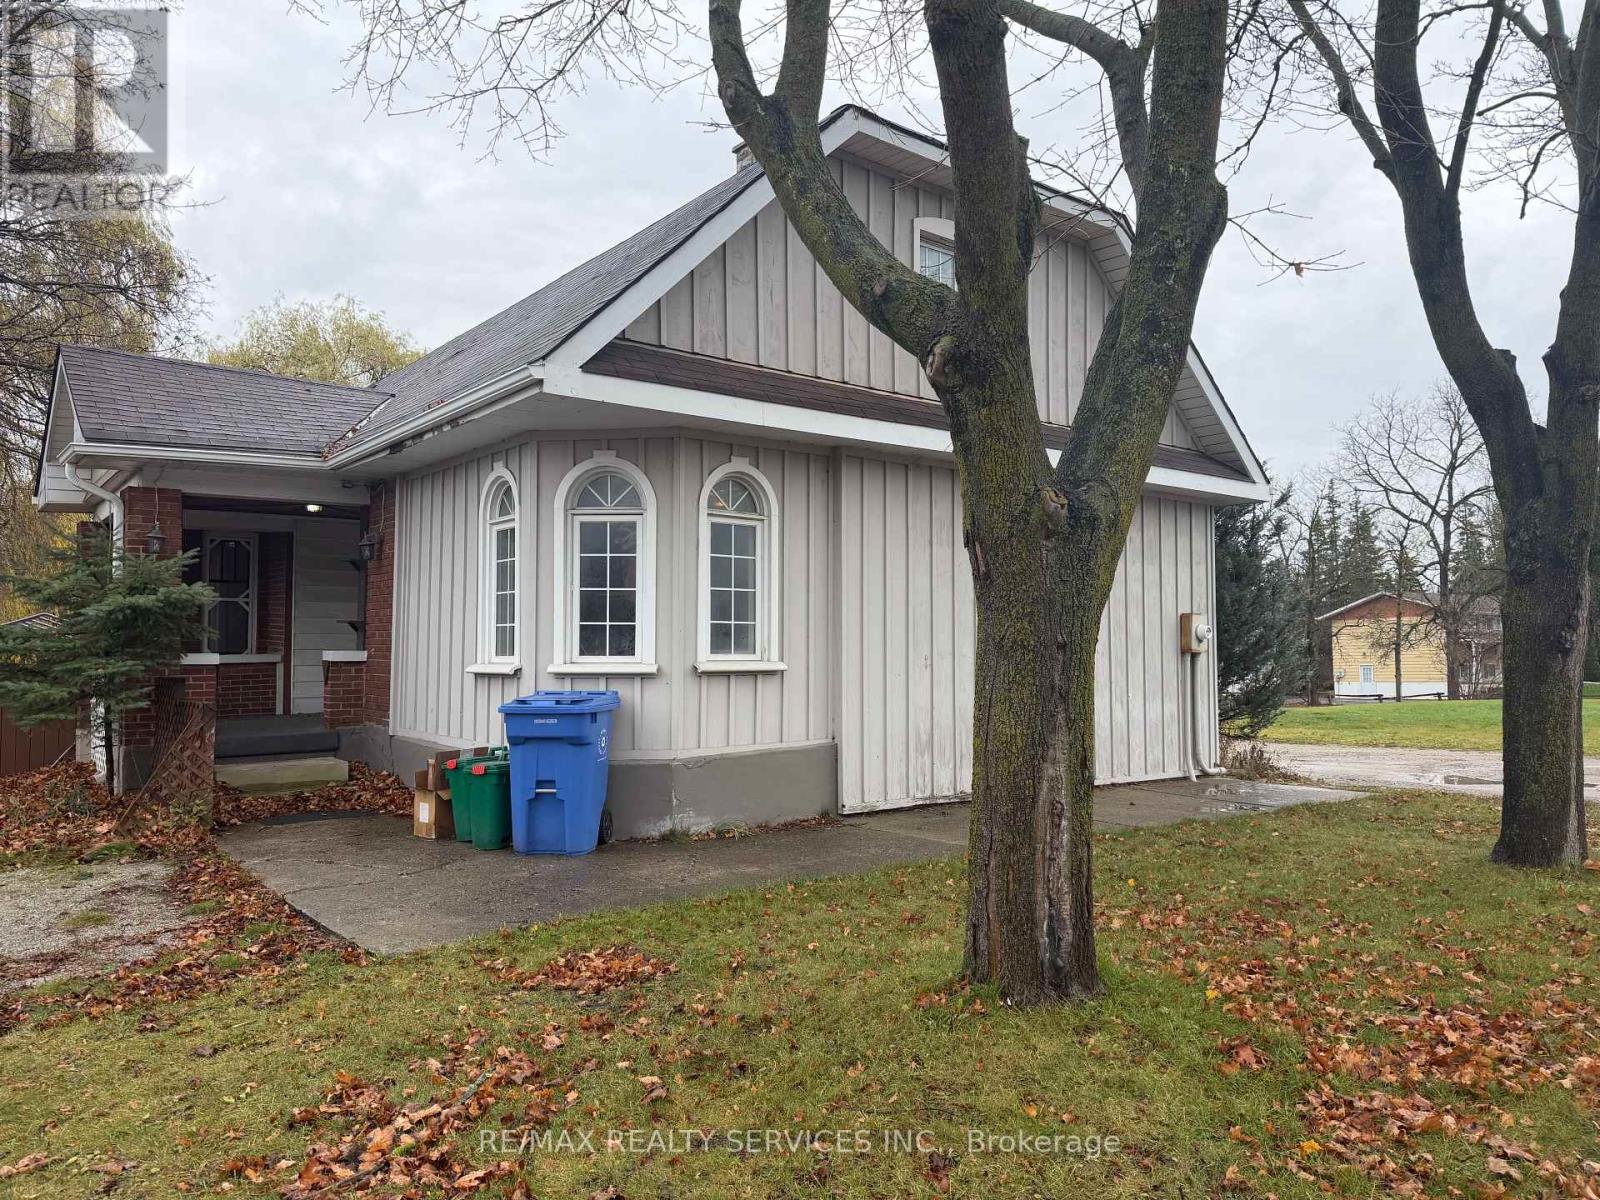
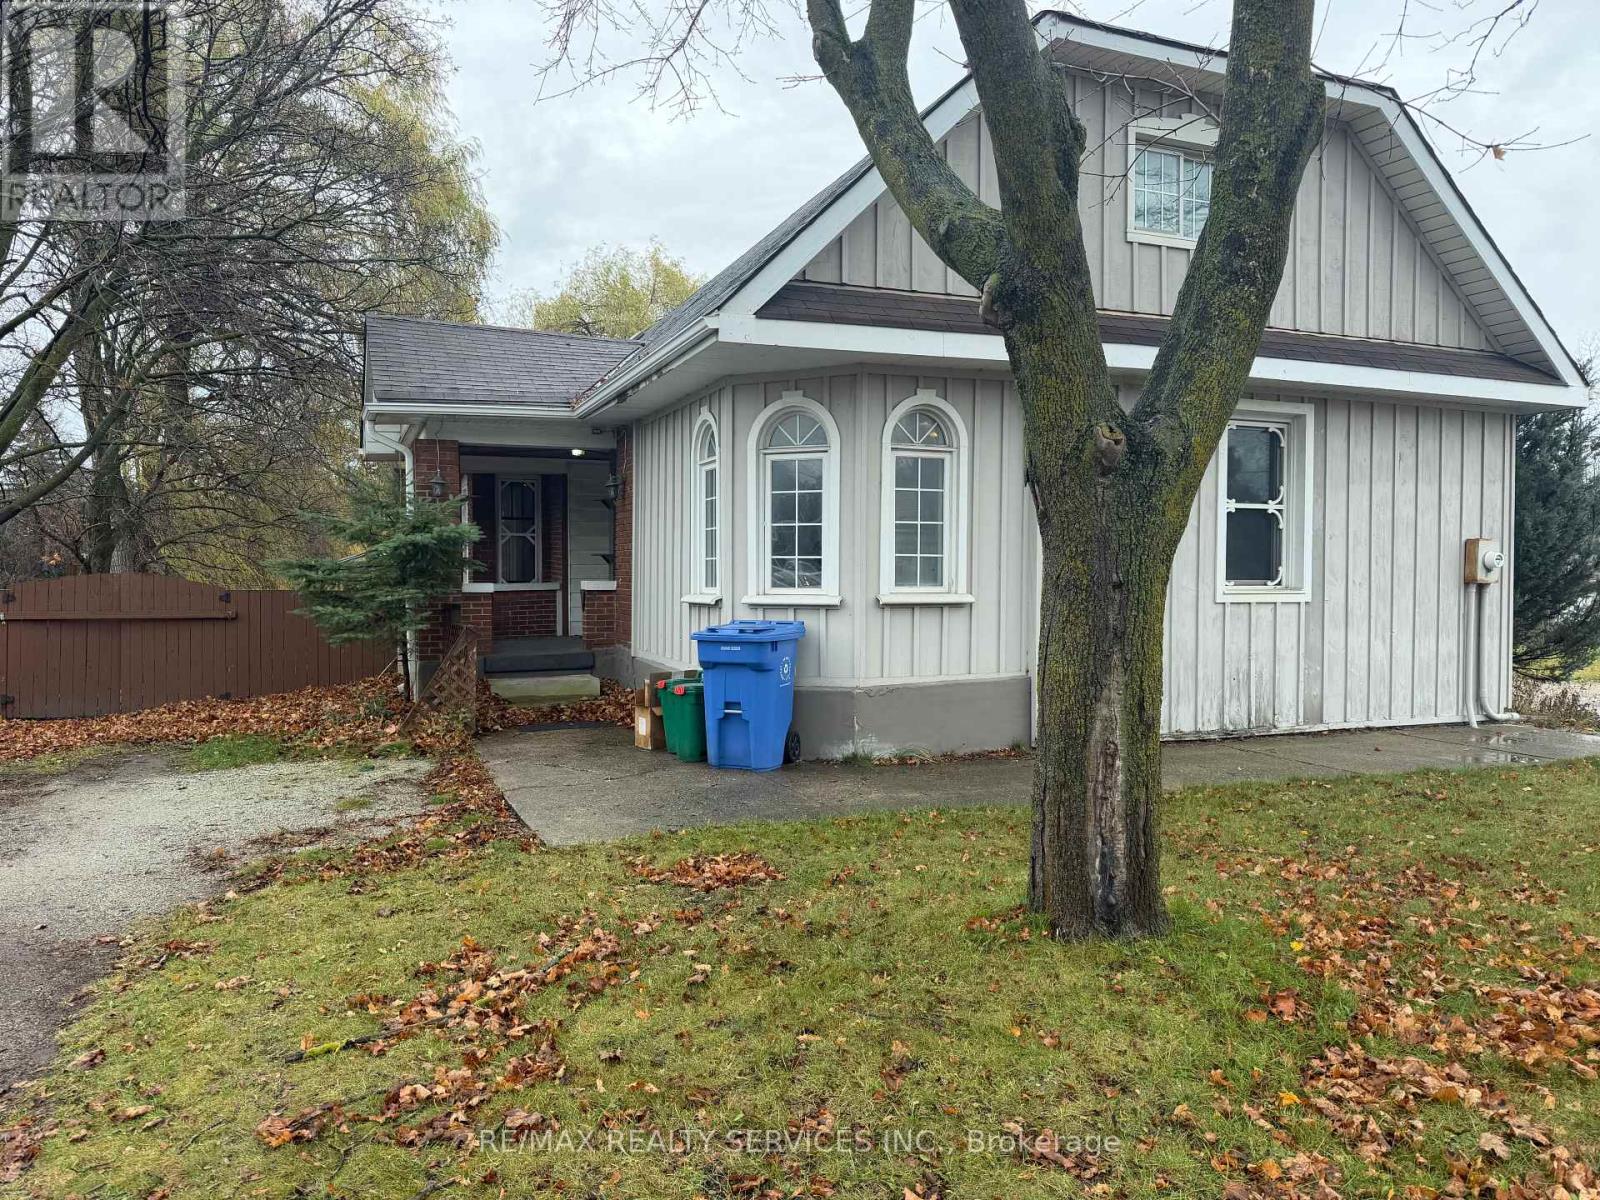
COUNTRY CHARM, SPACE & AN EXTRAORDINARY WORKSHOP! Escape the ordinary and discover the pleasure of country living on this picturesque 1.1-acre property, backing onto conservation land and surrounded by the tranquility of nature. This inviting 1.5-storey home offers 3 bedrooms, 2 bathrooms and over 2,700 sq. ft. of finished living space, creating a wonderful setting for comfortable family living. Enjoy updated vinyl flooring, a welcoming gas fireplace and the warmth and character of a home that feels like a country retreat. But there's an exceptional bonus! A remarkable 20' x 40' heated and insulated detached workshop, complete with a 2-piece bathroom and wood-burning fireplace, offers incredible versatility for hobbies, creative pursuits, a personal studio or additional workspace. Imagine the possibilities! All this while enjoying the privacy and peacefulness of a rural setting just minutes from Erin, with convenient access to Guelph, Brampton and the GTA. A rare opportunity to enjoy country living, generous space and exceptional versatility! (id:67892)
Property Details
| MLS® Number | X14177372 |
| Property Type | Single Family |
| Community Name | Erin |
| Amenities Near By | Park, Schools |
| Equipment Type | Water Heater |
| Parking Space Total | 11 |
| Rental Equipment Type | Water Heater |
| Structure | Workshop |
| View Type | View, City View |
Building
| Bathroom Total | 3 |
| Bedrooms Above Ground | 3 |
| Bedrooms Total | 3 |
| Amenities | Fireplace(s) |
| Appliances | All, Window Coverings |
| Basement Development | Unfinished |
| Basement Type | Full (unfinished) |
| Construction Style Attachment | Detached |
| Cooling Type | None |
| Exterior Finish | Wood |
| Fire Protection | Smoke Detectors |
| Fireplace Present | Yes |
| Foundation Type | Stone |
| Half Bath Total | 1 |
| Heating Fuel | Natural Gas |
| Heating Type | Forced Air |
| Stories Total | 2 |
| Size Interior | 2,000 - 2,500 Sqft |
| Type | House |
| Utility Water | Municipal Water |
Parking
| Detached Garage | |
| Garage |
Land
| Acreage | No |
| Land Amenities | Park, Schools |
| Sewer | Septic System |
| Size Irregular | Irregular |
| Size Total Text | Irregular |
Rooms
| Level | Type | Length | Width | Dimensions |
|---|---|---|---|---|
| Second Level | Bathroom | 3.96 m | 2.74 m | 3.96 m x 2.74 m |
| Second Level | Primary Bedroom | 3.3 m | 4.11 m | 3.3 m x 4.11 m |
| Second Level | Bedroom | 3.96 m | 2.74 m | 3.96 m x 2.74 m |
| Basement | Laundry Room | 2.89 m | 2.87 m | 2.89 m x 2.87 m |
| Basement | Utility Room | 2.68 m | 7.12 m | 2.68 m x 7.12 m |
| Main Level | Dining Room | 2.77 m | 3.94 m | 2.77 m x 3.94 m |
| Main Level | Bedroom | 3.02 m | 3.66 m | 3.02 m x 3.66 m |
| Main Level | Bathroom | 2.13 m | 2.24 m | 2.13 m x 2.24 m |
| Main Level | Eating Area | 2.41 m | 4.22 m | 2.41 m x 4.22 m |
| Main Level | Office | 2.41 m | 4.22 m | 2.41 m x 4.22 m |
| Main Level | Family Room | 4.37 m | 3.63 m | 4.37 m x 3.63 m |
https://www.realtor.ca/real-estate/30509757/9589-wellington-124-rd-road-erin-erin

The trademarks REALTOR®, REALTORS®, and the REALTOR® logo are controlled by The Canadian Real Estate Association (CREA) and identify real estate professionals who are members of CREA. The trademarks MLS®, Multiple Listing Service® and the associated logos are owned by The Canadian Real Estate Association (CREA) and identify the quality of services provided by real estate professionals who are members of CREA. The trademark DDF® is owned by The Canadian Real Estate Association (CREA) and identifies CREA's Data Distribution Facility (DDF®)
November 13 2026 03:06:53
Toronto Regional Real Estate Board