955 Snowbird Street Oshawa, Ontario L1J 8J8
$899,000
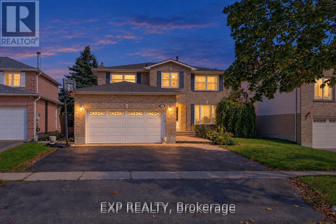
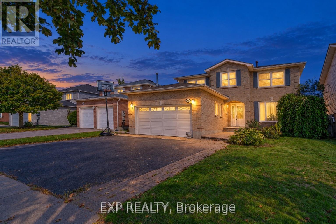
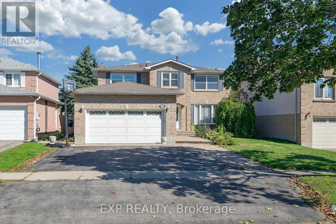
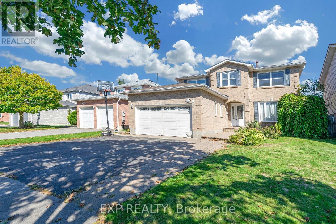
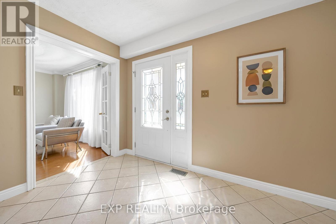
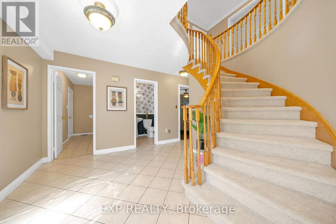
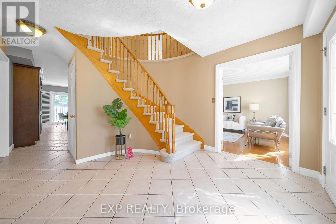
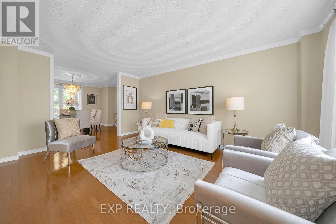
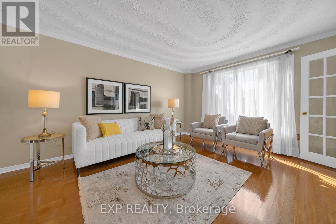
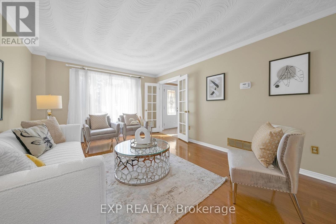
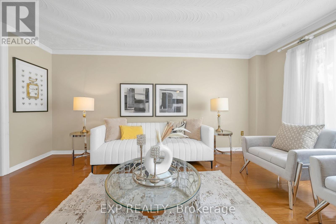
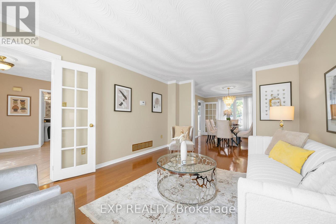
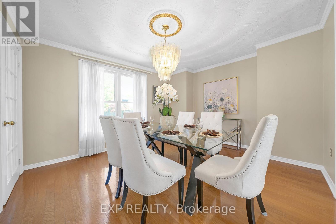
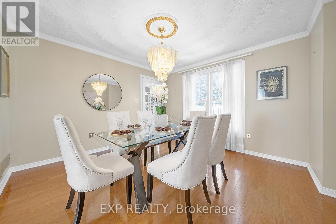
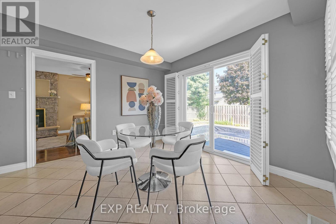
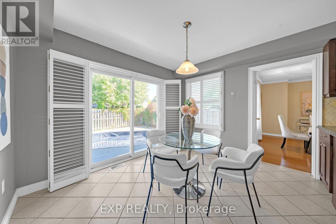
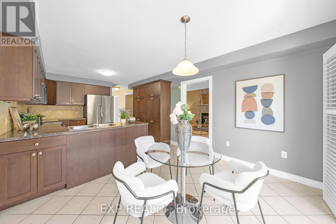
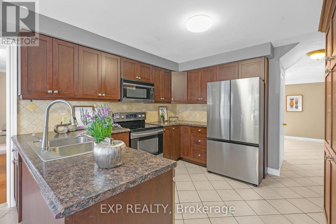
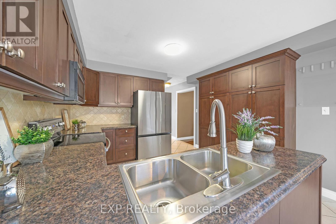
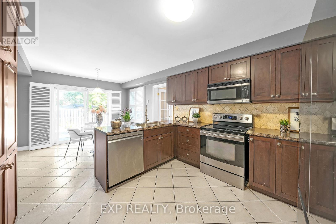
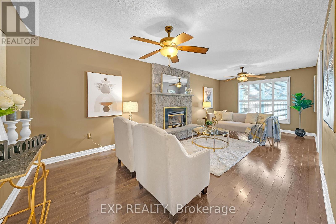
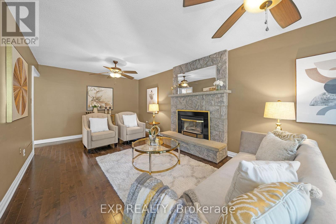
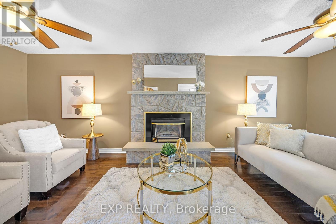
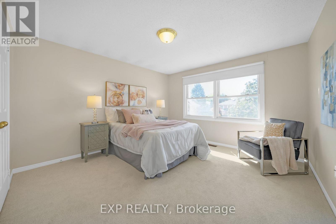
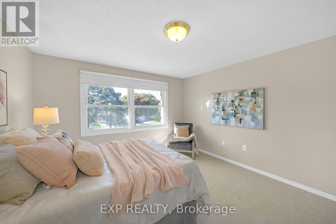
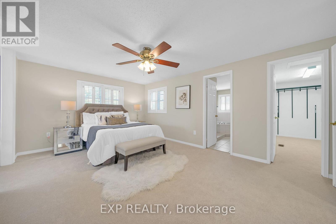
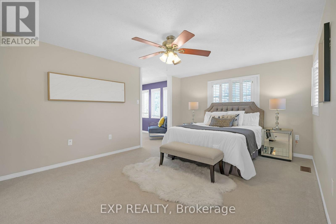
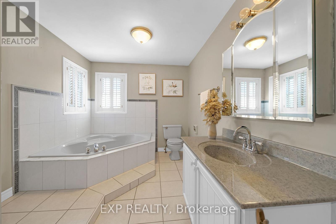
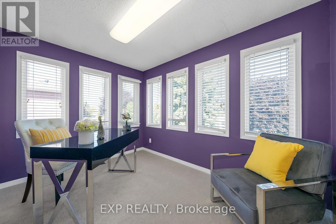
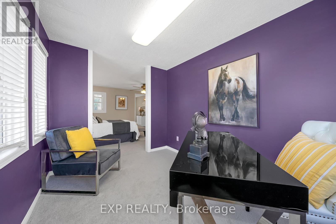
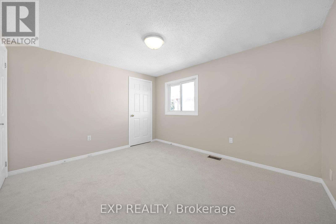
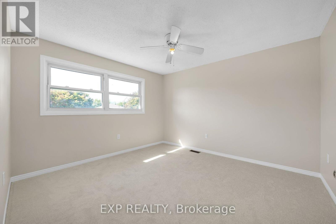
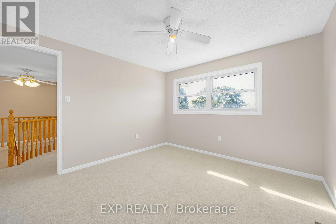
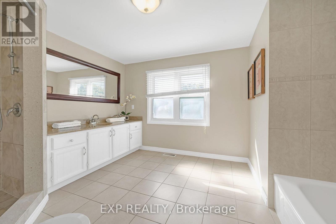
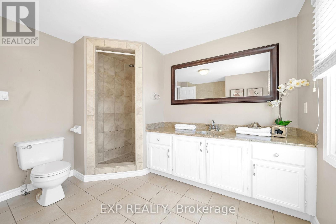
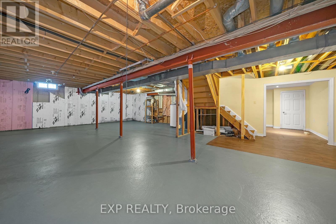
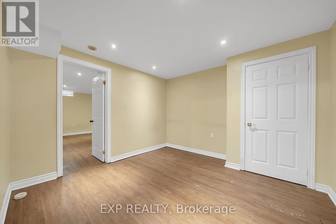
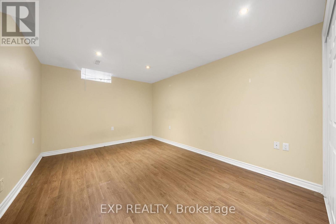
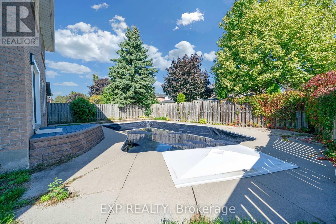
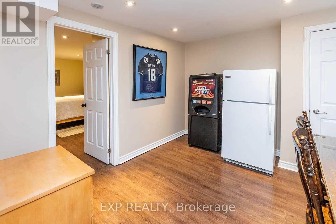
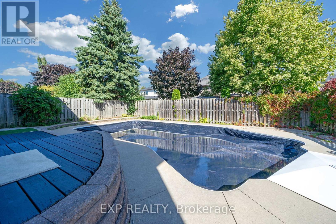
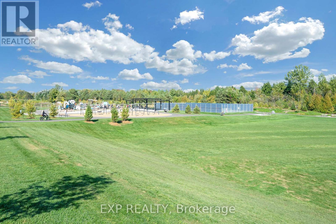
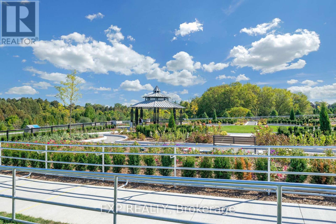
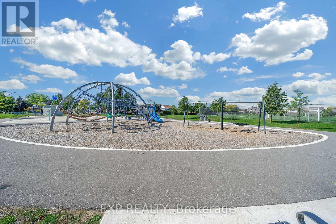
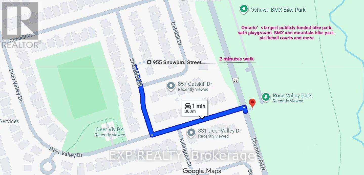
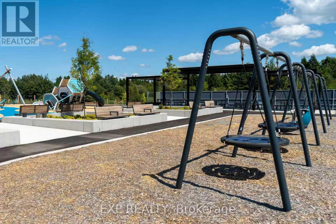
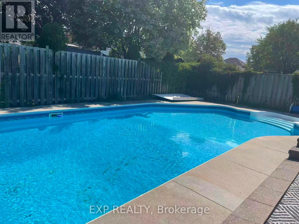
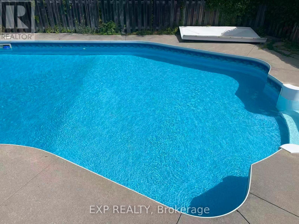
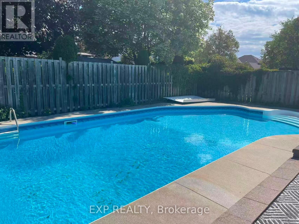
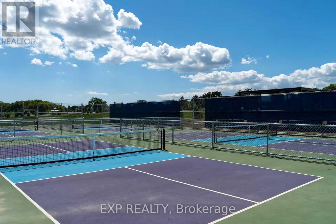
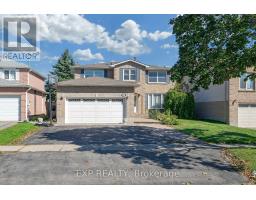
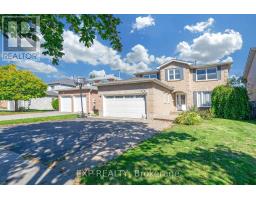
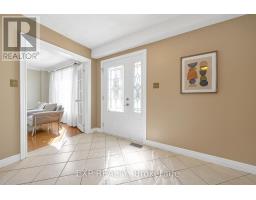
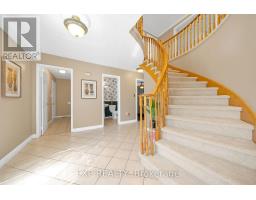
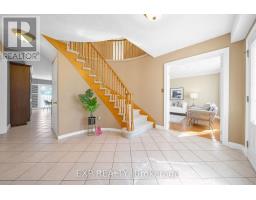
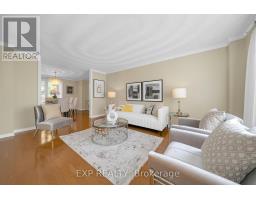
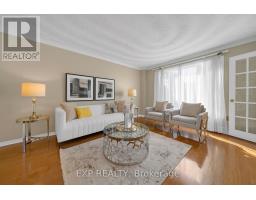
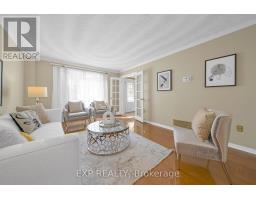
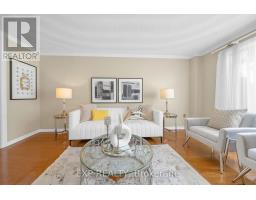
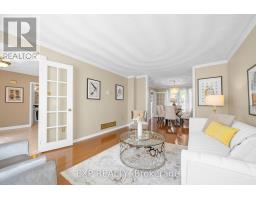
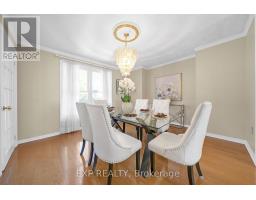
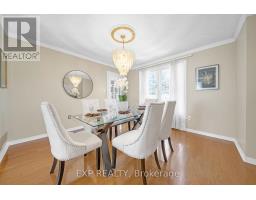
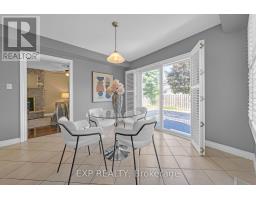
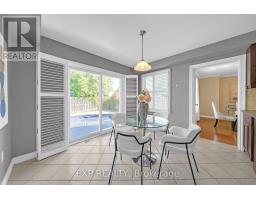
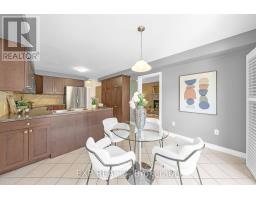
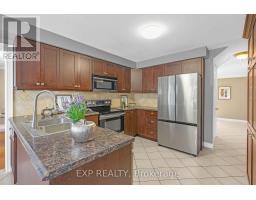
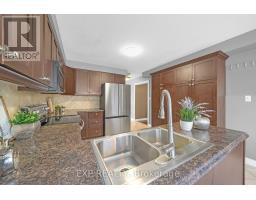
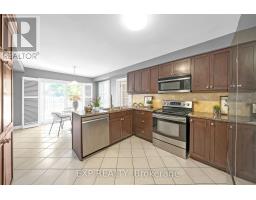
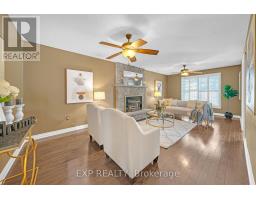
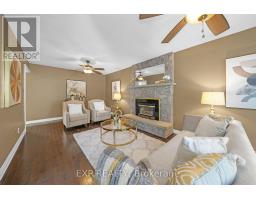
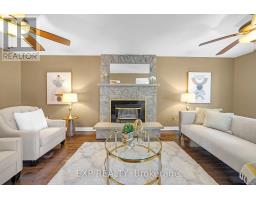
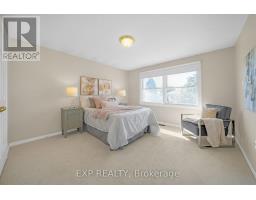
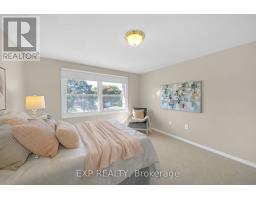
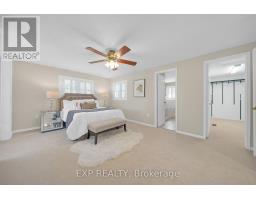
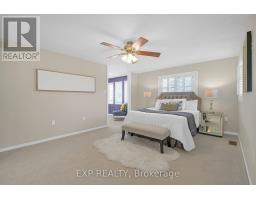
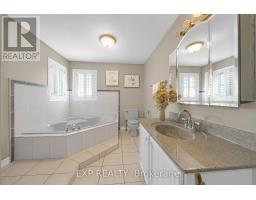
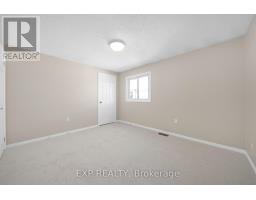
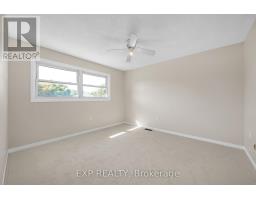
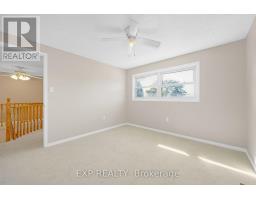
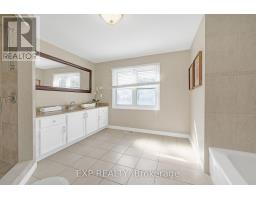
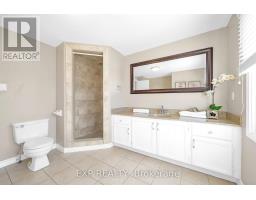
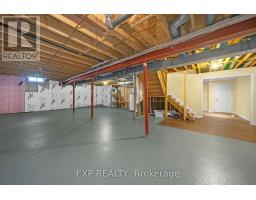
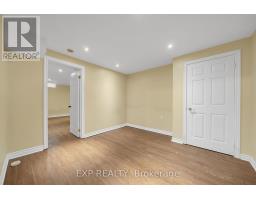
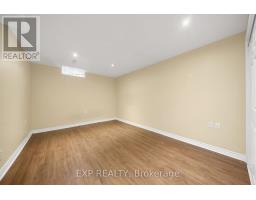
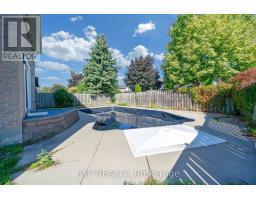
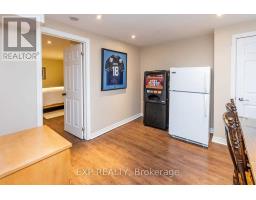
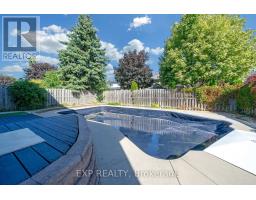
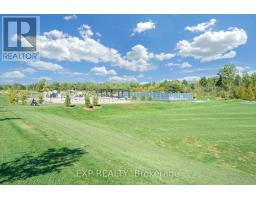
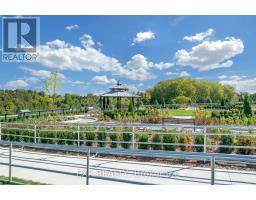
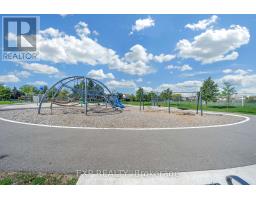
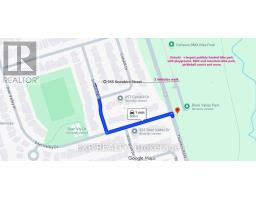
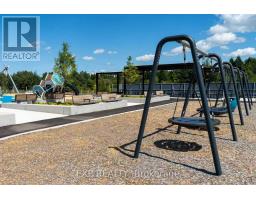
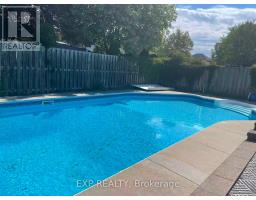
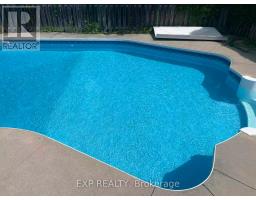
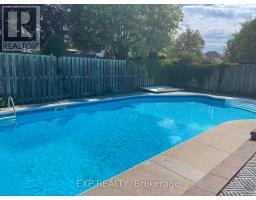
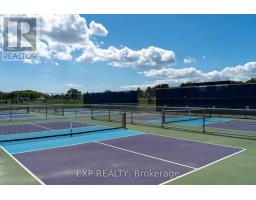
Owner's Loss, Your Gain! Priced to Sell - Don't Miss This Incredible Opportunity! Spacious 4+1 Bedroom Detached Home with Private Pool & Double Garage in Desirable Northglen!Welcome to this beautifully maintained 2-storey family home offering over 2,600 sq. ft. of living space on a premium lot. Featuring 4 generously sized bedrooms upstairs, plus an additional finished bedroom in the basement, this home offers plenty of room for the whole family.Recent upgrades include brand-new second-floor carpeting, fresh paint upstairs, a new deck, and a refrigerator replaced in August 2023. The spacious family room features a cozy fireplace, while the primary bedroom boasts a walk-in closet and 4-piece ensuite. Enjoy summer entertaining in your private backyard with an inground swimming pool and pool cover replaced in late 2023.Conveniently located just a 2-minutes walk to Rose Valley Park, featuring playgrounds, BMX and mountain bike trails, pickleball courts and more. Close to schools, parks and everyday amenities.A wonderful opportunity to own a spacious family home in a quiet and desirable community!Additional Information: Home inspection report completed October 1, 2025. Staging has been removed. (id:67892)
Property Details
| MLS® Number | E13848806 |
| Property Type | Single Family |
| Community Name | Northglen |
| Equipment Type | Water Heater |
| Parking Space Total | 6 |
| Pool Type | On Ground Pool |
| Rental Equipment Type | Water Heater |
Building
| Bathroom Total | 3 |
| Bedrooms Above Ground | 4 |
| Bedrooms Below Ground | 1 |
| Bedrooms Total | 5 |
| Amenities | Fireplace(s) |
| Appliances | Dishwasher, Dryer, Stove, Washer, Window Coverings, Refrigerator |
| Basement Development | Partially Finished |
| Basement Type | N/a (partially Finished) |
| Construction Style Attachment | Detached |
| Cooling Type | Central Air Conditioning |
| Exterior Finish | Brick Facing, Brick |
| Fireplace Present | Yes |
| Flooring Type | Hardwood, Carpeted |
| Foundation Type | Concrete |
| Half Bath Total | 1 |
| Heating Fuel | Natural Gas |
| Heating Type | Forced Air |
| Stories Total | 2 |
| Size Interior | 2,500 - 3,000 Sqft |
| Type | House |
| Utility Water | Municipal Water |
Parking
| Attached Garage | |
| Garage |
Land
| Acreage | No |
| Sewer | Sanitary Sewer |
| Size Depth | 114 Ft ,9 In |
| Size Frontage | 49 Ft ,2 In |
| Size Irregular | 49.2 X 114.8 Ft |
| Size Total Text | 49.2 X 114.8 Ft |
Rooms
| Level | Type | Length | Width | Dimensions |
|---|---|---|---|---|
| Second Level | Primary Bedroom | 5.18 m | 3.35 m | 5.18 m x 3.35 m |
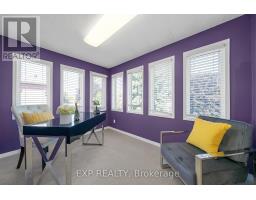
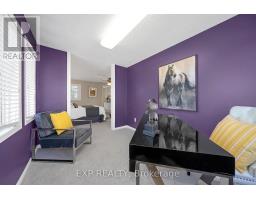
| Second Level | Office | 2.43 m | 3.04 m | 2.43 m x 3.04 m |
| Second Level | Bedroom 2 | 3.35 m | 3.04 m | 3.35 m x 3.04 m |
| Second Level | Bedroom 3 | 3.65 m | 3.35 m | 3.65 m x 3.35 m |
| Second Level | Bedroom 4 | 3.65 m | 3.65 m | 3.65 m x 3.65 m |
| Basement | Bedroom 5 | 5.18 m | 3.04 m | 5.18 m x 3.04 m |
| Main Level | Living Room | 6.09 m | 3.65 m | 6.09 m x 3.65 m |
| Main Level | Dining Room | 3.65 m | 3.96 m | 3.65 m x 3.96 m |
| Main Level | Kitchen | 3.35 m | 3.35 m | 3.35 m x 3.35 m |
| Main Level | Family Room | 7.01 m | 3.35 m | 7.01 m x 3.35 m |
| Main Level | Eating Area | 2.74 m | 3.35 m | 2.74 m x 3.35 m |
https://www.realtor.ca/real-estate/30349744/955-snowbird-street-oshawa-northglen-northglen

The trademarks REALTOR®, REALTORS®, and the REALTOR® logo are controlled by The Canadian Real Estate Association (CREA) and identify real estate professionals who are members of CREA. The trademarks MLS®, Multiple Listing Service® and the associated logos are owned by The Canadian Real Estate Association (CREA) and identify the quality of services provided by real estate professionals who are members of CREA. The trademark DDF® is owned by The Canadian Real Estate Association (CREA) and identifies CREA's Data Distribution Facility (DDF®)
November 10 2026 01:00:39
Toronto Regional Real Estate Board