4 Bedroom
3 Bathroom
1,500 - 2,000 sqft
Raised Bungalow
Fireplace
Central Air Conditioning
Forced Air
Waterfront On River
Landscaped
$739,900
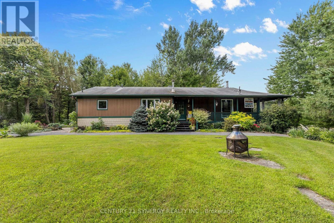
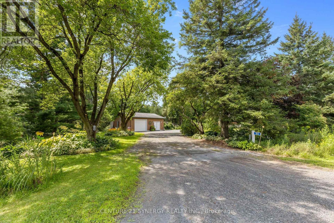
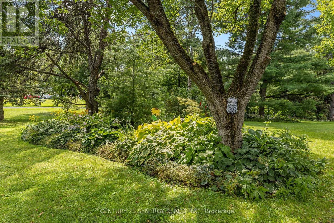
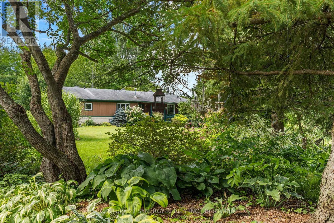
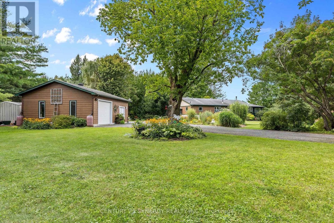
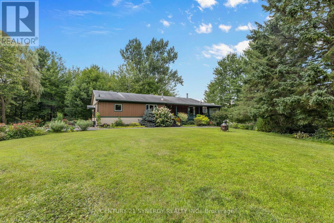
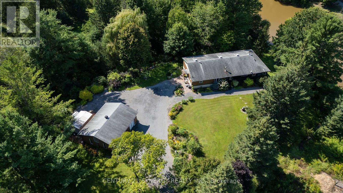
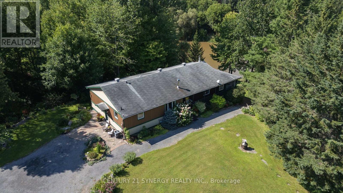
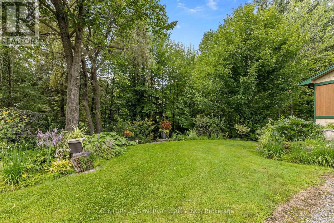
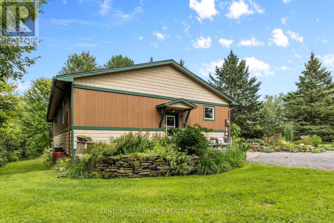
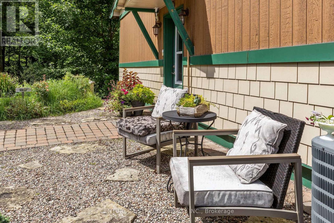
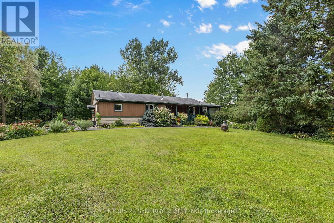
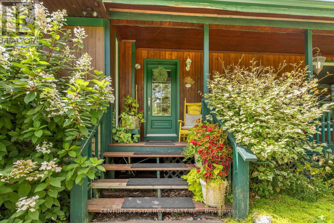
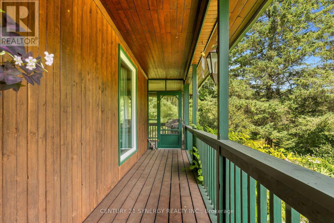
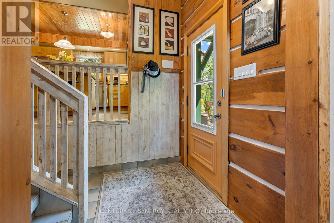
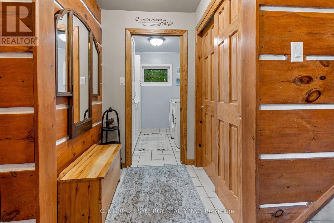
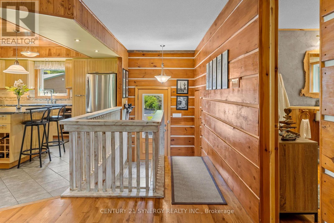
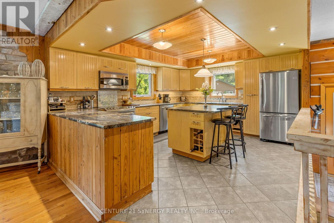
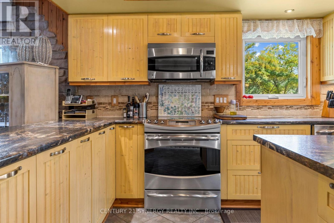
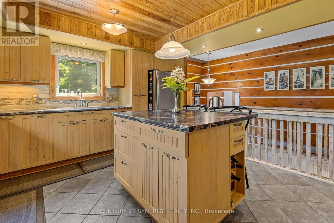
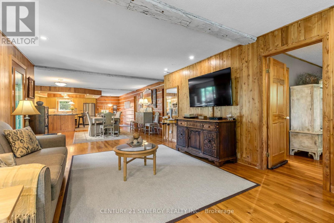
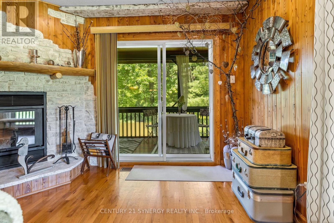
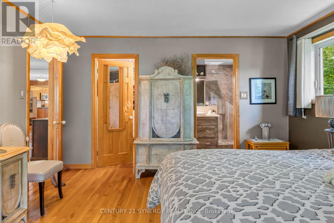
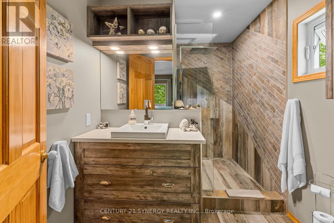
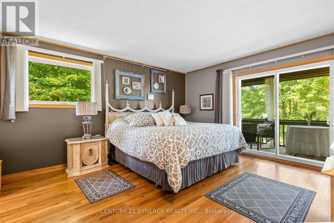
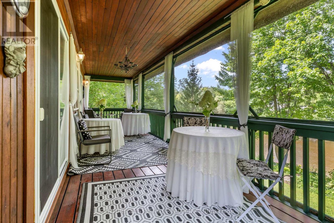
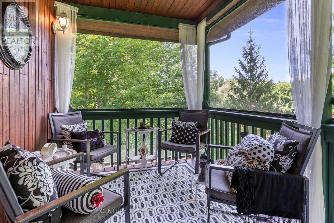
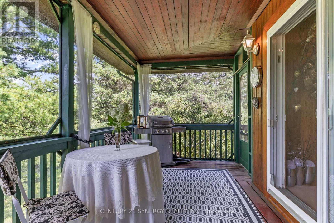
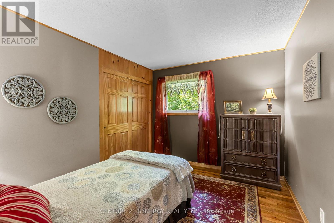
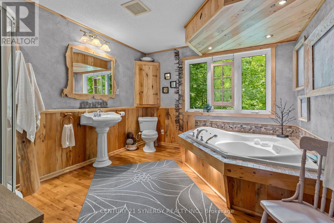
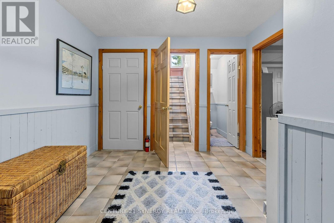
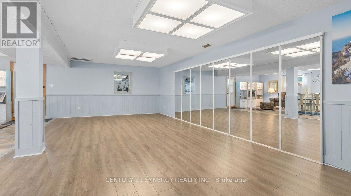
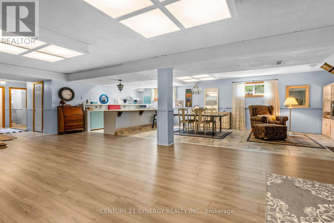
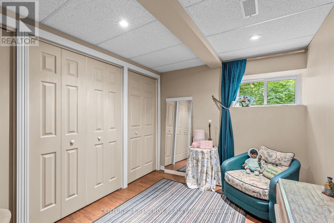
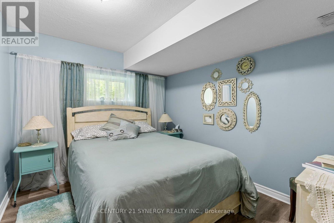
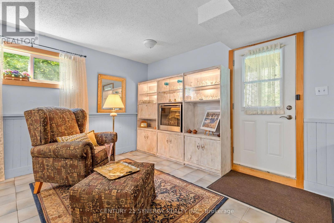
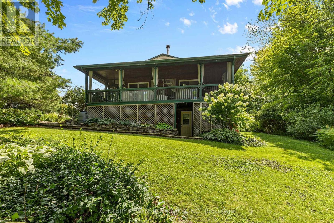
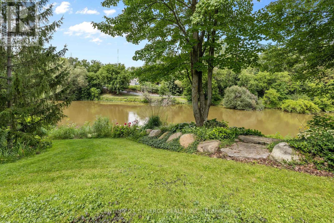
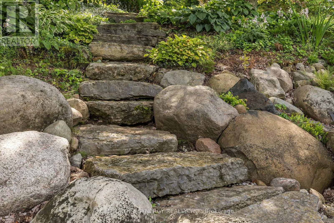
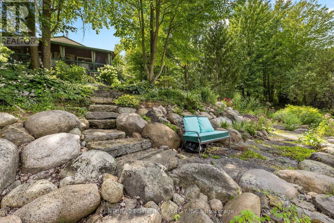
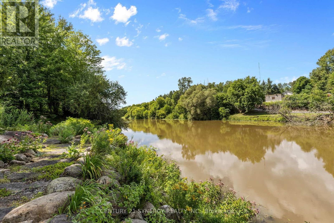
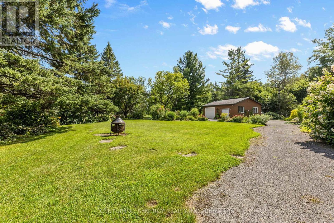
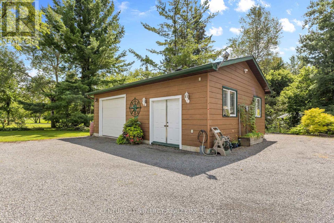
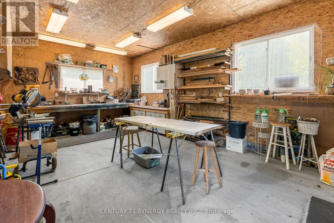
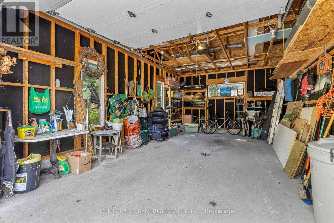
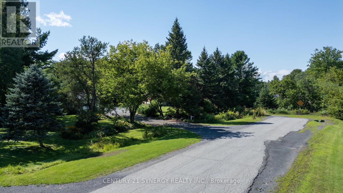
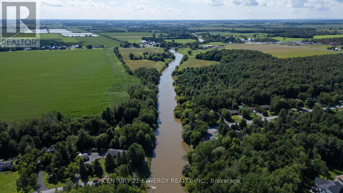
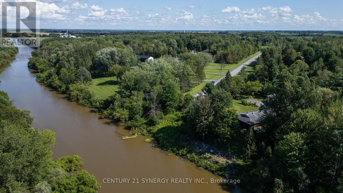
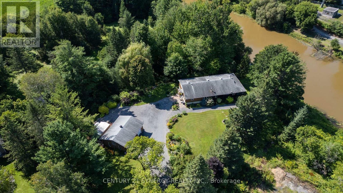
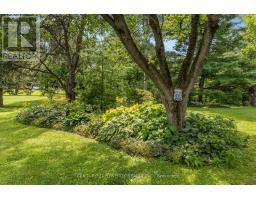
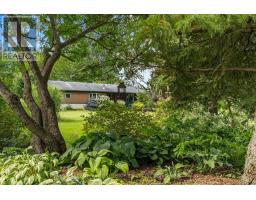
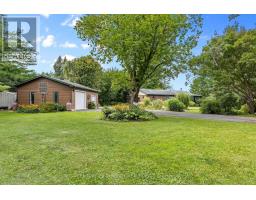
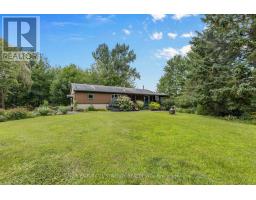
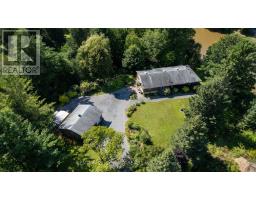
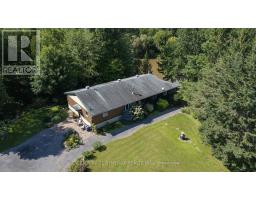
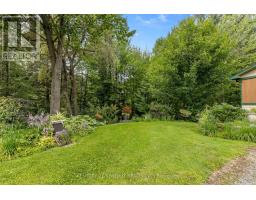
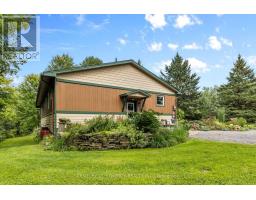
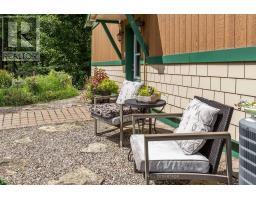
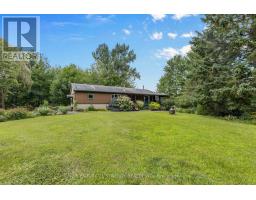
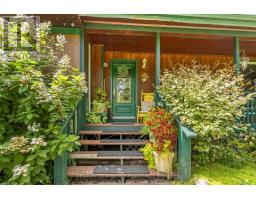
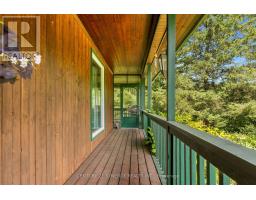
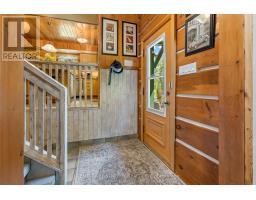
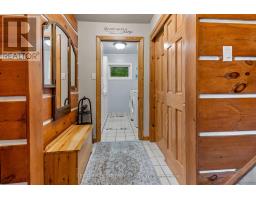
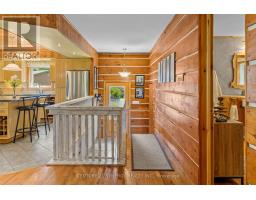
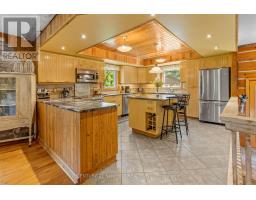
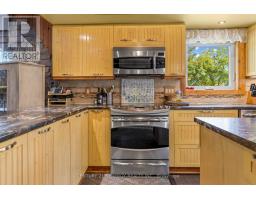
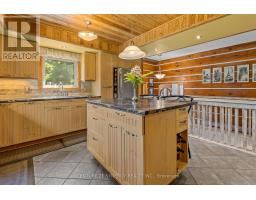
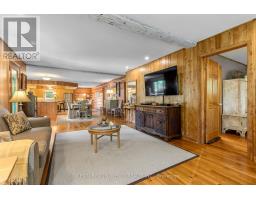
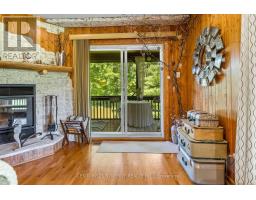
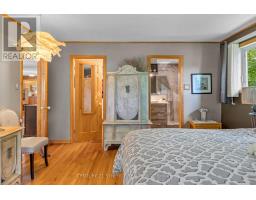
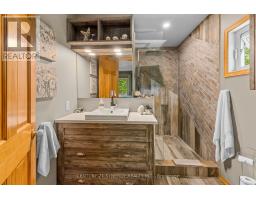
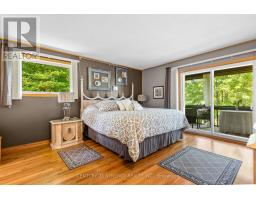
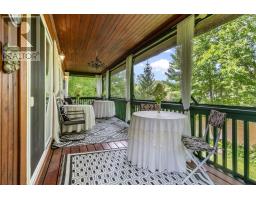
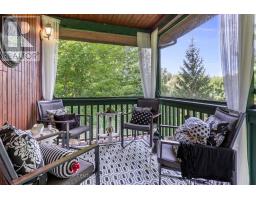
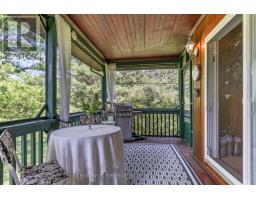
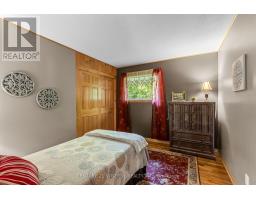
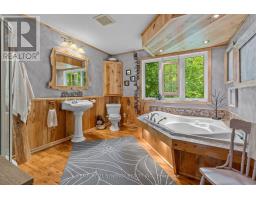
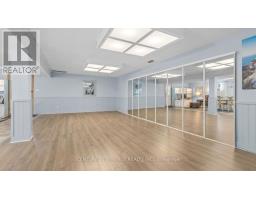
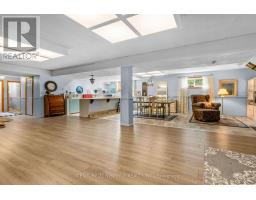
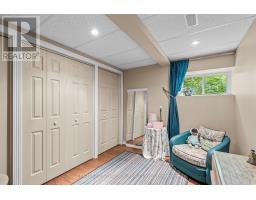
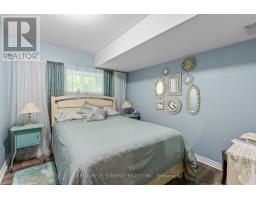
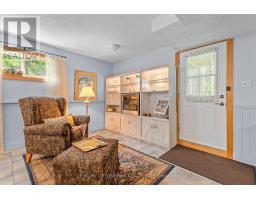
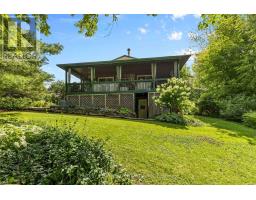
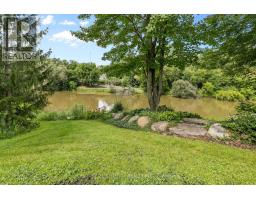
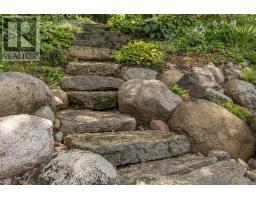
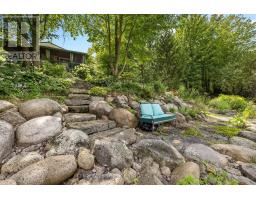
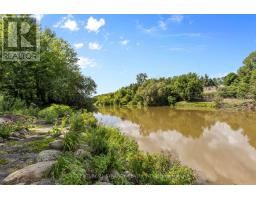
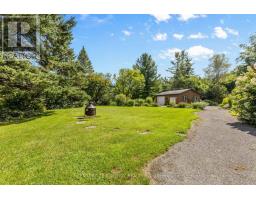
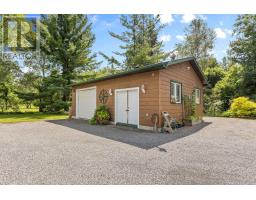
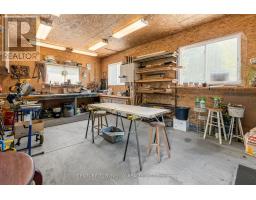
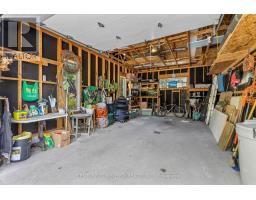
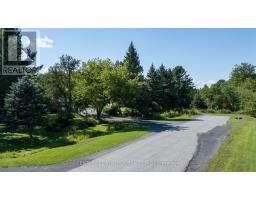
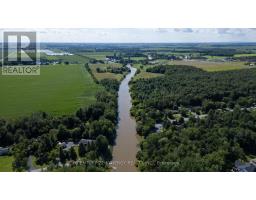
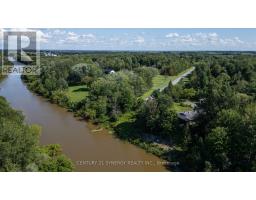
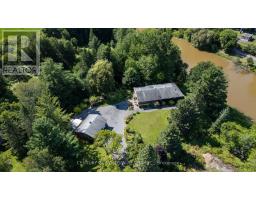
Welcome to 955 Du Castor, a spectacular waterfront property tucked away at the end of a dead-end street bordering the Embrun and St. Albert area. Set on approximately 1 acre of beautifully landscaped grounds surrounded by mature trees & endless perennial gardens, this charming 4-bed, 3-bath bungalow offers exceptional privacy, peaceful river views & a setting that's becoming harder to find. Inside, the open-concept main level is filled with warmth & rustic charm, featuring spacious combined dining/living rooms, a kitchen w/ plenty of cabinetry, center island w/ breakfast bar & a family room with a cozy wood-burning fireplace. One of the highlights is the beautiful screened-in porch overlooking the river. With its inviting bistro feel, it's the perfect spot for morning coffee, entertaining or simply taking in the scenery. The primary suite features a massive walk-in closet, recently updated ensuite w/ heated floors, rainfall shower & access to the porch. The walk-out lower level adds incredible versatility w/ 2 more beds, a kitchenette & open-concept living/dining areas, offering excellent in-law suite potential. Outside is where this property truly shines. Beautiful landscaping & a striking rock retaining wall w/ steps leading toward the river create your own private waterfront retreat. An oversized detached garage/workshop w/ its own electrical panel provides fantastic space for hobbyists, projects, & storage. Serviced by municipal water & natural gas, w/ a tankless HWT & central A/C, this property offers the charm & tranquility of country living without giving up everyday convenience. 955 Du Castor is more than a list of features. It's a property you have to experience. There's a peaceful energy here, from the mature trees & waterfront setting to the screened-in porch & incredible privacy. A rare gem offering country charm, versatility & a beautiful connection to nature, that is just minuet's to the 417 and all the amenities you could need in Embrun & Casselman. (id:47351)
Property Details
|
MLS® Number
|
X13682418 |
|
Property Type
|
Single Family |
|
Community Name
|
605 - The Nation Municipality |
|
Community Features
|
Fishing |
|
Easement
|
Unknown, None |
|
Features
|
Irregular Lot Size |
|
Parking Space Total
|
6 |
|
Structure
|
Deck, Porch |
|
View Type
|
River View, View Of Water, Direct Water View |
|
Water Front Name
|
Castor River |
|
Water Front Type
|
Waterfront On River |
Building
|
Bathroom Total
|
3 |
|
Bedrooms Above Ground
|
2 |
|
Bedrooms Below Ground
|
2 |
|
Bedrooms Total
|
4 |
|
Age
|
31 To 50 Years |
|
Amenities
|
Fireplace(s) |
|
Appliances
|
Water Heater - Tankless, Water Heater, Garage Door Opener Remote(s), Dishwasher, Dryer, Stove, Washer, Refrigerator |
|
Architectural Style
|
Raised Bungalow |
|
Basement Development
|
Finished |
|
Basement Features
|
Walk Out |
|
Basement Type
|
Full, N/a, N/a (finished) |
|
Construction Style Attachment
|
Detached |
|
Cooling Type
|
Central Air Conditioning |
|
Exterior Finish
|
Vinyl Siding |
|
Fireplace Present
|
Yes |
|
Fireplace Total
|
1 |
|
Foundation Type
|
Wood |
|
Half Bath Total
|
1 |
|
Heating Fuel
|
Natural Gas |
|
Heating Type
|
Forced Air |
|
Stories Total
|
1 |
|
Size Interior
|
1,500 - 2,000 Sqft |
|
Type
|
House |
|
Utility Water
|
Municipal Water |
Parking
Land
|
Access Type
|
Public Road |
|
Acreage
|
No |
|
Landscape Features
|
Landscaped |
|
Sewer
|
Septic System |
|
Size Depth
|
165 Ft |
|
Size Frontage
|
268 Ft ,2 In |
|
Size Irregular
|
268.2 X 165 Ft |
|
Size Total Text
|
268.2 X 165 Ft|1/2 - 1.99 Acres |
Rooms
| Level |
Type |
Length |
Width |
Dimensions |
|
Lower Level |
Bedroom 4 |
3.43 m |
2.55 m |
3.43 m x 2.55 m |
|
Lower Level |
Dining Room |
6.4 m |
3.68 m |
6.4 m x 3.68 m |
|
Lower Level |
Living Room |
6.4 m |
3.68 m |
6.4 m x 3.68 m |
|
Lower Level |
Other |
3.7 m |
2.23 m |
3.7 m x 2.23 m |
|
Lower Level |
Recreational, Games Room |
8.68 m |
4.49 m |
8.68 m x 4.49 m |
|
Lower Level |
Bathroom |
1.92 m |
0.93 m |
1.92 m x 0.93 m |
|
Lower Level |
Bedroom 3 |
3.48 m |
2.94 m |
3.48 m x 2.94 m |
|
Main Level |
Kitchen |
4.63 m |
3.77 m |
4.63 m x 3.77 m |
|
Main Level |
Other |
3.1 m |
1.9 m |
3.1 m x 1.9 m |
|
Main Level |
Dining Room |
5.81 m |
3.92 m |
5.81 m x 3.92 m |
|
Main Level |
Living Room |
8.83 m |
3.96 m |
8.83 m x 3.96 m |
|
Main Level |
Family Room |
8.83 m |
3.96 m |
8.83 m x 3.96 m |
|
Main Level |
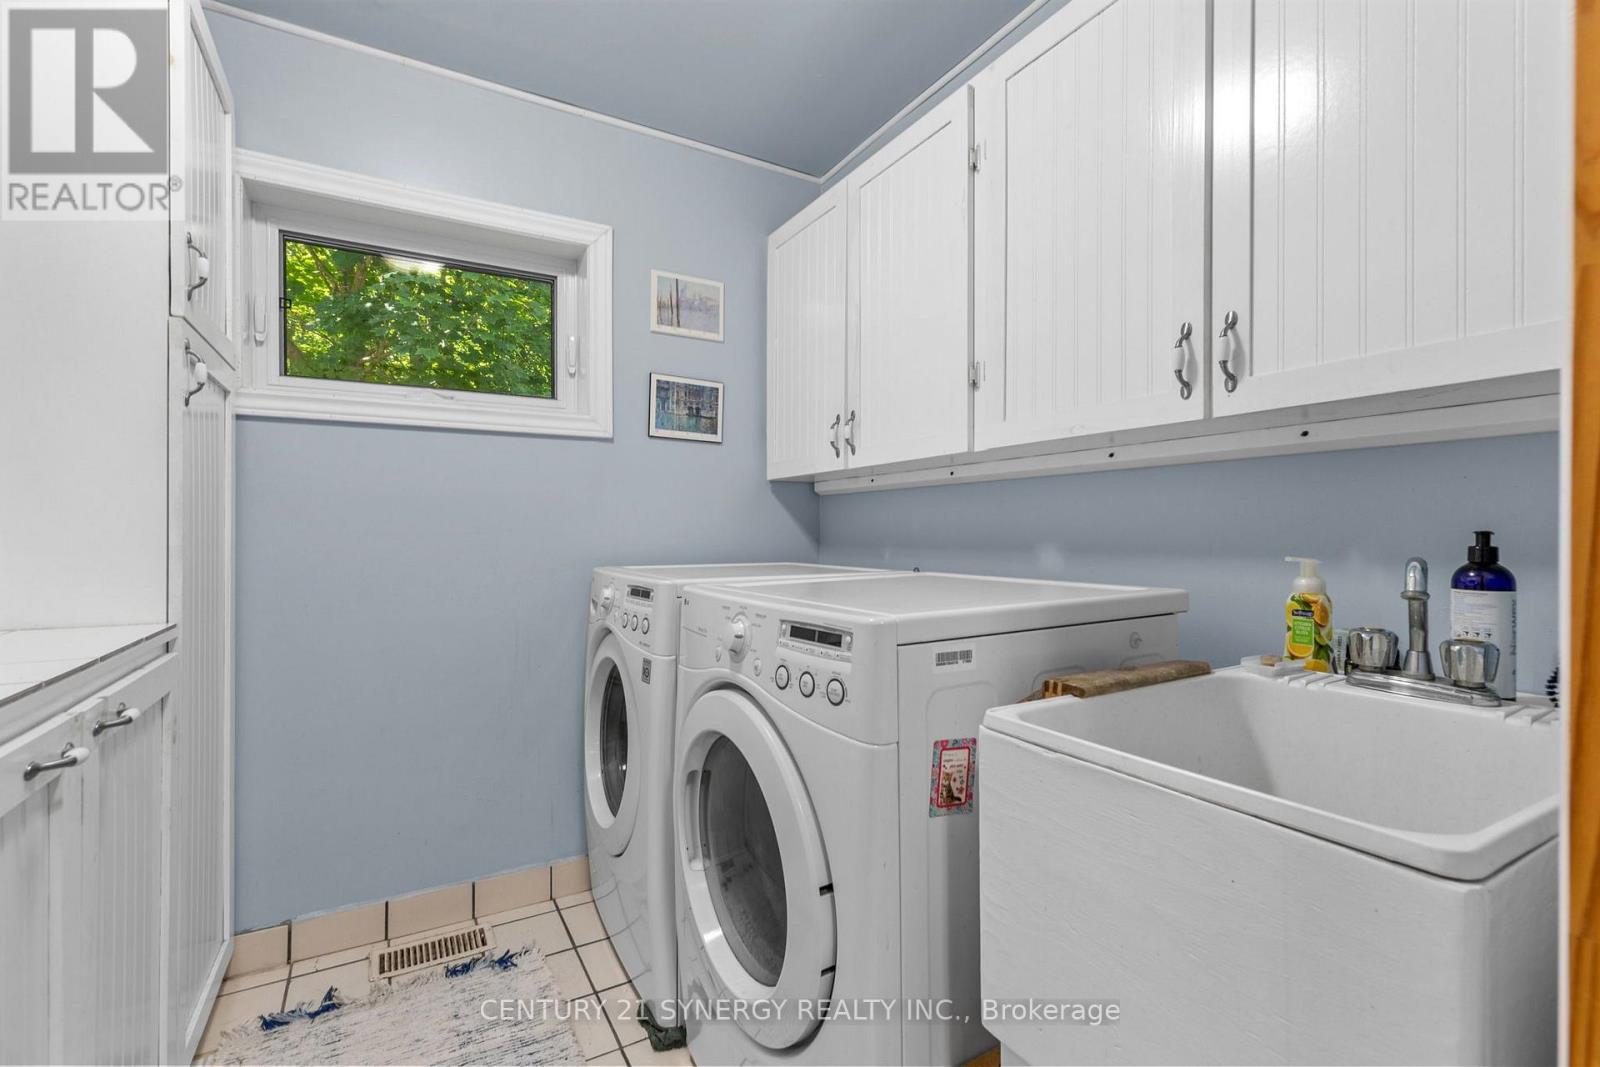
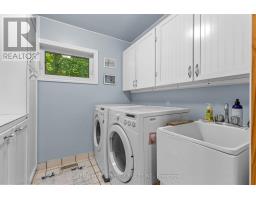
Laundry Room |
2.11 m |
2.1 m |
2.11 m x 2.1 m |
|
Main Level |
Bathroom |
3.68 m |
3.22 m |
3.68 m x 3.22 m |
|
Main Level |
Primary Bedroom |
4.76 m |
4.12 m |
4.76 m x 4.12 m |
|
Main Level |
Bathroom |
3.07 m |
2.04 m |
3.07 m x 2.04 m |
|
Main Level |
Bedroom 2 |
3.72 m |
2.87 m |
3.72 m x 2.87 m |
https://www.realtor.ca/real-estate/30163324/955-du-castor-road-the-nation-605-the-nation-municipality