3 Bedroom
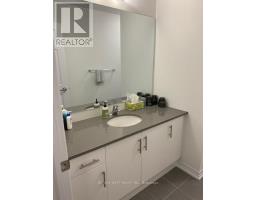
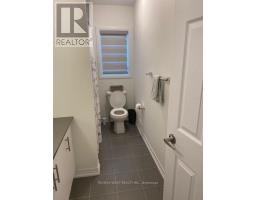
3 Bathroom
1,500 - 2,000 sqft
Fireplace
Central Air Conditioning
Forced Air
$2,700 Monthly
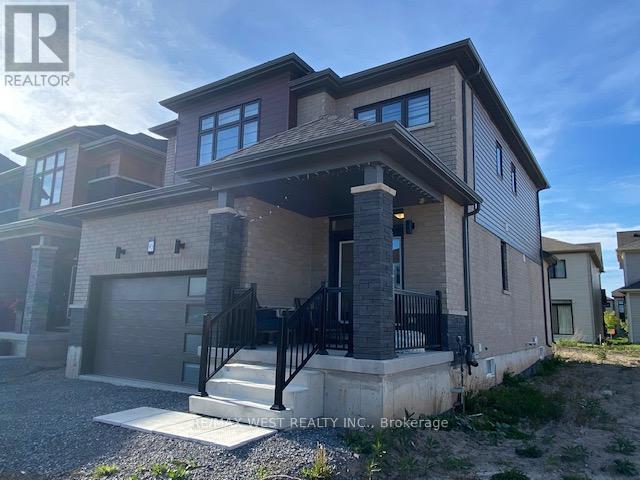
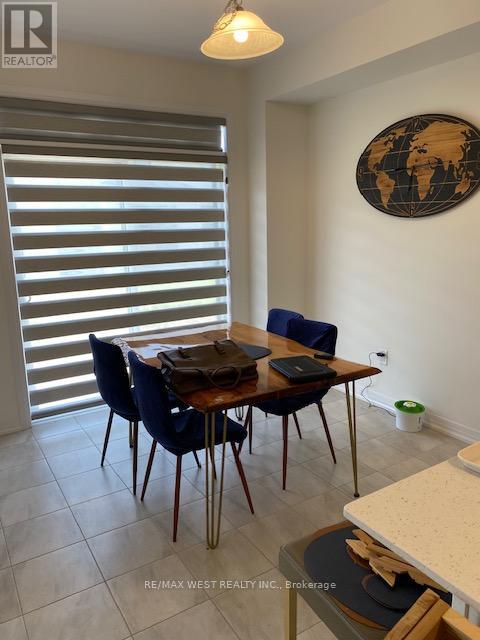
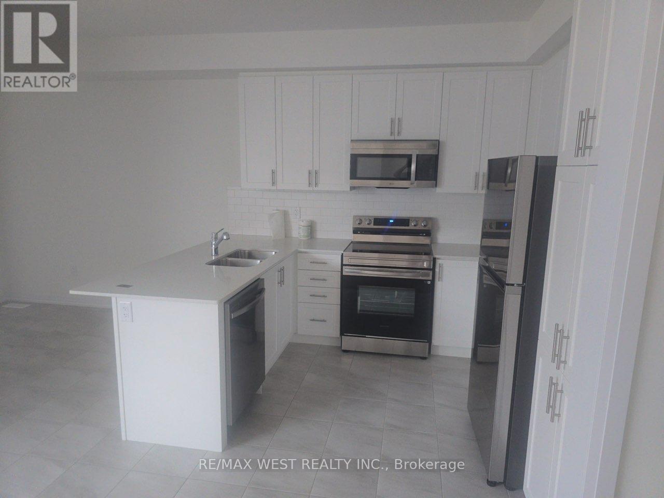
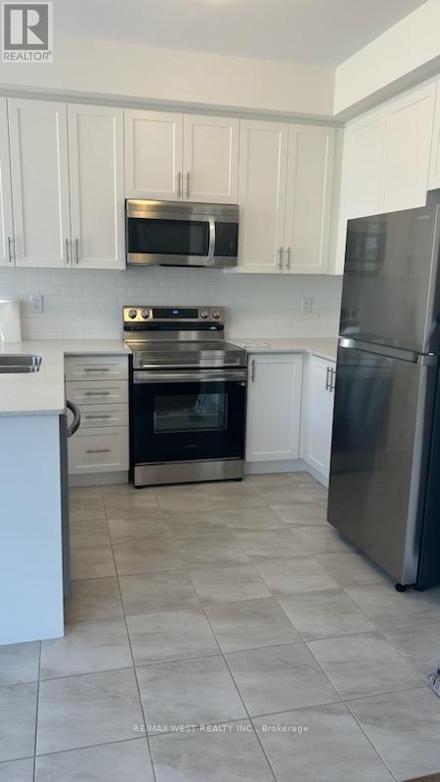
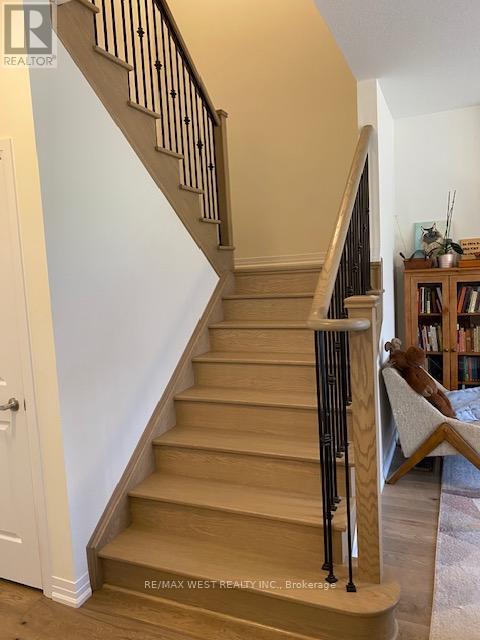
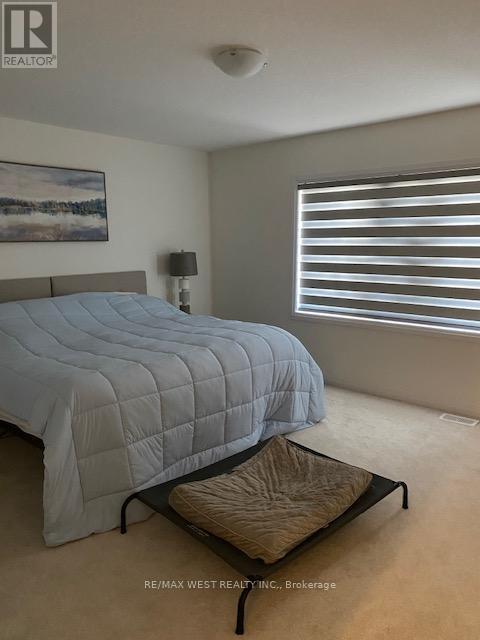
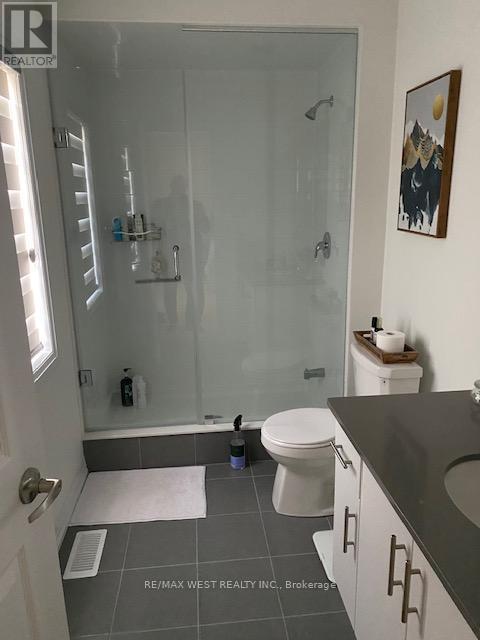
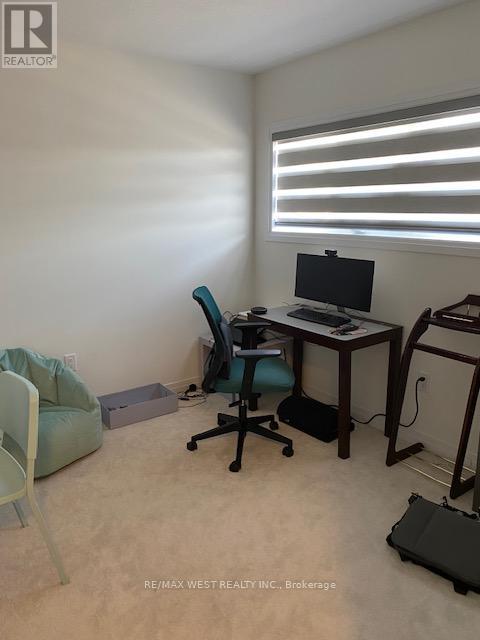
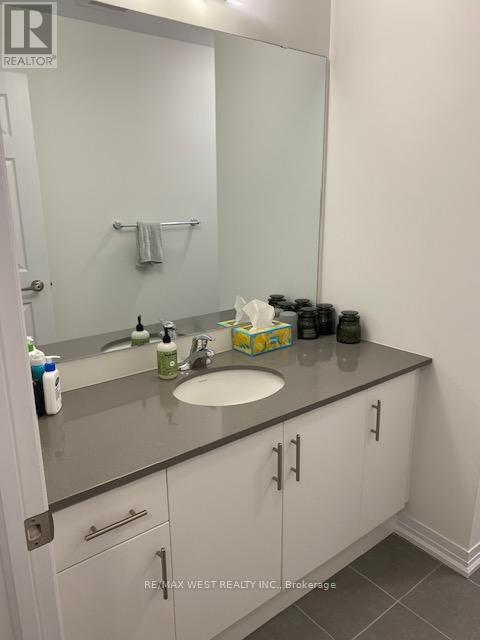
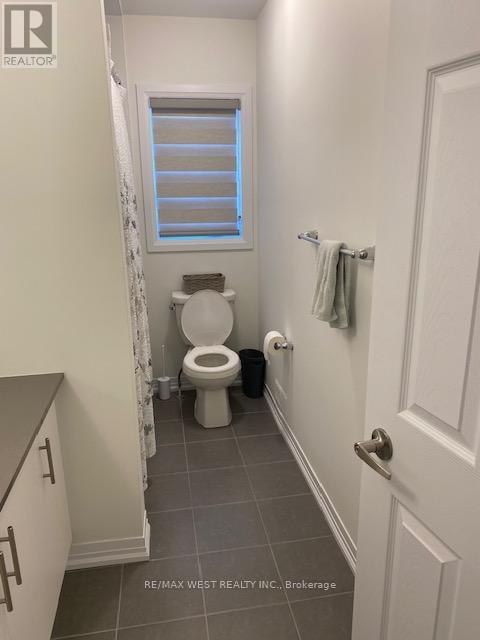
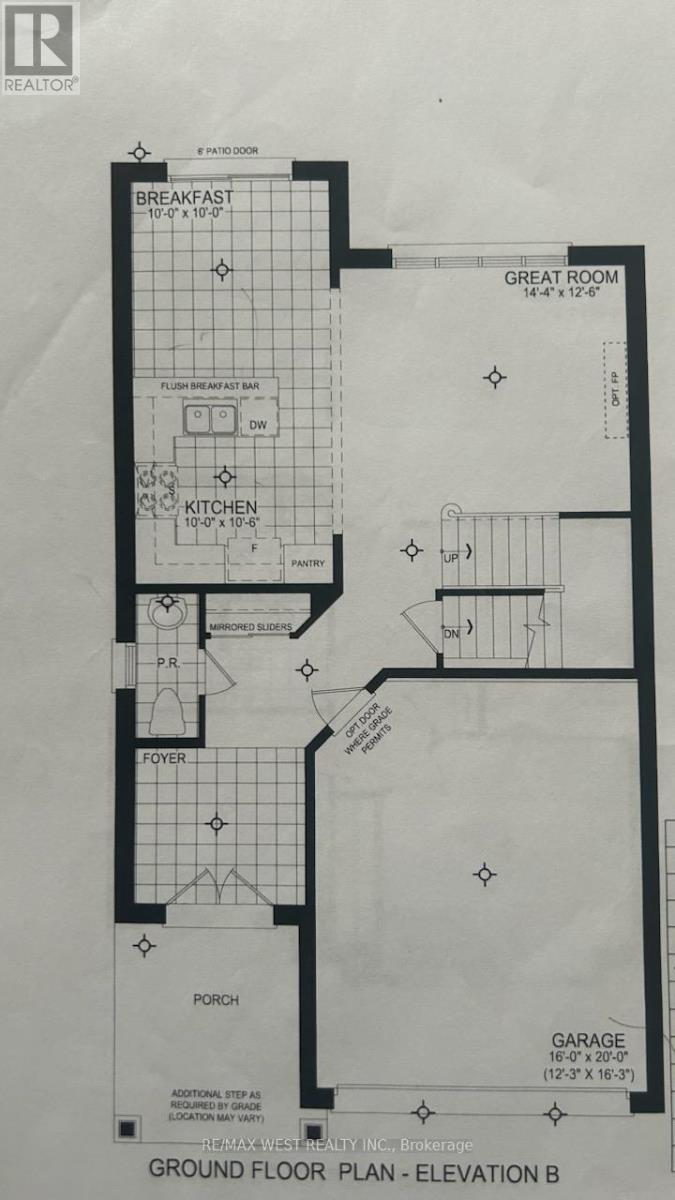
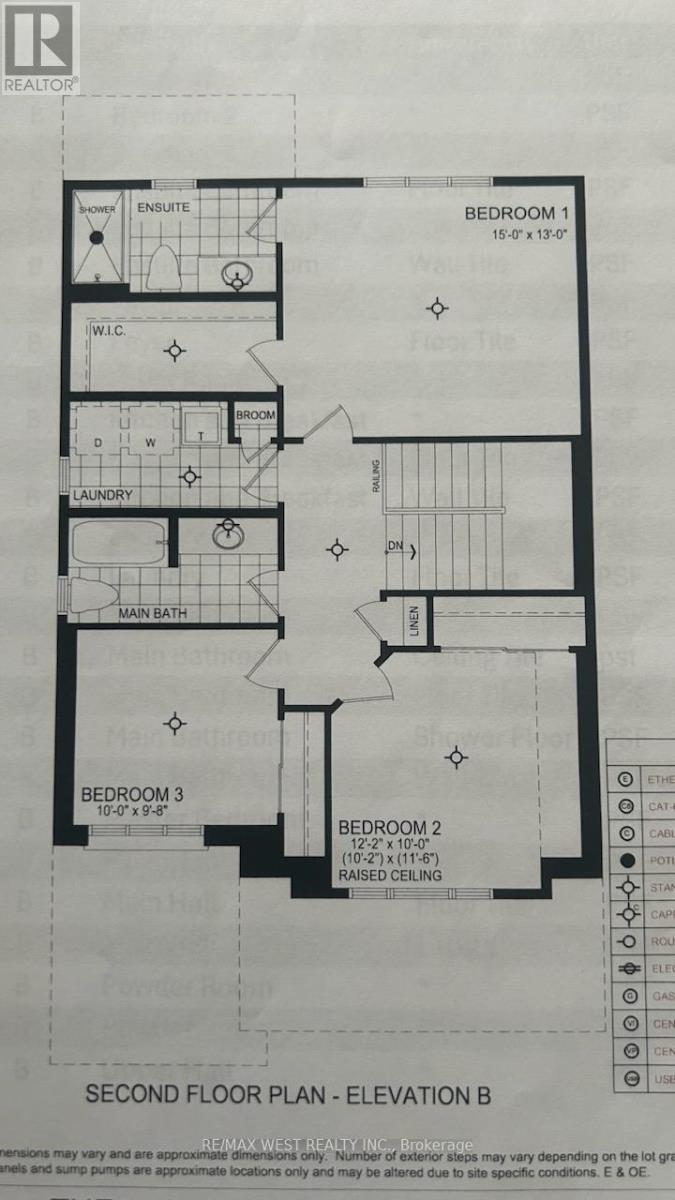
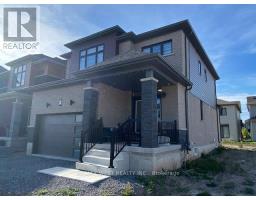
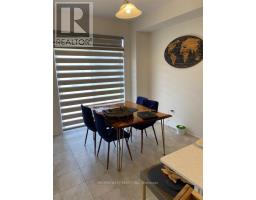
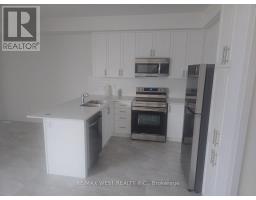
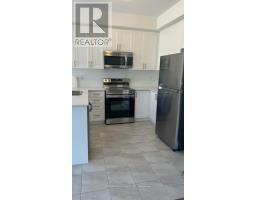
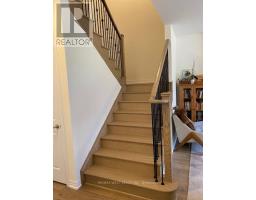
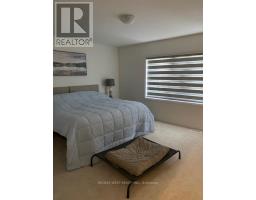
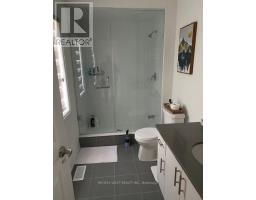
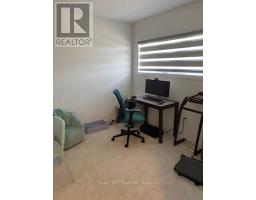
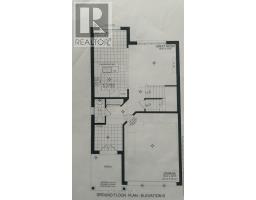
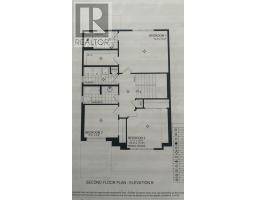
Don't miss this one year old three bedroom, three bathroom home featuring a bright and open floor plan, perfect for easy entertaining. Kitchen, living and dining rooms offer a great space for family living. Upstairs there are three bedrooms, the primary bedroom has a walk-in closet and ensuite bathroom featuring a glass shower. Tasteful finishes and hardwood flooring make this a great space for everyday life or entertaining. The unfinished basement is a bonus for storage or other uses. Garage and wide drive for plenty of parking. Located minutes to highways, shopping, and more. (id:47351)
Property Details
|
MLS® Number
|
X13172376 |
|
Property Type
|
Single Family |
|
Community Name
|
562 - Hurricane/Merrittville |
|
Parking Space Total
|
2 |
Building
|
Bathroom Total
|
3 |
|
Bedrooms Above Ground
|
3 |
|
Bedrooms Total
|
3 |
|
Age
|
0 To 5 Years |
|
Appliances
|
Dishwasher, Dryer, Stove, Washer, Refrigerator |
|
Basement Development
|
Unfinished |
|
Basement Type
|
Full (unfinished) |
|
Construction Style Attachment
|
Detached |
|
Cooling Type
|
Central Air Conditioning |
|
Exterior Finish
|
Brick |
|
Fireplace Present
|
Yes |
|
Foundation Type
|
Concrete |
|
Half Bath Total
|
1 |
|
Heating Fuel
|
Natural Gas |
|
Heating Type
|
Forced Air |
|
Stories Total
|
2 |
|
Size Interior
|
1,500 - 2,000 Sqft |
|
Type
|
House |
|
Utility Water
|
Municipal Water |
Parking
Land
|
Acreage
|
No |
|
Sewer
|
Sanitary Sewer |
|
Size Depth
|
28 M |
|
Size Frontage
|
10.1 M |
|
Size Irregular
|
10.1 X 28 M |
|
Size Total Text
|
10.1 X 28 M |
Rooms
| Level |
Type |
Length |
Width |
Dimensions |
|
Second Level |
Primary Bedroom |
4.25 m |
3.95 m |
4.25 m x 3.95 m |
|
Second Level |
Bedroom 2 |
3.09 m |
3 m |
3.09 m x 3 m |
|
Second Level |
Bedroom 3 |
3.71 m |
3.48 m |
3.71 m x 3.48 m |
|
Main Level |
Kitchen |
3.19 m |
3 m |
3.19 m x 3 m |
|
Main Level |
Eating Area |
3.1 m |
3.05 m |
3.1 m x 3.05 m |
|
Main Level |
Family Room |
4.47 m |
3.86 m |
4.47 m x 3.86 m |
https://www.realtor.ca/real-estate/29803485/95-lavender-road-thorold-hurricanemerrittville-562-hurricanemerrittville