95 Ironwood Trail Chatham, Ontario N7M 0A5
$2,400 Monthly
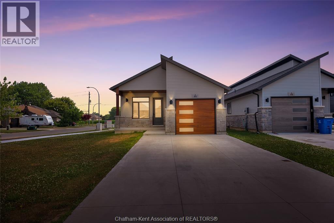
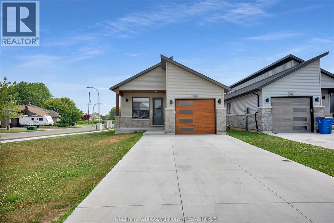
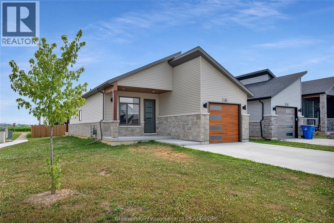
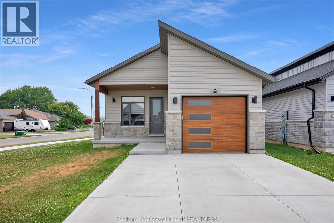
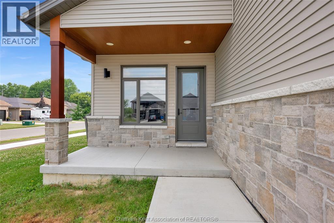
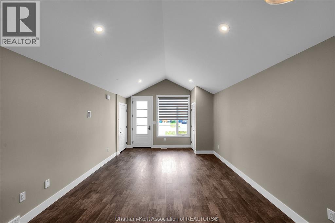
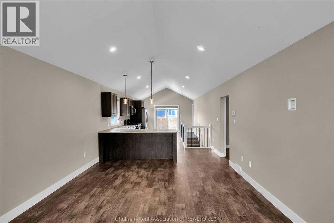
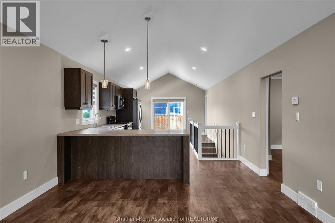
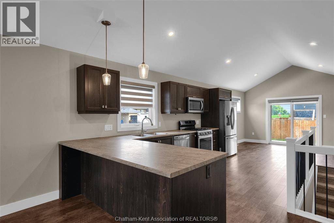
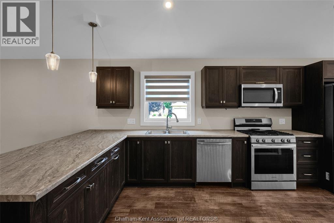
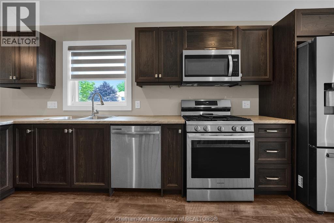
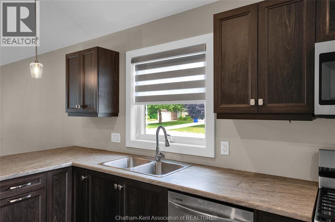
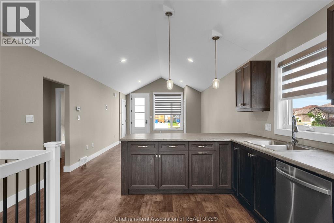
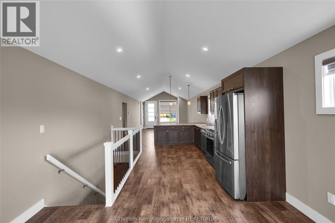
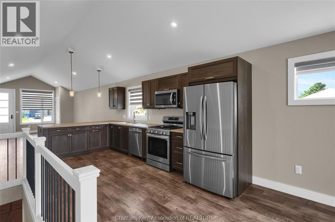
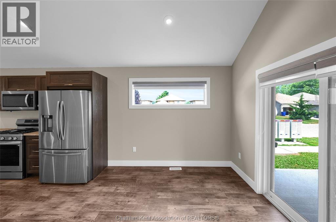
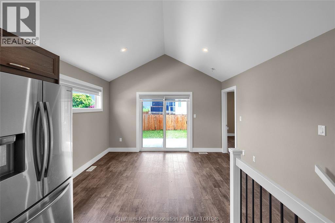
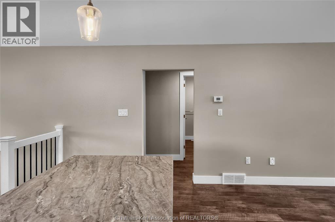
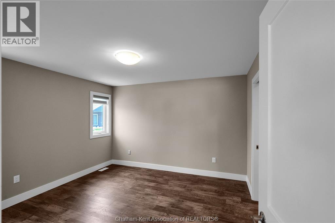
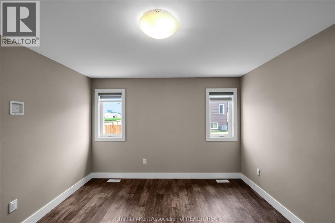
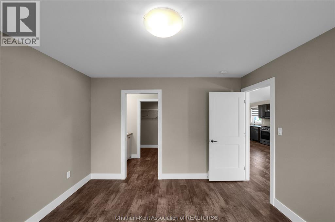
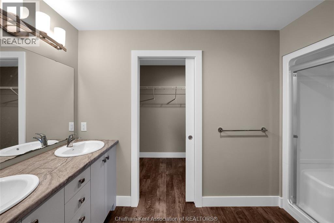
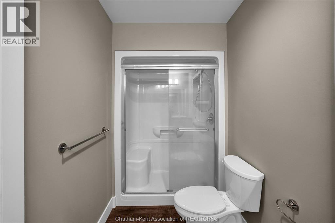
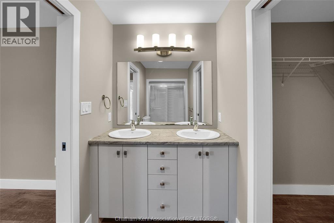
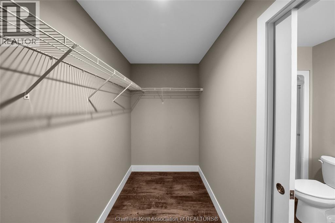
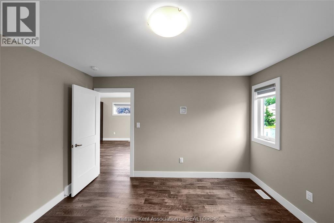
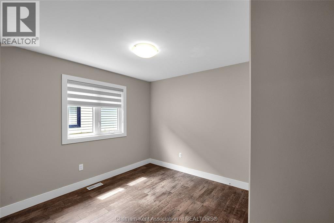
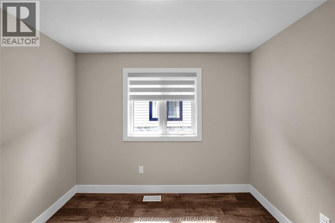
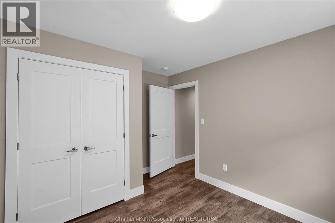
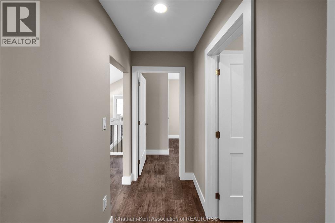
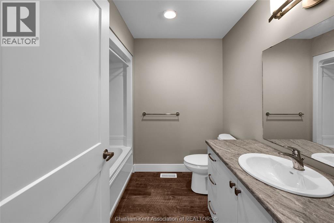
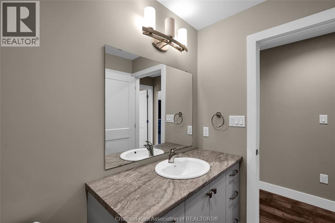
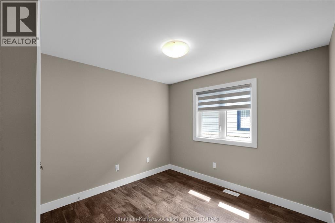
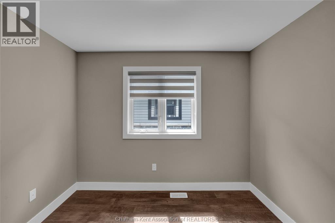
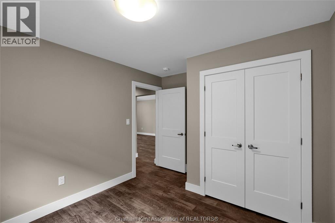
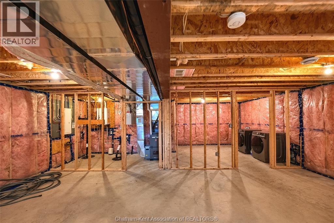
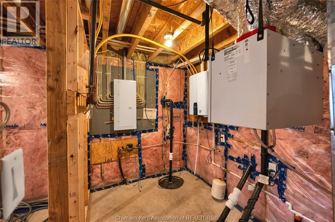
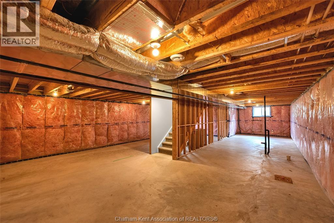
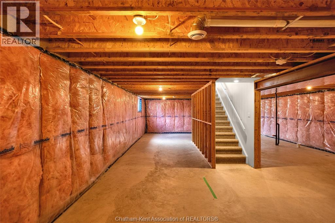
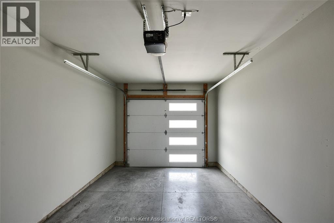
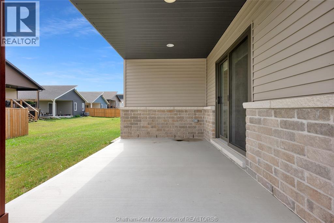
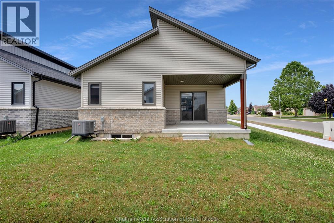
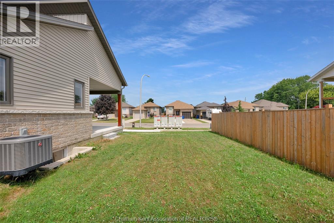
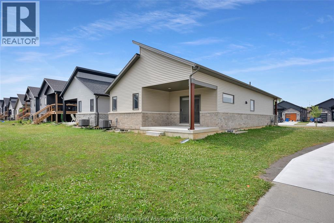
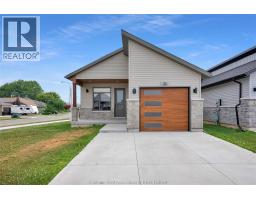
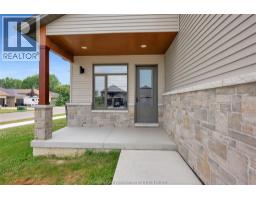
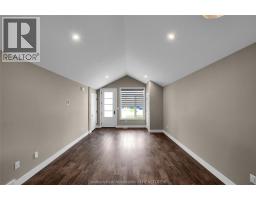
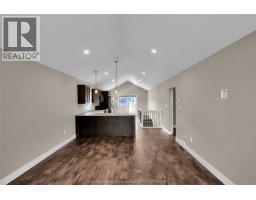
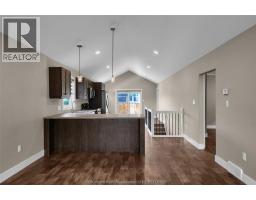
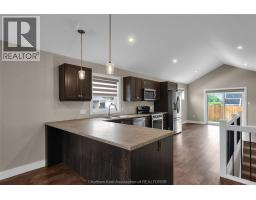
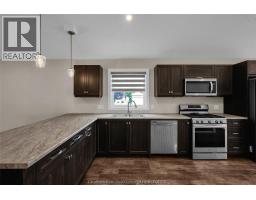
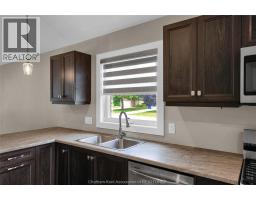
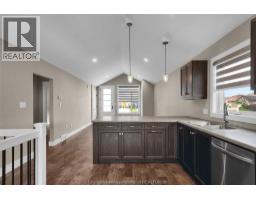
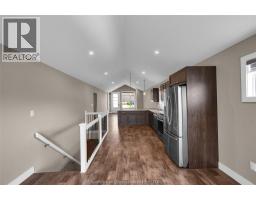
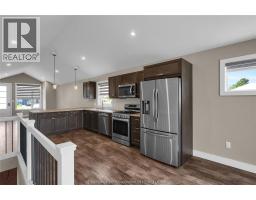
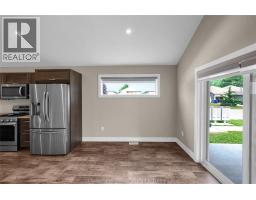
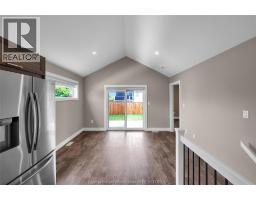
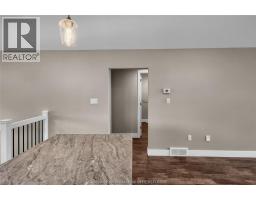
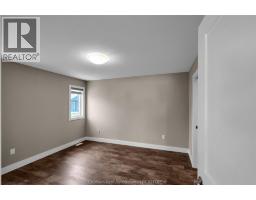
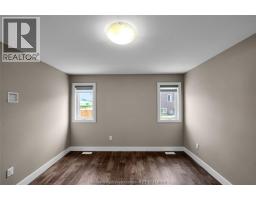
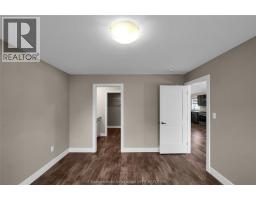
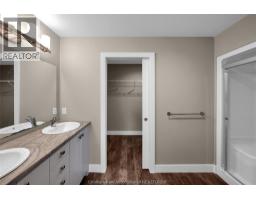
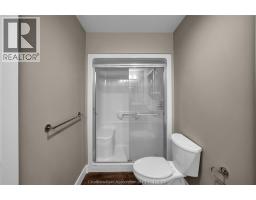
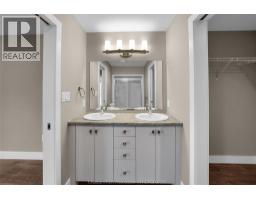
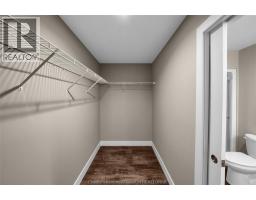
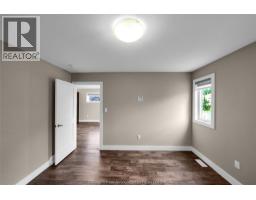
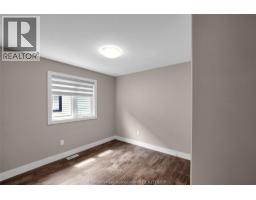
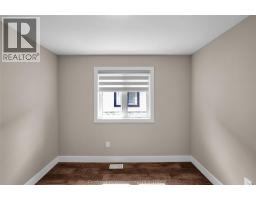
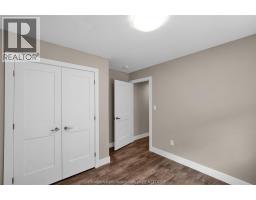
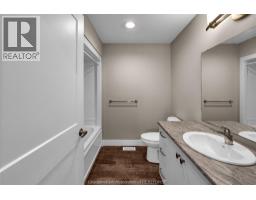
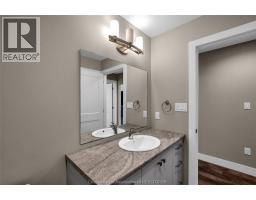
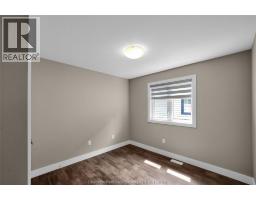
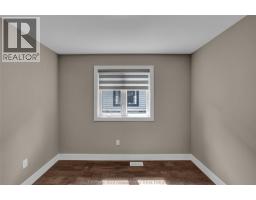
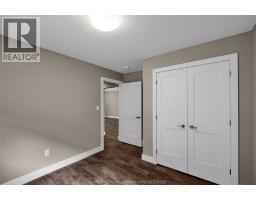
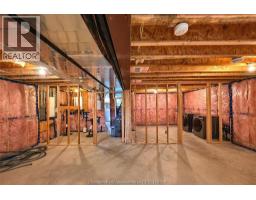
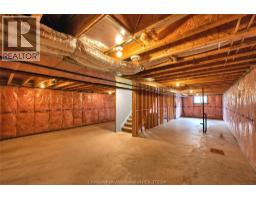
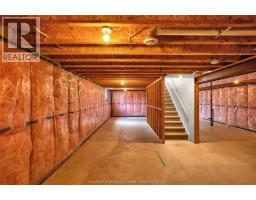
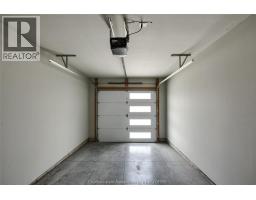
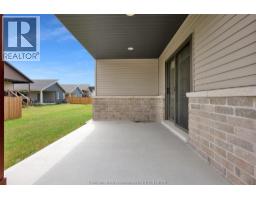
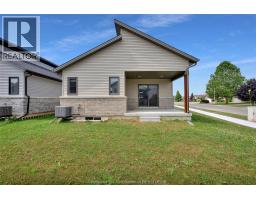
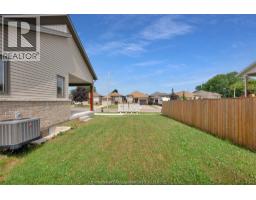
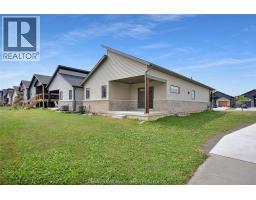
Located just minutes from Highway 401 on Chatham’s desirable South side, this sleek, 2022 Maple City Homes bungalow offers 1,379 sq ft of modern, low-maintenance living on a generous corner lot for $2,400/month plus utilities. The bright, 47-foot-wide open-concept layout features a stylish kitchen with appliances included, a dining area, and patio doors leading to a covered porch perfect for outdoor relaxation. This move-in ready home offers 3 spacious bedrooms and 2 full bathrooms, including a primary suite with a walk-in closet and a 3-piece ensuite. Completing the main level convenience are an attached garage and a double-car concrete driveway. The property includes a full unfinished lower level, providing plenty of extra storage space for tenants. All potential tenants are required to complete an application, provide first and last month's rent, proof of income (2 most recent pay stubs), references, and a credit check. Contact us today to schedule your private showing! (id:47351)
Property Details
| MLS® Number | 26020514 |
| Property Type | Single Family |
| Features | Double Width Or More Driveway, Concrete Driveway |
Building
| Bathroom Total | 2 |
| Bedrooms Above Ground | 3 |
| Bedrooms Total | 3 |
| Appliances | Dishwasher, Dryer, Refrigerator, Stove, Washer |
| Architectural Style | Bungalow |
| Constructed Date | 2022 |
| Construction Style Attachment | Detached |
| Cooling Type | Central Air Conditioning |
| Exterior Finish | Aluminum/vinyl, Brick |
| Flooring Type | Cushion/lino/vinyl |
| Foundation Type | Concrete |
| Heating Fuel | Natural Gas |
| Heating Type | Forced Air, Furnace |
| Stories Total | 1 |
| Type | House |
Parking
| Attached Garage | |
| Garage | |
| Inside Entry |
Land
| Acreage | No |
| Size Irregular | 54.63 X Irr / 0.136 Ac |
| Size Total Text | 54.63 X Irr / 0.136 Ac|0-0.25 Acre |
| Zoning Description | Rl5 |
Rooms
| Level | Type | Length | Width | Dimensions |
|---|---|---|---|---|
| Basement | Other | 44 ft ,9 in | 24 ft ,5 in | 44 ft ,9 in x 24 ft ,5 in |
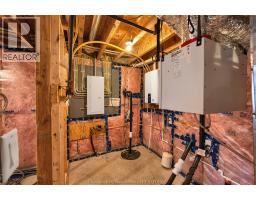
| Basement | Utility Room | 11 ft ,6 in | 6 ft ,2 in | 11 ft ,6 in x 6 ft ,2 in |
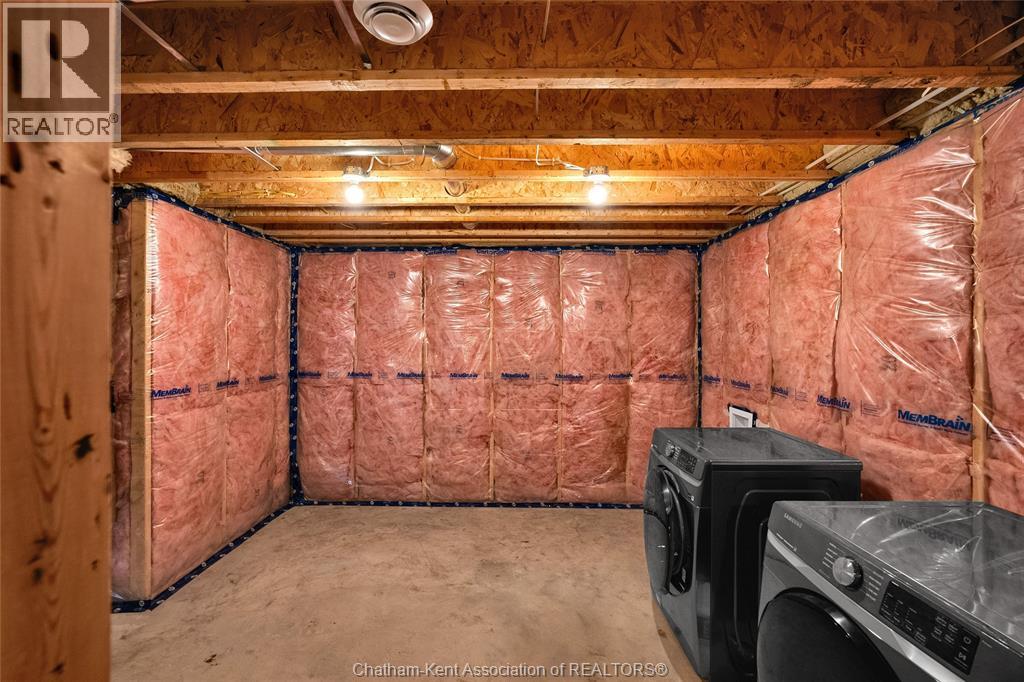
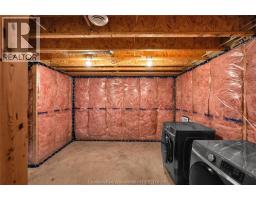
| Basement | Laundry Room | 12 ft ,7 in | 11 ft ,2 in | 12 ft ,7 in x 11 ft ,2 in |
| Main Level | 4pc Bathroom | 8 ft | 7 ft ,8 in | 8 ft x 7 ft ,8 in |
| Main Level | Bedroom | 11 ft ,10 in | 10 ft | 11 ft ,10 in x 10 ft |
| Main Level | Bedroom | 12 ft ,10 in | 10 ft | 12 ft ,10 in x 10 ft |
| Main Level | 3pc Ensuite Bath | 11 ft ,10 in | 5 ft | 11 ft ,10 in x 5 ft |
| Main Level | Primary Bedroom | 12 ft ,6 in | 11 ft ,10 in | 12 ft ,6 in x 11 ft ,10 in |
| Main Level | Dining Room | 12 ft ,10 in | 10 ft ,1 in | 12 ft ,10 in x 10 ft ,1 in |
| Main Level | Kitchen | 17 ft ,4 in | 12 ft ,10 in | 17 ft ,4 in x 12 ft ,10 in |
| Main Level | Living Room | 20 ft ,6 in | 12 ft ,10 in | 20 ft ,6 in x 12 ft ,10 in |
https://www.realtor.ca/real-estate/30189268/95-ironwood-trail-chatham

The trademarks REALTOR®, REALTORS®, and the REALTOR® logo are controlled by The Canadian Real Estate Association (CREA) and identify real estate professionals who are members of CREA. The trademarks MLS®, Multiple Listing Service® and the associated logos are owned by The Canadian Real Estate Association (CREA) and identify the quality of services provided by real estate professionals who are members of CREA. The trademark DDF® is owned by The Canadian Real Estate Association (CREA) and identifies CREA's Data Distribution Facility (DDF®)
August 24 2026 01:52:37
Chatham Kent Association of REALTORS®