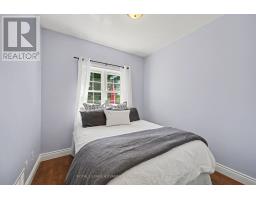
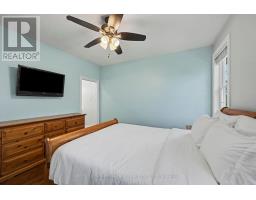
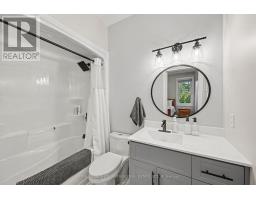
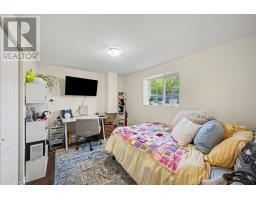
5 Bedroom
3 Bathroom
1,100 - 1,500 sqft
Bungalow
Fireplace
Central Air Conditioning
Forced Air
$699,900
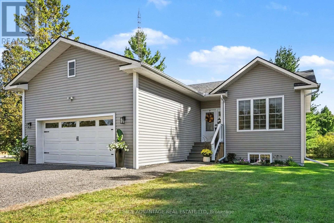
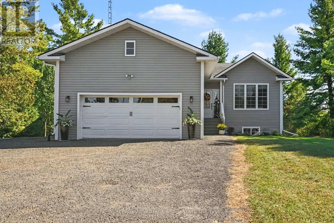
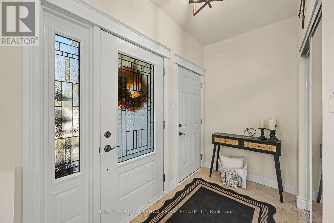
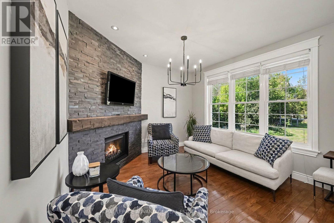
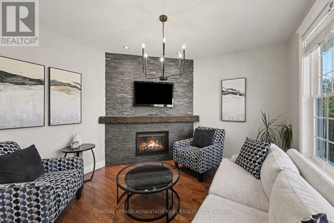
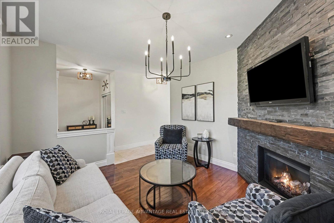
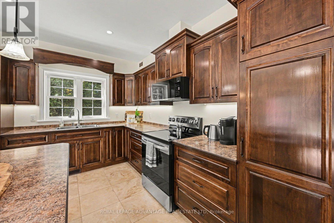
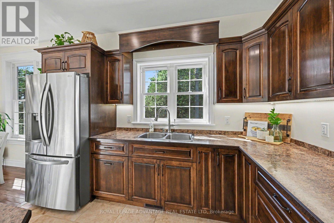
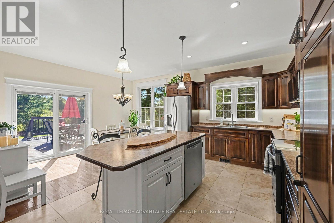
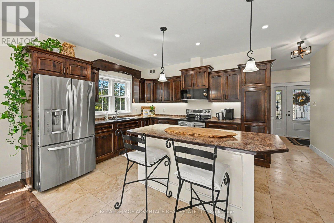
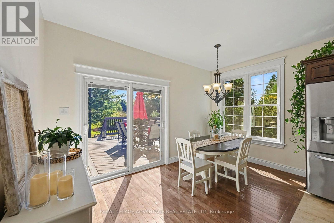
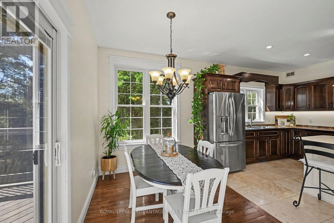
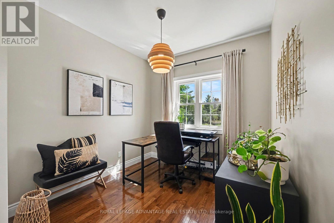
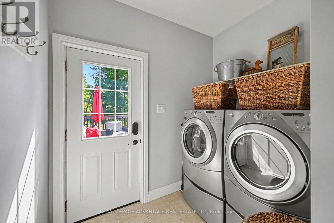
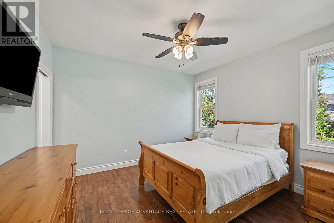
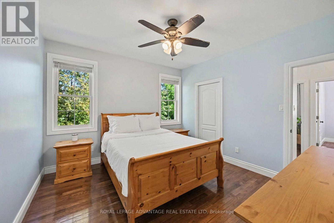
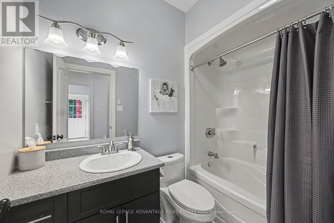
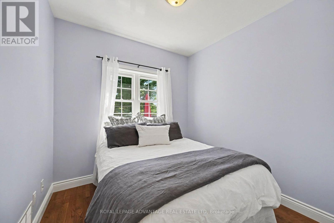
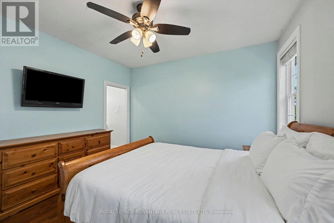
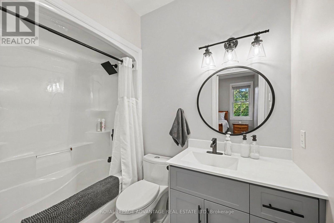
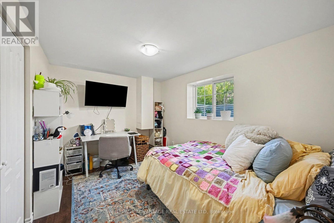
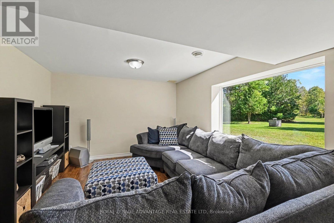
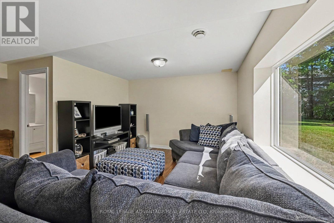
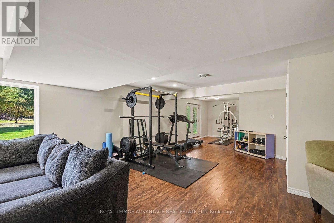
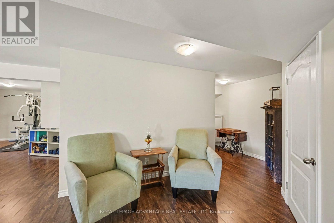
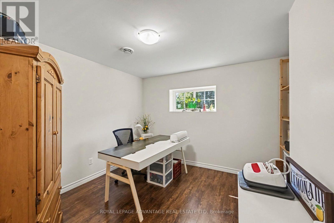
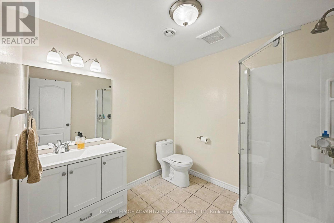
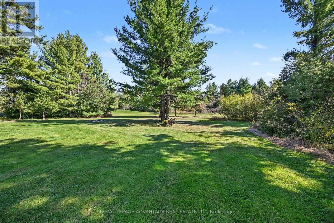
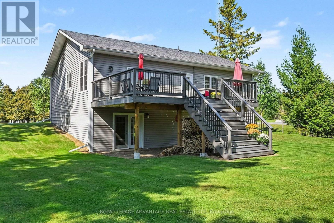
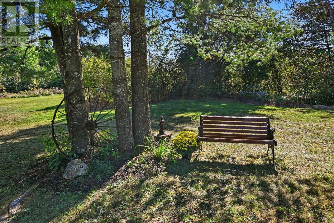
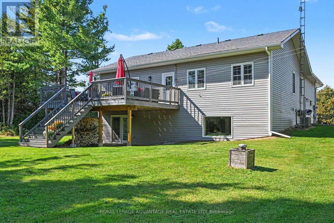
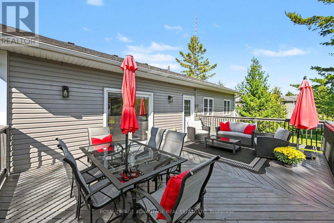
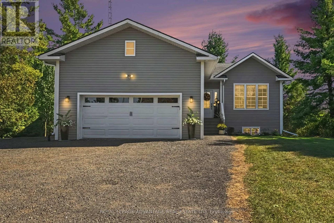
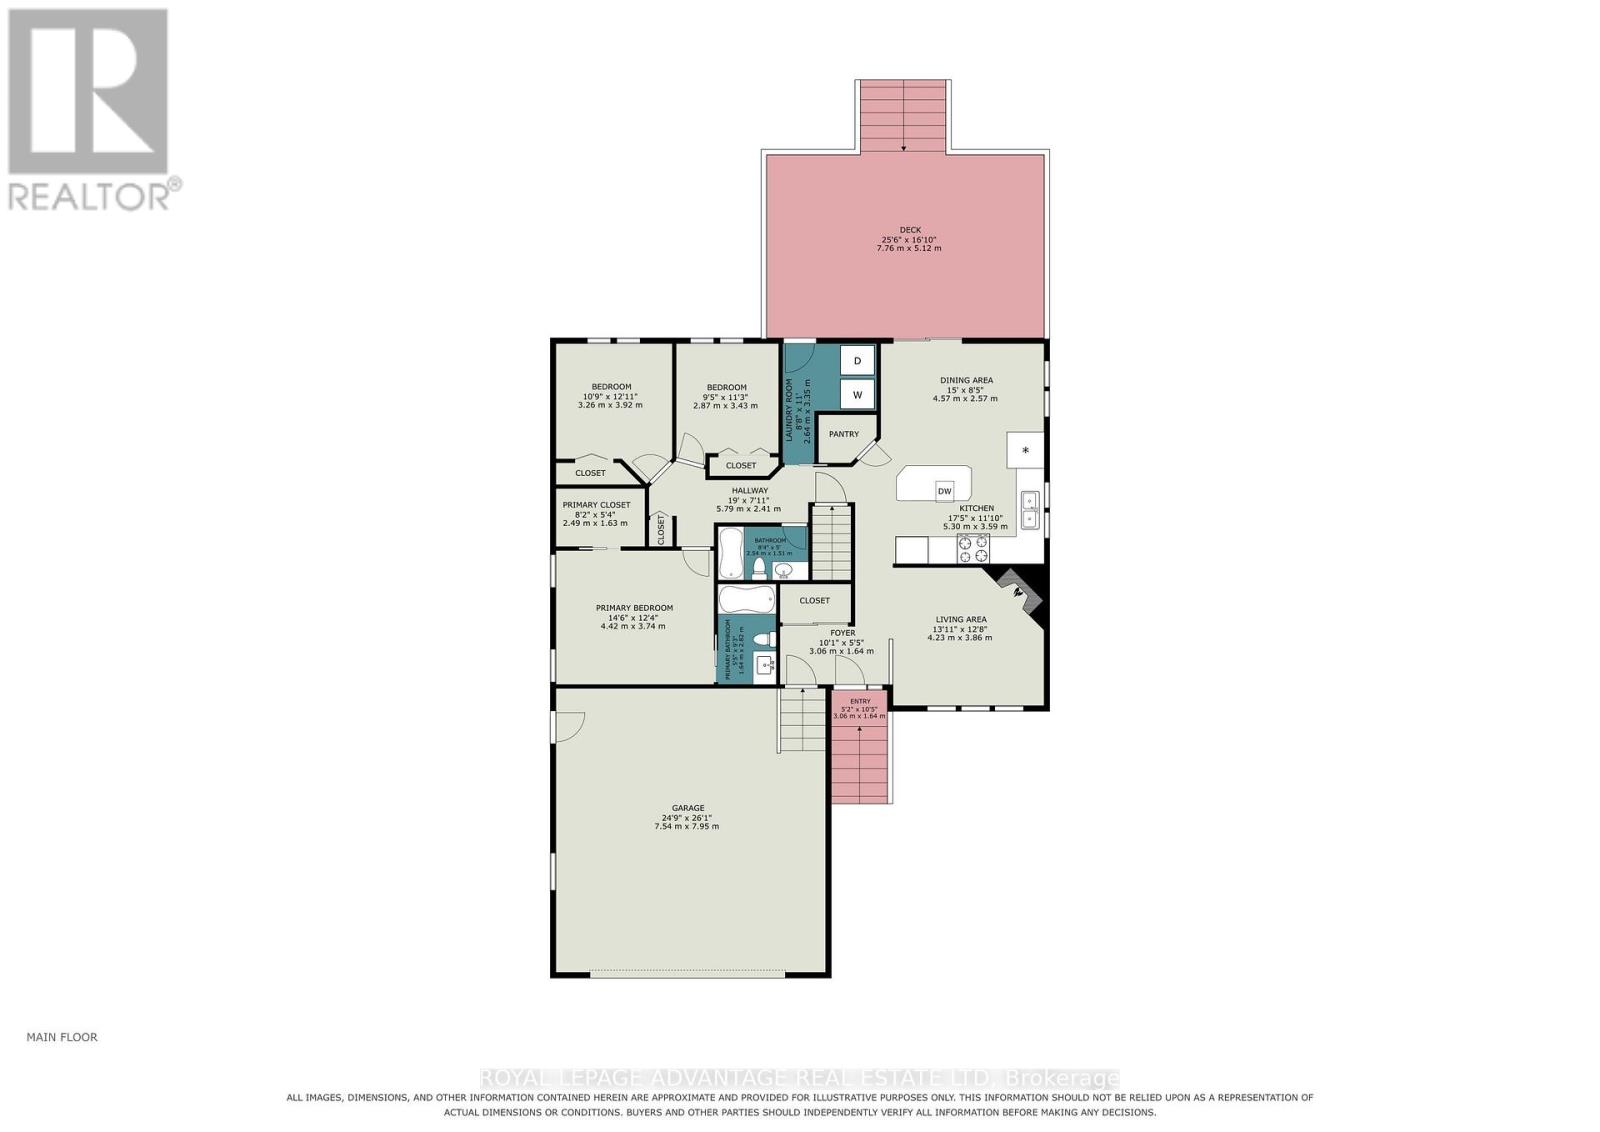
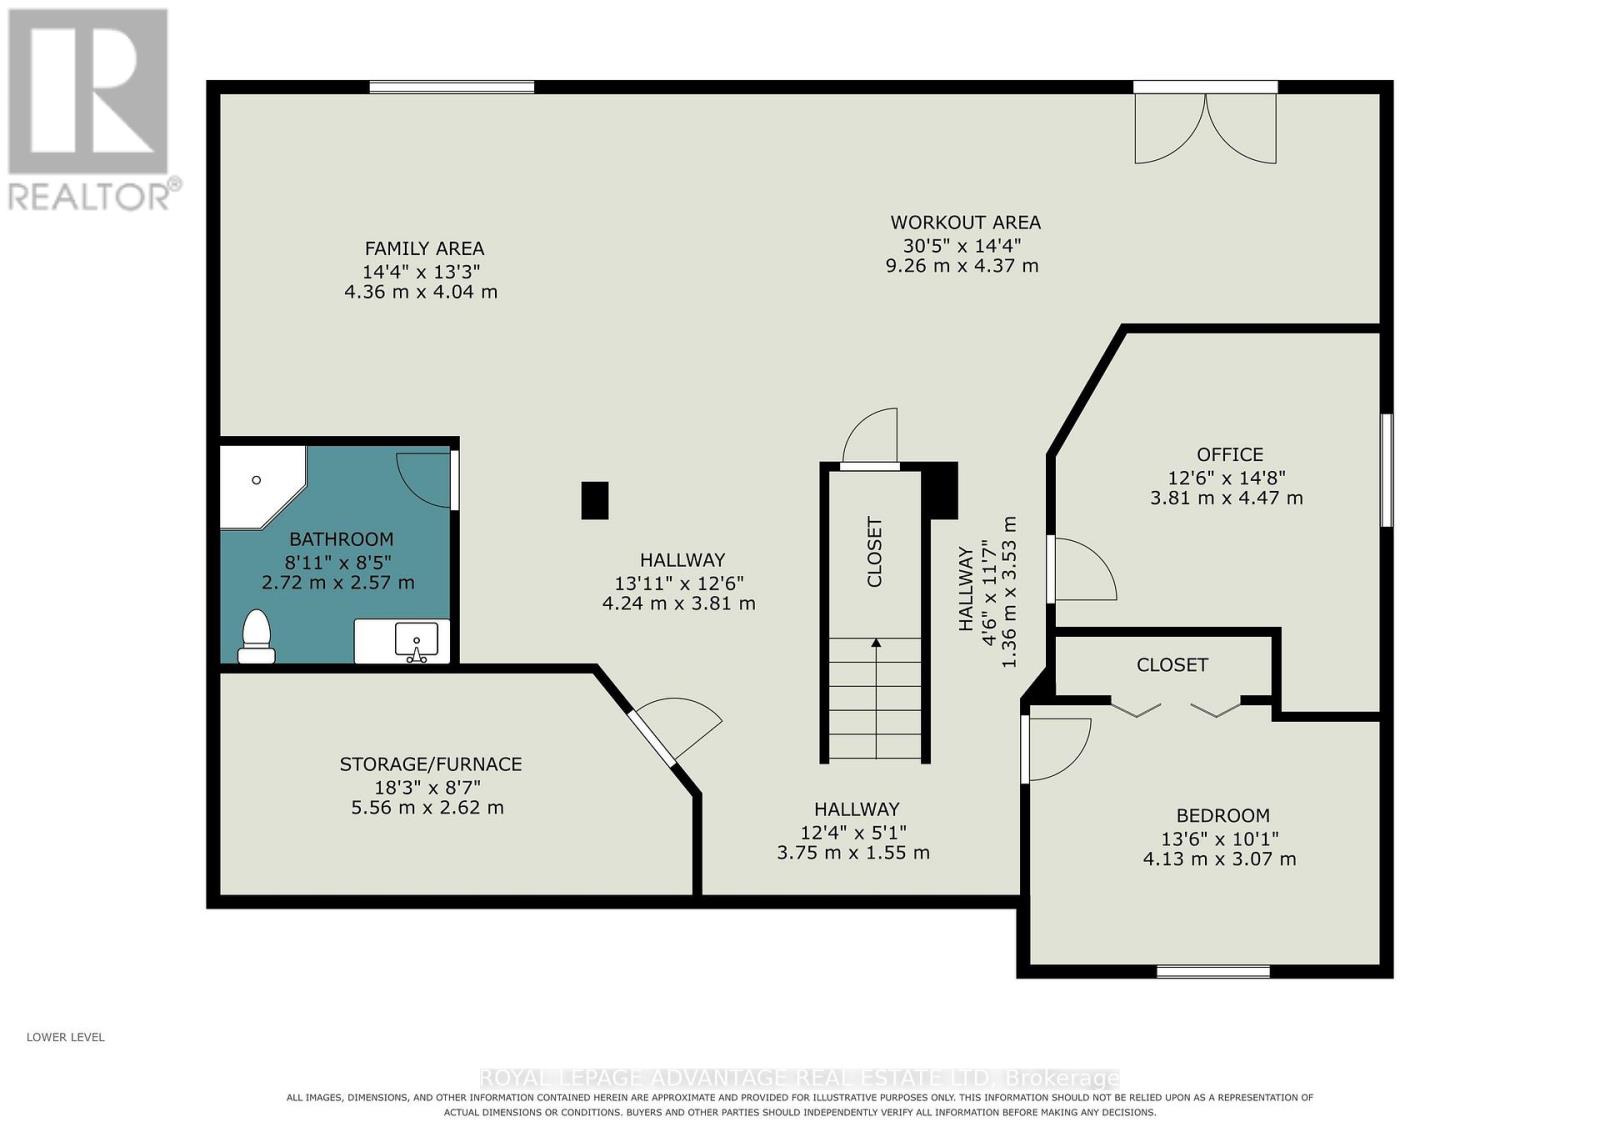
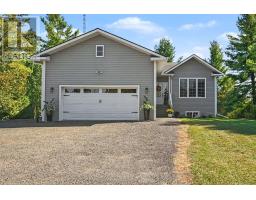
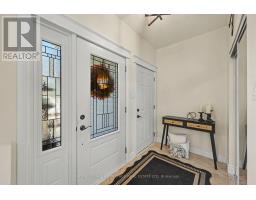
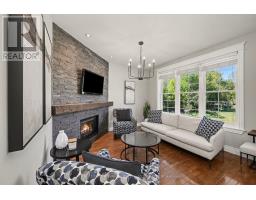
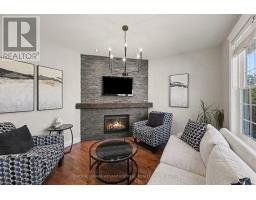
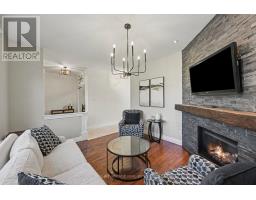
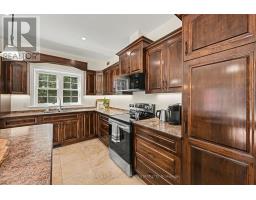
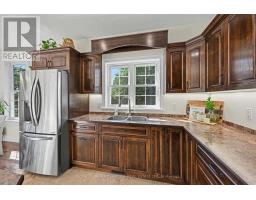
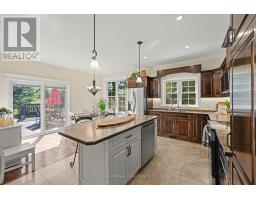
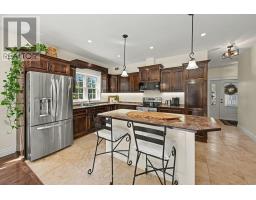
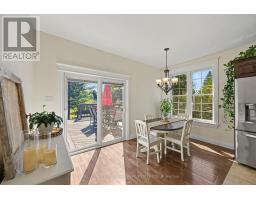
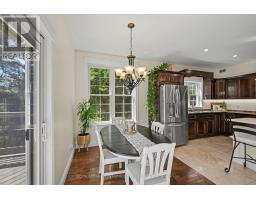
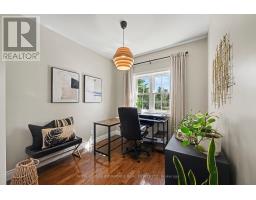
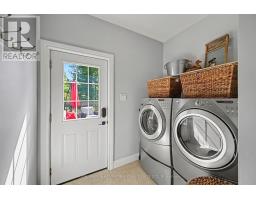
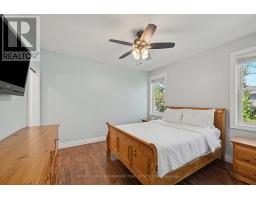
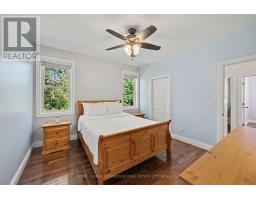
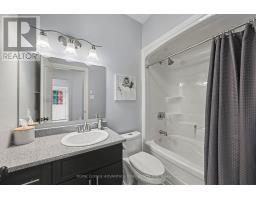
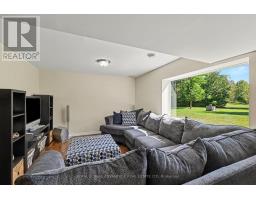
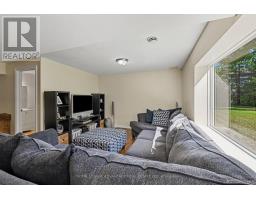
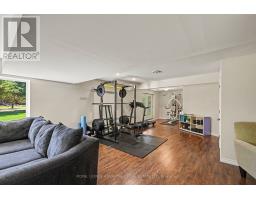
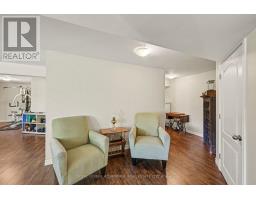
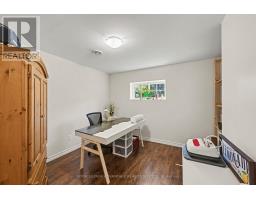
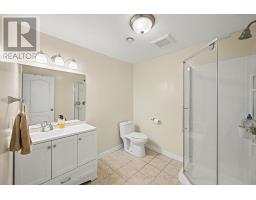
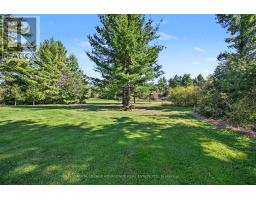
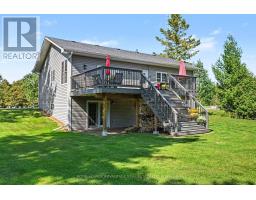
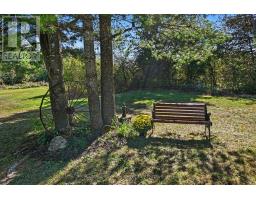
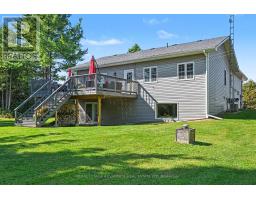
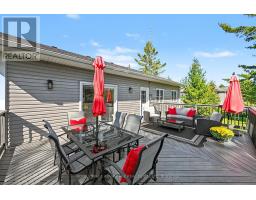
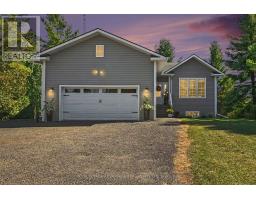
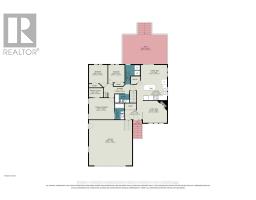
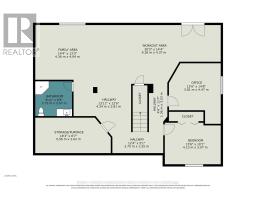
Country living with exceptional convenience! Ideally located just minutes from Perth, with an easy commute to Carleton Place and Smiths Falls, this beautifully maintained bungalow is nestled on 1.49 acres and offers the best of both worlds-peaceful country living with outstanding everyday conveniences, including natural gas and garbage and recycling pickup. Offering an impressive 3+2 bedrooms and 3 baths, this spacious home with 9' ceilings is designed with both comfort and functionality in mind. The bright, welcoming living room features hardwood flooring (throughout) and a cozy natural gas fireplace, creating the perfect setting to relax with a good book while enjoying the abundance of natural light. The spacious eat-in kitchen is sure to please, with ample cabinetry, pantry, centre island and patio doors leading to the large private rear deck. With a natural gas BBQ connection, outdoor entertaining is effortless-perfect for summer gatherings overlooking the tranquil property. Three bedrooms are located on the main level, including a comfortable primary suite with 4 piece ensuite, while the additional bedrooms share a well-appointed 4-piece bath. Main-floor laundry adds to the convenience. The fully finished lower level with walkout offers incredible flexibility, featuring a generous family room, two additional bedrooms or home office space, dedicated gym space and a 3-piece bath. An ideal space for growing families, guests, teenagers or extended family. The attached garage provides excellent storage and protection for your vehicles year-round. A peaceful country setting, generous living space, natural gas and an unbeatable location-this is a home that truly offers the lifestyle you've been looking for! (id:47351)
Property Details
|
MLS® Number
|
X13829828 |
|
Property Type
|
Single Family |
|
Community Name
|
903 - Drummond/North Elmsley (North Elmsley) Twp |
|
Features
|
Carpet Free |
|
Parking Space Total
|
10 |
Building
|
Bathroom Total
|
3 |
|
Bedrooms Above Ground
|
5 |
|
Bedrooms Total
|
5 |
|
Amenities
|
Fireplace(s) |
|
Appliances
|
Dishwasher, Dryer, Garage Door Opener, Microwave, Stove, Washer, Refrigerator |
|
Architectural Style
|
Bungalow |
|
Basement Development
|
Finished |
|
Basement Features
|
Walk Out |
|
Basement Type
|
Full, N/a (finished) |
|
Construction Style Attachment
|
Detached |
|
Cooling Type
|
Central Air Conditioning |
|
Exterior Finish
|
Vinyl Siding |
|
Fireplace Present
|
Yes |
|
Fireplace Total
|
1 |
|
Foundation Type
|
Poured Concrete |
|
Heating Fuel
|
Natural Gas |
|
Heating Type
|
Forced Air |
|
Stories Total
|
1 |
|
Size Interior
|
1,100 - 1,500 Sqft |
|
Type
|
House |
Parking
Land
|
Acreage
|
No |
|
Sewer
|
Septic System |
|
Size Depth
|
435 Ft |
|
Size Frontage
|
150 Ft |
|
Size Irregular
|
150 X 435 Ft |
|
Size Total Text
|
150 X 435 Ft |
Rooms
| Level |
Type |
Length |
Width |
Dimensions |
|
Lower Level |
Family Room |
4.04 m |
4.36 m |
4.04 m x 4.36 m |
|
Lower Level |
Exercise Room |
4.37 m |
9.26 m |
4.37 m x 9.26 m |
|
Lower Level |
Bedroom 4 |
4.47 m |
3.81 m |
4.47 m x 3.81 m |
|
Lower Level |
Bedroom 5 |
4.47 m |
3.81 m |
4.47 m x 3.81 m |
|
Lower Level |
Bathroom |
2.57 m |
2.72 m |
2.57 m x 2.72 m |
|
Lower Level |
Utility Room |
5.56 m |
2.62 m |
5.56 m x 2.62 m |
|
Main Level |
Foyer |
1.64 m |
3.06 m |
1.64 m x 3.06 m |
|
Main Level |
Living Room |
3.86 m |
4.23 m |
3.86 m x 4.23 m |
|
Main Level |
Kitchen |
3.59 m |
5.3 m |
3.59 m x 5.3 m |
|
Main Level |
Dining Room |
2.57 m |
4.57 m |
2.57 m x 4.57 m |
|
Main Level |
Primary Bedroom |
3.74 m |
4.42 m |
3.74 m x 4.42 m |
|
Main Level |
Bathroom |
2.02 m |
1.64 m |
2.02 m x 1.64 m |
|
Main Level |
Bedroom 2 |
3.92 m |
3.26 m |
3.92 m x 3.26 m |
|
Main Level |
Bedroom 3 |
3.43 m |
2.87 m |
3.43 m x 2.87 m |
|
Main Level |
Bathroom |
1.51 m |
2.54 m |
1.51 m x 2.54 m |
|
Main Level |
Laundry Room |
3.35 m |
2.64 m |
3.35 m x 2.64 m |
https://www.realtor.ca/real-estate/30329533/949-drummond-concession-1-road-drummondnorth-elmsley-903-drummondnorth-elmsley-north-elmsley-twp