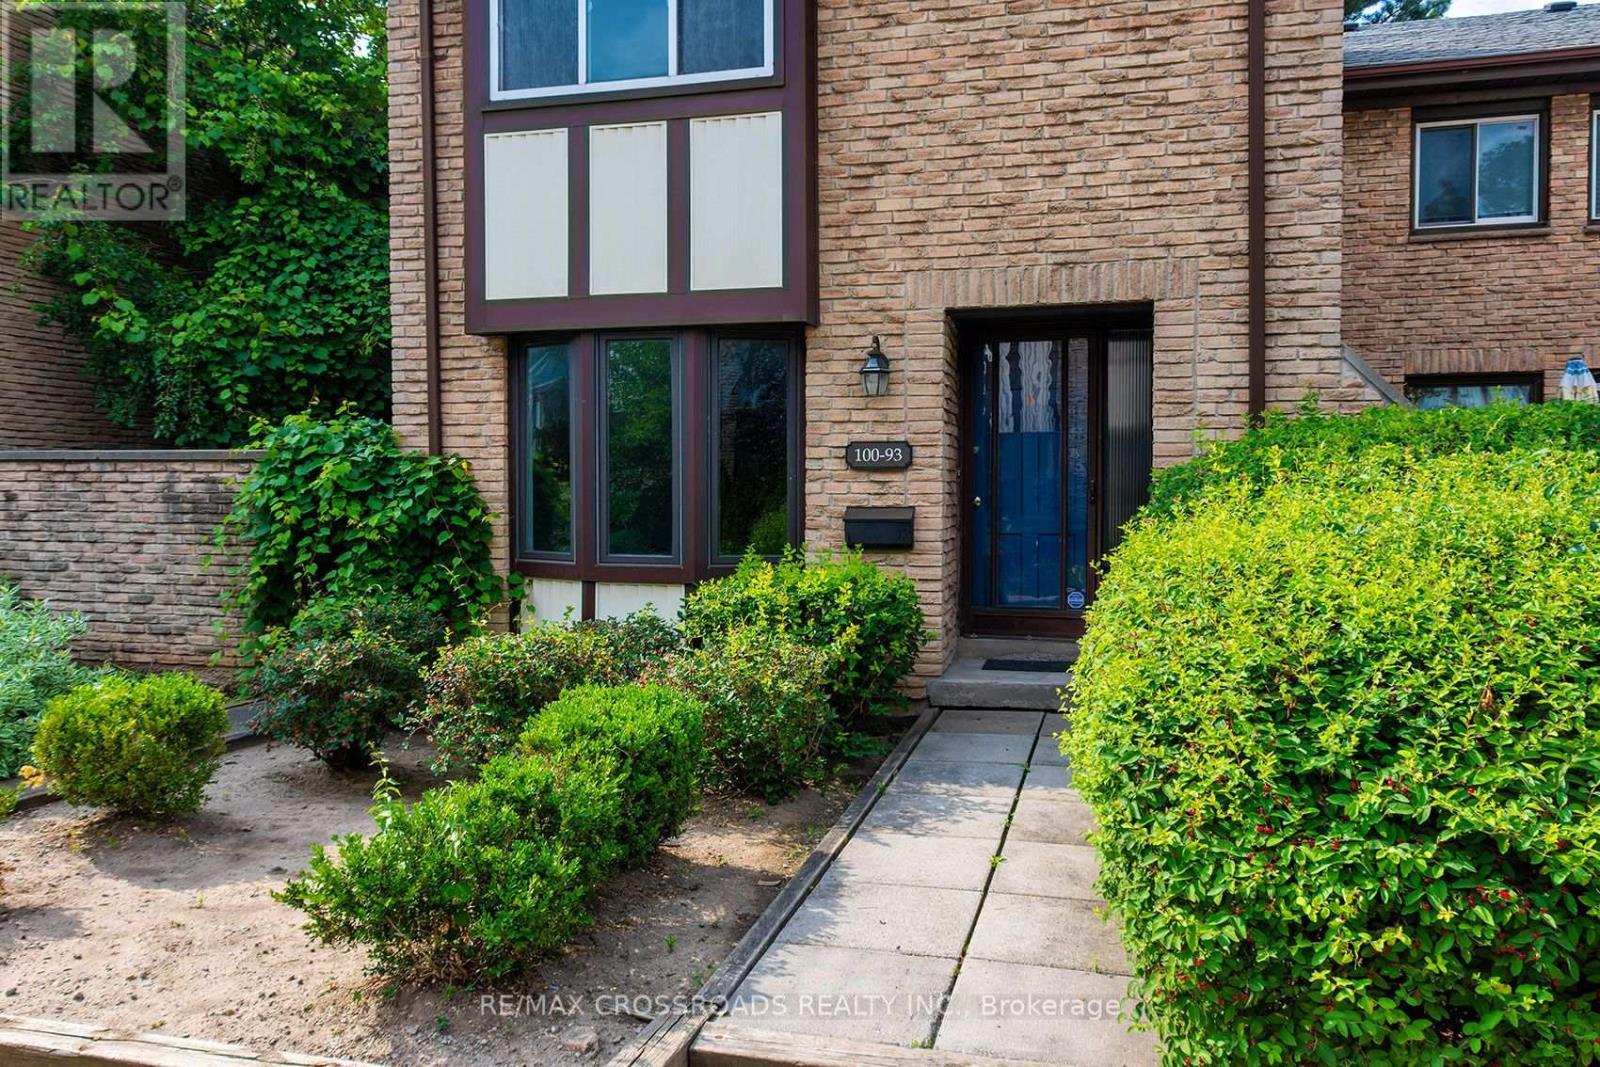
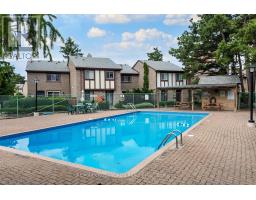
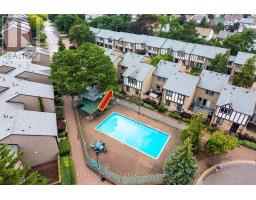
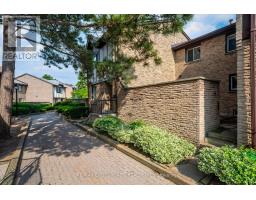
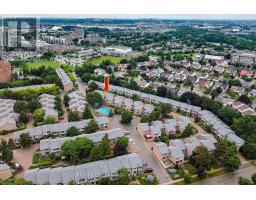
93 - 100 Burrows Hall Boulevard Toronto, Ontario M1B 1M7
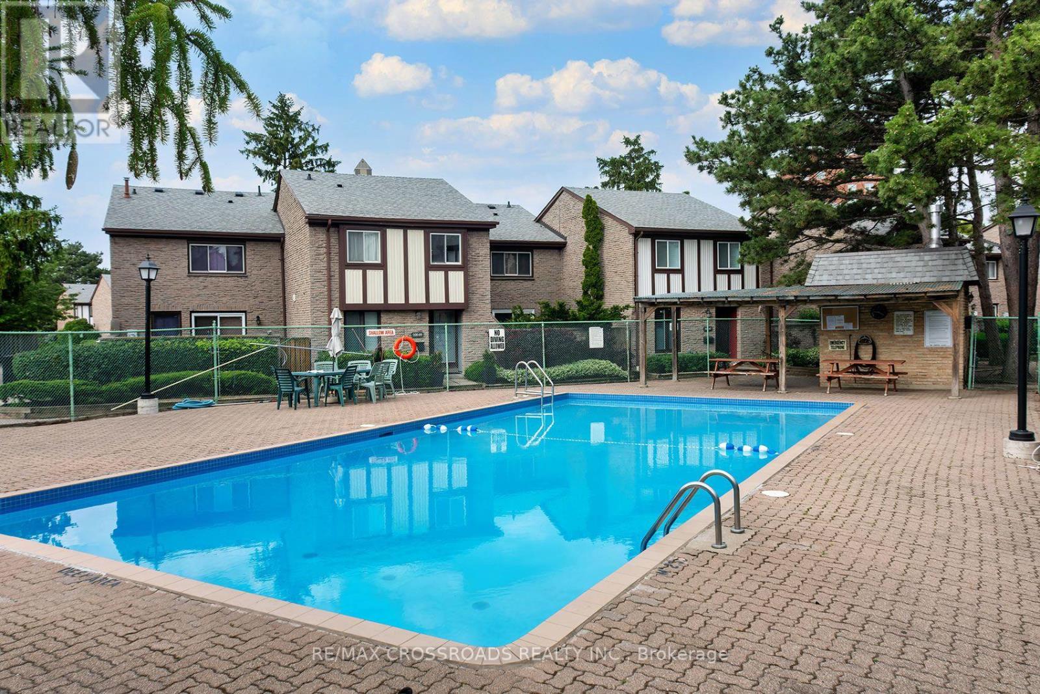
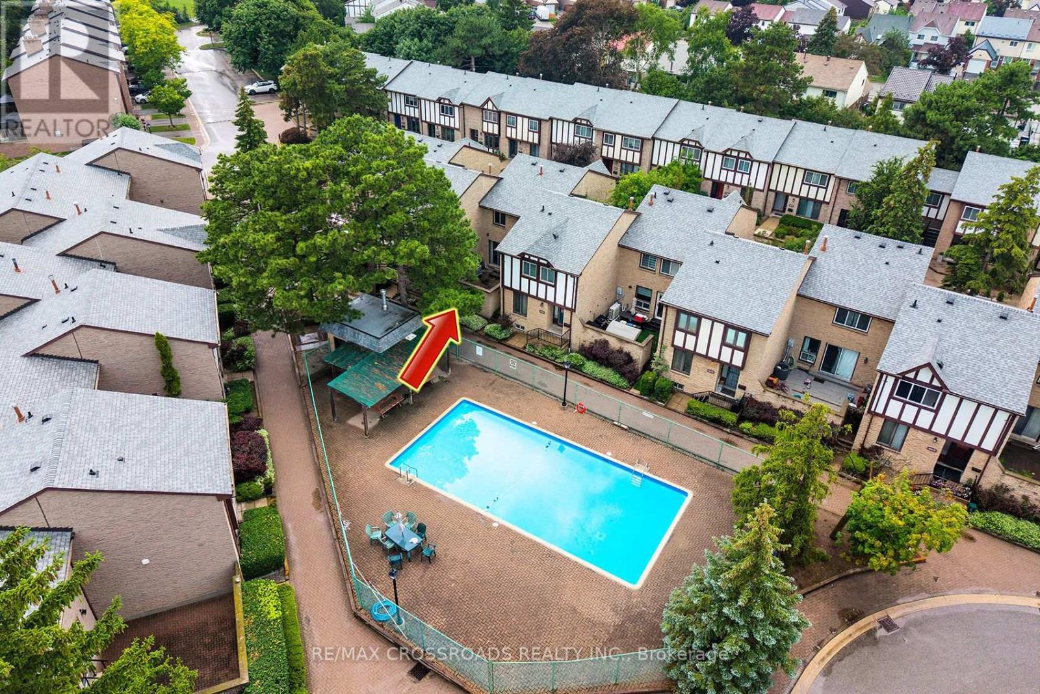
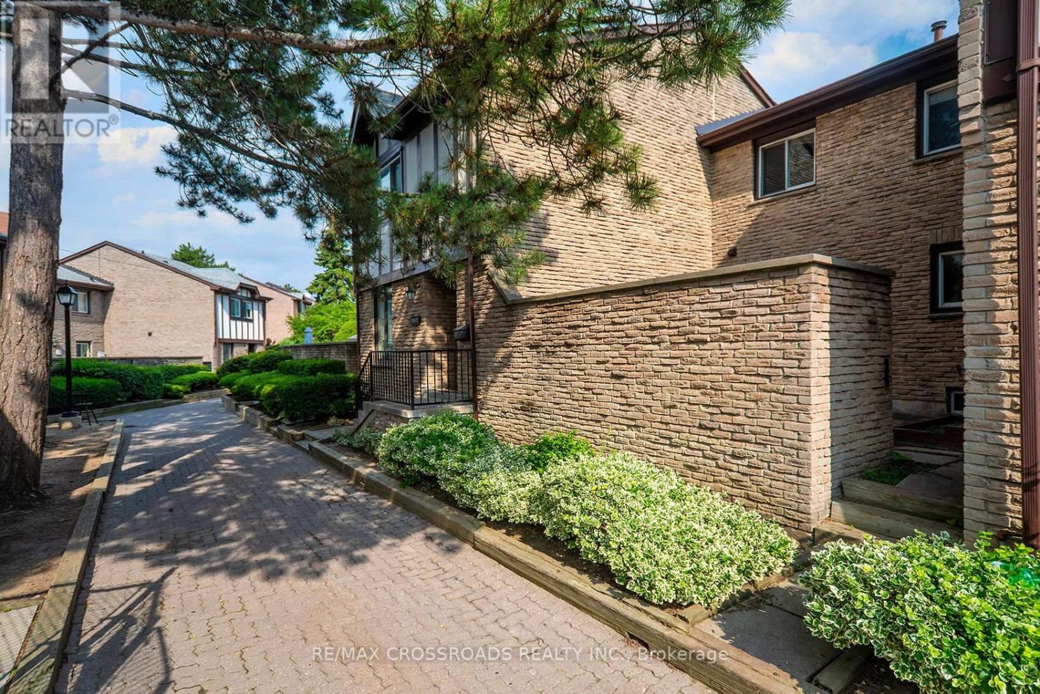
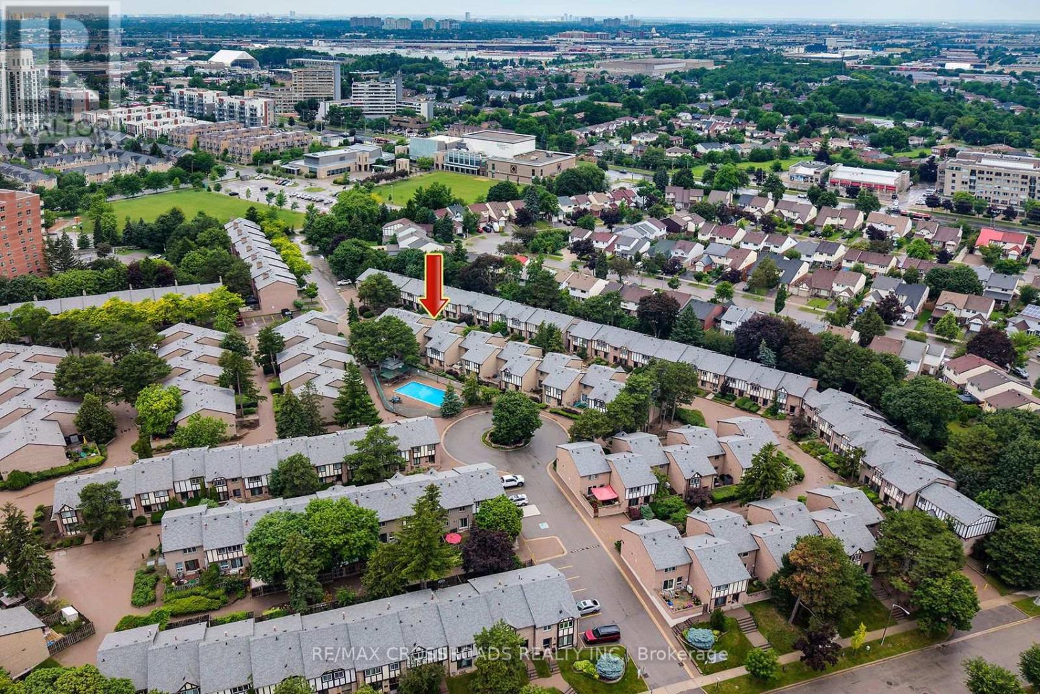
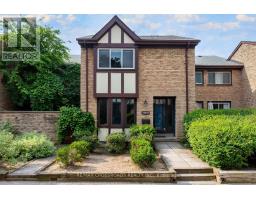
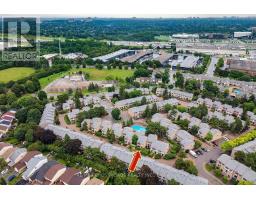
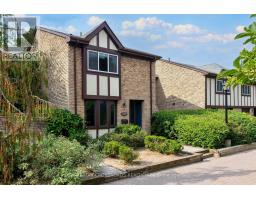
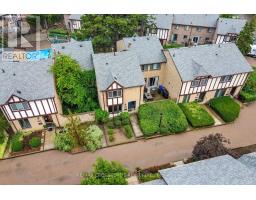
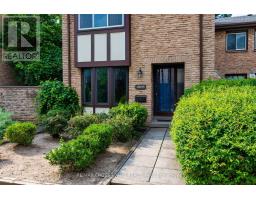
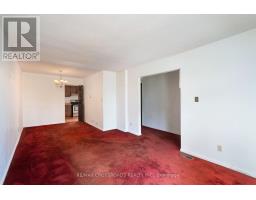
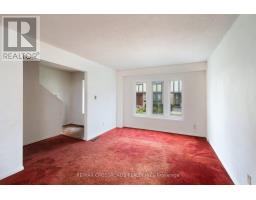
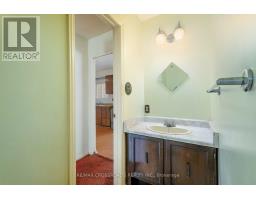
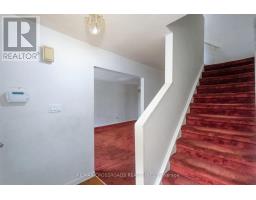
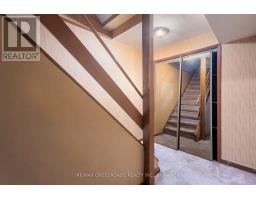
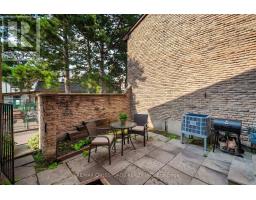
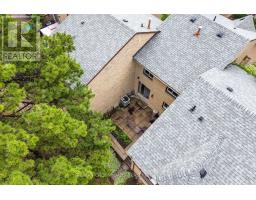
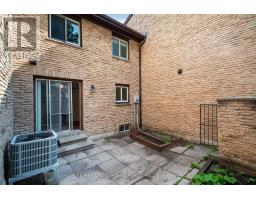
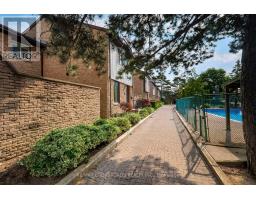
$599,900Maintenance, Common Area Maintenance, Insurance, Water, Parking
$562 Monthly
Maintenance, Common Area Maintenance, Insurance, Water, Parking
$562 MonthlySEE ADDITIONAL REMARKS TO DATA FORM. (see Additional Remarks to Data Form) (id:47351)
Property Details
| MLS® Number | E13671688 |
| Property Type | Single Family |
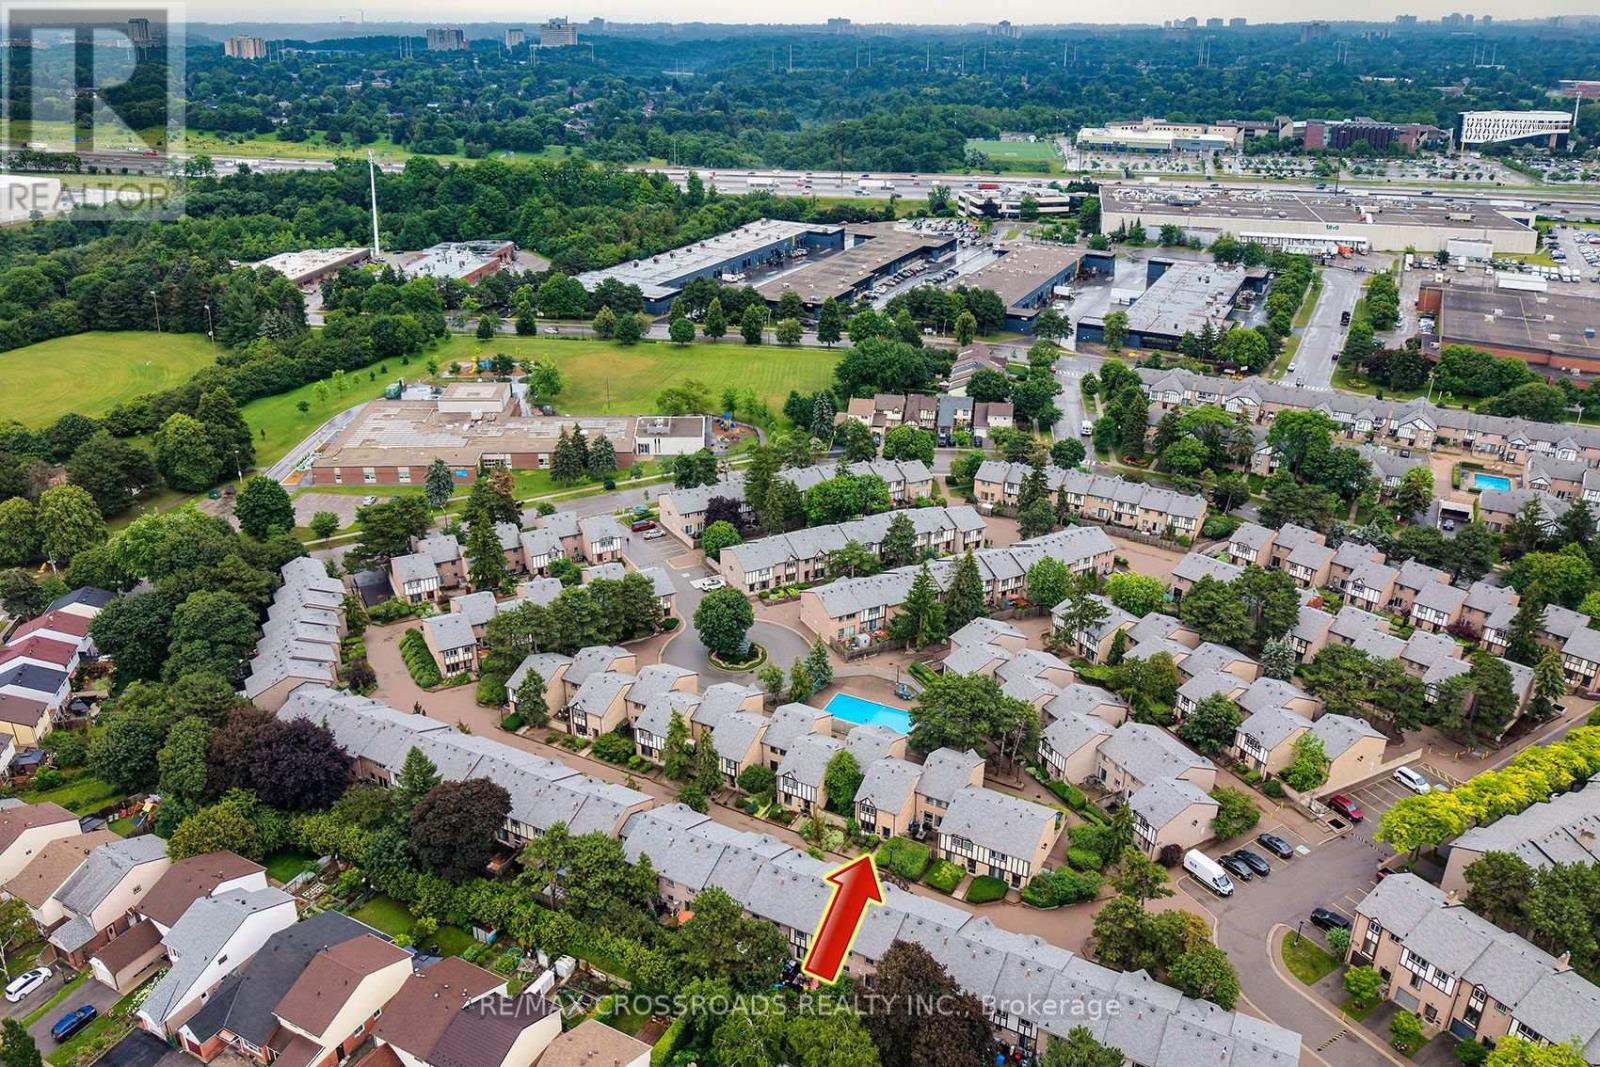
| Community Name | Malvern |
| Community Features | Pets Allowed With Restrictions |
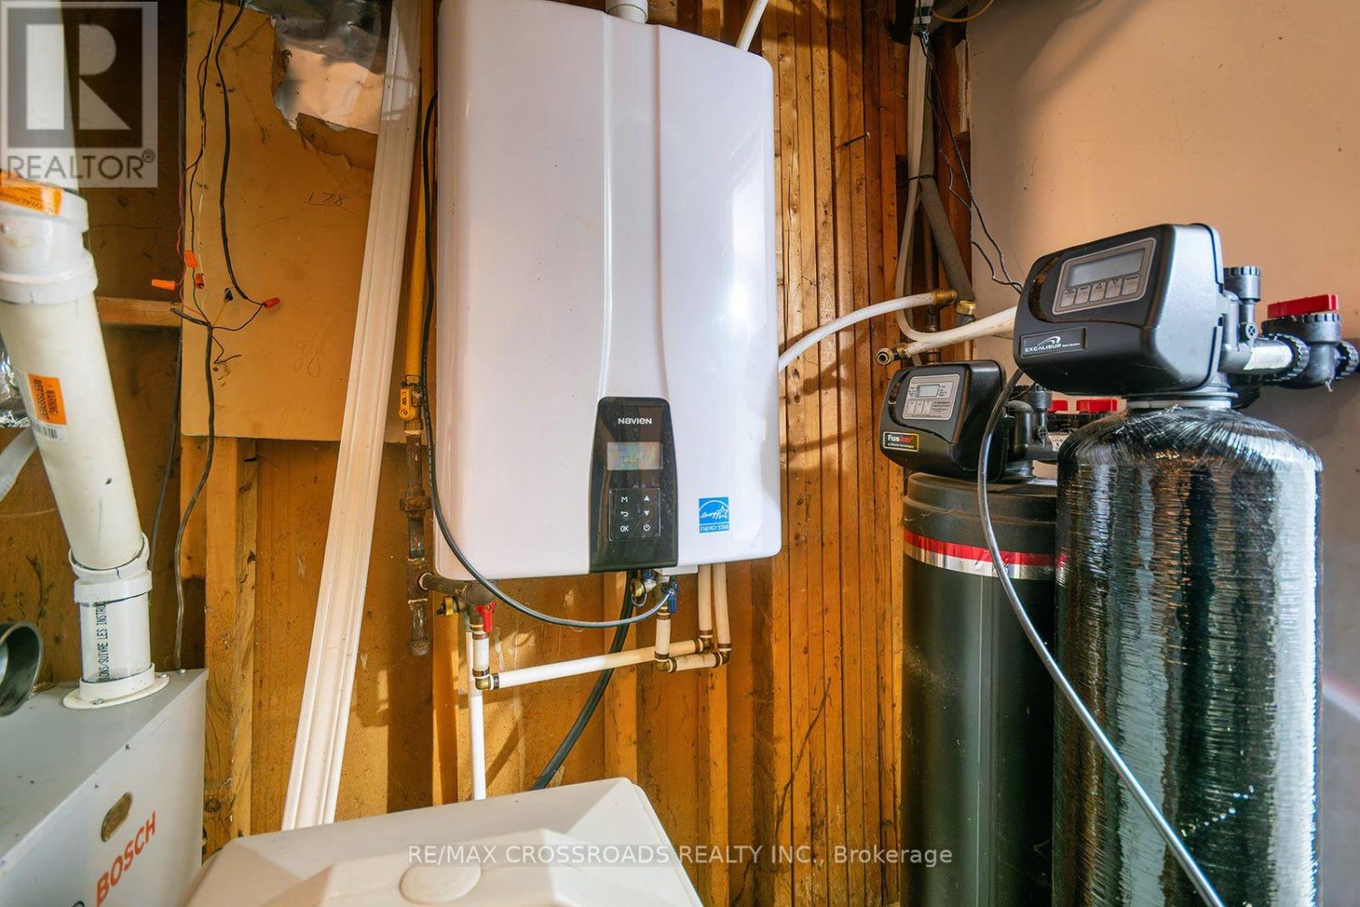
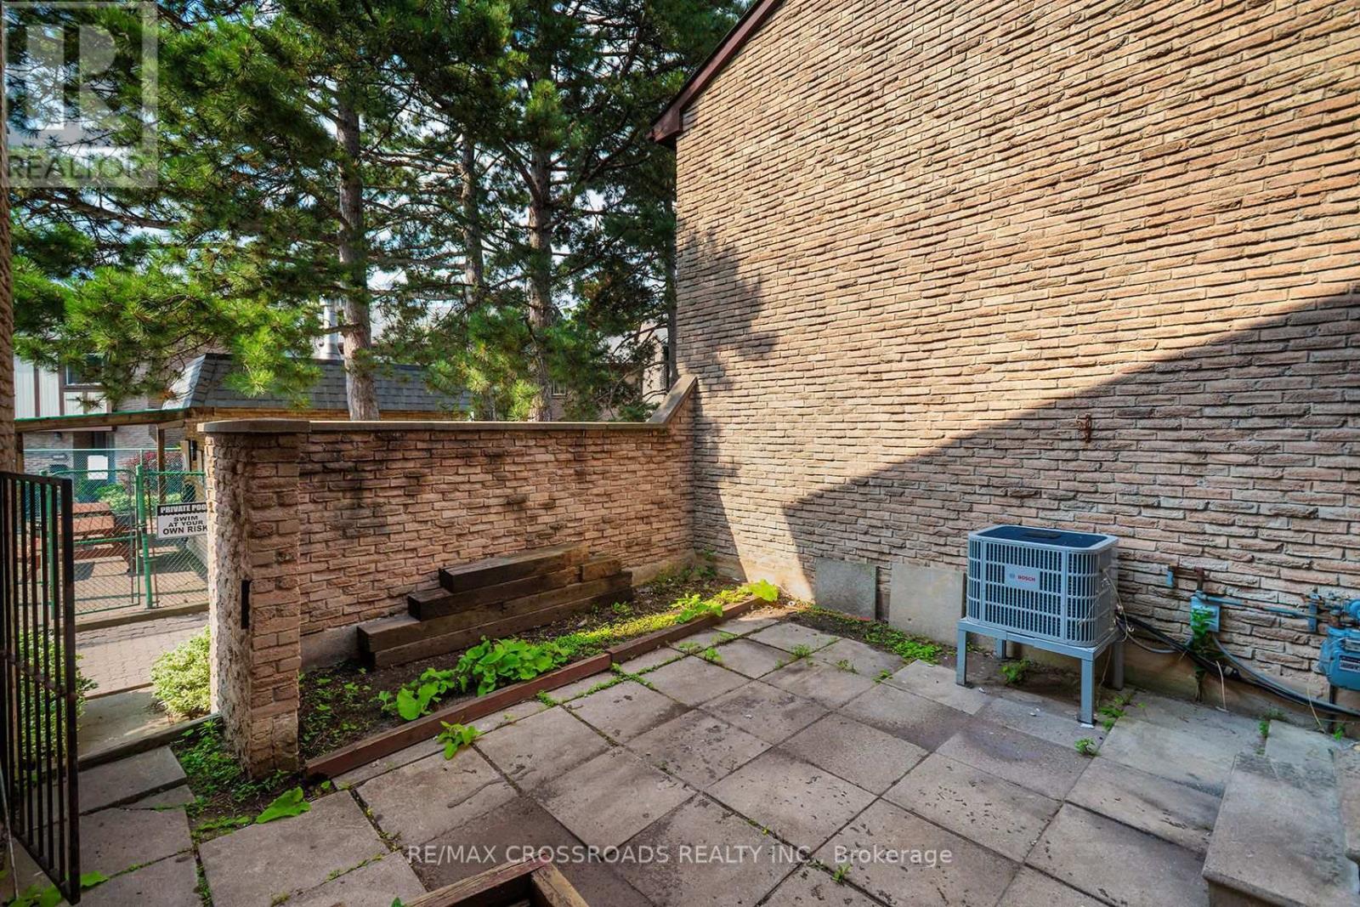
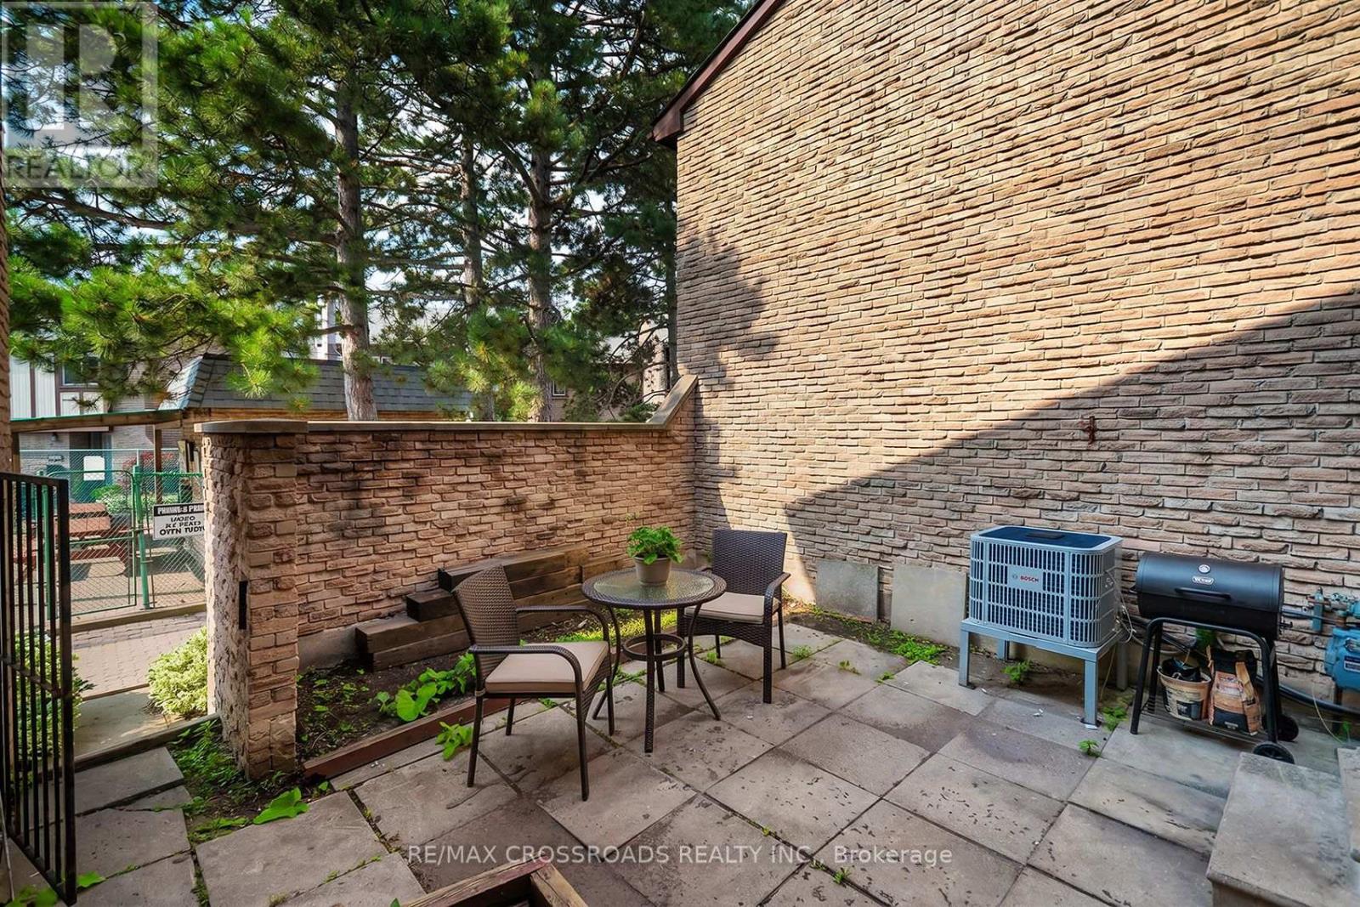
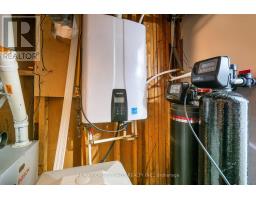
| Equipment Type | Water Heater, Furnace, Heat Pump |
| Parking Space Total | 1 |
| Rental Equipment Type | Water Heater, Furnace, Heat Pump |
Building
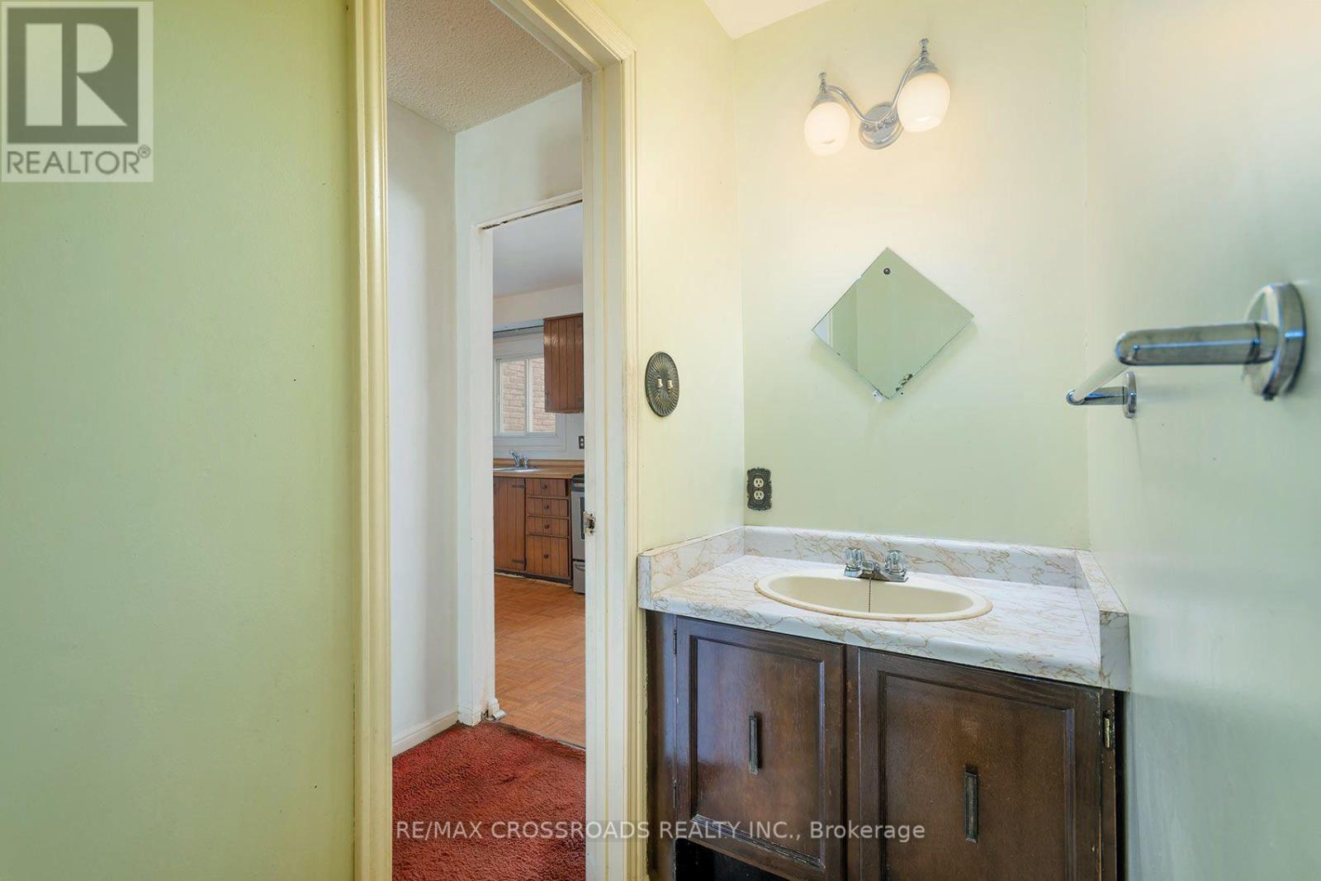
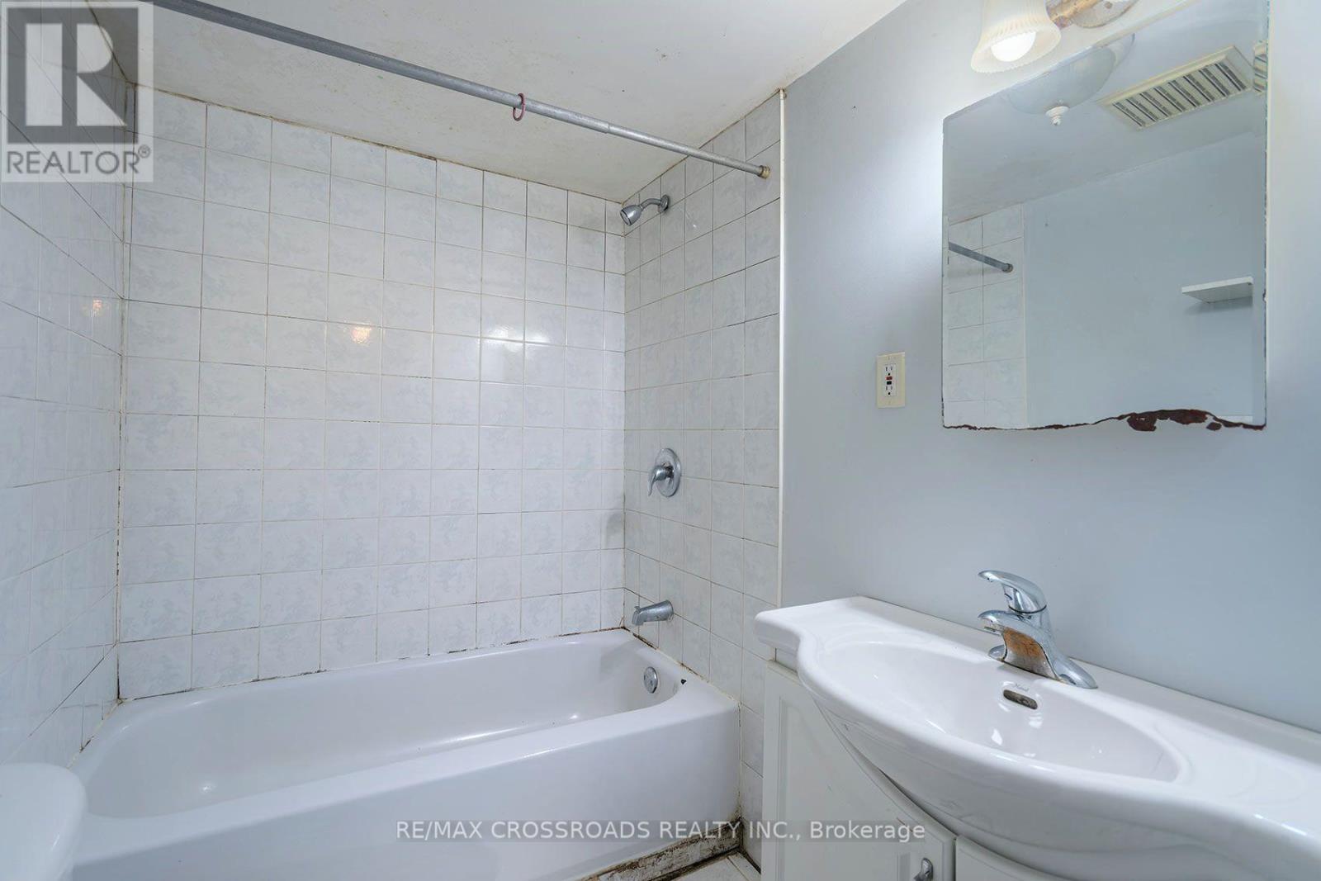
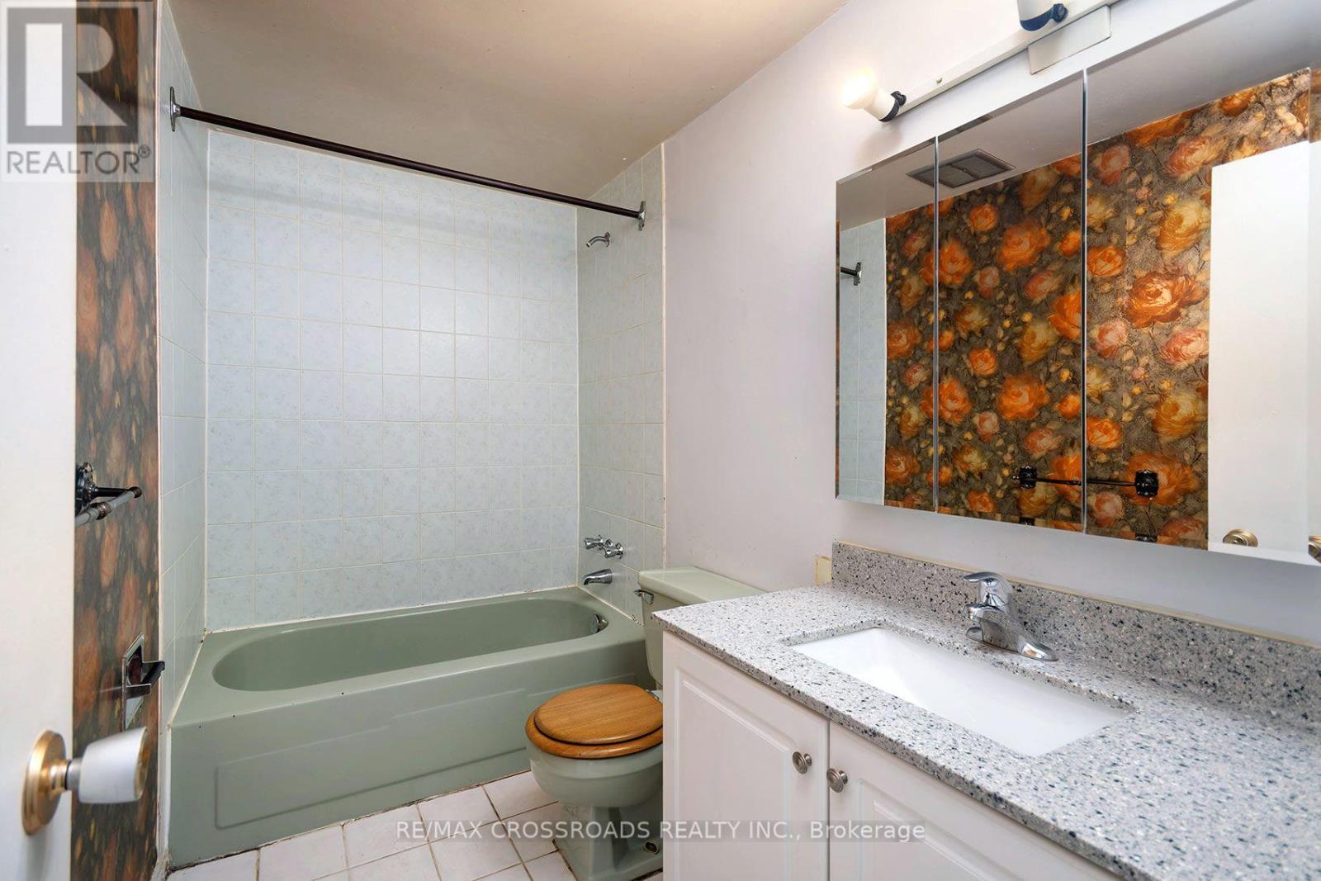
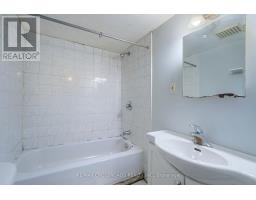
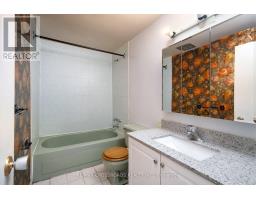
| Bathroom Total | 3 |
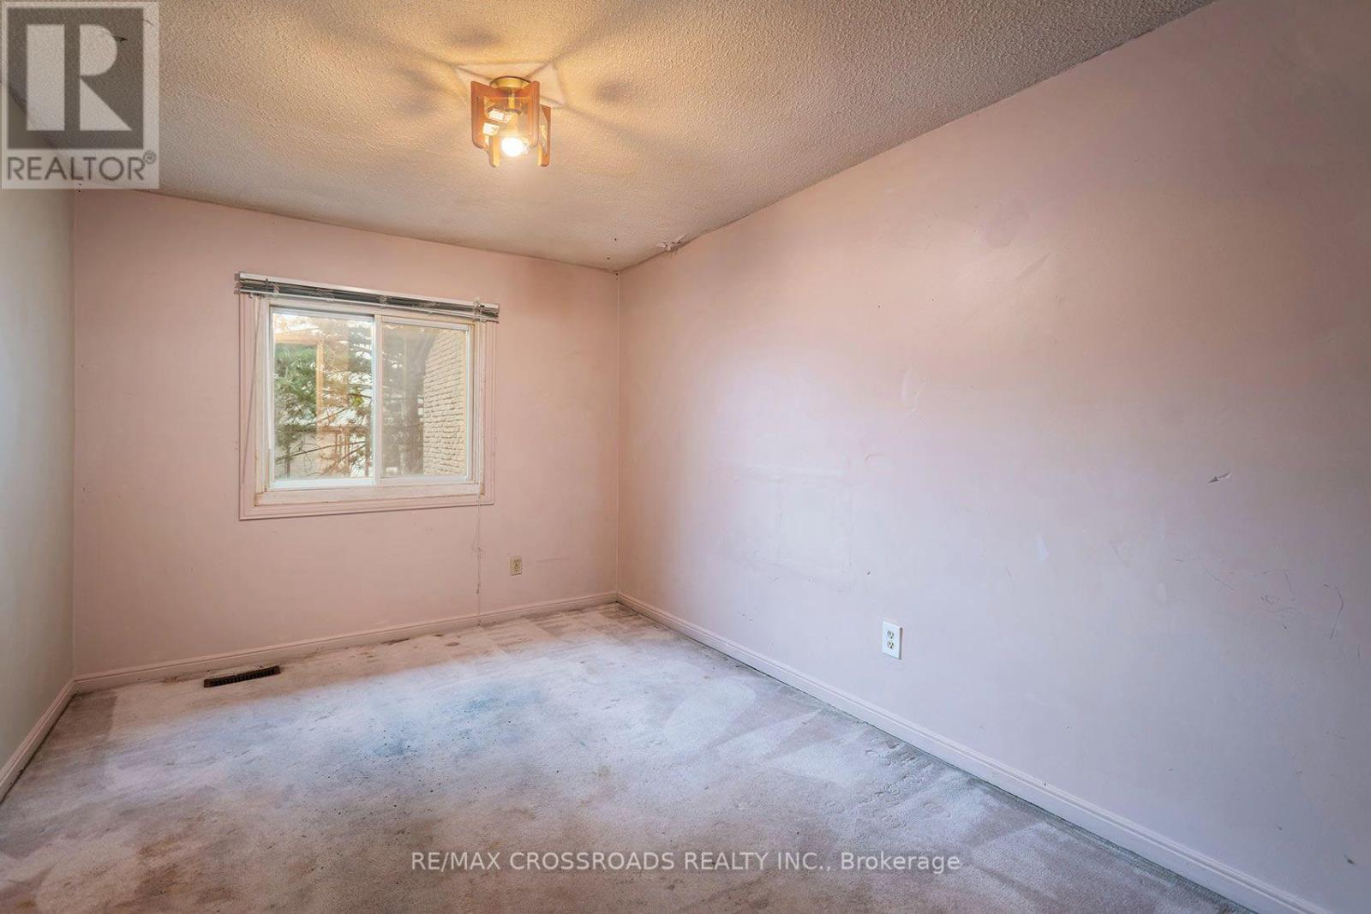
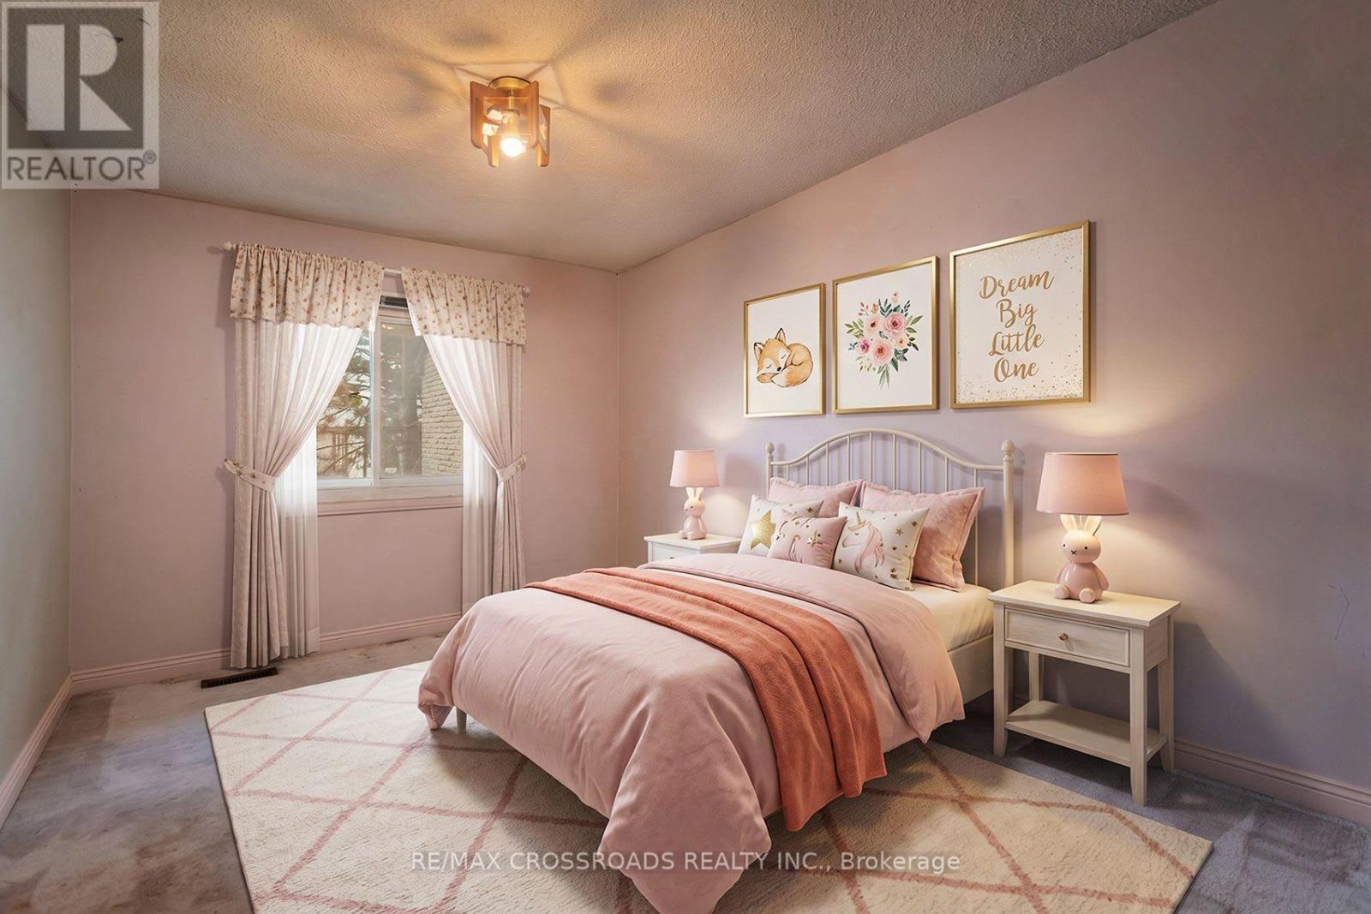
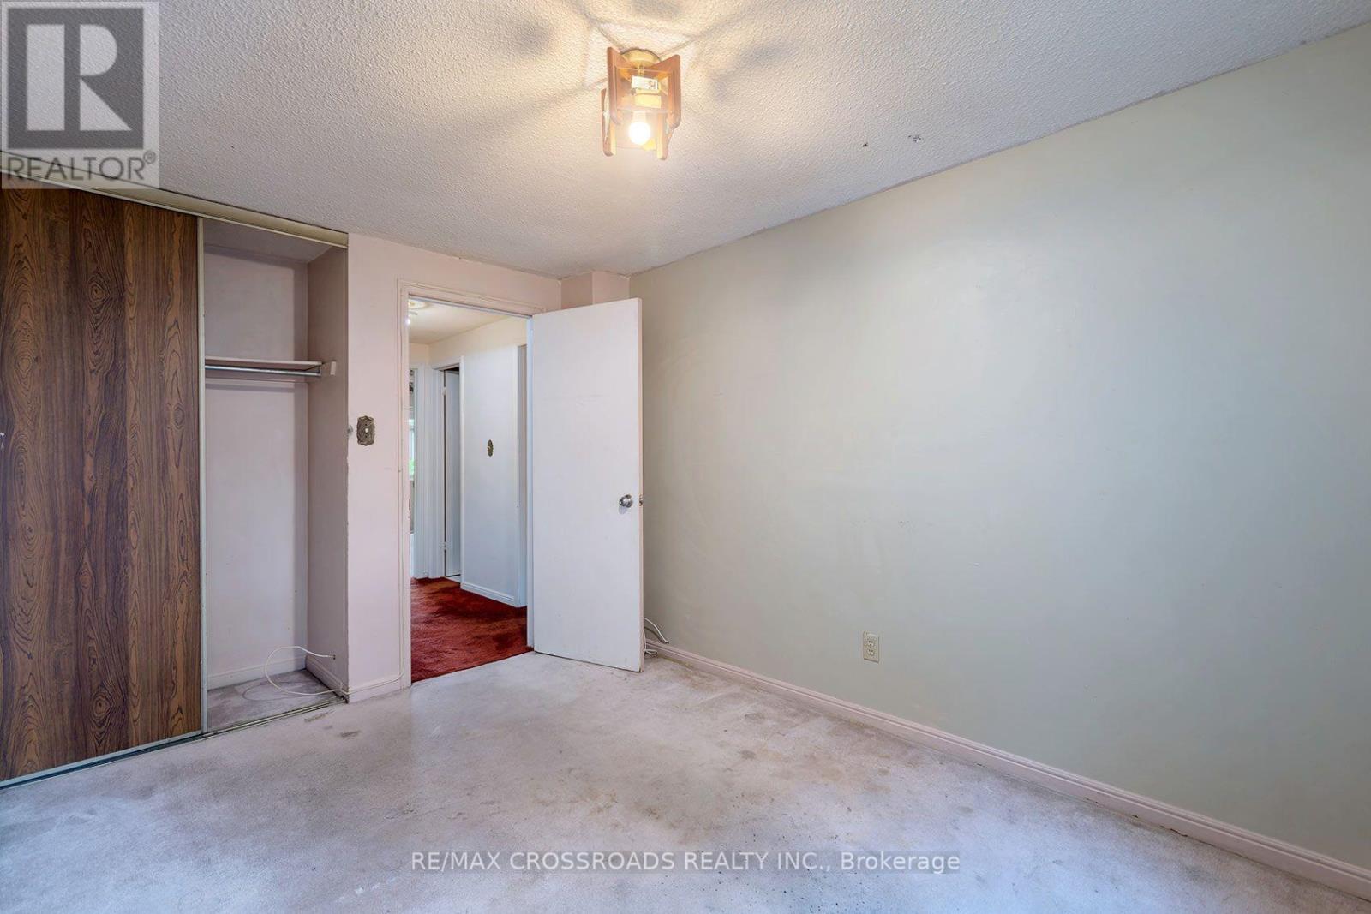
| Bedrooms Above Ground | 2 |
| Bedrooms Total | 2 |
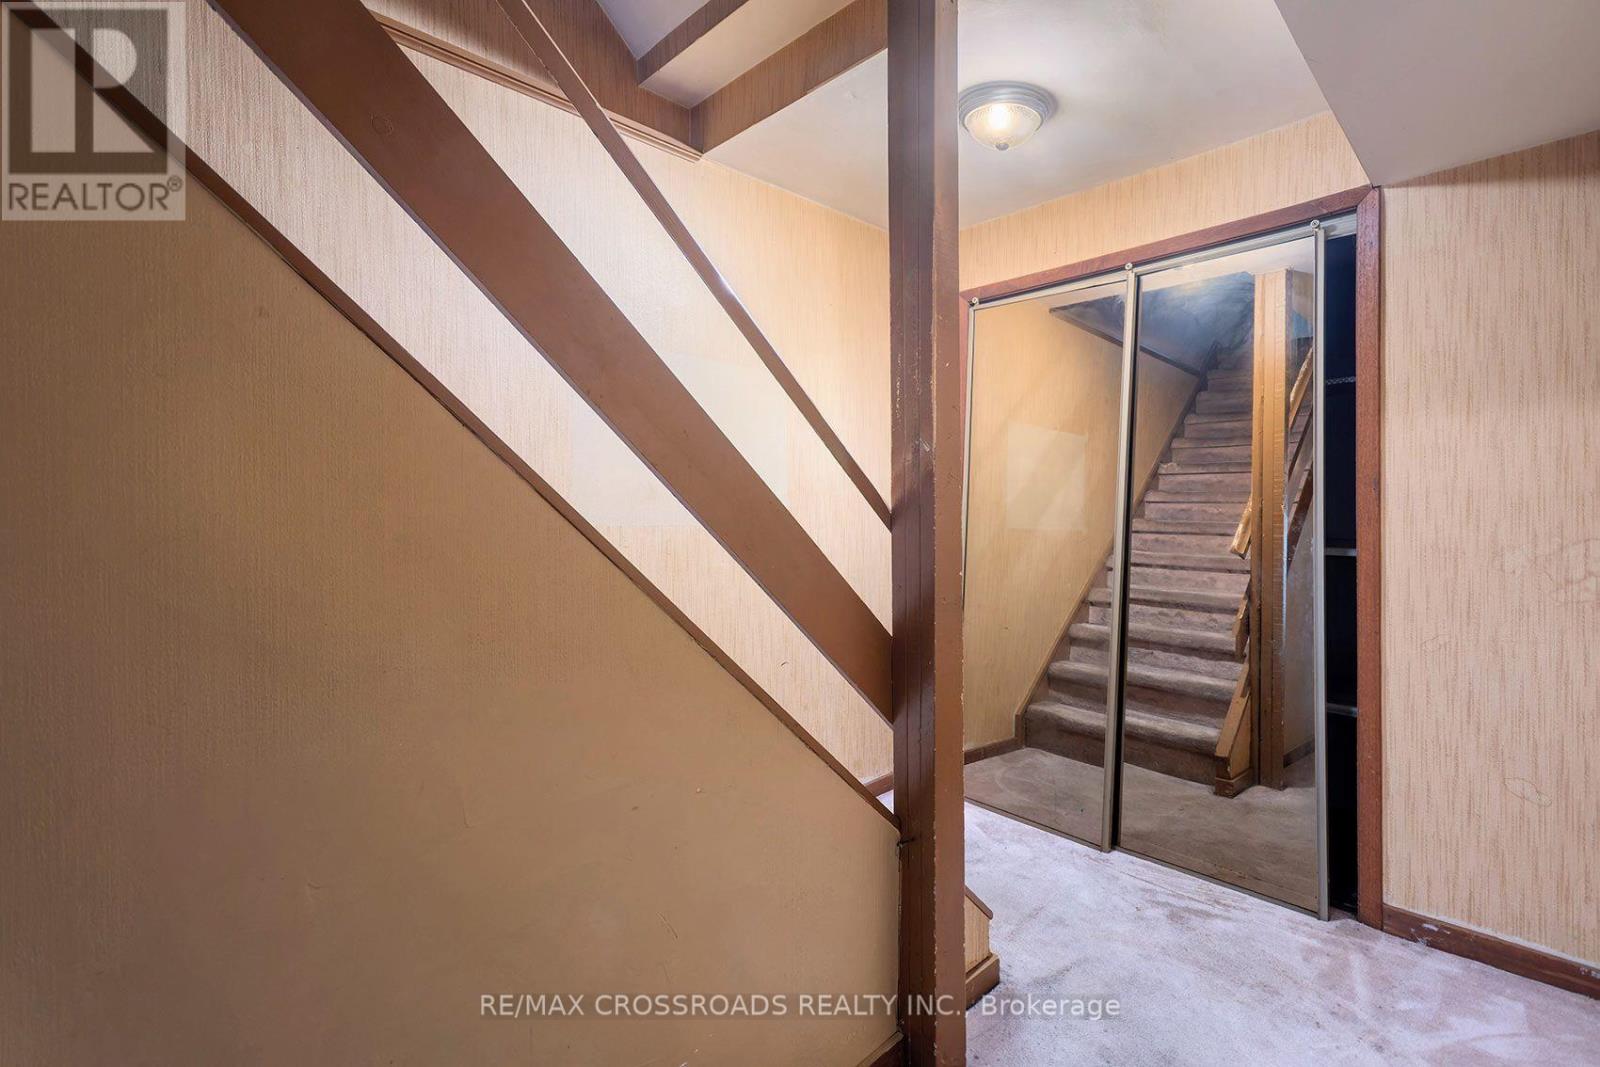
| Basement Development | Finished |
| Basement Type | N/a (finished) |
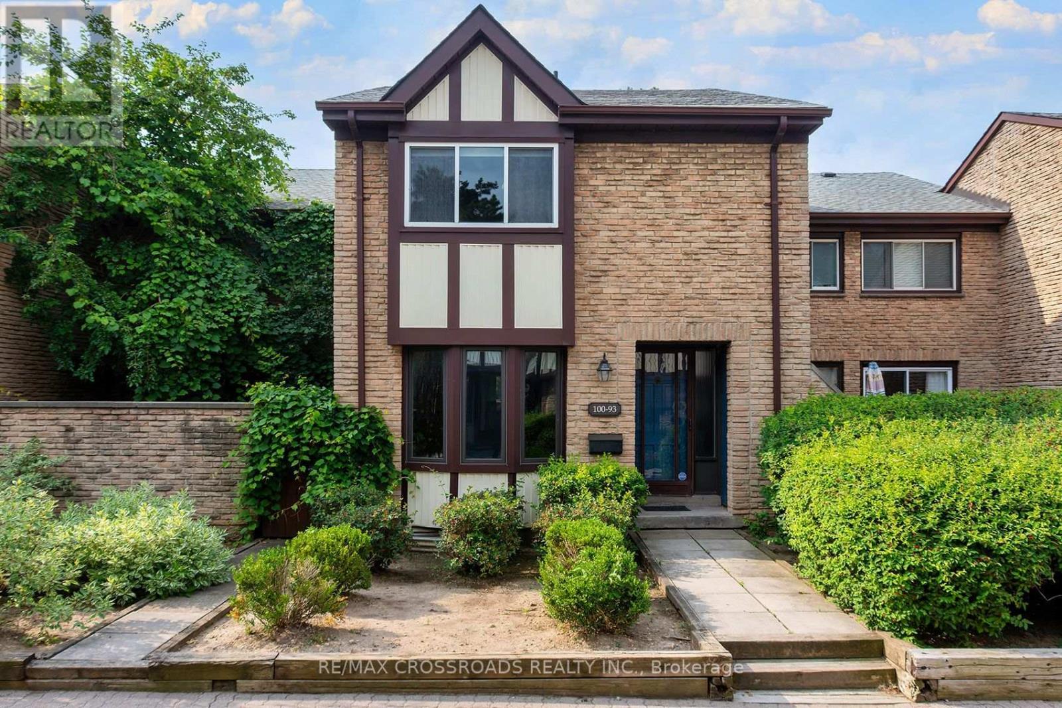
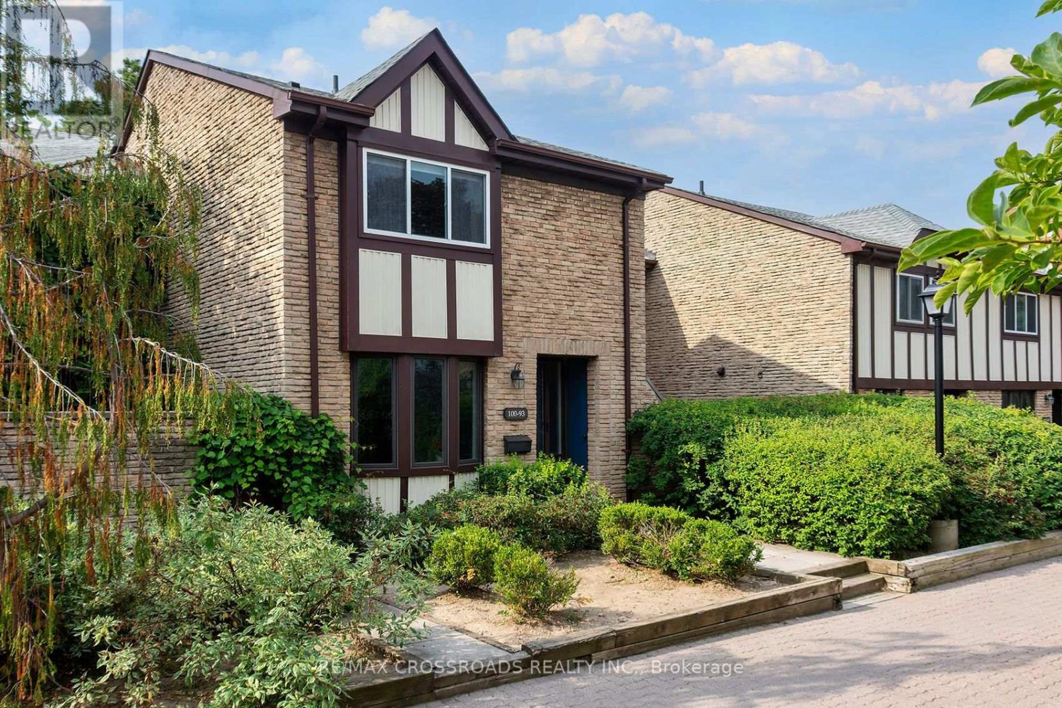
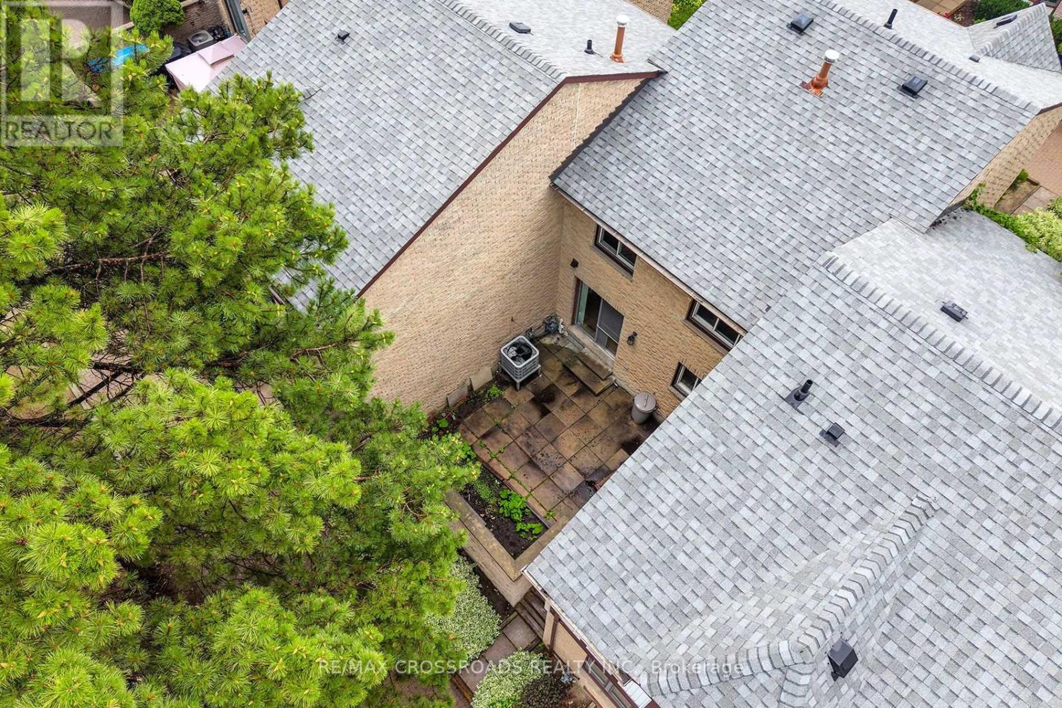
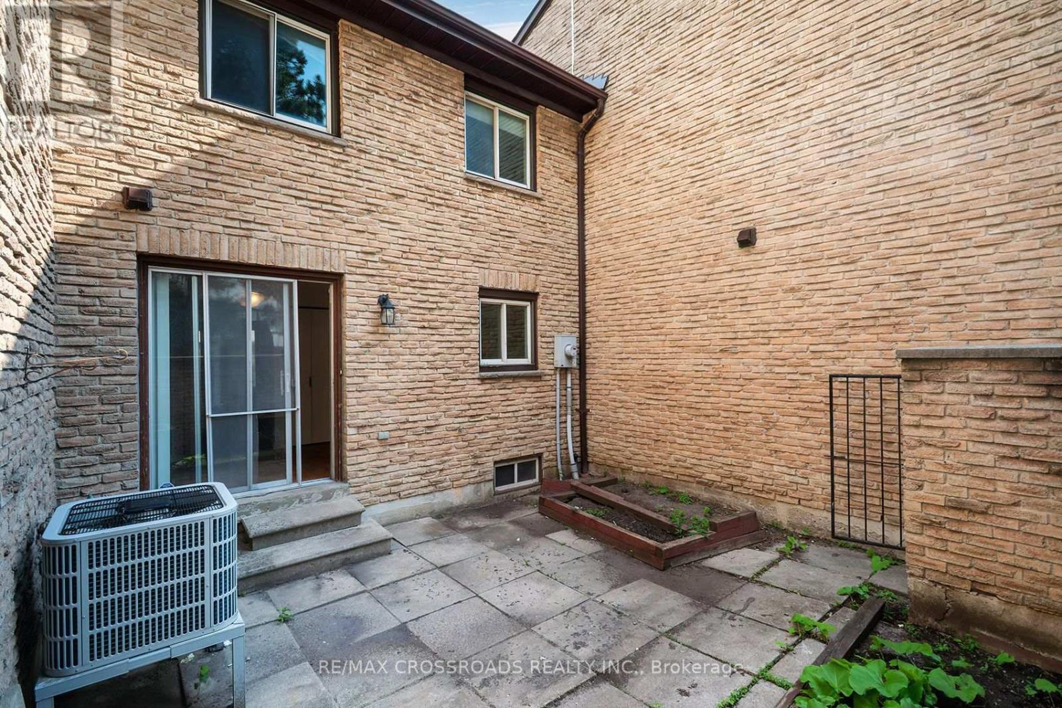
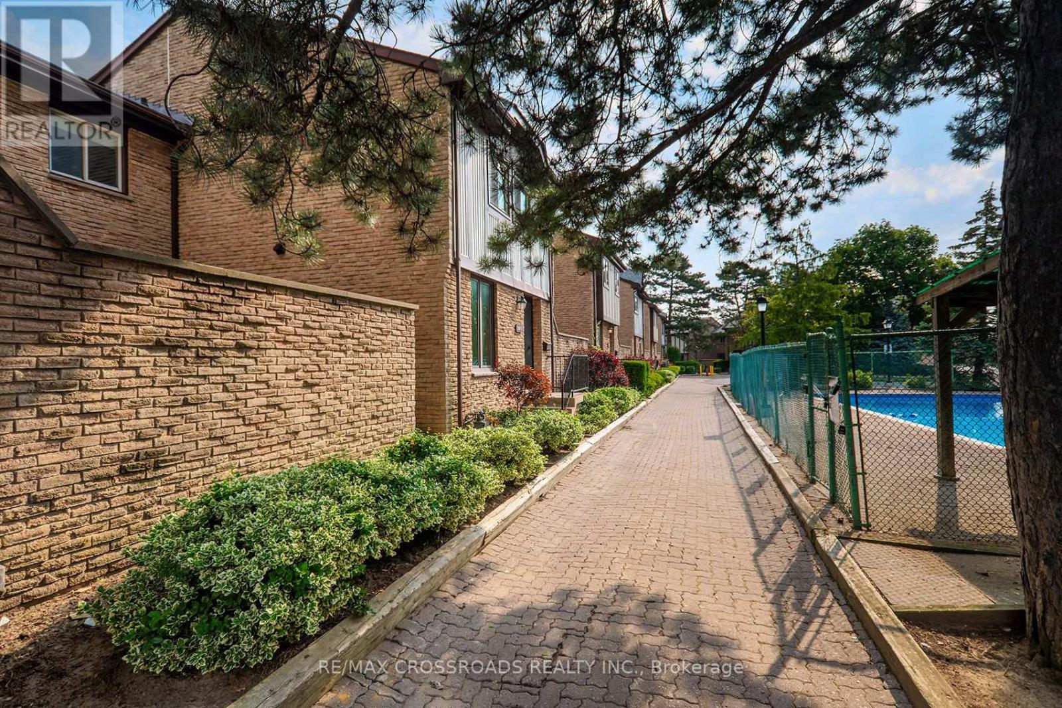
| Exterior Finish | Brick |
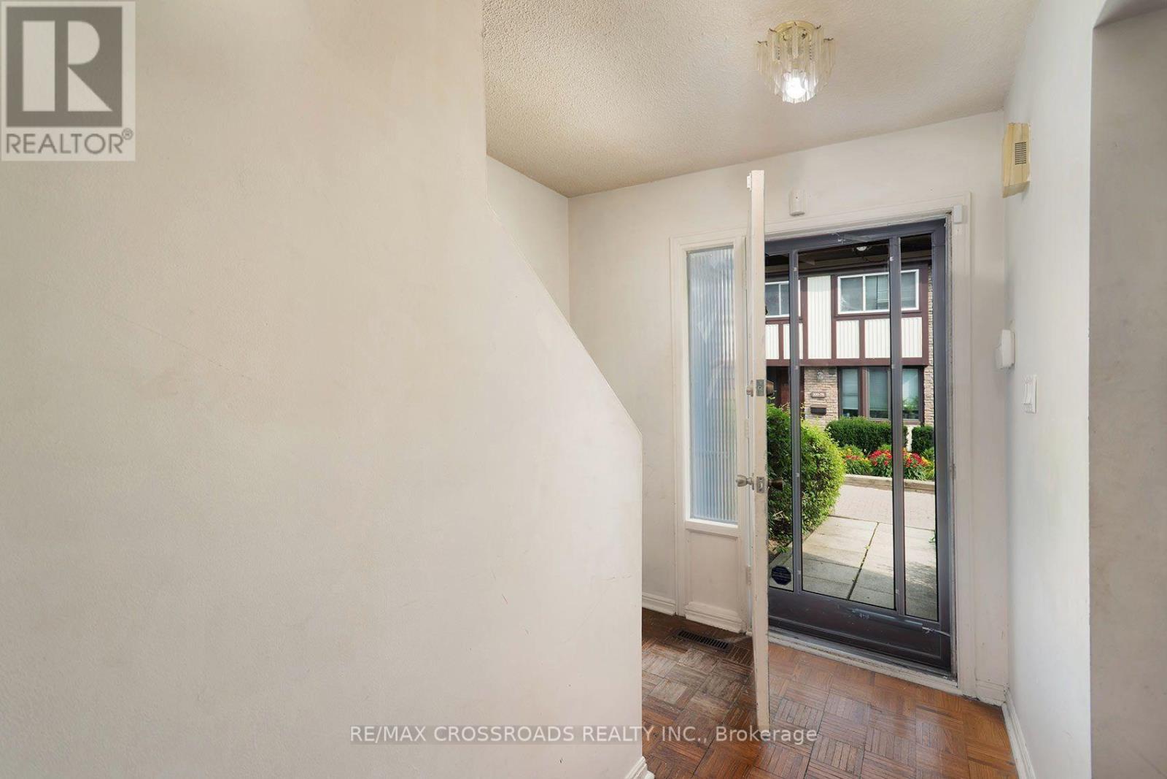
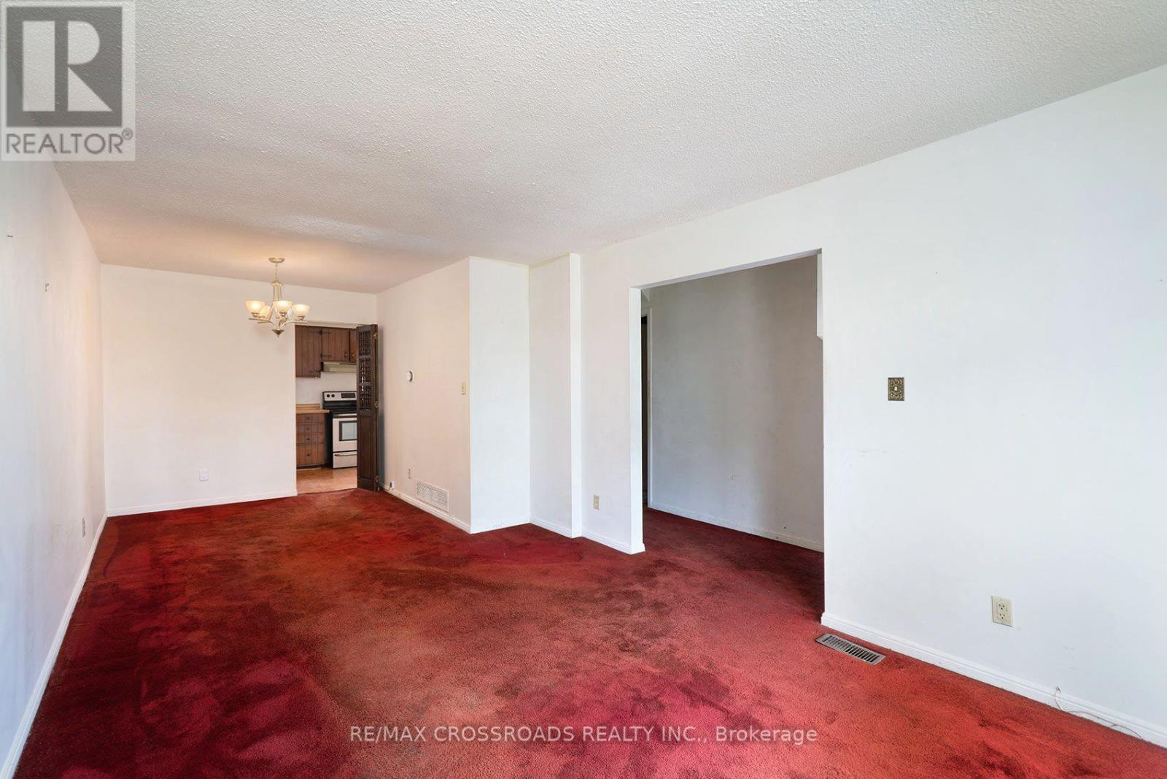
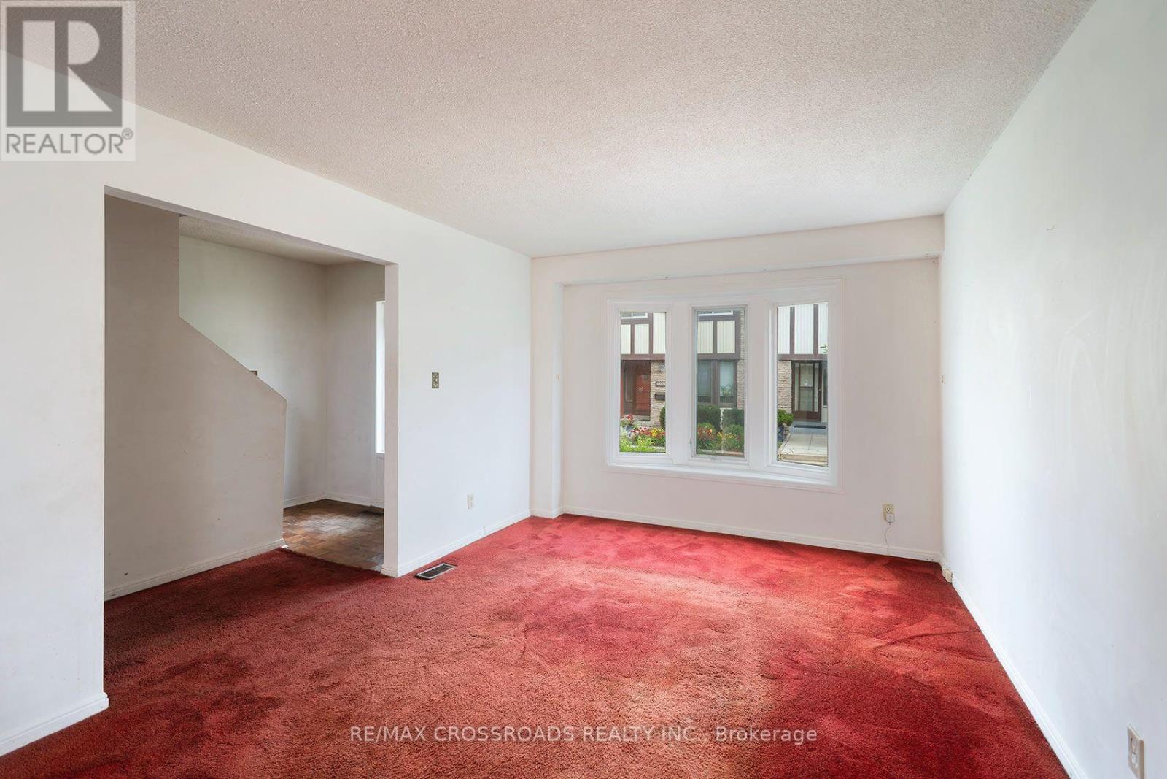
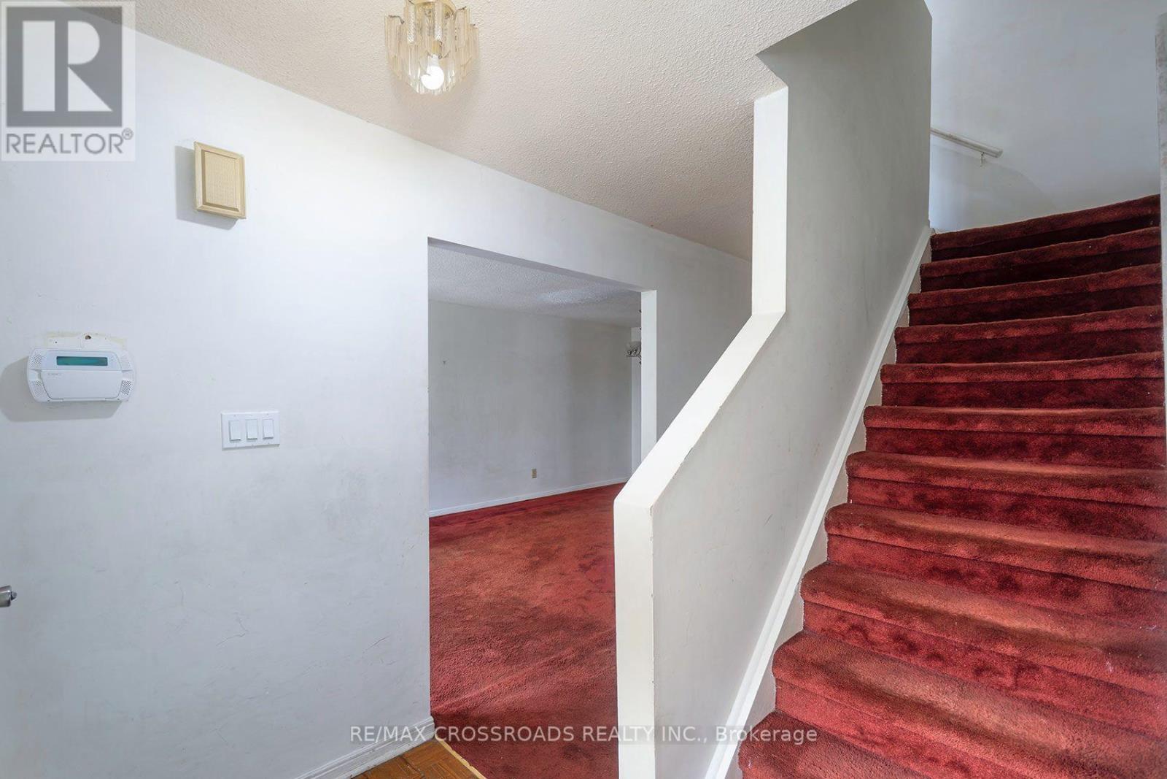
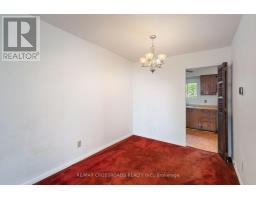
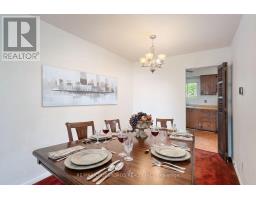
| Flooring Type | Carpeted, Parquet |
| Foundation Type | Poured Concrete |
| Half Bath Total | 1 |
| Heating Fuel | Natural Gas |
| Heating Type | Forced Air |
| Stories Total | 2 |
| Size Interior | 1,200 - 1,399 Sqft |
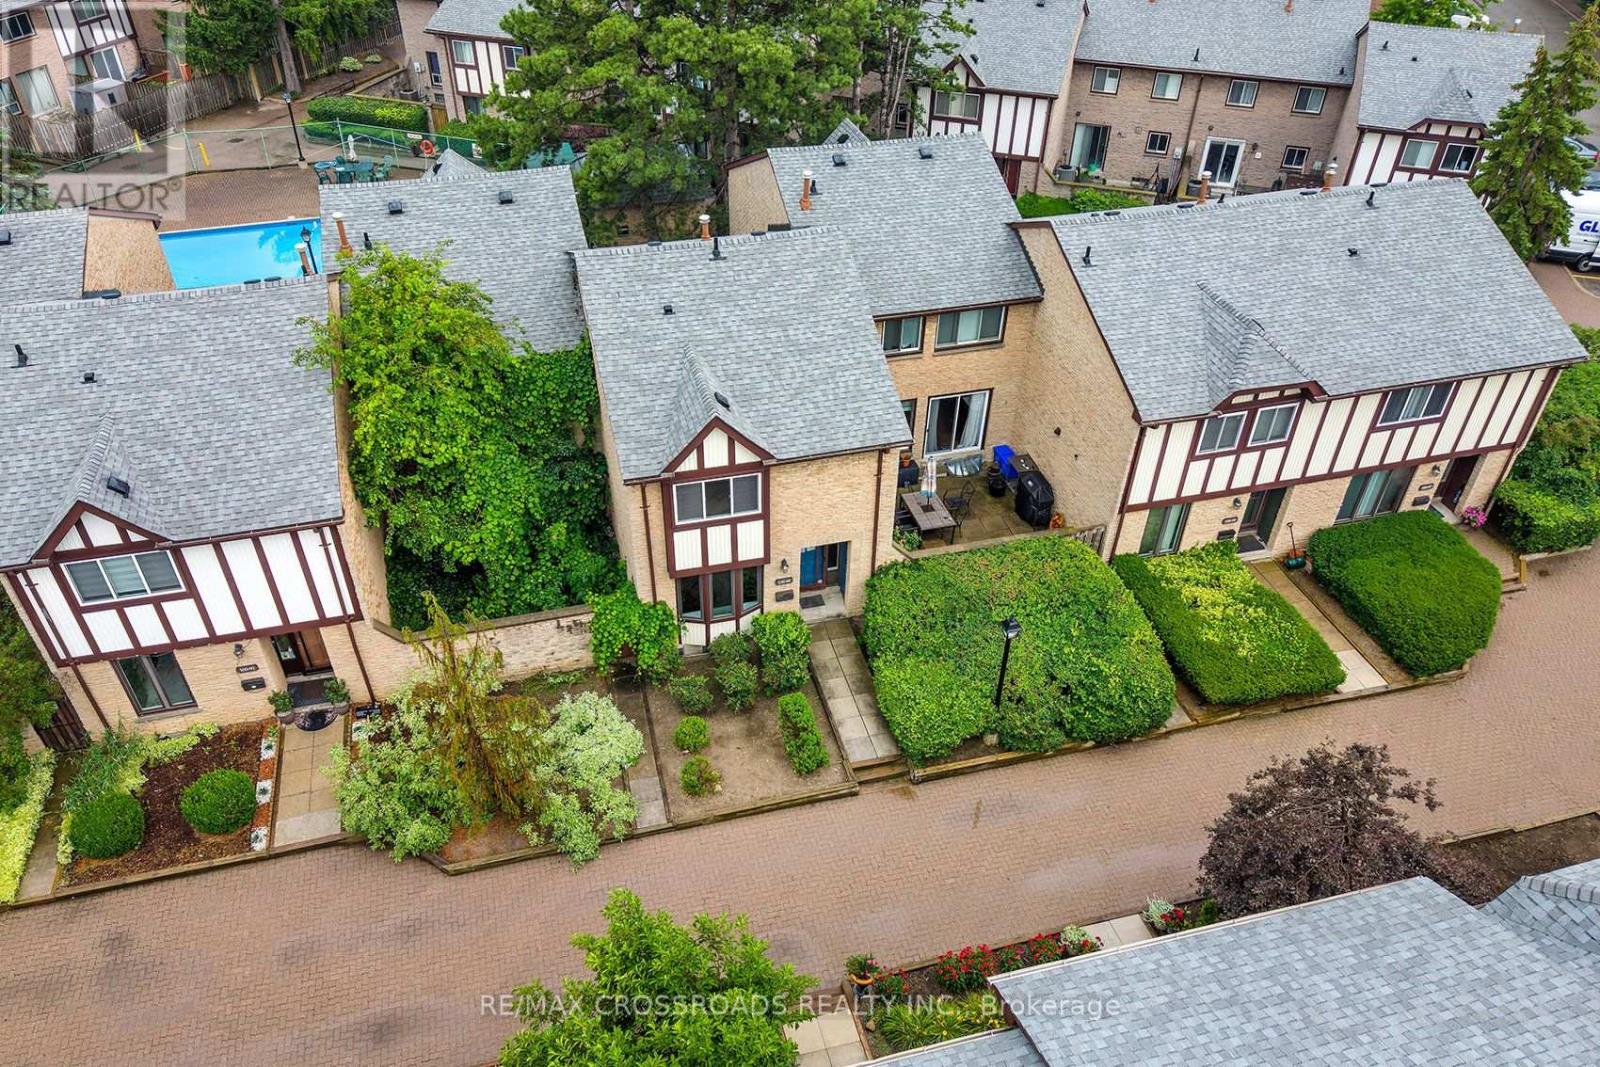
| Type | Row / Townhouse |
Parking
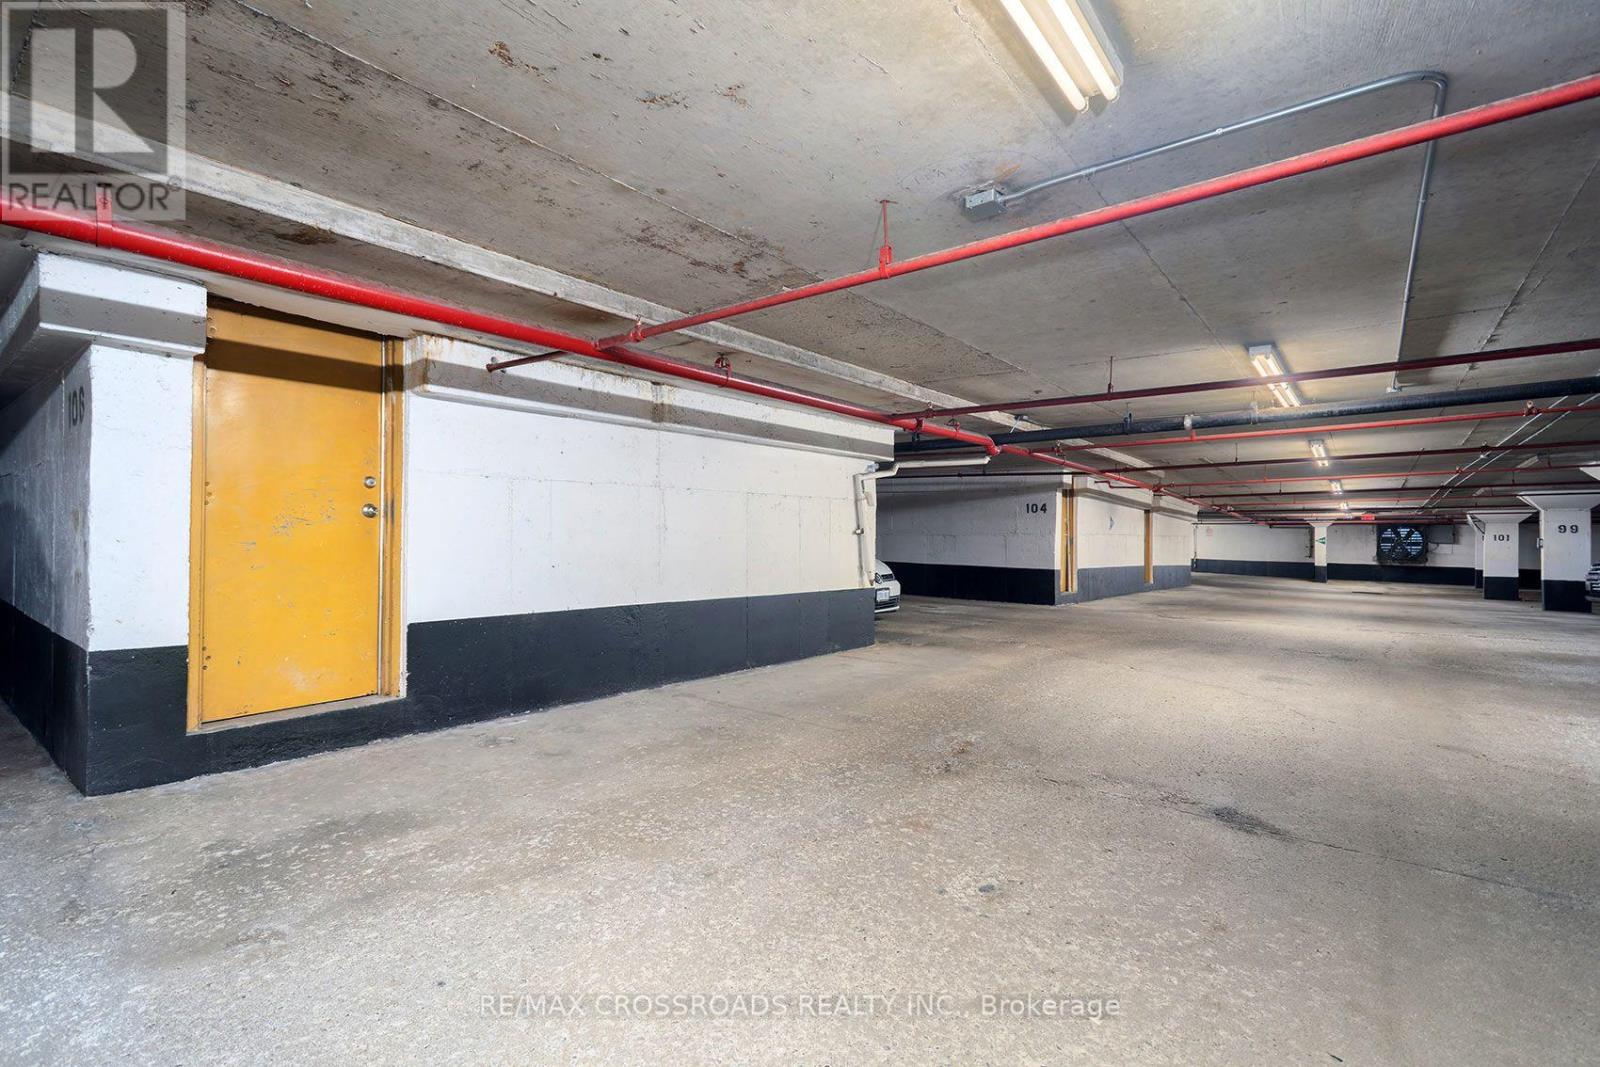
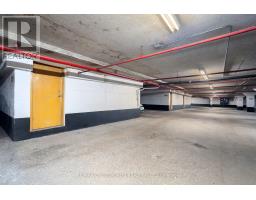
| Underground | |
| Garage |
Land
| Acreage | No |
| Zoning Description | Residential - Rm (au199.0) (x326) |
Rooms
| Level | Type | Length | Width | Dimensions |
|---|---|---|---|---|
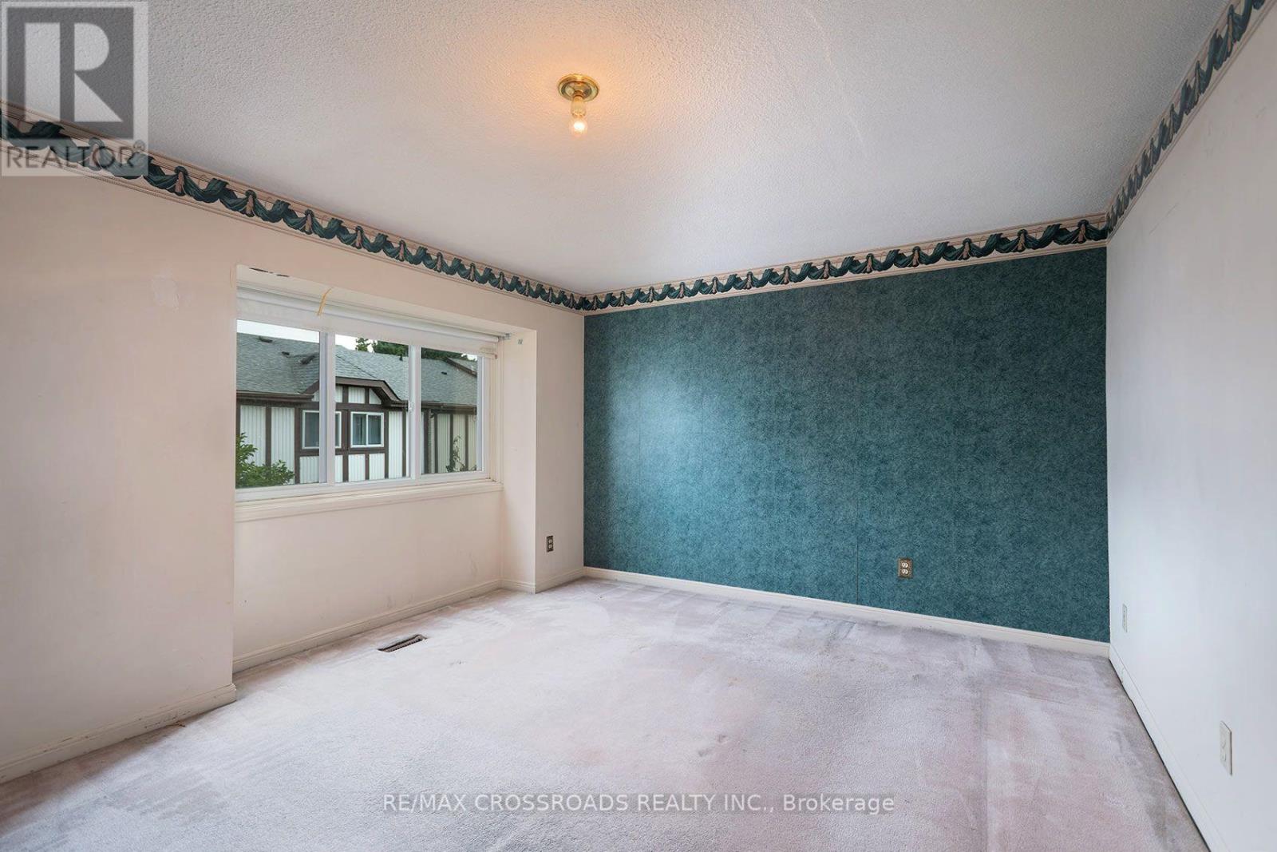
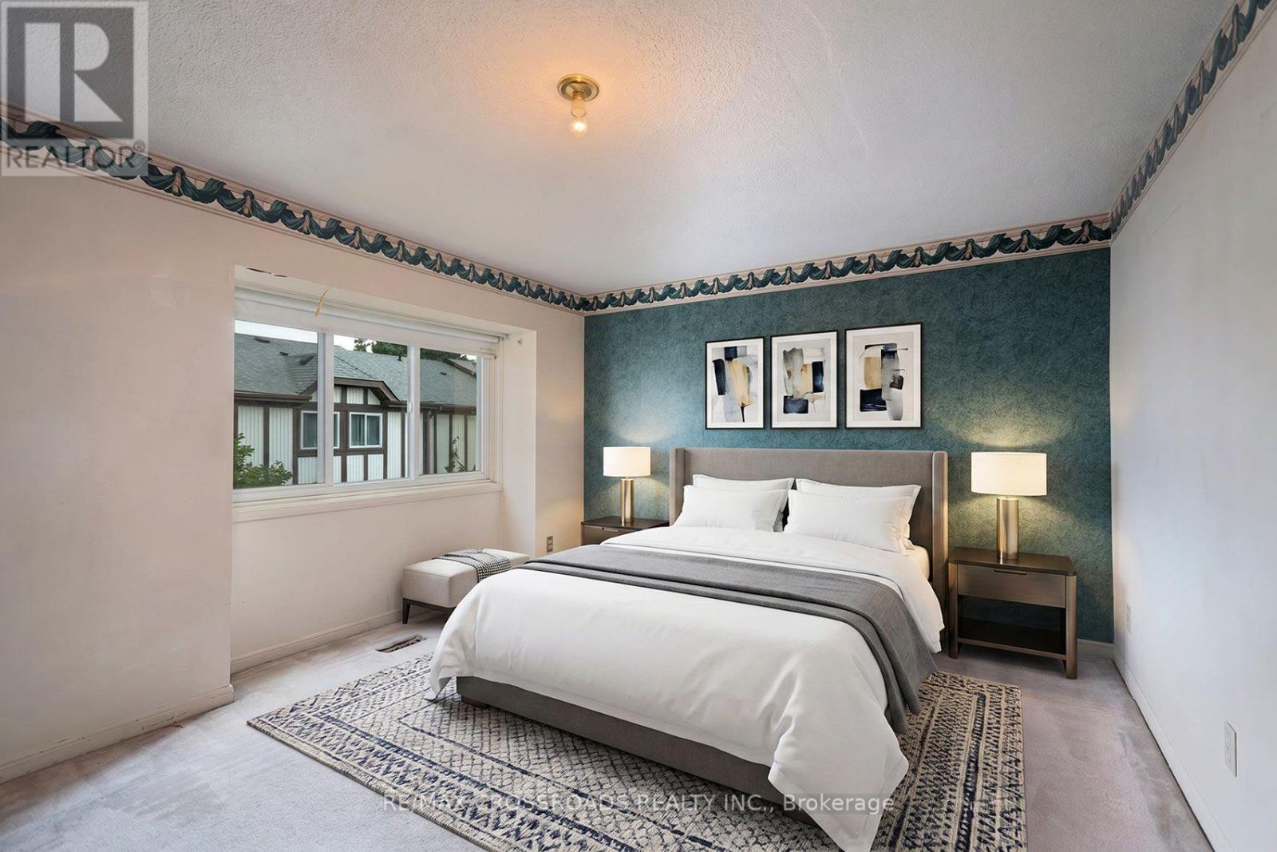
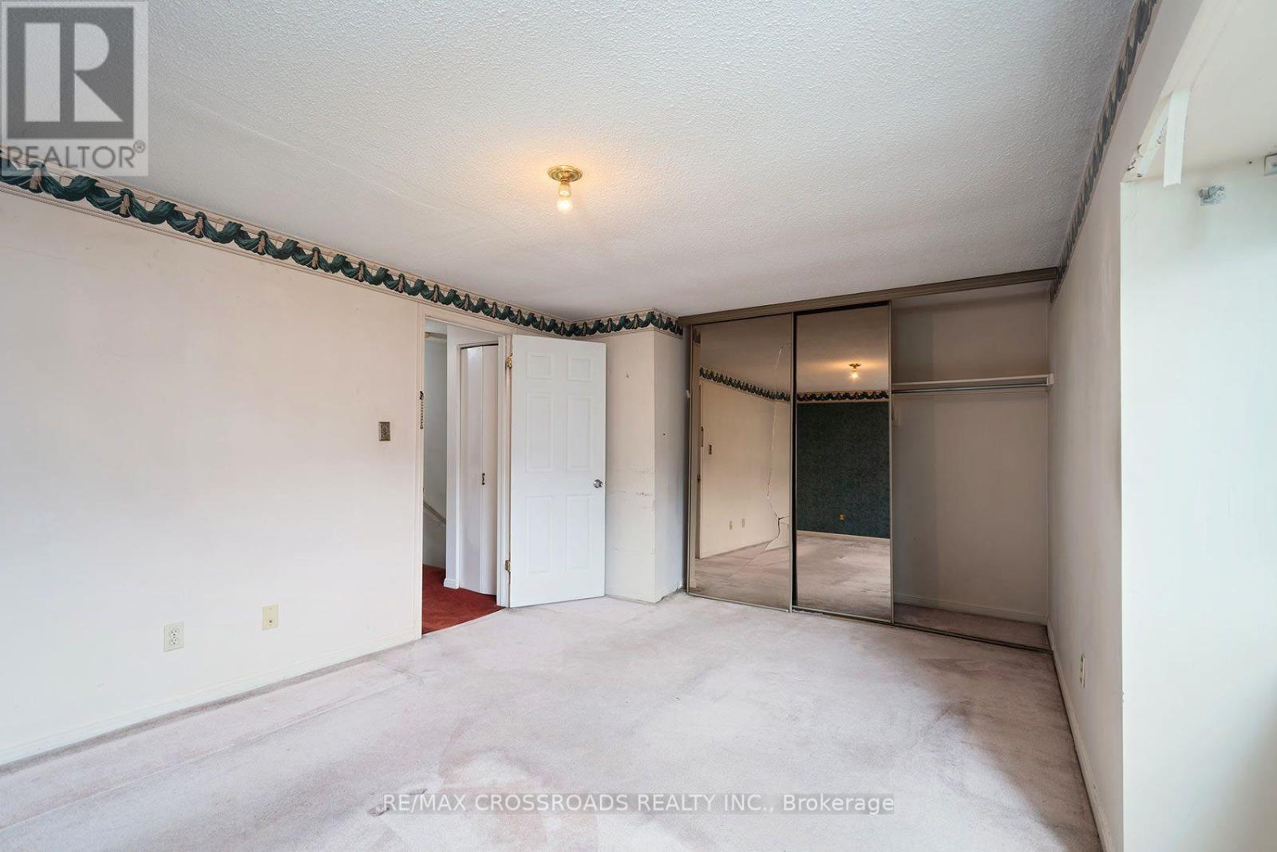
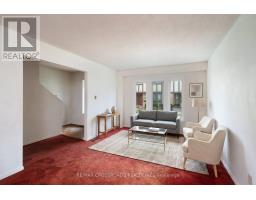
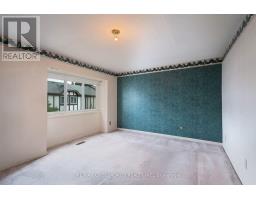
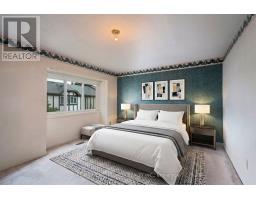
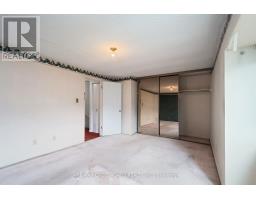
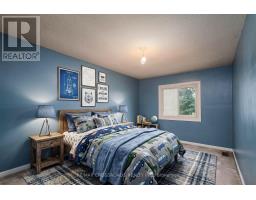
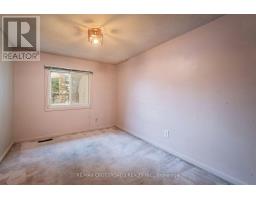
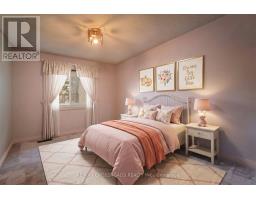
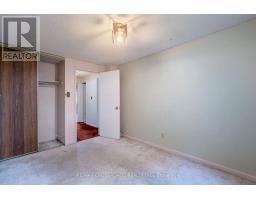
| Second Level | Primary Bedroom | 4.7 m | 3.8 m | 4.7 m x 3.8 m |
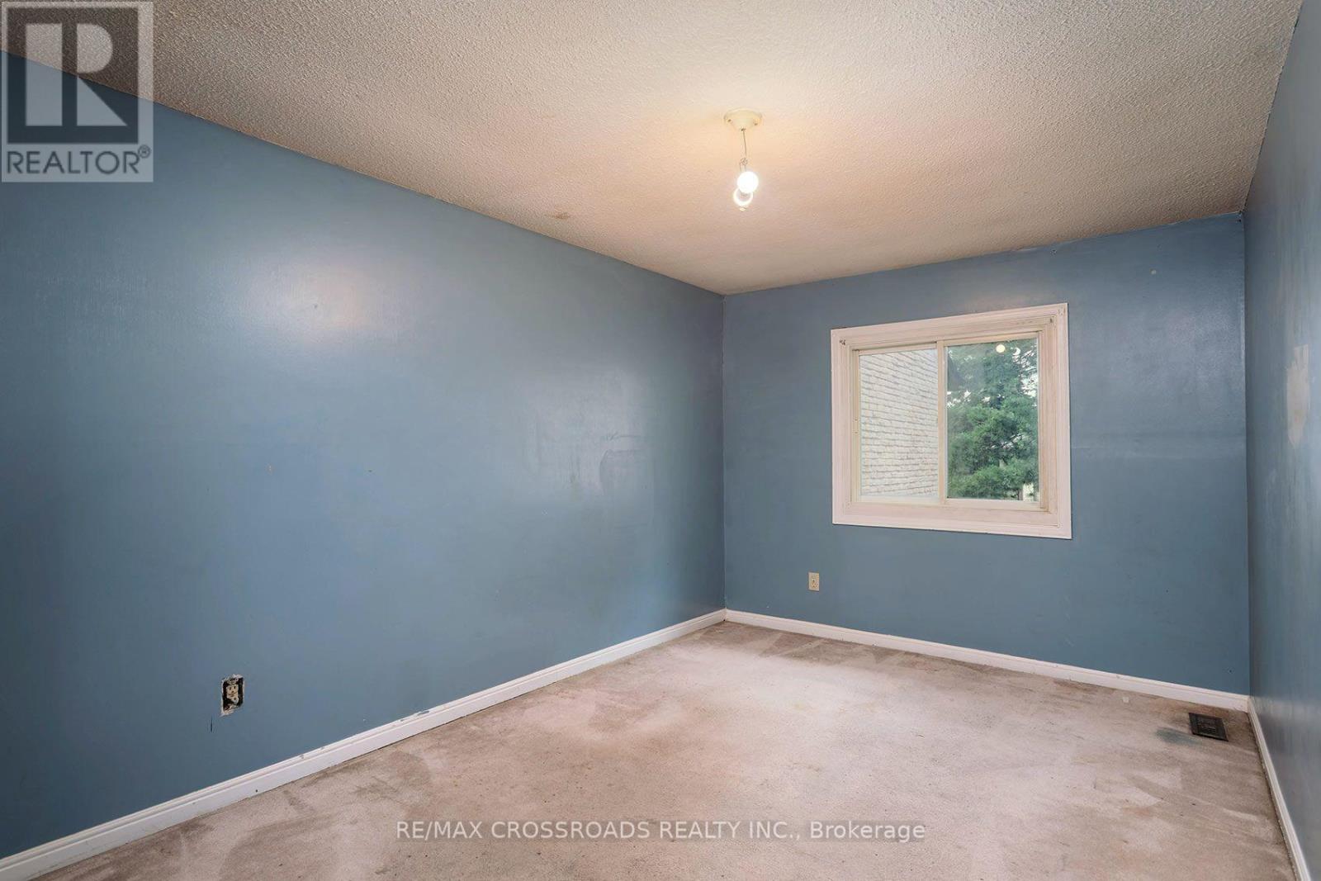
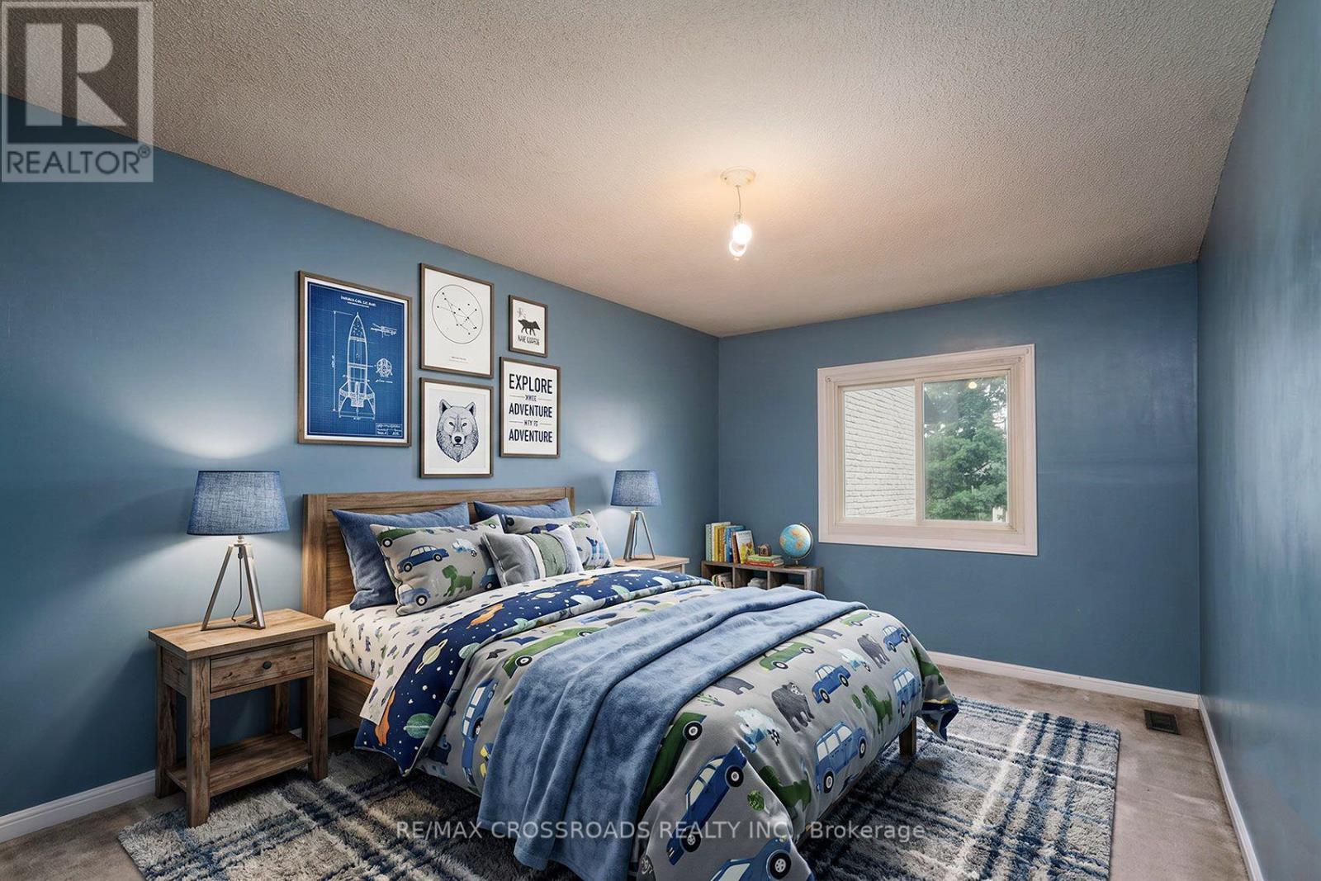
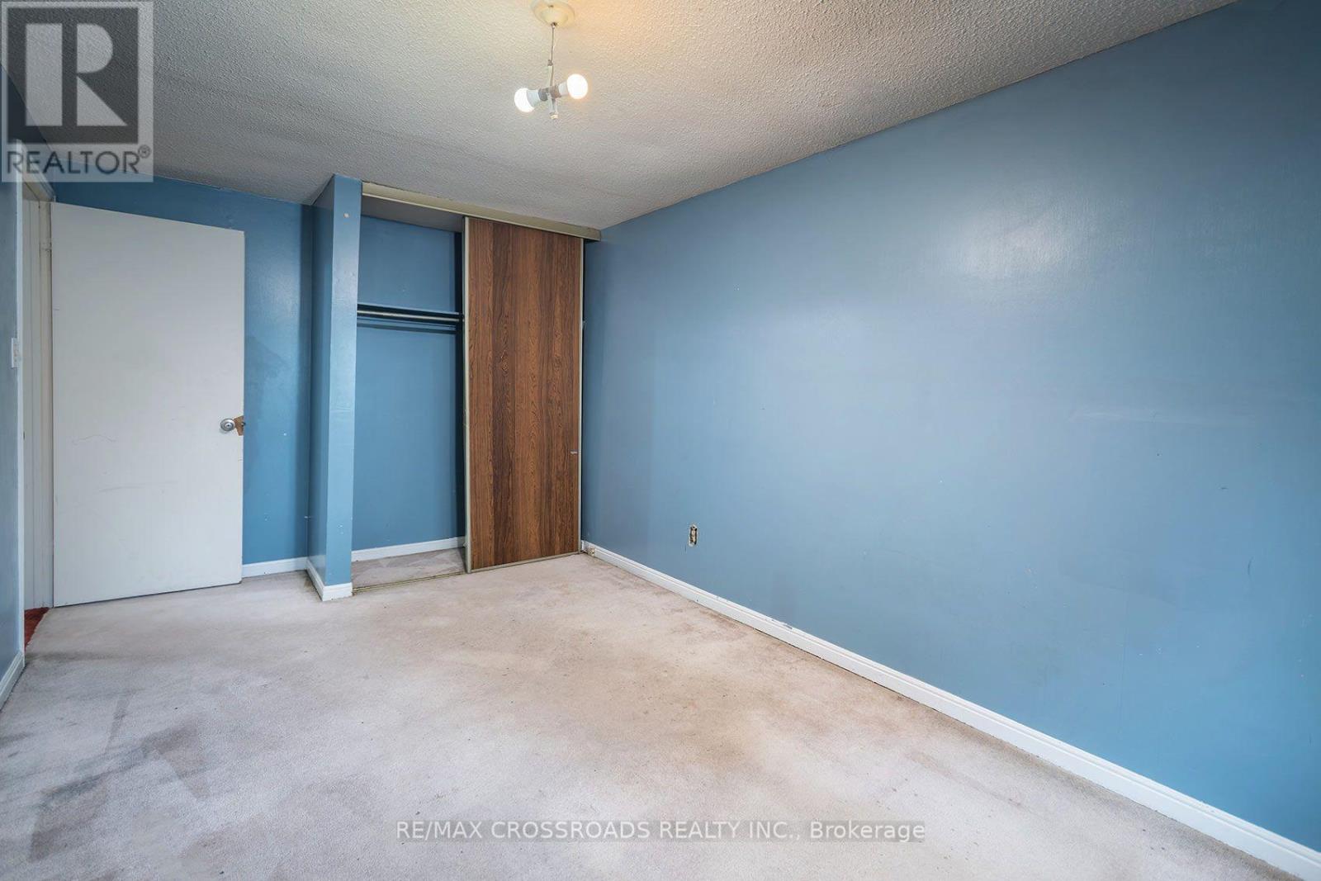
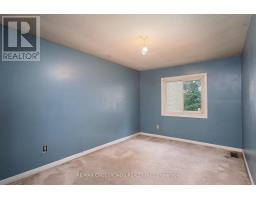
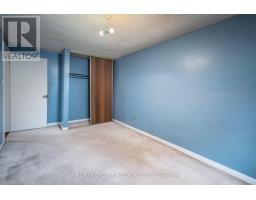
| Second Level | Bedroom 2 | 4.83 m | 2.7 m | 4.83 m x 2.7 m |
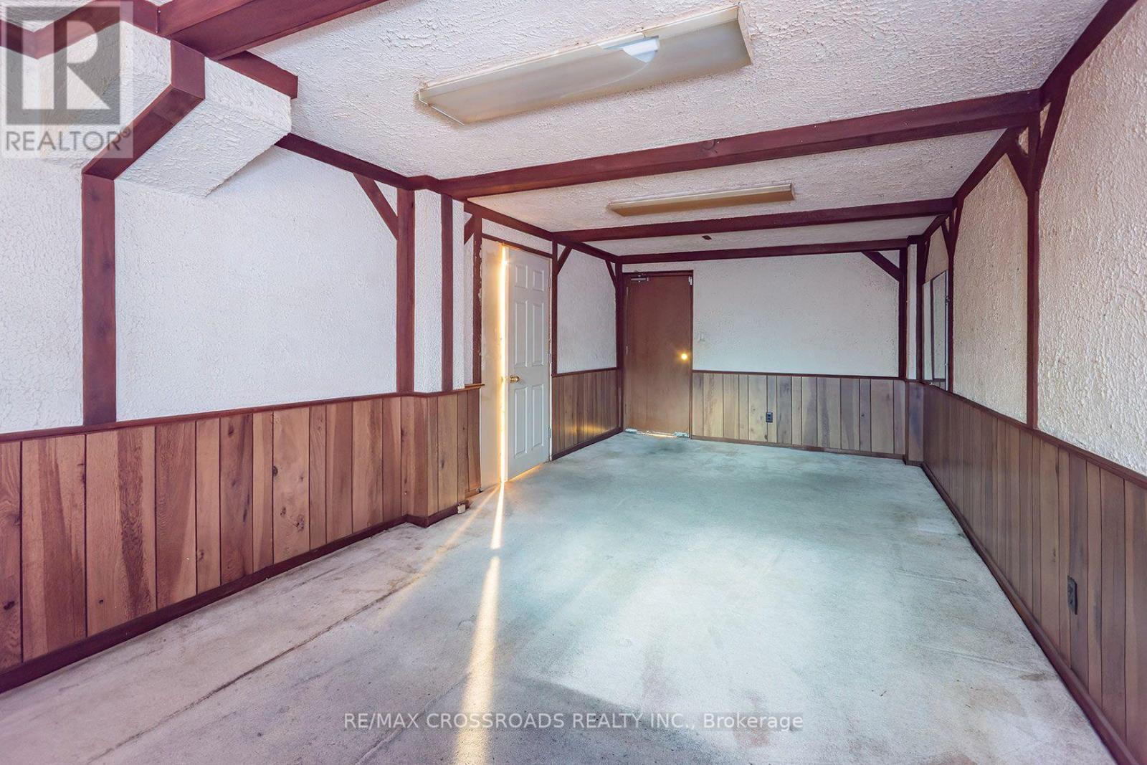
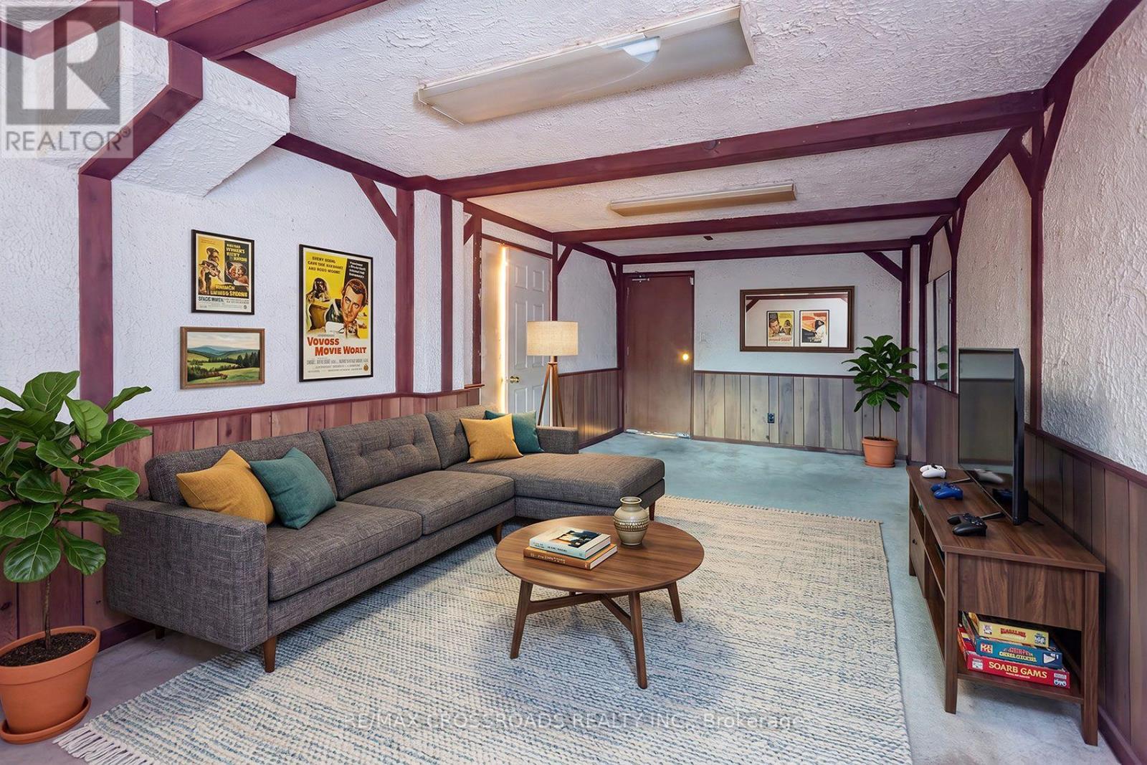
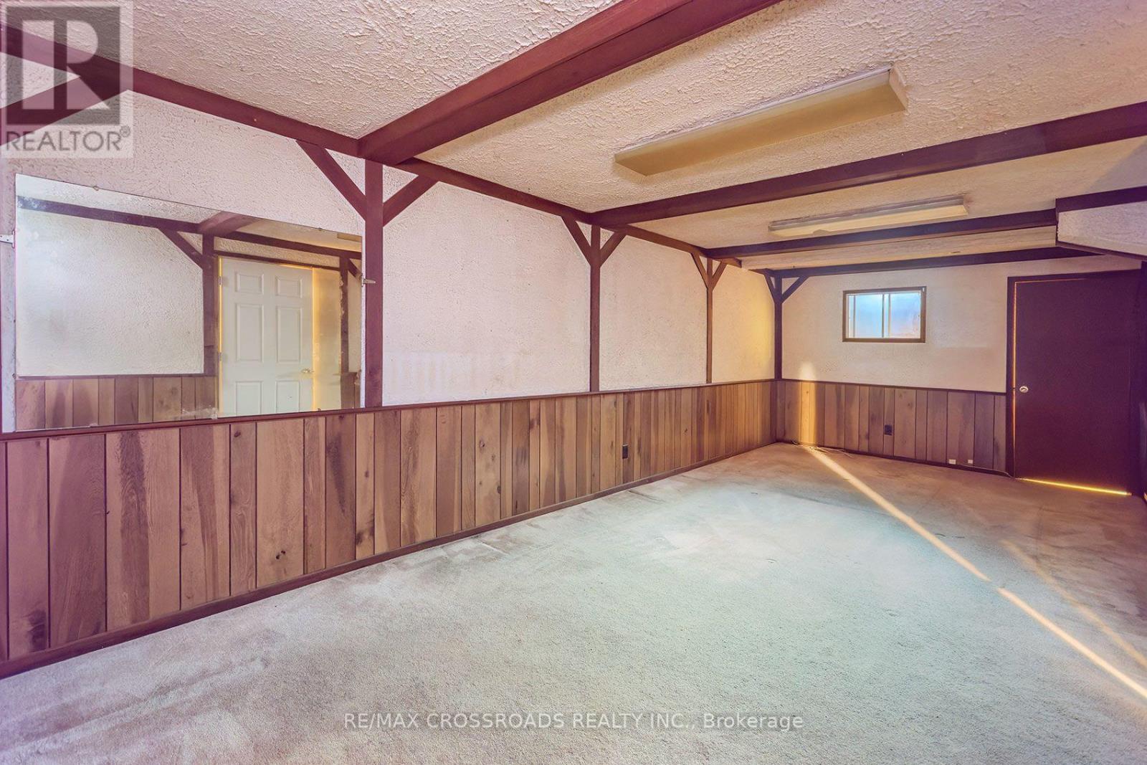
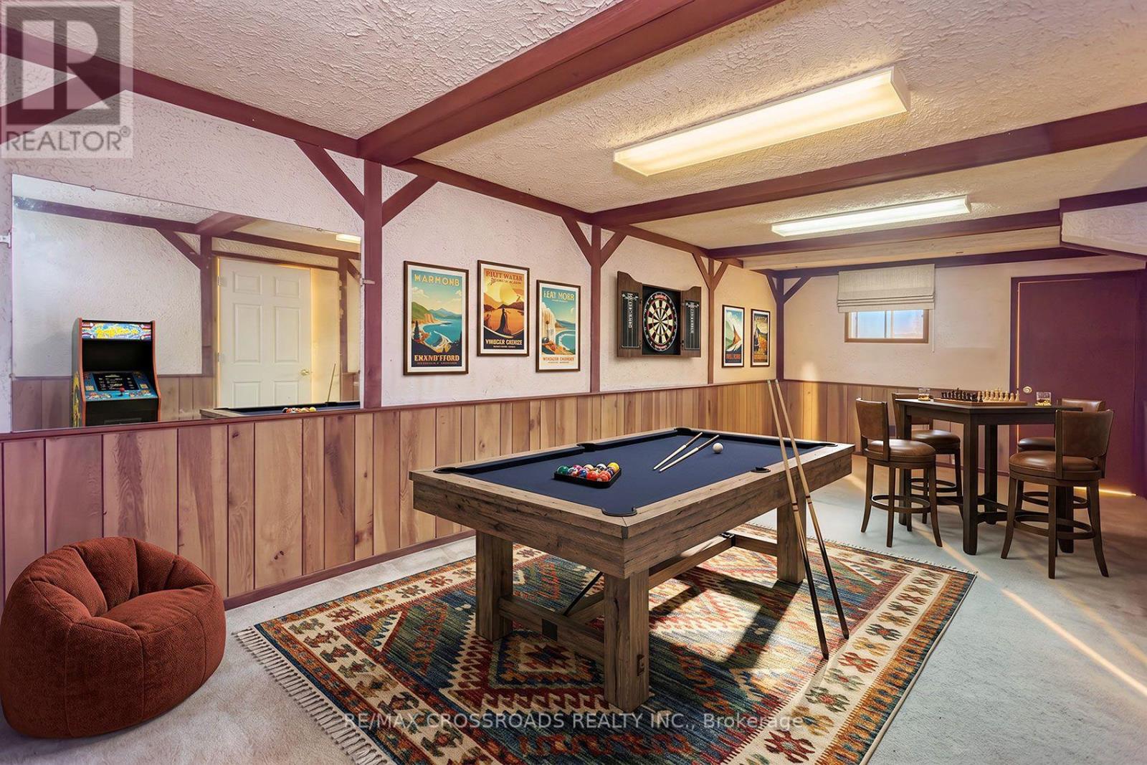
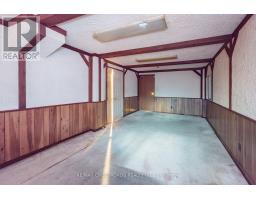
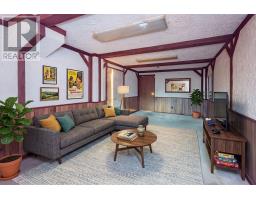
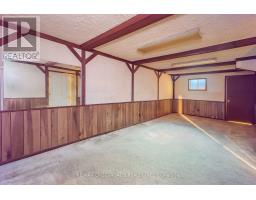
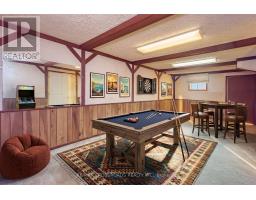
| Basement | Recreational, Games Room | 7.3 m | 3.21 m | 7.3 m x 3.21 m |
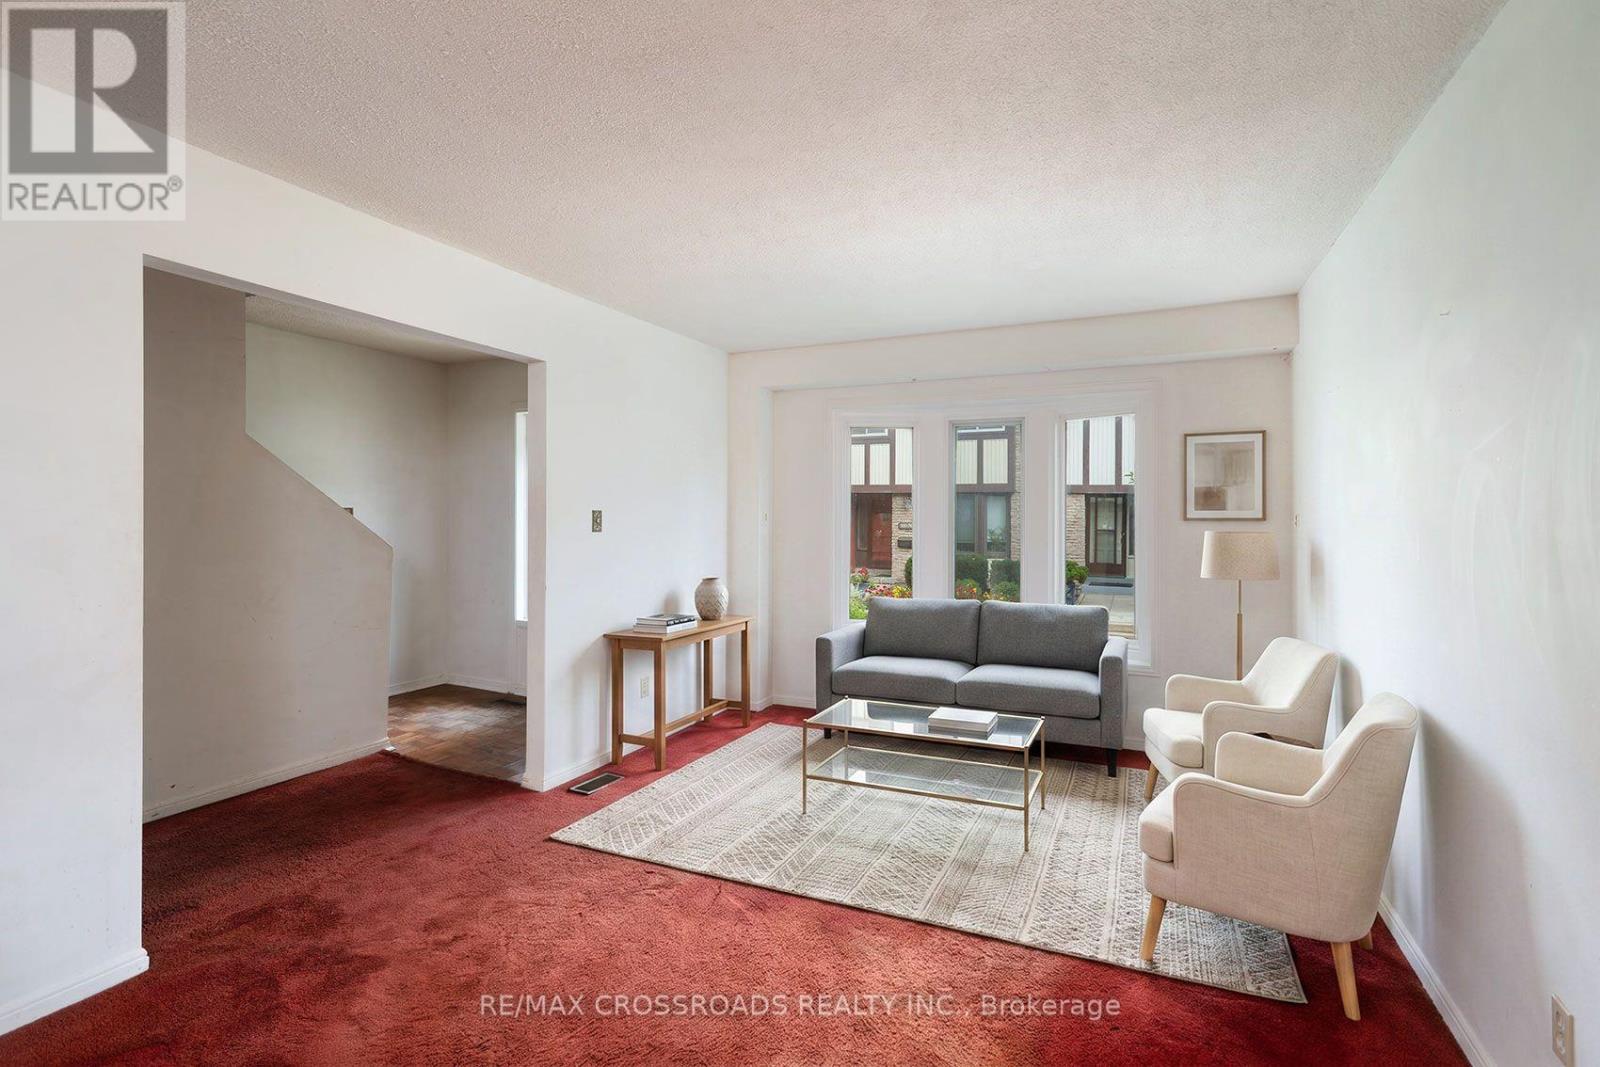
| Main Level | Living Room | 3.22 m | 4.7 m | 3.22 m x 4.7 m |
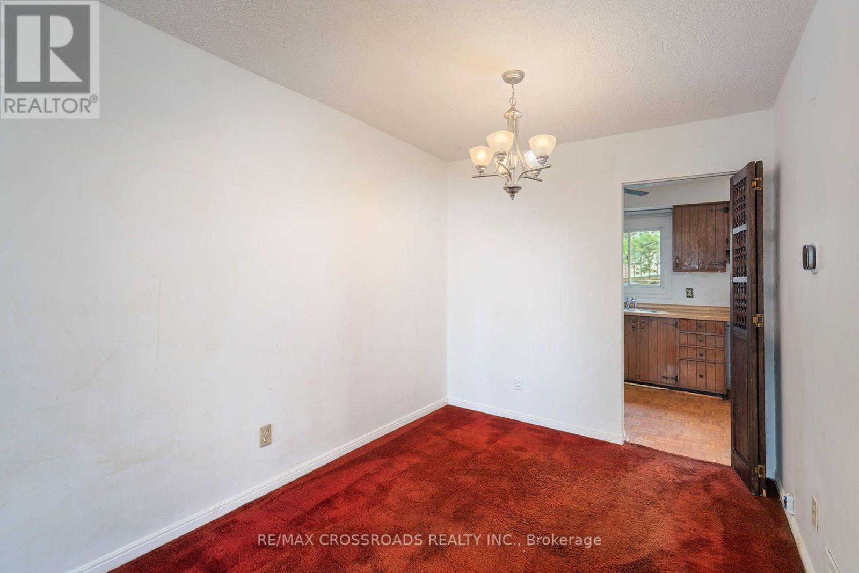
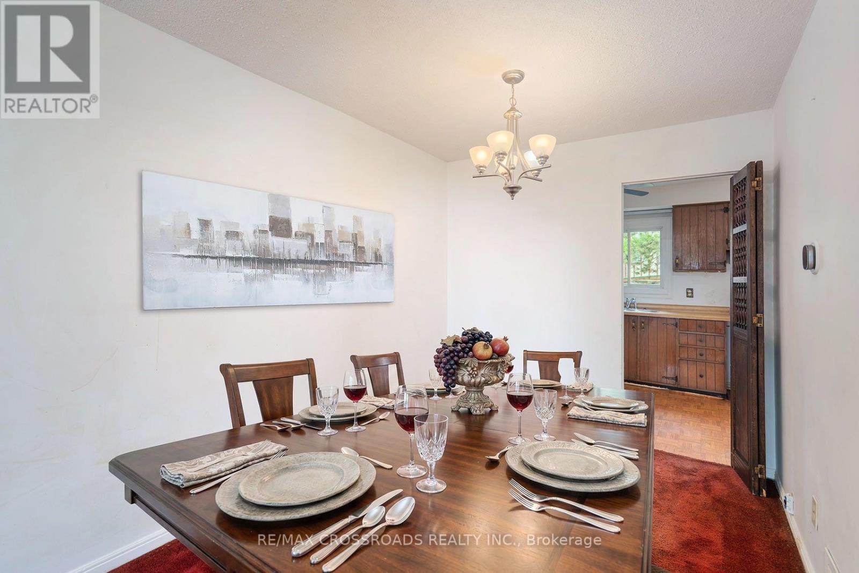
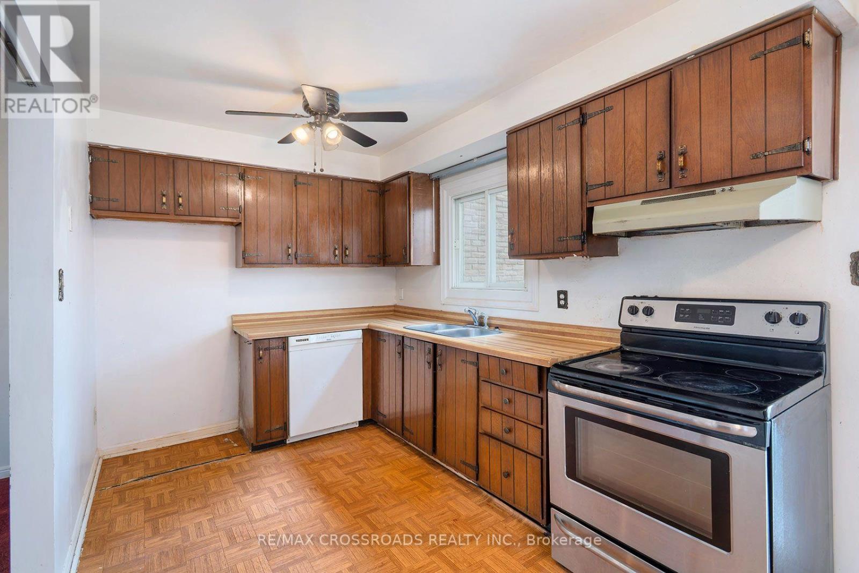
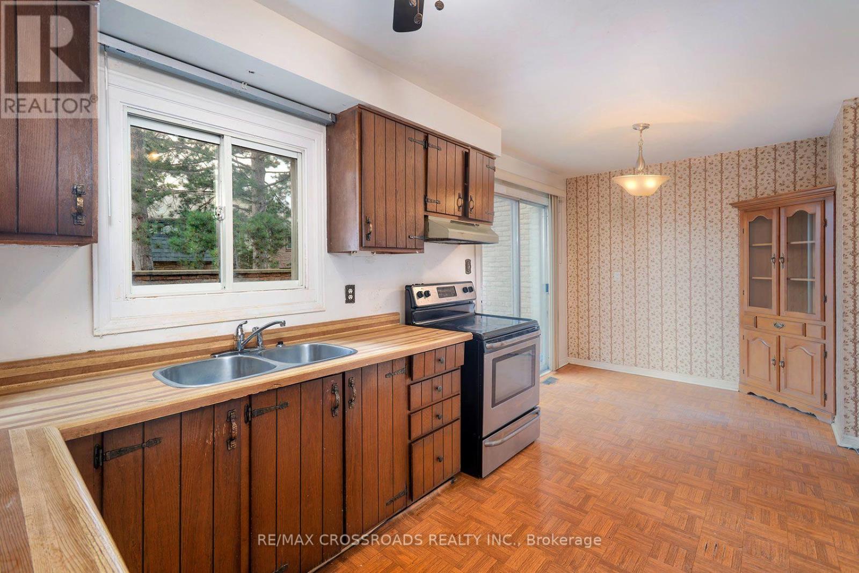
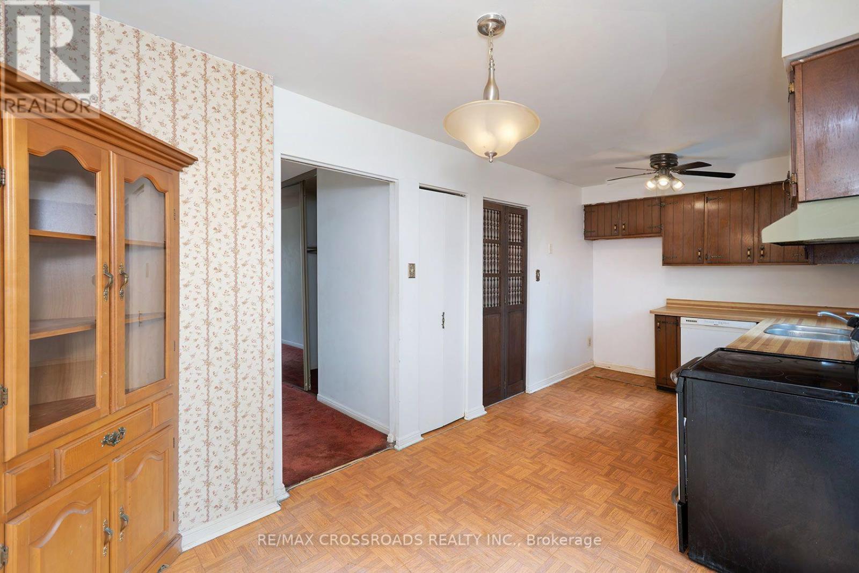
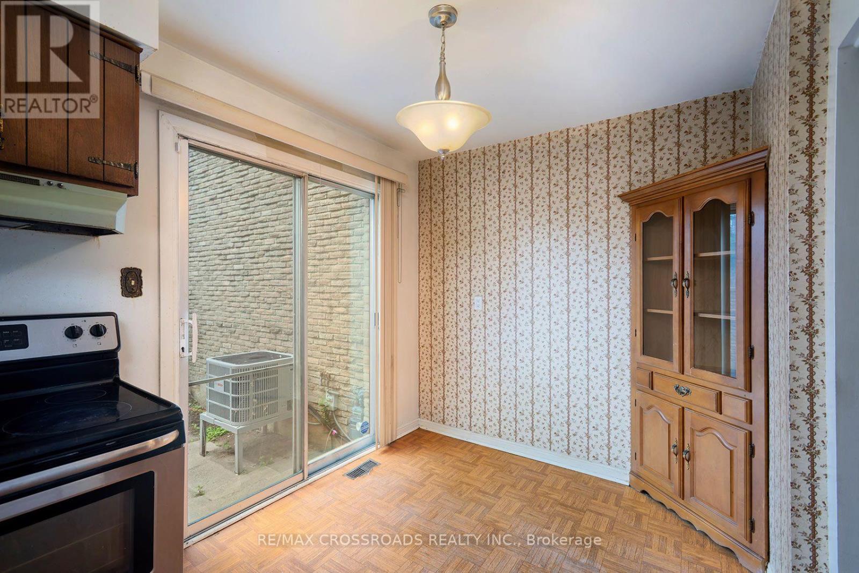
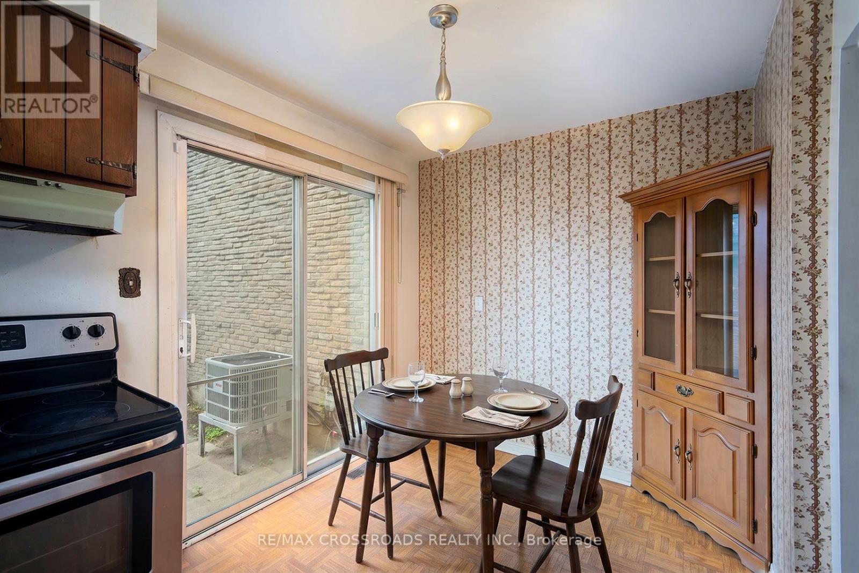
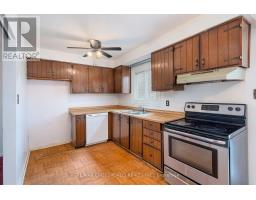
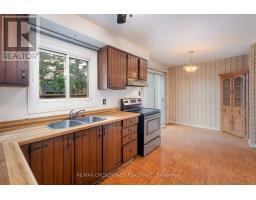
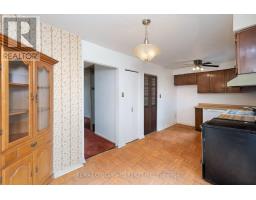
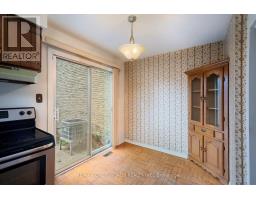
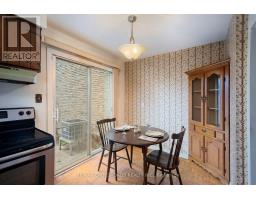
| Main Level | Kitchen | 5.52 m | 2.45 m | 5.52 m x 2.45 m |
https://www.realtor.ca/real-estate/30151667/93-100-burrows-hall-boulevard-toronto-malvern-malvern

The trademarks REALTOR®, REALTORS®, and the REALTOR® logo are controlled by The Canadian Real Estate Association (CREA) and identify real estate professionals who are members of CREA. The trademarks MLS®, Multiple Listing Service® and the associated logos are owned by The Canadian Real Estate Association (CREA) and identify the quality of services provided by real estate professionals who are members of CREA. The trademark DDF® is owned by The Canadian Real Estate Association (CREA) and identifies CREA's Data Distribution Facility (DDF®)
August 13 2026 05:32:23
Toronto Regional Real Estate Board