3 Bedroom
3 Bathroom
1,100 - 1,500 sqft
Central Air Conditioning
Forced Air
Landscaped
$519,900
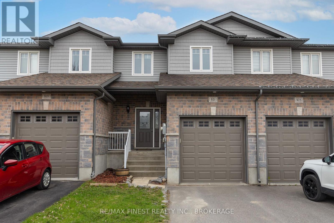
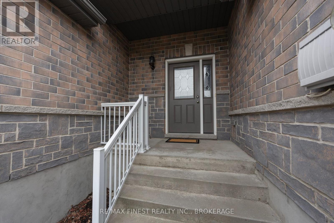
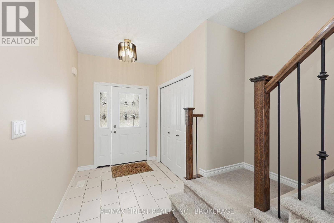
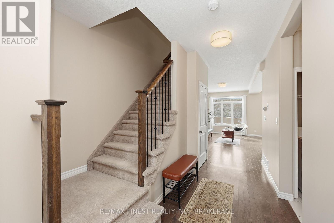
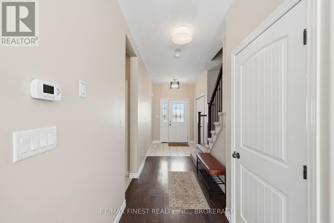
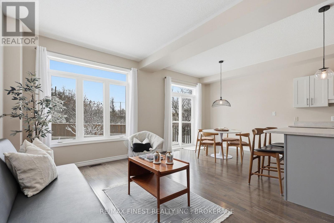
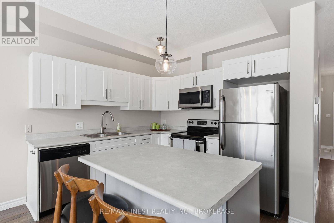
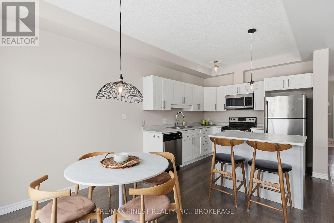
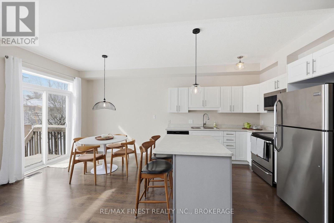
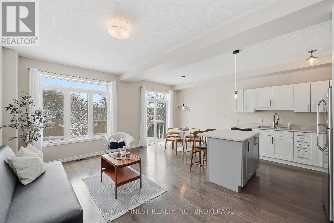
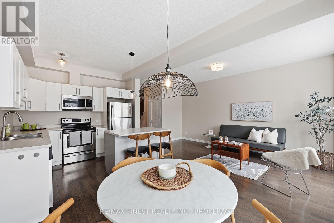
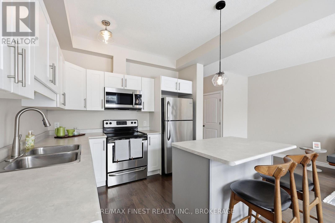
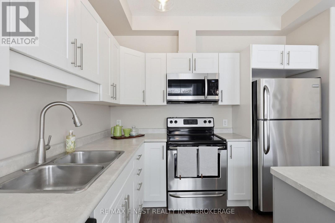
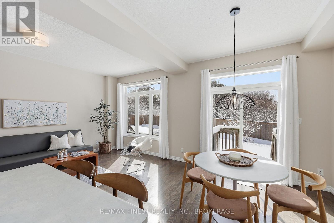
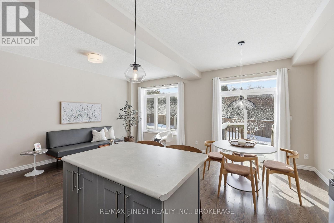
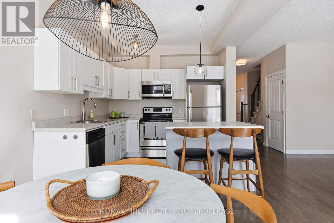
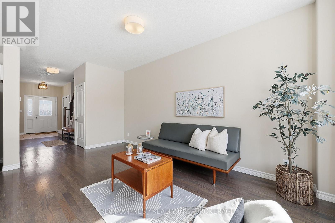
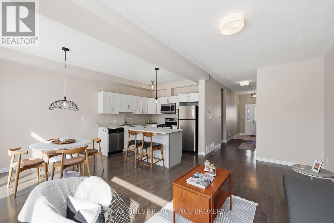
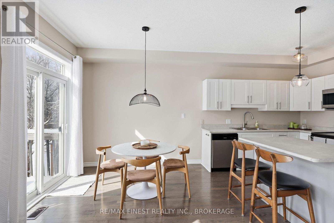
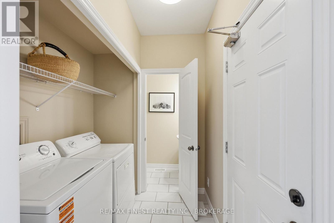
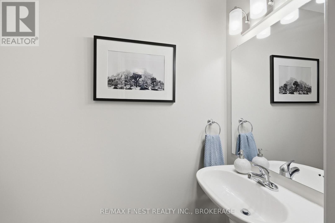
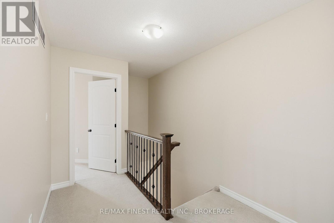
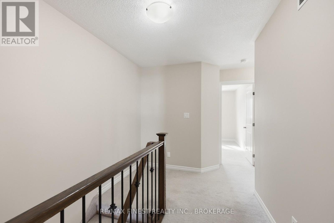
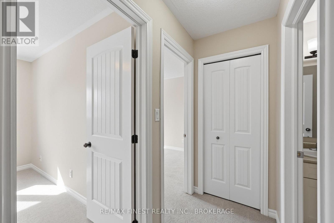
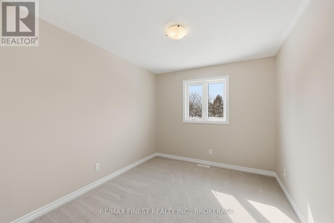
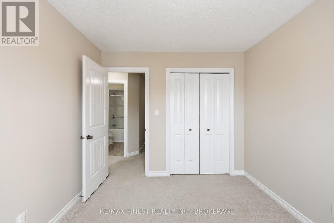
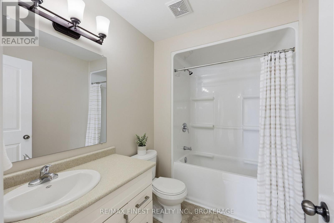
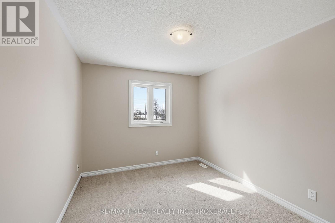
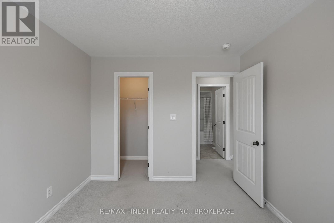
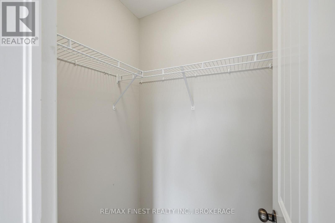
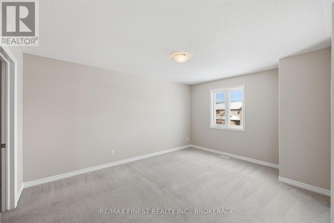
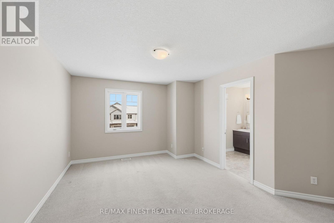
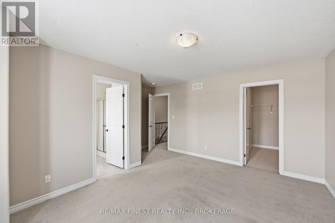
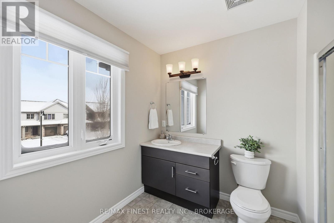
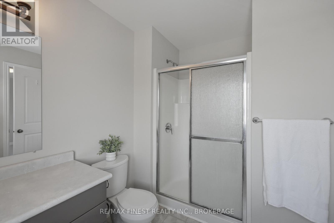
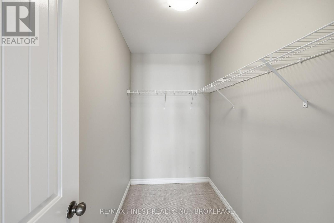
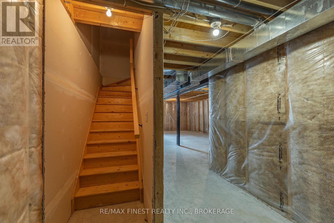
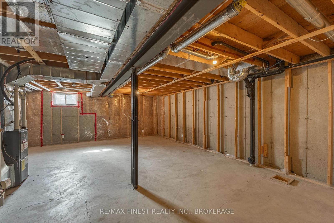
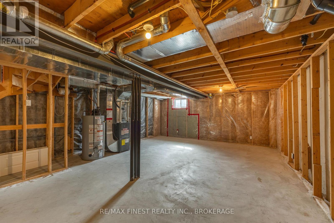
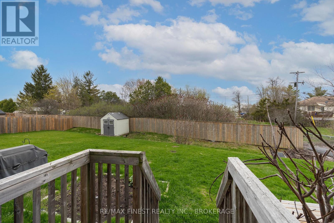
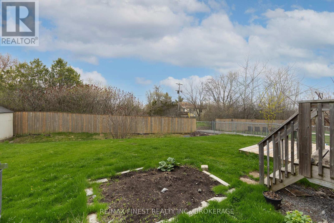
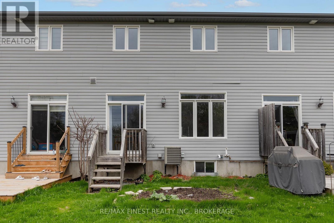
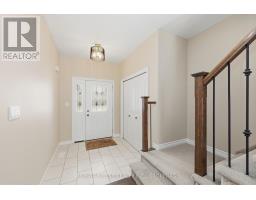
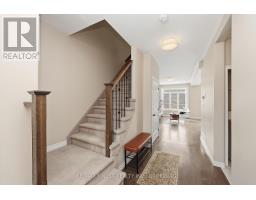
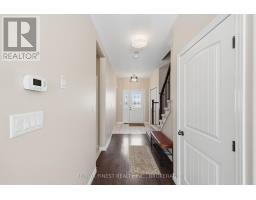
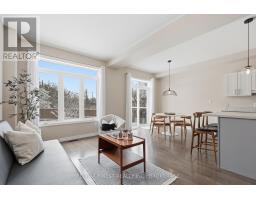
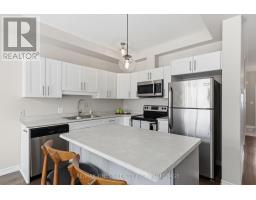
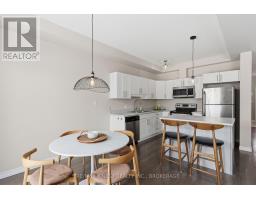
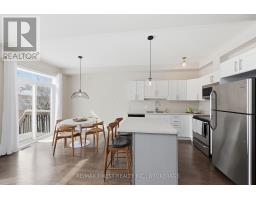
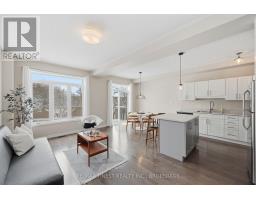
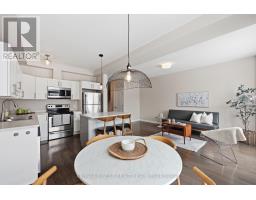
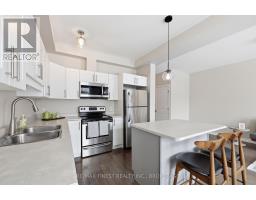
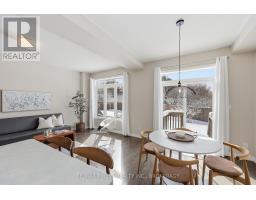
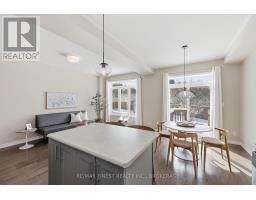
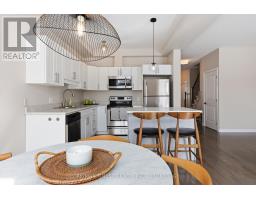
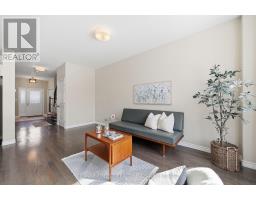
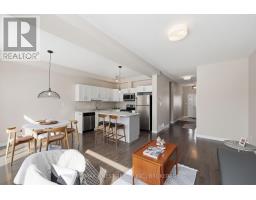
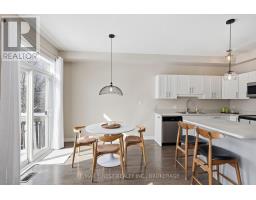
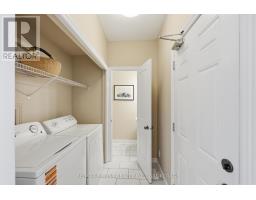
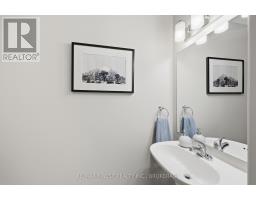
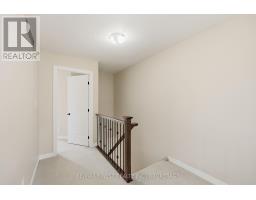
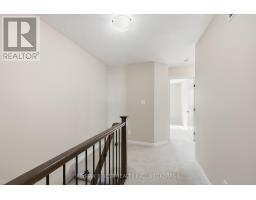
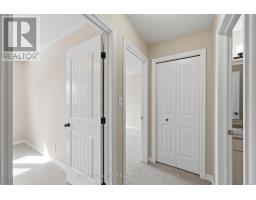
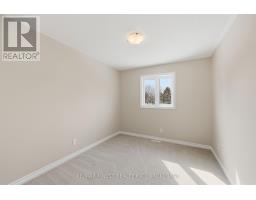
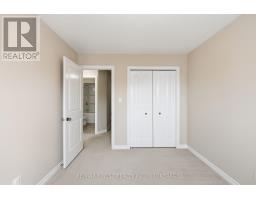
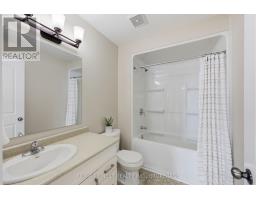
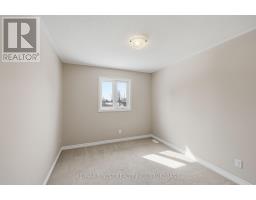
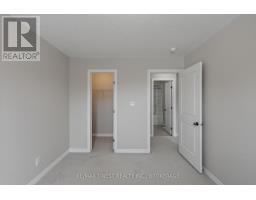
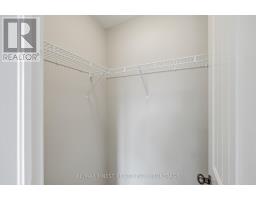
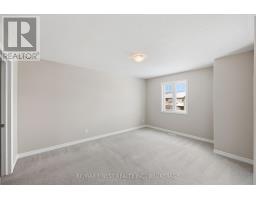
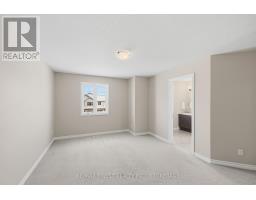
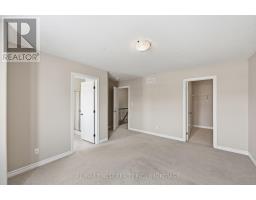
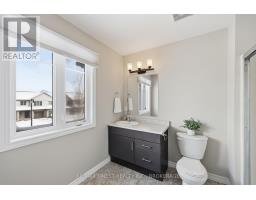
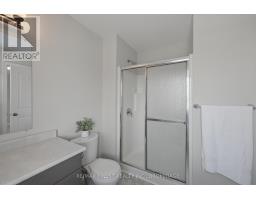
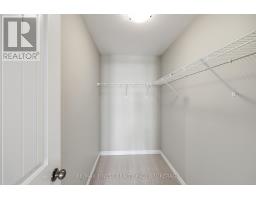
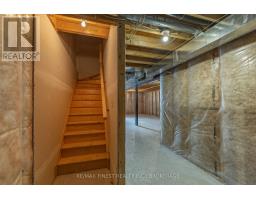
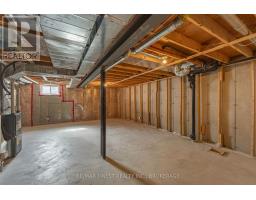
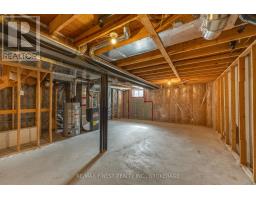
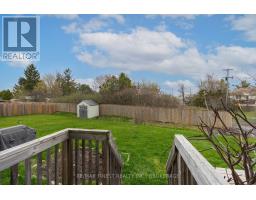
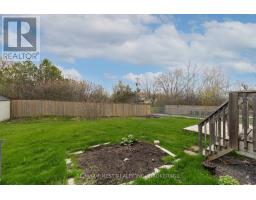
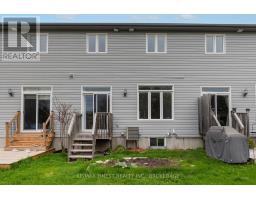
Move-in ready and beautifully refreshed, this bright and inviting 3-bedroom, 3-bathroom townhome offers no direct rear neighbours and is located in Kingston's sought-after Woodhaven community. A spacious foyer welcomes you inside and leads into the thoughtfully designed main floor, where the open-concept kitchen, dining, and living area is filled with natural light and ideal for both everyday living and entertaining. Convenient main floor laundry, a powder room, and inside access to the garage add to the home's functional layout. Upstairs, you'll find three generously sized bedrooms, including a spacious primary suite complete with a walk-in closet and a great-sized ensuite. The unfinished basement offers endless potential for future living space, whether you envision a rec room, home gym, office, or additional family area. Step outside to enjoy a peaceful backyard setting with an open backdrop offering added privacy. Freshly painted throughout and exceptionally well maintained, this home truly offers move-in ready living in Kingston's desirable west end, close to parks, schools, walking trails, and everyday amenities! Simply move in and enjoy. (id:47351)
Property Details
|
MLS® Number
|
X13186156 |
|
Property Type
|
Single Family |
|
Community Name
|
42 - City Northwest |
|
Amenities Near By
|
Park, Place Of Worship, Public Transit, Schools |
|
Community Features
|
School Bus |
|
Easement
|
Easement, Right Of Way |
|
Equipment Type
|
Water Heater |
|
Features
|
Level Lot, Level |
|
Parking Space Total
|
3 |
|
Rental Equipment Type
|
Water Heater |
Building
|
Bathroom Total
|
3 |
|
Bedrooms Above Ground
|
3 |
|
Bedrooms Total
|
3 |
|
Age
|
6 To 15 Years |
|
Amenities
|
Separate Electricity Meters |
|
Appliances
|
Garage Door Opener Remote(s), Water Heater, Dishwasher, Dryer, Microwave, Stove, Washer, Refrigerator |
|
Basement Development
|
Unfinished |
|
Basement Type
|
Full (unfinished) |
|
Construction Style Attachment
|
Attached |
|
Cooling Type
|
Central Air Conditioning |
|
Exterior Finish
|
Brick, Vinyl Siding |
|
Fire Protection
|
Smoke Detectors |
|
Foundation Type
|
Poured Concrete |
|
Half Bath Total
|
1 |
|
Heating Fuel
|
Natural Gas |
|
Heating Type
|
Forced Air |
|
Stories Total
|
2 |
|
Size Interior
|
1,100 - 1,500 Sqft |
|
Type
|
Row / Townhouse |
|
Utility Water
|
Municipal Water |
Parking
|
Attached Garage
|
|
|
Garage
|
|
|
Inside Entry
|
|
|
Covered
|
|
Land
|
Access Type
|
Public Road |
|
Acreage
|
No |
|
Fence Type
|
Partially Fenced |
|
Land Amenities
|
Park, Place Of Worship, Public Transit, Schools |
|
Landscape Features
|
Landscaped |
|
Sewer
|
Sanitary Sewer |
|
Size Frontage
|
20 Ft |
|
Size Irregular
|
20 Ft |
|
Size Total Text
|
20 Ft|under 1/2 Acre |
|
Zoning Description
|
R1, R4-35 |
Utilities
|
Cable
|
Available |
|
Electricity
|
Installed |
|
Sewer
|
Installed |
https://www.realtor.ca/real-estate/29811226/921-blossom-street-kingston-city-northwest-42-city-northwest