3 Bedroom
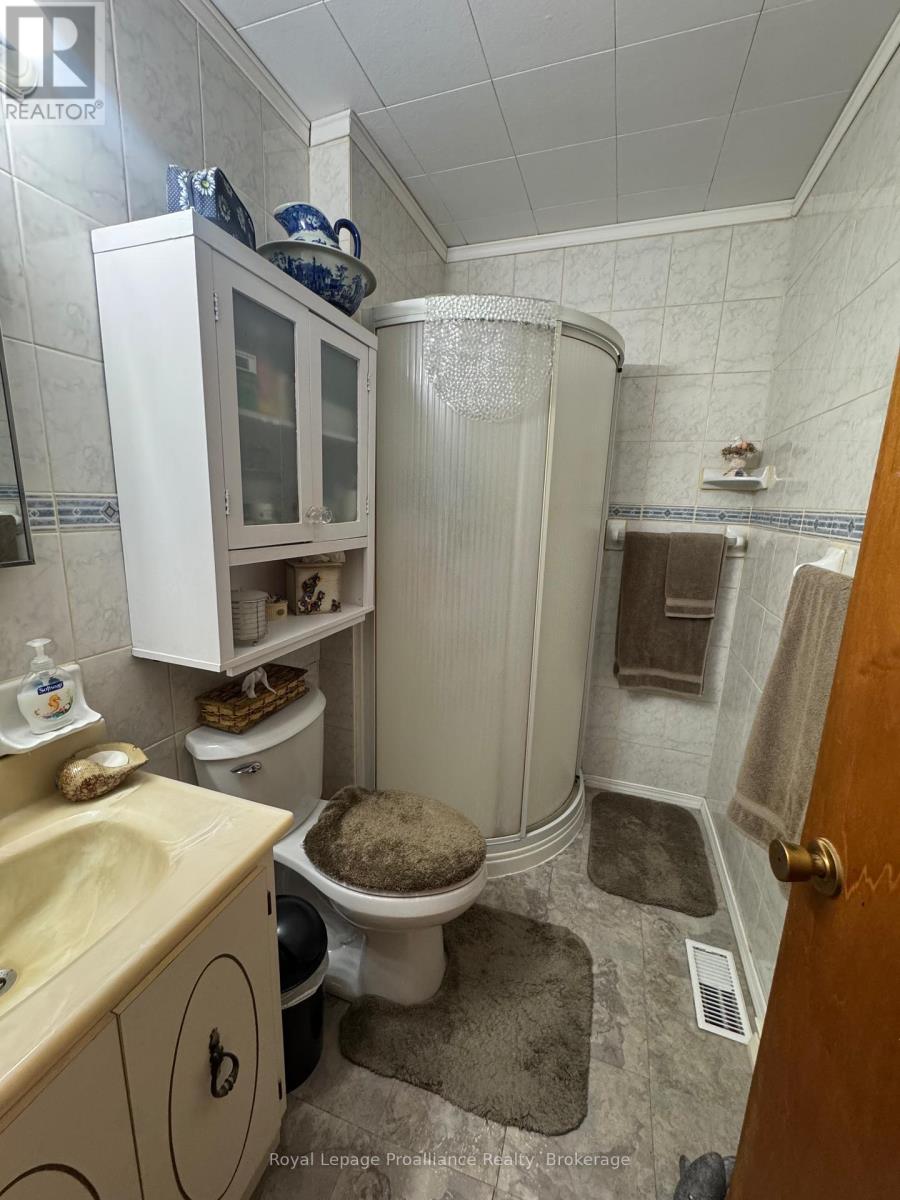
1 Bathroom
700 - 1,100 sqft
Bungalow
Fireplace
Central Air Conditioning
Forced Air
$449,900
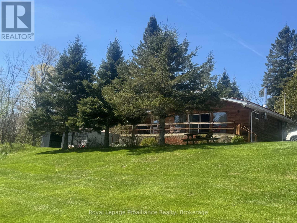
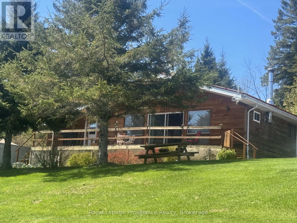
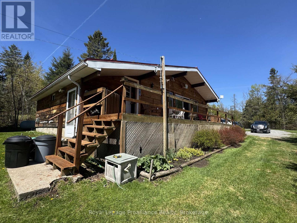
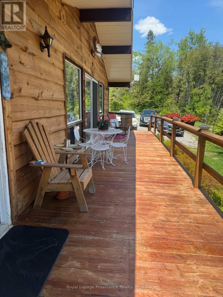
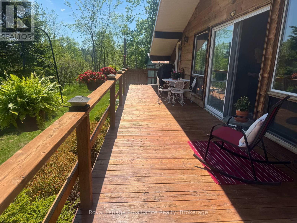
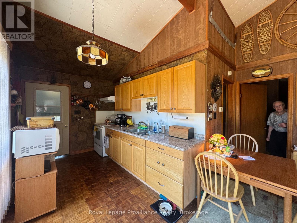
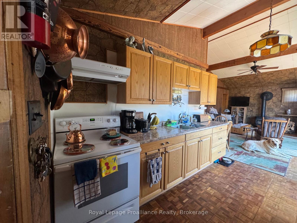
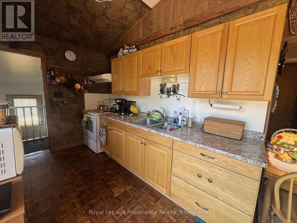
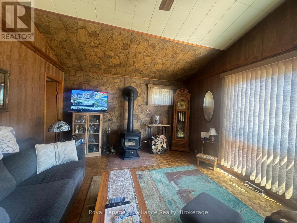
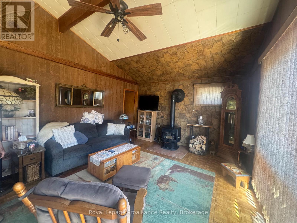
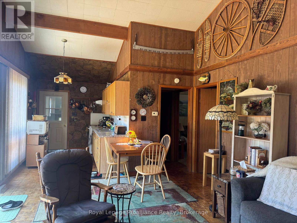
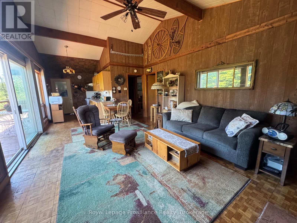
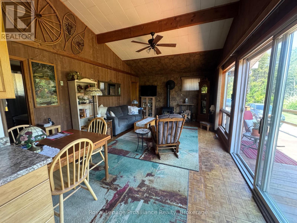
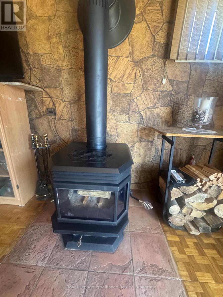
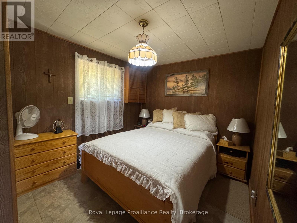
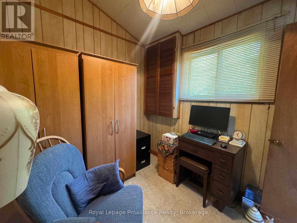
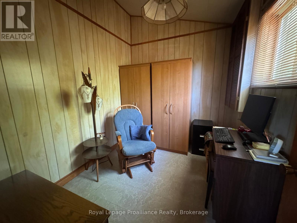
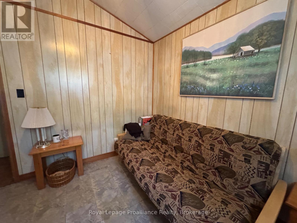
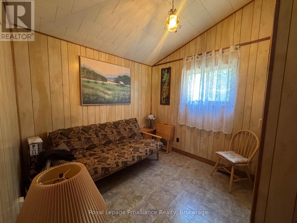
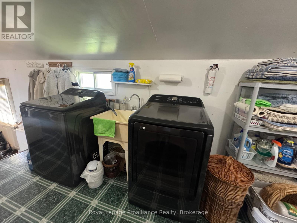
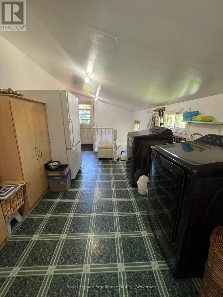
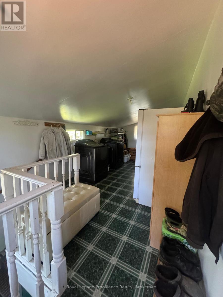
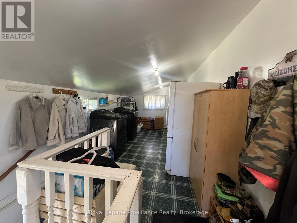
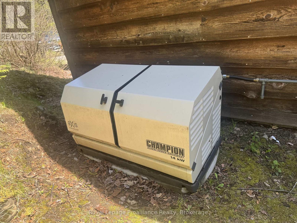
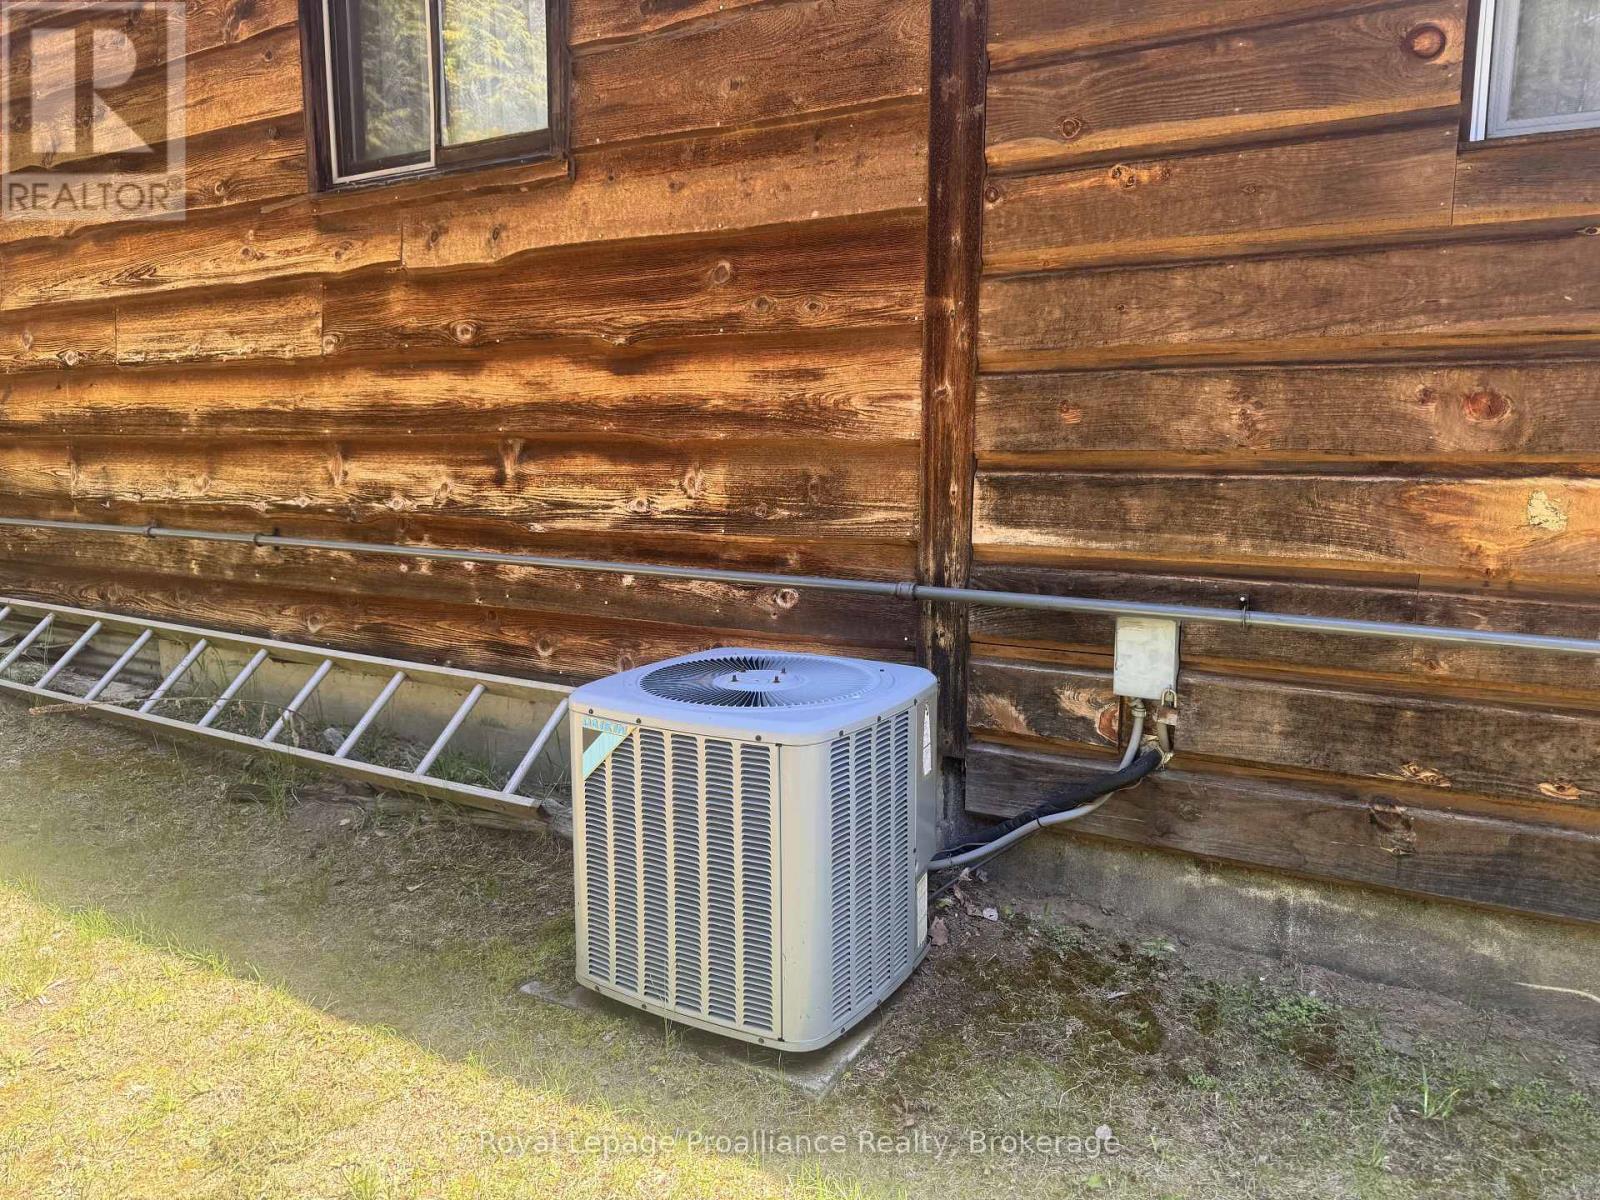
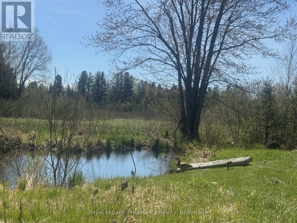
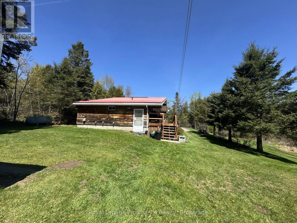
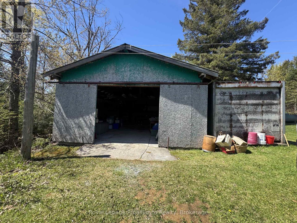
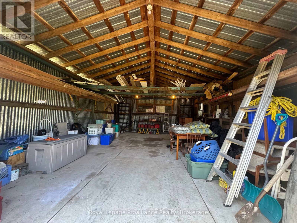
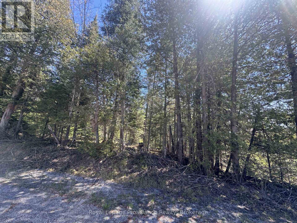
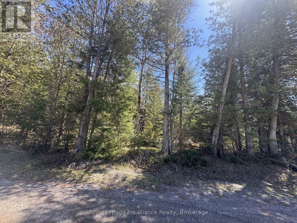
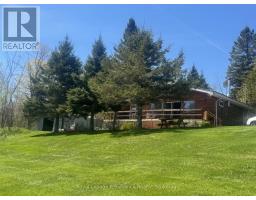
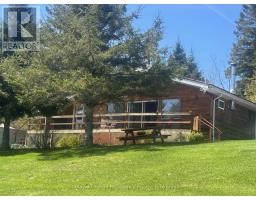
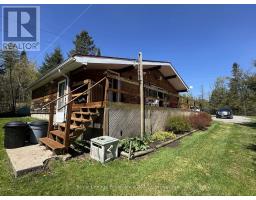
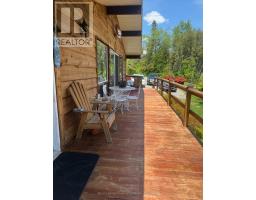
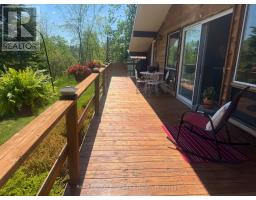
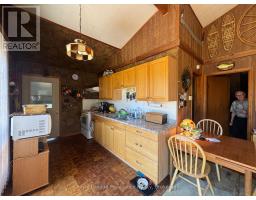
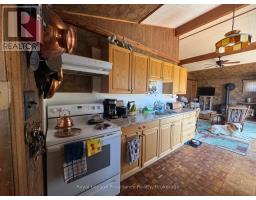
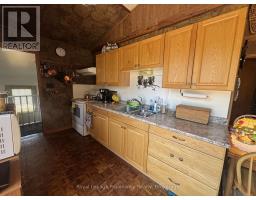
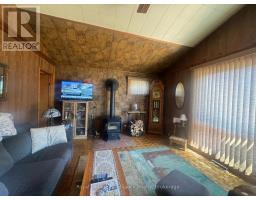
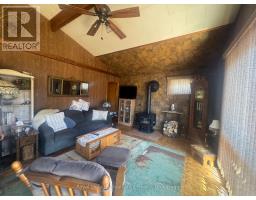
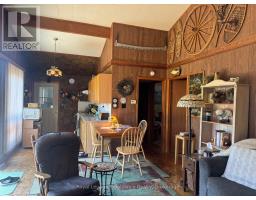
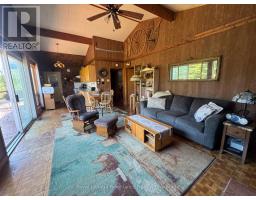
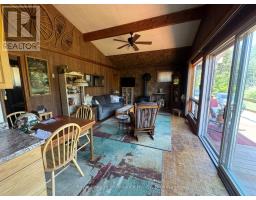
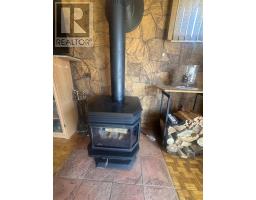
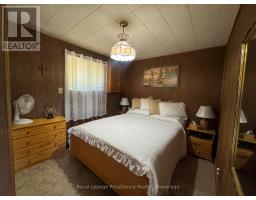
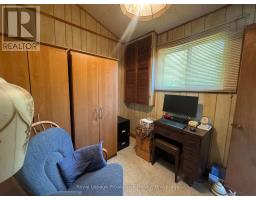
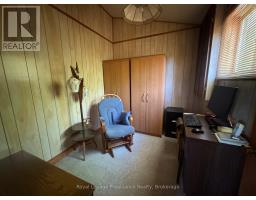
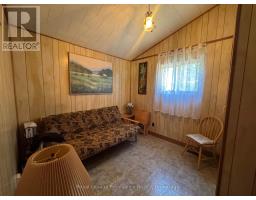
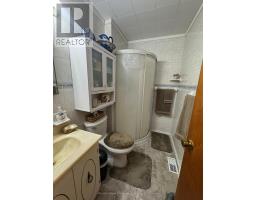
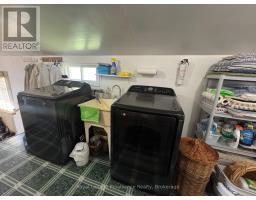
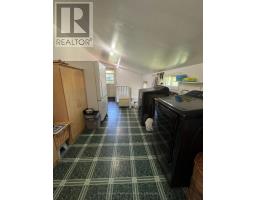
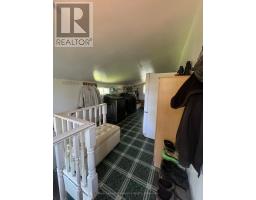
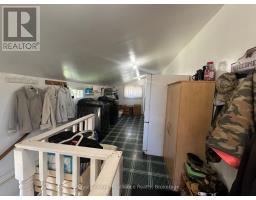
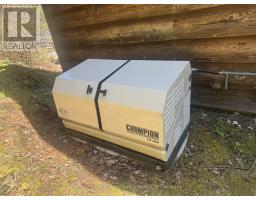
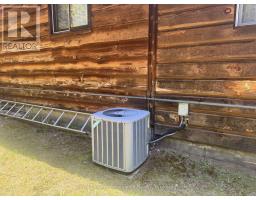
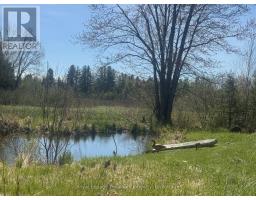
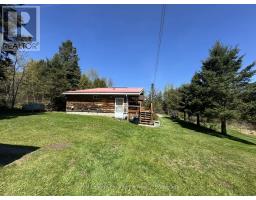
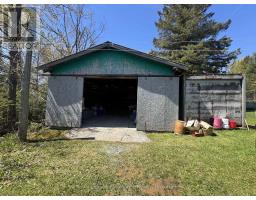
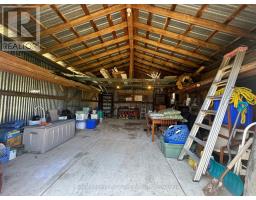
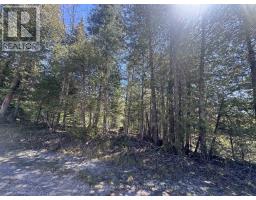
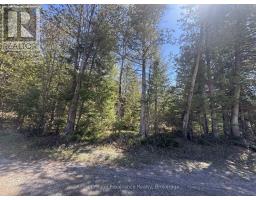
Beautiful home on 16+ acres includes privacy, nature and convenience. A charming Viceroy home with property that fronts both Beaver Creek Rd. and Jones Road with potential for a severance . Overlooks your own private pond. Includes spacious front deck and view through patio doors off the bright living room. Warm and inviting, this home offer three bedrooms, a bright open concept, living room, dining area and kitchen - perfect for comfortable family living. A separate laundry room and lower level utility room offers additional storage space. Stay cozy year-round. This home offers the warmth of a wood stove and is complemented by Propane forced air heating. Enjoy central air conditioning on warm summer days. Peace of mind comes with a full home, Champion, automatic generator. A detached garage offers 560 ft. of space for parking or a workshop. High-speed Internet makes working from home or streaming a breeze. Located on a school bus road, this home is just a short drive to Marmora for every day amenities, while Belleville, Peterborough and Highway 401 are approximately 45 minutes away. This makes for an easy commute to work or shopping. Enjoy the best of of rural living in this beautiful home. (id:47351)
Property Details
|
MLS® Number
|
X13161166 |
|
Property Type
|
Single Family |
|
Community Name
|
Marmora Ward |
|
Amenities Near By
|
Park, Place Of Worship |
|
Community Features
|
Community Centre |
|
Equipment Type
|
Propane Tank |
|
Features
|
Irregular Lot Size, Rolling |
|
Parking Space Total
|
12 |
|
Rental Equipment Type
|
Propane Tank |
|
Structure
|
Deck |
Building
|
Bathroom Total
|
1 |
|
Bedrooms Above Ground
|
3 |
|
Bedrooms Total
|
3 |
|
Age
|
31 To 50 Years |
|
Appliances
|
All, Dryer, Freezer, Water Heater, Stove, Washer, Refrigerator |
|
Architectural Style
|
Bungalow |
|
Basement Development
|
Partially Finished |
|
Basement Type
|
Partial (partially Finished) |
|
Construction Style Attachment
|
Detached |
|
Cooling Type
|
Central Air Conditioning |
|
Exterior Finish
|
Wood |
|
Fire Protection
|
Smoke Detectors |
|
Fireplace Present
|
Yes |
|
Fireplace Type
|
Woodstove |
|
Foundation Type
|
Block |
|
Heating Fuel
|
Propane |
|
Heating Type
|
Forced Air |
|
Stories Total
|
1 |
|
Size Interior
|
700 - 1,100 Sqft |
|
Type
|
House |
|
Utility Power
|
Generator |
|
Utility Water
|
Drilled Well |
Parking
Land
|
Acreage
|
No |
|
Land Amenities
|
Park, Place Of Worship |
|
Sewer
|
Septic System |
|
Size Depth
|
1071 Ft ,7 In |
|
Size Frontage
|
798 Ft ,2 In |
|
Size Irregular
|
798.2 X 1071.6 Ft |
|
Size Total Text
|
798.2 X 1071.6 Ft |
|
Surface Water
|
Lake/pond |
|
Zoning Description
|
Ru |
Rooms
| Level |
Type |
Length |
Width |
Dimensions |
|
Basement |
Utility Room |
4.57 m |
2.79 m |
4.57 m x 2.79 m |
|
Main Level |
Kitchen |
3.43 m |
2.39 m |
3.43 m x 2.39 m |
|
Main Level |
Living Room |
4.09 m |
4.5 m |
4.09 m x 4.5 m |
|
Main Level |
Primary Bedroom |
4.24 m |
2.48 m |
4.24 m x 2.48 m |
|
Main Level |
Bedroom 2 |
2.31 m |
2.48 m |
2.31 m x 2.48 m |
|
Main Level |
Bedroom 3 |
2.31 m |
2.48 m |
2.31 m x 2.48 m |
|
Main Level |
Dining Room |
4.09 m |
1.68 m |
4.09 m x 1.68 m |
|
Main Level |
Laundry Room |
4.57 m |
2.79 m |
4.57 m x 2.79 m |
|
Main Level |
Bathroom |
1.52 m |
2.26 m |
1.52 m x 2.26 m |
Utilities
https://www.realtor.ca/real-estate/29790125/920-beaver-creek-road-marmora-and-lake-marmora-ward-marmora-ward