92 Maple Sugar Lane Vaughan, Ontario L4J 8S9


$3,800 Monthly
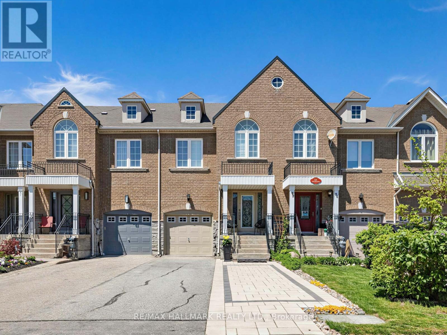
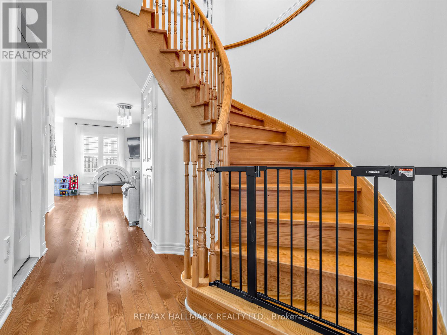
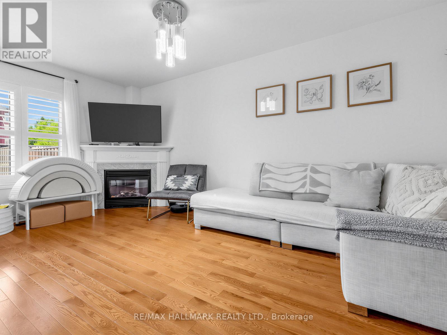
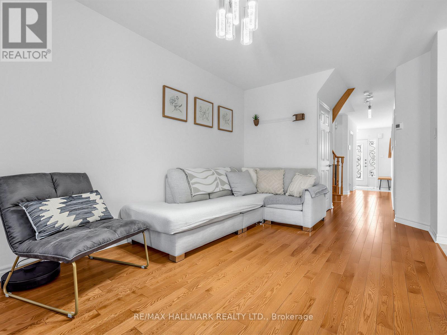
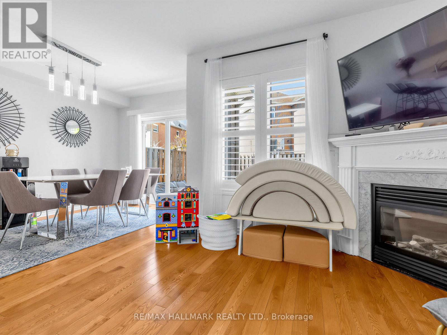
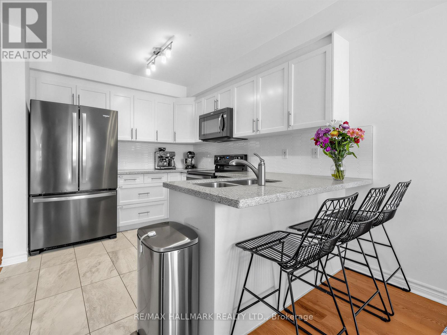
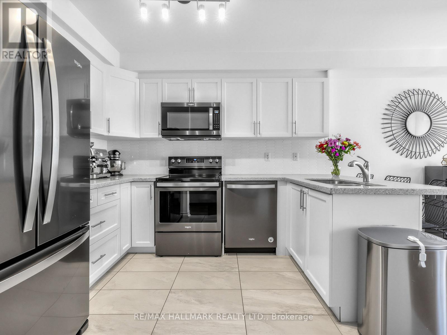
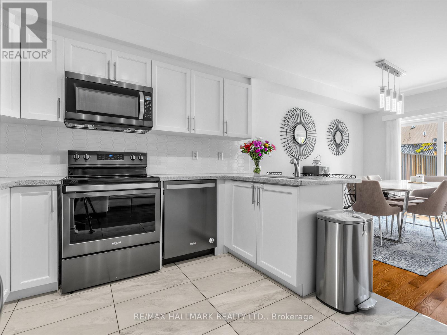
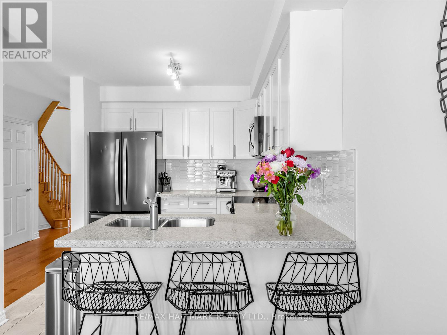
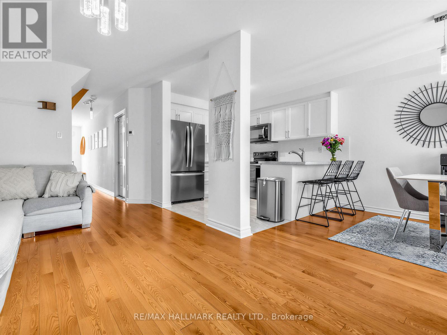
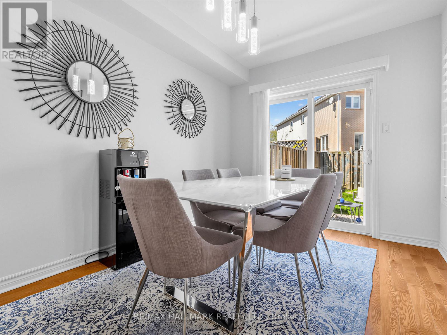
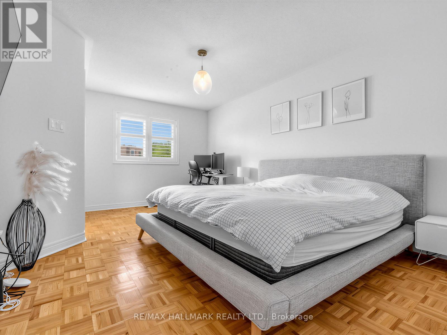
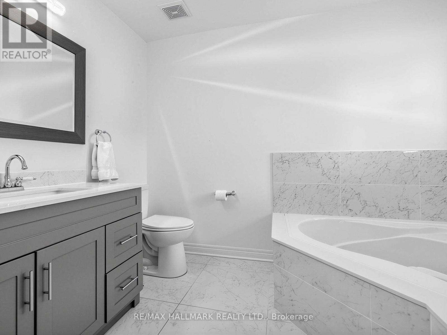
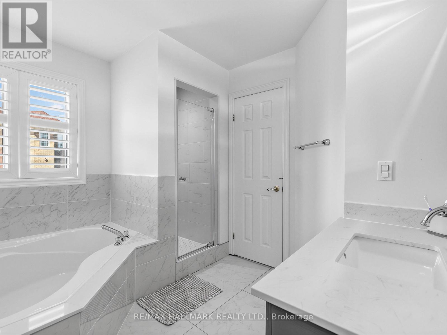
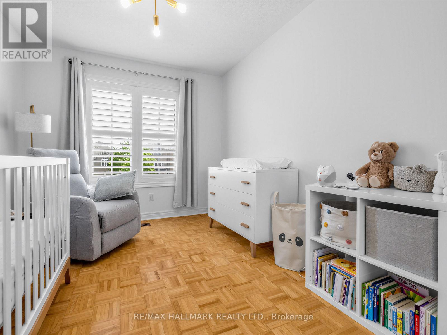
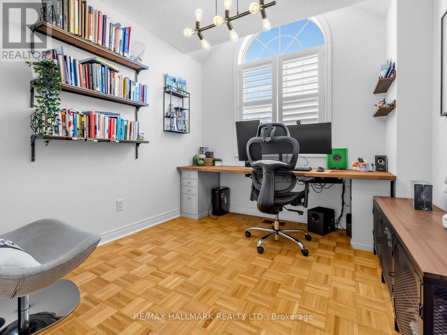
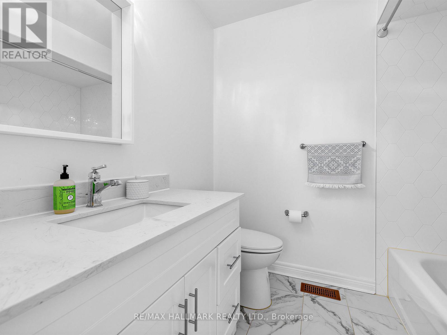
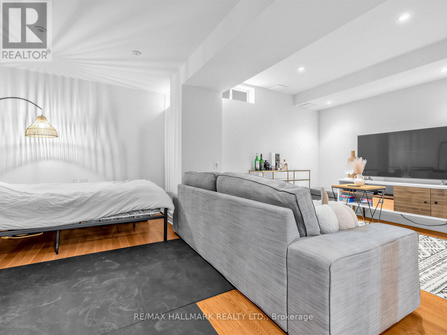
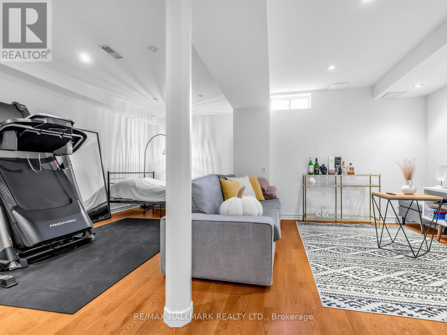
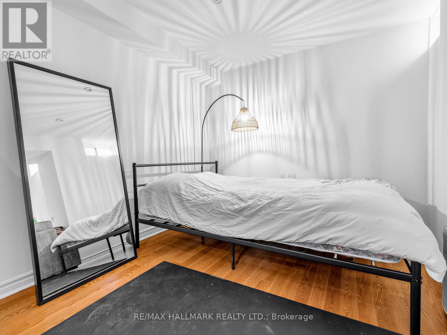
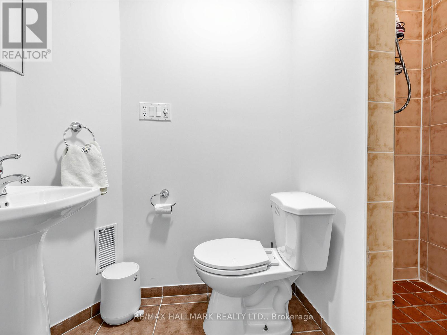
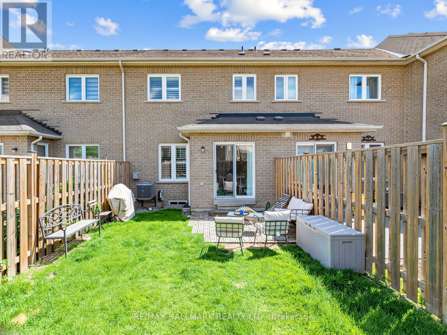
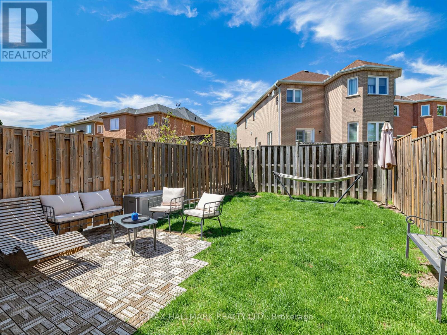
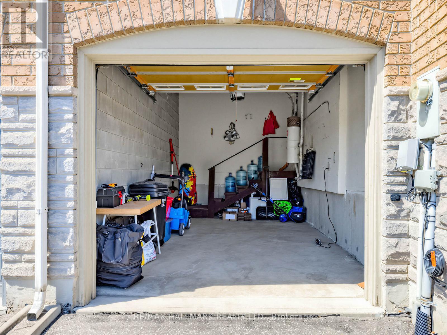
Welcome to this beautifully appointed 3-bedroom, 4-bathroom home nestled on sought-after Maple Sugar Lane in the prestigious Thornhill Woods community. Offering approximately 1,500 sqft plus a finished basement, this home is laid out in a way that just makes sense. The main floor unfolds into an open concept space where the kitchen, dining, and living areas connect seamlessly, with direct access to the garage for added everyday convenience. A cozy fireplace anchors the living room, while the walk-out to the backyard creates an easy transition outdoors for summer evenings, entertaining, or quiet mornings with coffee. The finished basement extends the living space even further, offering flexibility for whatever your lifestyle needs may be, along with additional storage. Thornhill Woods is known for its strong sense of community, family-friendly streets, nearby parks, and excellent amenities. This location also places you close to transit, highways, Cortellucci Vaughan Hospital, shopping, restaurants, Vaughan Mills, & Canada's Wonderland. Just a short drive away, Kleinburg Village offers charming cafés, boutiques, & the renowned McMichael Canadian Art Collection. Warm, functional, and well located, this is a home that feels easy to settle into from the moment you arrive. Tenant(s) are responsible for utilities, lawn maintenance and snow removal. (id:47351)
Property Details
| MLS® Number | N13171000 |
| Property Type | Single Family |
| Community Name | Patterson |
| Parking Space Total | 3 |
Building
| Bathroom Total | 4 |
| Bedrooms Above Ground | 3 |
| Bedrooms Total | 3 |
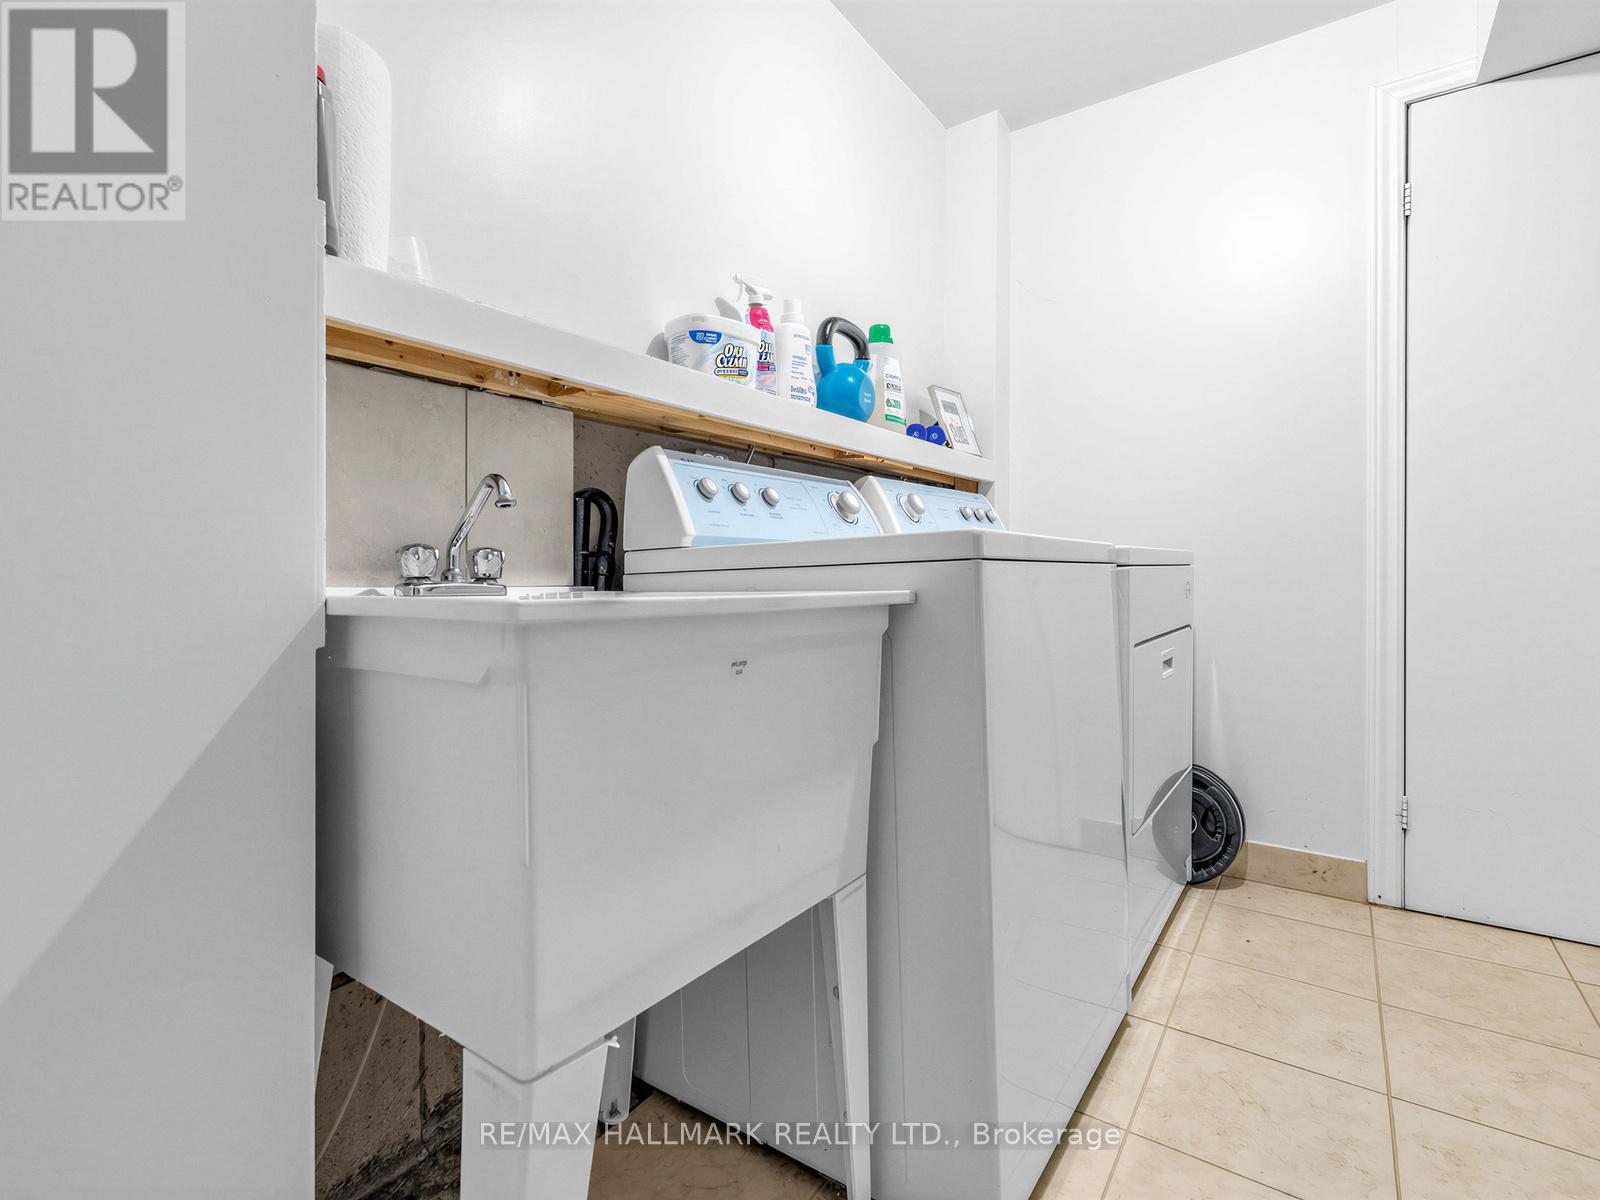
| Appliances | Dishwasher, Dryer, Hood Fan, Microwave, Stove, Washer, Window Coverings, Refrigerator |
| Basement Development | Finished |
| Basement Type | N/a (finished) |
| Construction Style Attachment | Attached |
| Cooling Type | Central Air Conditioning |
| Exterior Finish | Brick |
| Fireplace Present | Yes |
| Flooring Type | Hardwood, Tile, Cork |
| Foundation Type | Concrete |
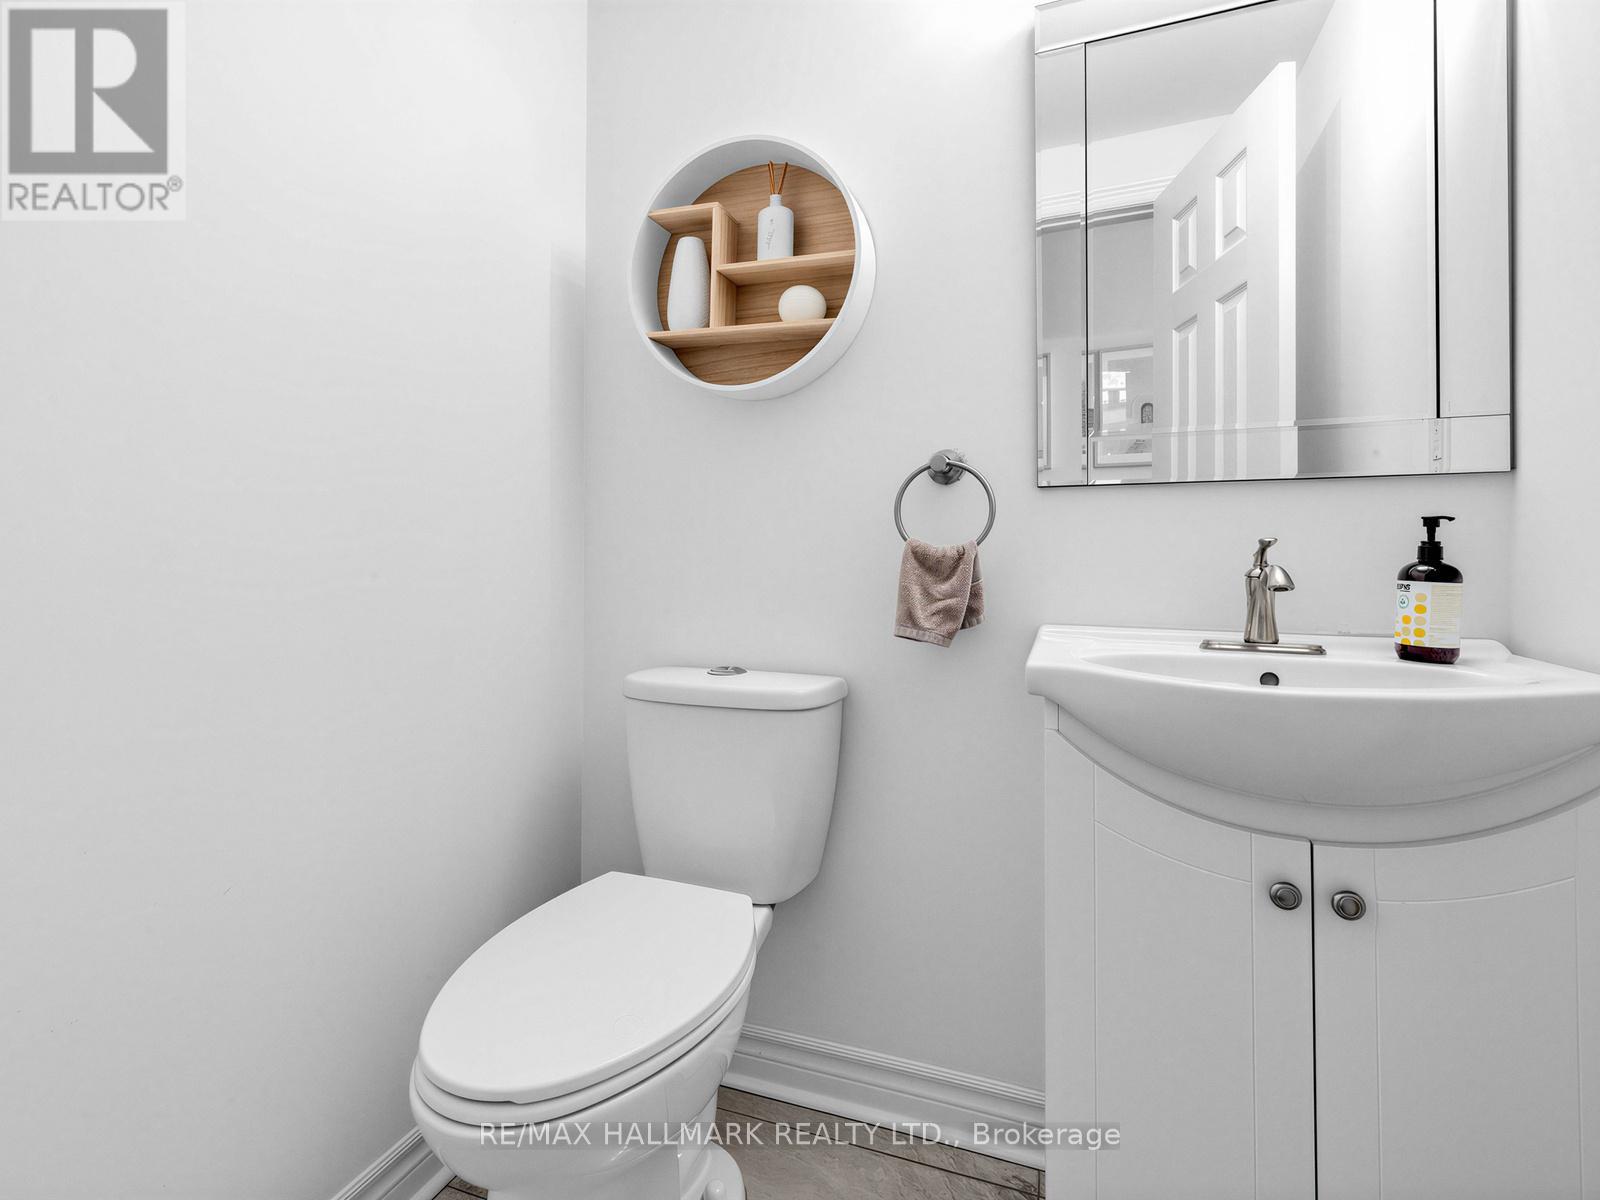
| Half Bath Total | 1 |
| Heating Fuel | Natural Gas |
| Heating Type | Forced Air |
| Stories Total | 2 |
| Size Interior | 1,100 - 1,500 Sqft |
| Type | Row / Townhouse |
| Utility Water | Municipal Water |
Parking
| Attached Garage | |
| Garage |
Land
| Acreage | No |
| Sewer | Sanitary Sewer |
| Size Depth | 98 Ft ,4 In |
| Size Frontage | 19 Ft ,8 In |
| Size Irregular | 19.7 X 98.4 Ft |
| Size Total Text | 19.7 X 98.4 Ft |
Rooms
| Level | Type | Length | Width | Dimensions |
|---|---|---|---|---|
| Second Level | Primary Bedroom | 5.05 m | 3.58 m | 5.05 m x 3.58 m |
| Second Level | Bedroom 2 | 3.56 m | 2.77 m | 3.56 m x 2.77 m |
| Second Level | Bedroom 3 | 3.05 m | 2.74 m | 3.05 m x 2.74 m |
| Basement | Recreational, Games Room | 5.23 m | 5.59 m | 5.23 m x 5.59 m |
| Basement | Laundry Room | 3.07 m | 2.31 m | 3.07 m x 2.31 m |
| Main Level | Living Room | 5.08 m | 2.9 m | 5.08 m x 2.9 m |
| Main Level | Dining Room | 3.56 m | 2.67 m | 3.56 m x 2.67 m |
| Main Level | Kitchen | 3.28 m | 2.59 m | 3.28 m x 2.59 m |
https://www.realtor.ca/real-estate/29801452/92-maple-sugar-lane-vaughan-patterson-patterson

The trademarks REALTOR®, REALTORS®, and the REALTOR® logo are controlled by The Canadian Real Estate Association (CREA) and identify real estate professionals who are members of CREA. The trademarks MLS®, Multiple Listing Service® and the associated logos are owned by The Canadian Real Estate Association (CREA) and identify the quality of services provided by real estate professionals who are members of CREA. The trademark DDF® is owned by The Canadian Real Estate Association (CREA) and identifies CREA's Data Distribution Facility (DDF®)
May 25 2026 06:47:34
Toronto Regional Real Estate Board