92 - 10 Bassett Boulevard Whitby, Ontario L1N 9C5
$529,000Maintenance, Common Area Maintenance, Insurance, Water, Parking
$478 Monthly
Maintenance, Common Area Maintenance, Insurance, Water, Parking
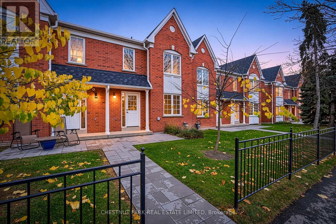
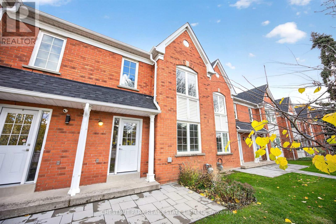
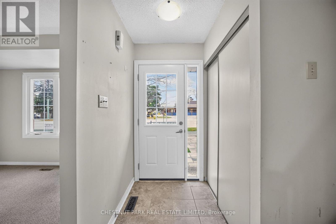
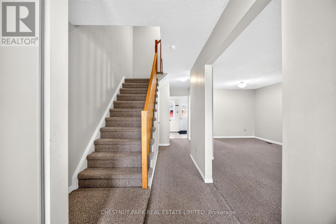
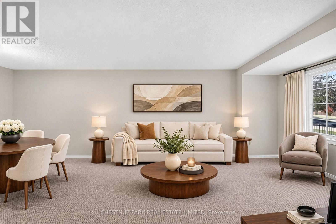
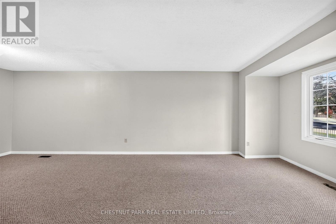
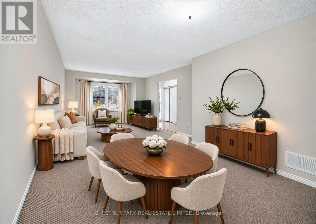
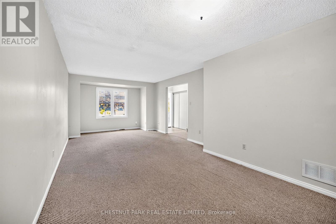
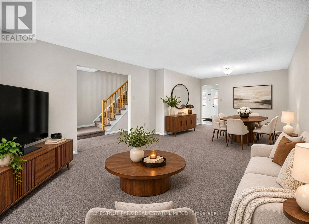
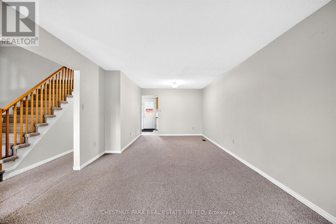
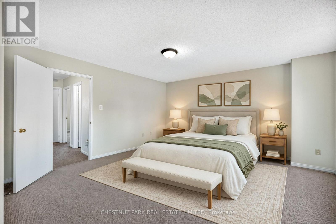
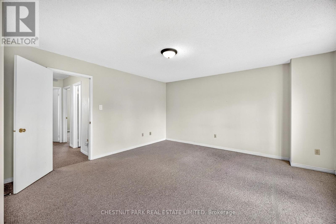
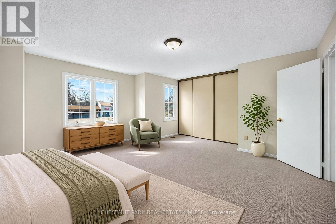
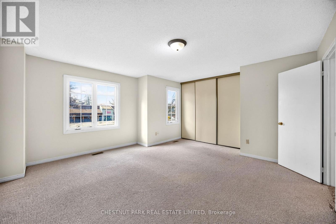
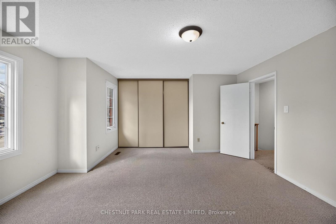
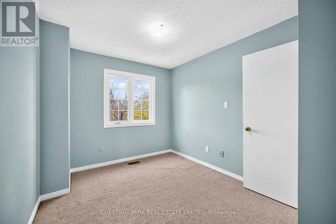
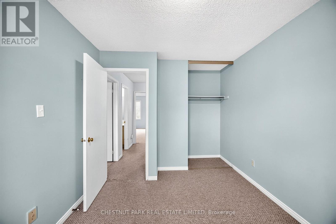
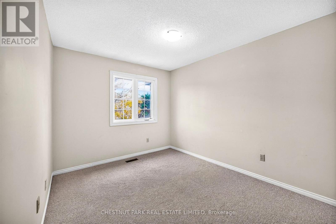
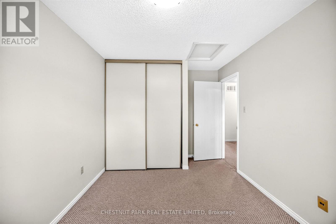
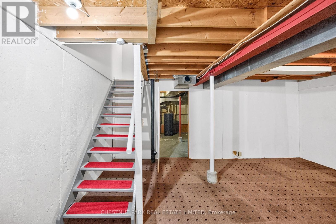
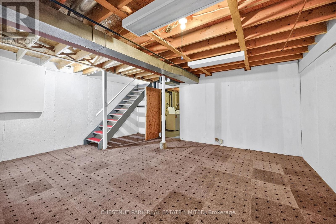
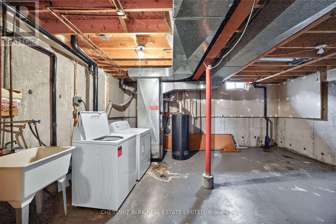
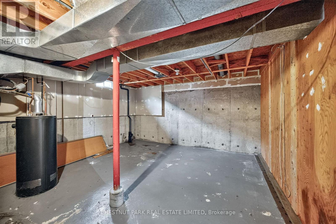
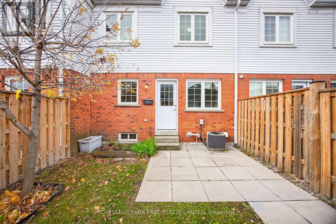
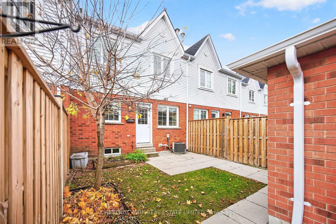
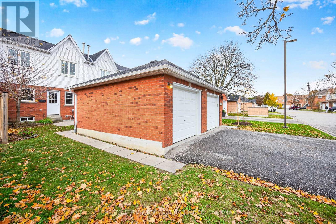
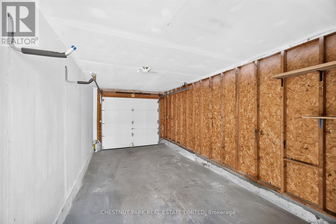
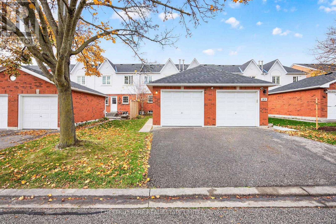
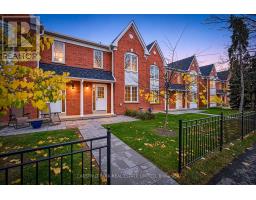
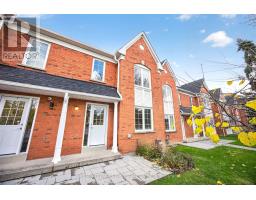
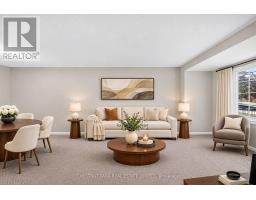
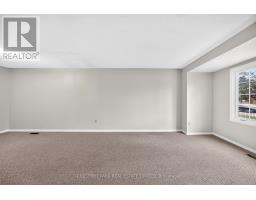
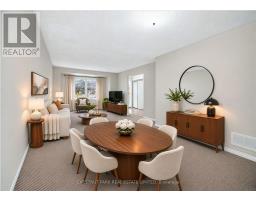
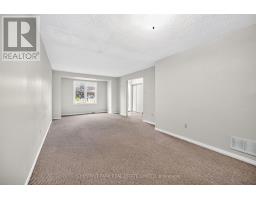
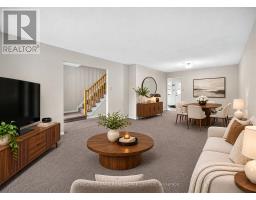
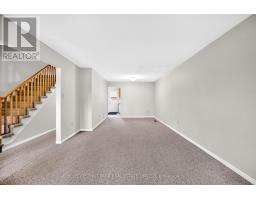
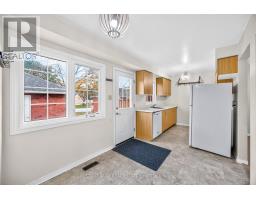
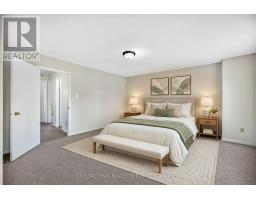
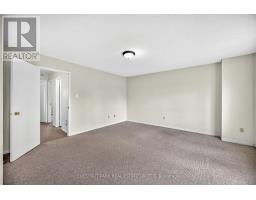
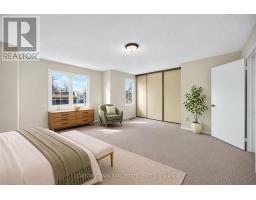
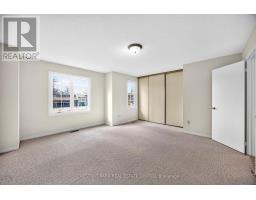
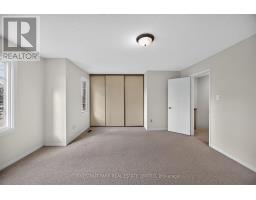
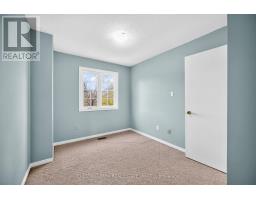
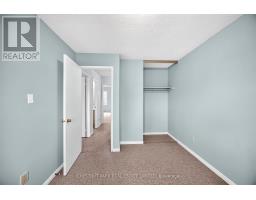
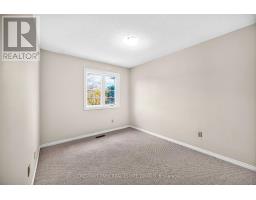
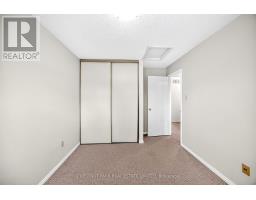
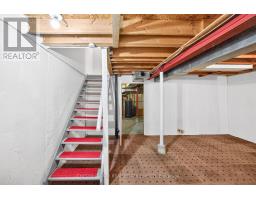
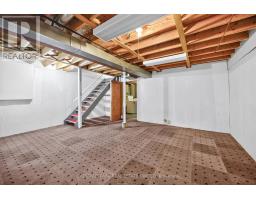
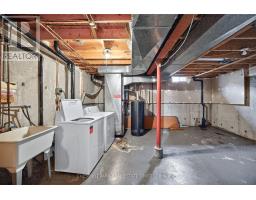
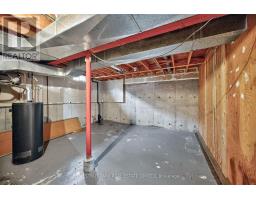
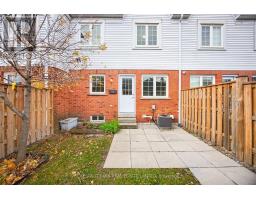
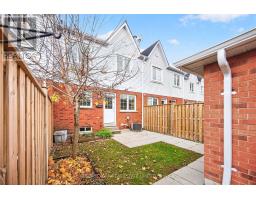
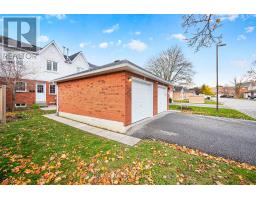
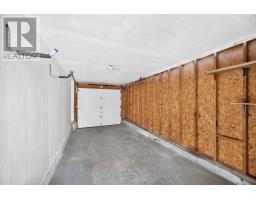
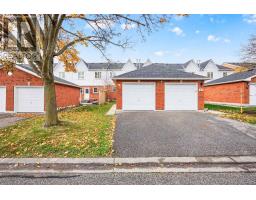
$478 MonthlyWelcome to 92-10 Bassett Blvd in Pringle Creek. This delightfully quiet townhouse complex is minutes from the 401 or 407 via Brock Road. This unit exudes great potential with just under 1400 sq. feet of above-grade living space and, including the basement, just over 2000. In addition to the single-car driveway, there is a generously sized 1-car garage as well, perfect for another car (from maybe the Fawcett Motor Carriage Company across the street wink, wink) or your toys. Also there is an abundance of visitor parking close by so invite some friends over to enjoy your private patio on warm summer evenings .With 3 spacious bedrooms and principal living areas, the possibilities are almost endless. The unfinished basement provides great ceiling height and more than enough space to add a 3rd bath. This great opportunity is situated in an established, tree-abundant area with parks, schools, great shopping, and dining such as the Brock House and Bella Notte Ristorante. This is an excellent opportunity to get great space at a very affordable price! (id:67892)
Property Details
| MLS® Number | E14174596 |
| Property Type | Single Family |
| Community Name | Pringle Creek |
| Amenities Near By | Park, Public Transit, Schools |
| Community Features | Pets Allowed With Restrictions, Community Centre |
| Parking Space Total | 2 |
| Structure | Patio(s) |
Building
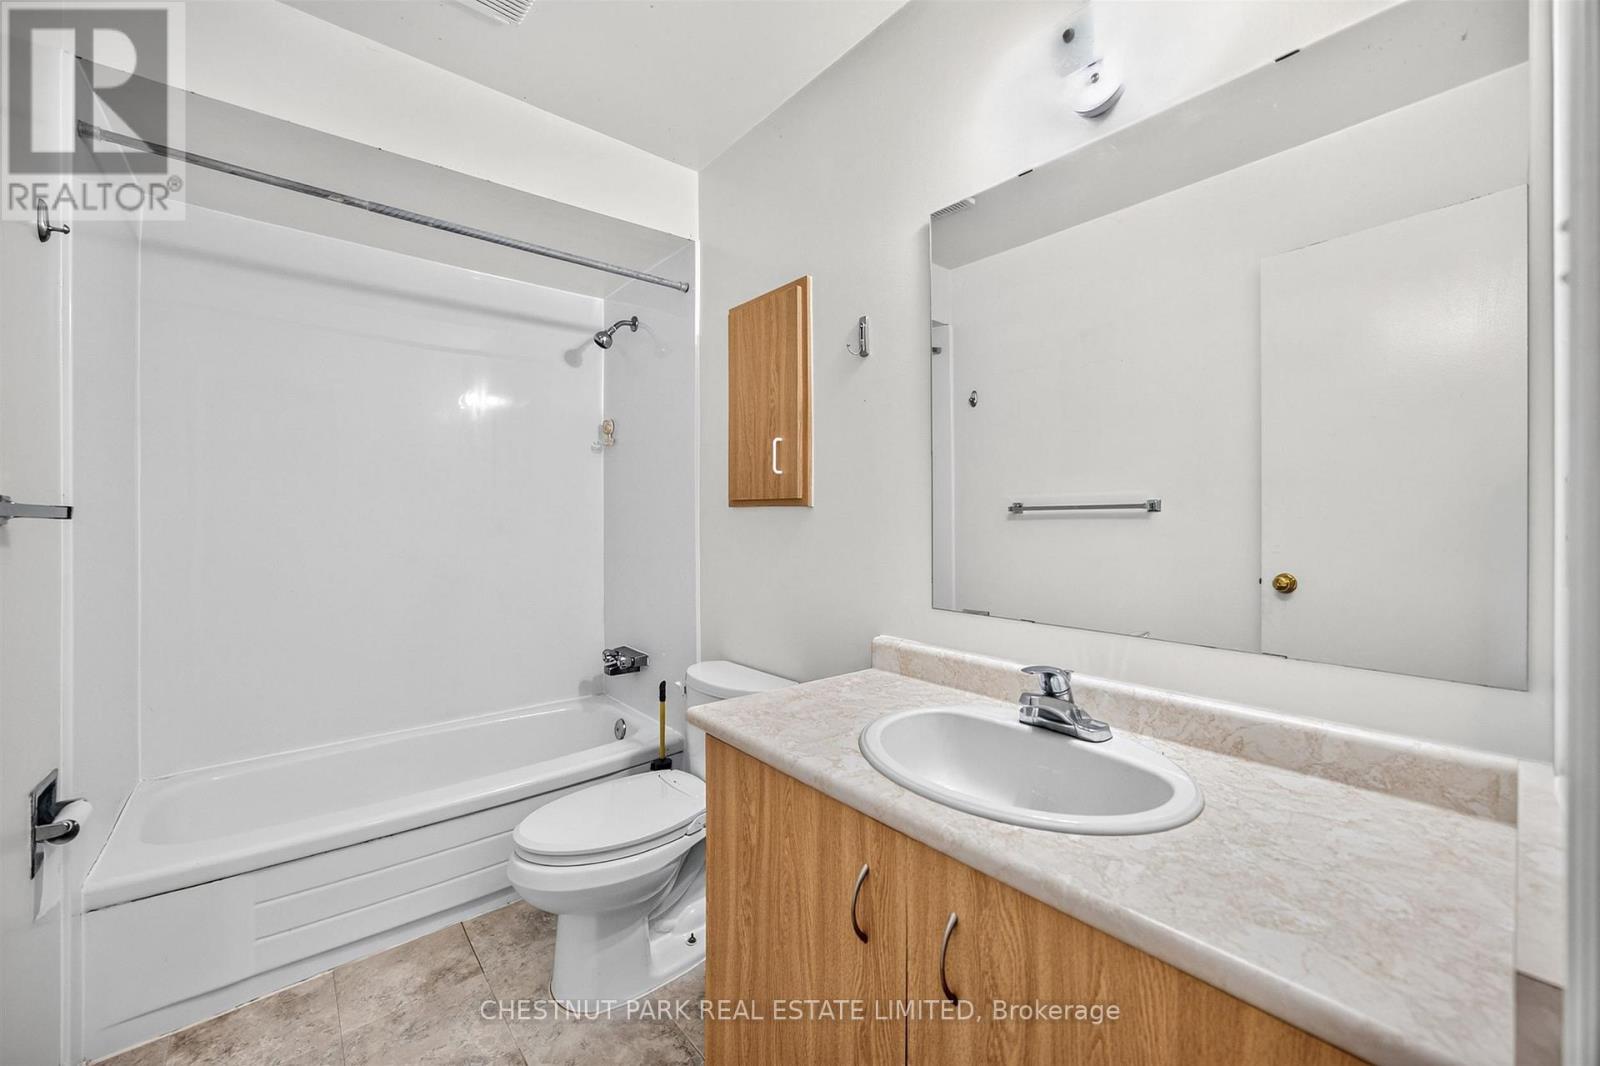
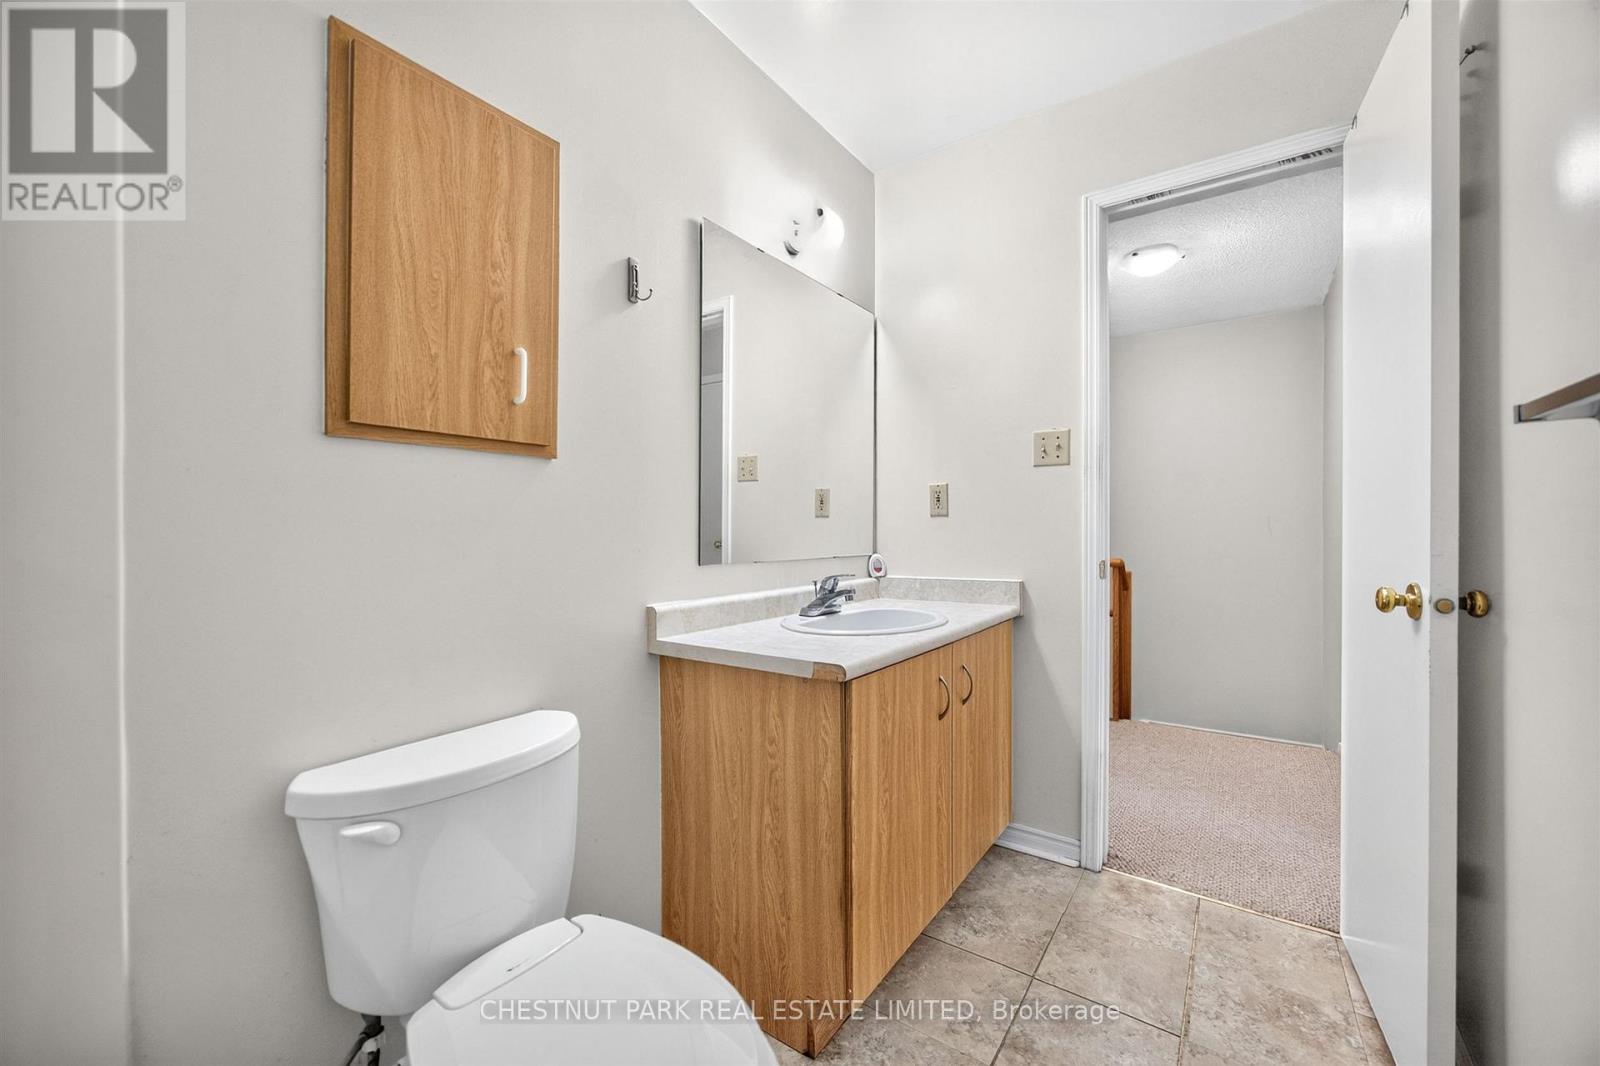
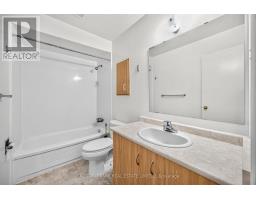
| Bathroom Total | 2 |
| Bedrooms Above Ground | 3 |
| Bedrooms Total | 3 |
| Amenities | Separate Heating Controls, Separate Electricity Meters |
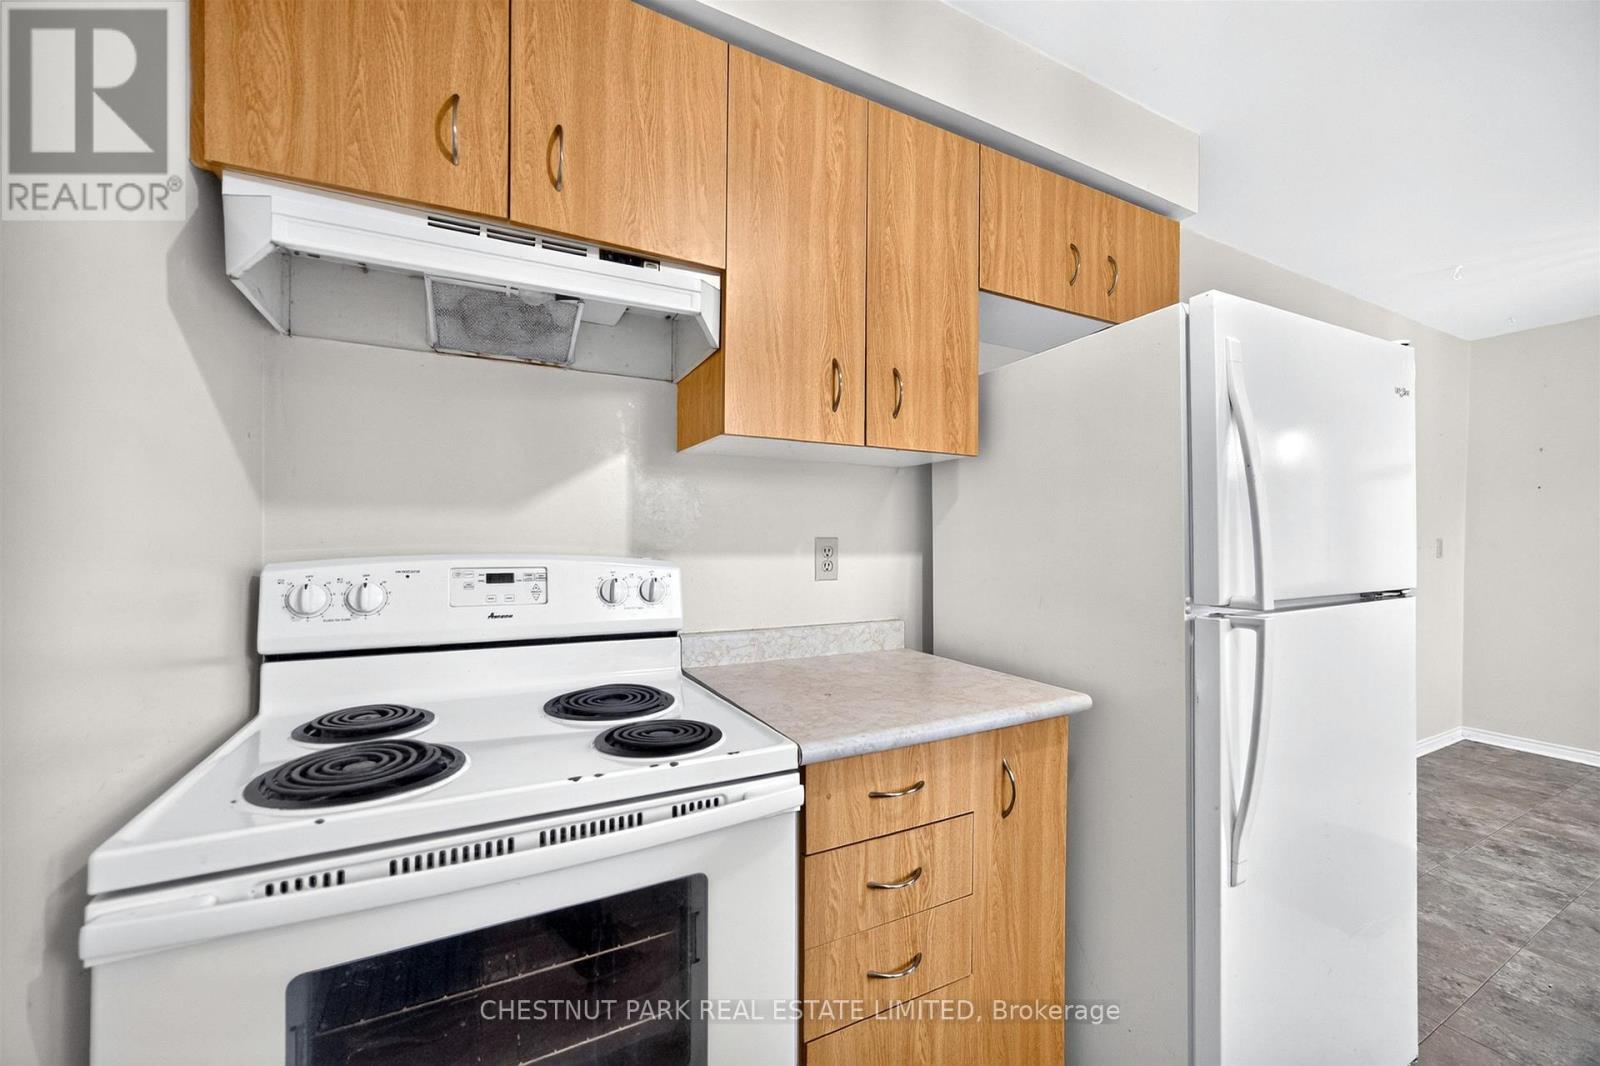
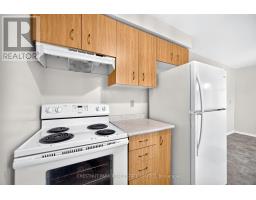
| Appliances | Water Heater, All, Dishwasher, Dryer, Hood Fan, Stove, Washer, Refrigerator |
| Basement Development | Unfinished |
| Basement Type | Full (unfinished) |
| Cooling Type | Central Air Conditioning |
| Exterior Finish | Brick |
| Flooring Type | Carpeted, Tile |
| Foundation Type | Concrete |
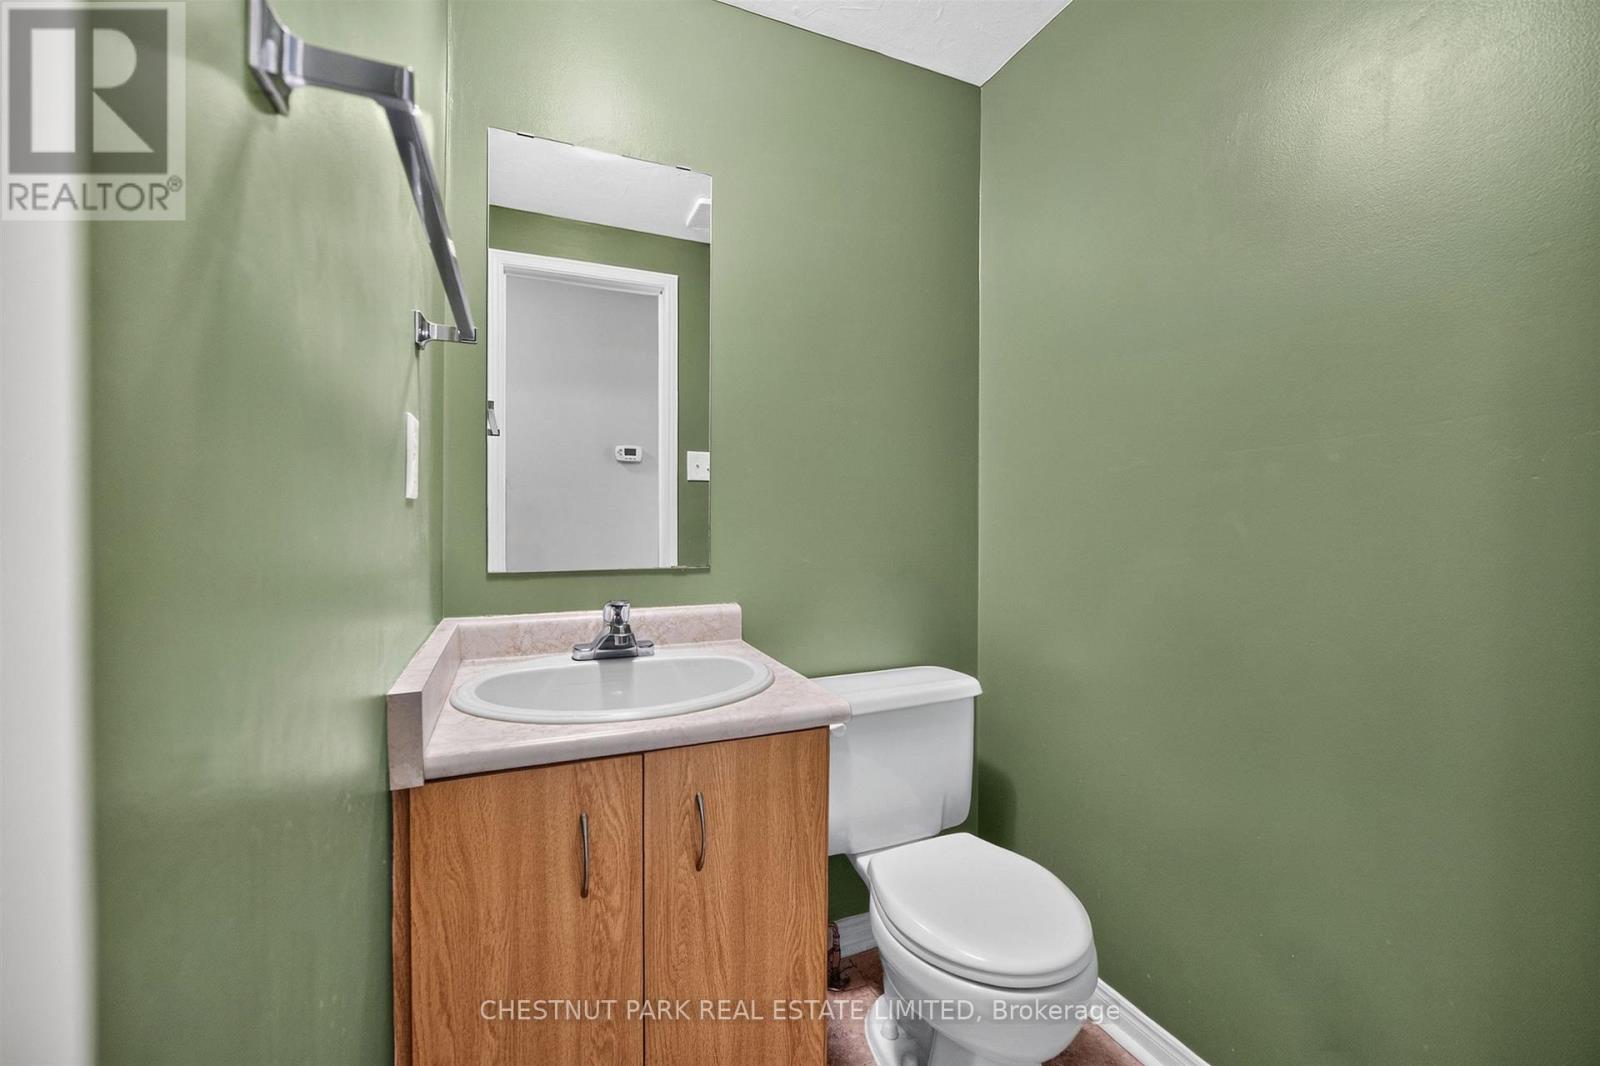
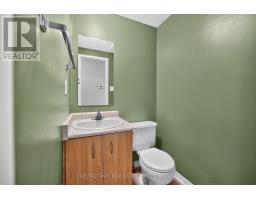
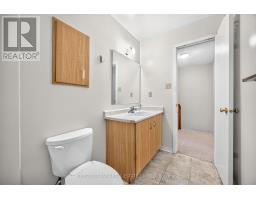
| Half Bath Total | 1 |
| Heating Fuel | Natural Gas |
| Heating Type | Forced Air |
| Stories Total | 2 |
| Size Interior | 1,200 - 1,399 Sqft |
| Type | Row / Townhouse |
Parking
| Detached Garage | |
| Garage |
Land
| Acreage | No |
| Land Amenities | Park, Public Transit, Schools |
| Landscape Features | Landscaped |
Rooms
| Level | Type | Length | Width | Dimensions |
|---|---|---|---|---|
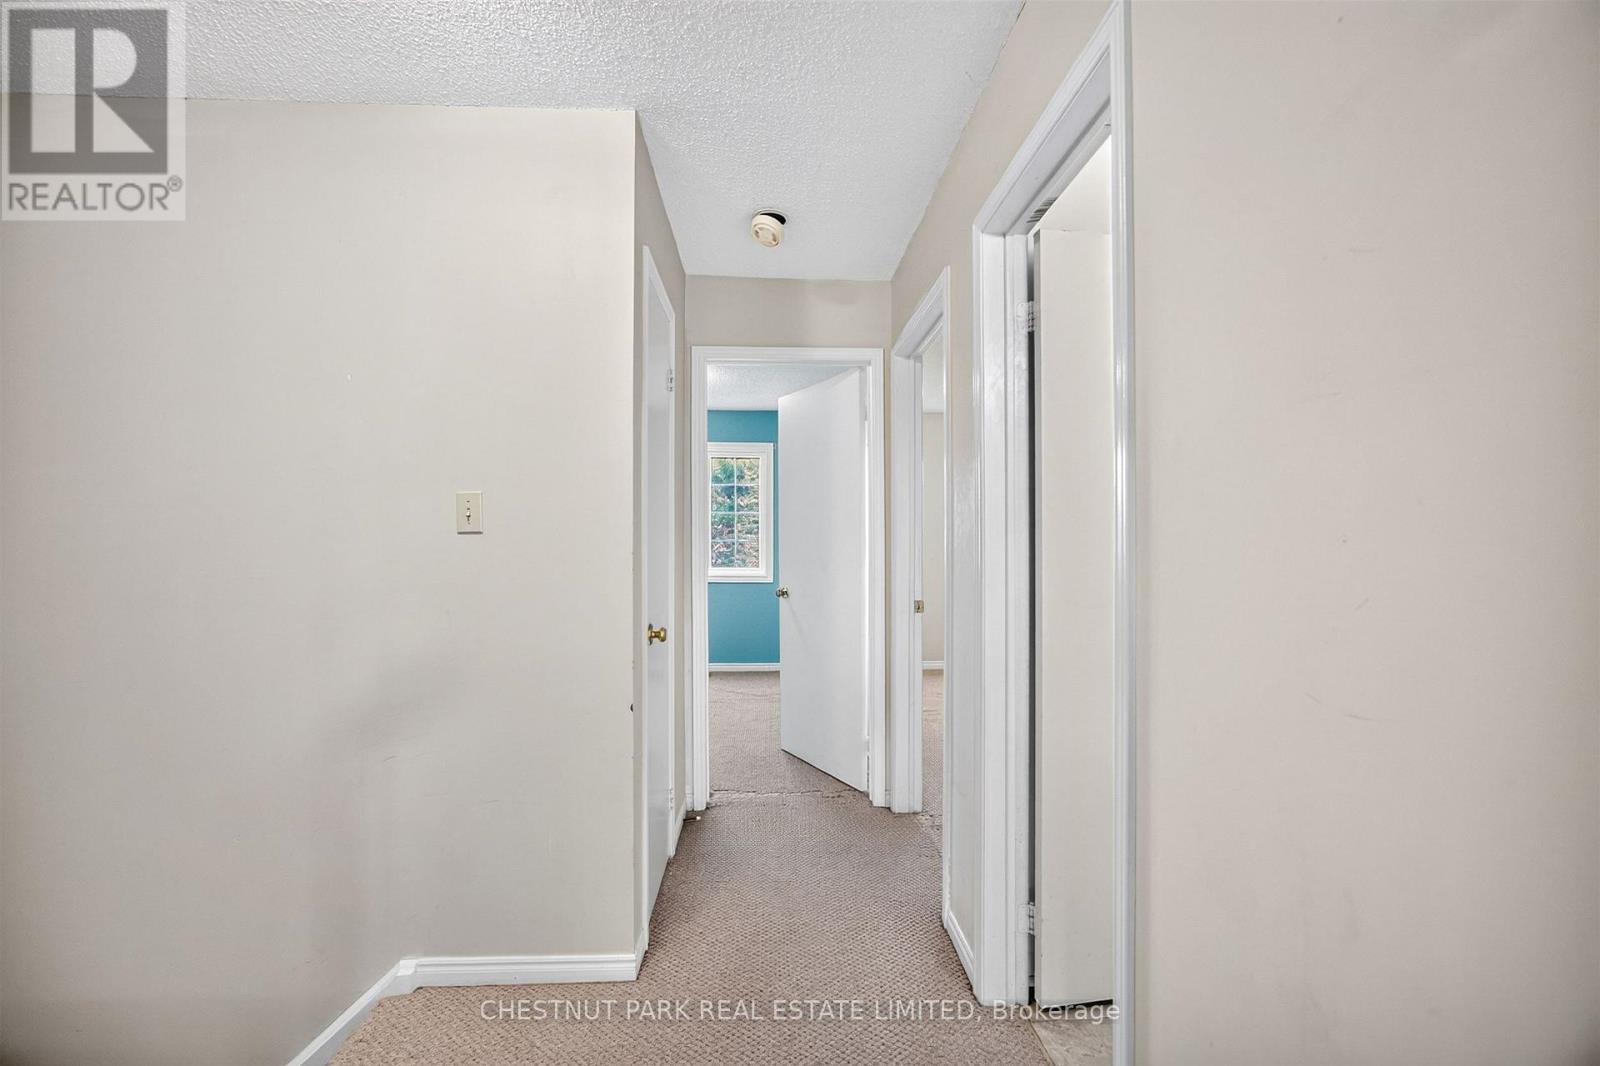
| Second Level | Primary Bedroom | 4.97 m | 4.55 m | 4.97 m x 4.55 m |
| Second Level | Bedroom 2 | 4.03 m | 2.83 m | 4.03 m x 2.83 m |
| Second Level | Bedroom 3 | 3.3 m | 2.79 m | 3.3 m x 2.79 m |
| Basement | Utility Room | 5.77 m | 4.69 m | 5.77 m x 4.69 m |
| Basement | Recreational, Games Room | 5.77 m | 5.23 m | 5.77 m x 5.23 m |
| Main Level | Living Room | 7.67 m | 3.63 m | 7.67 m x 3.63 m |
| Main Level | Dining Room | 7.67 m | 3.63 m | 7.67 m x 3.63 m |
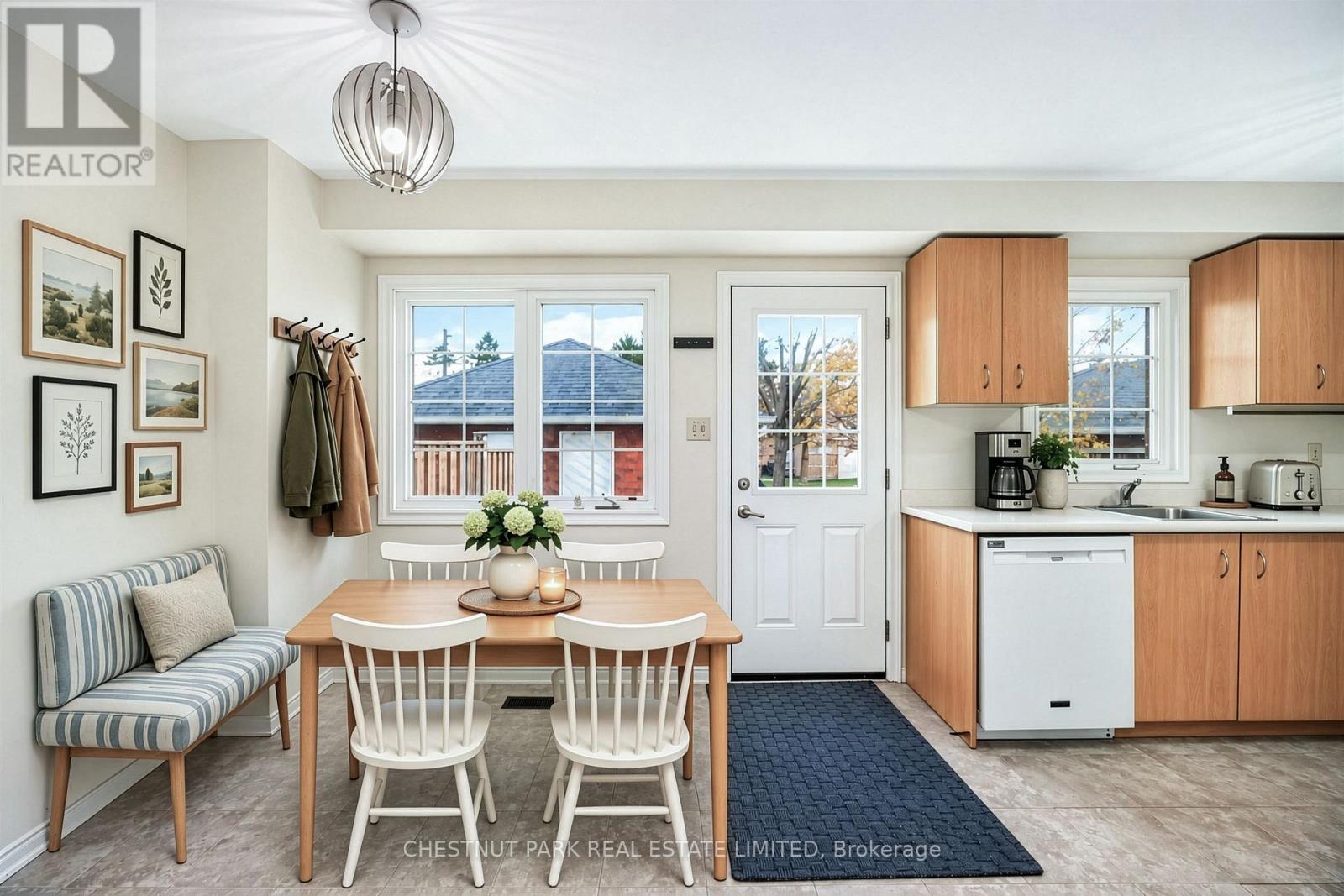
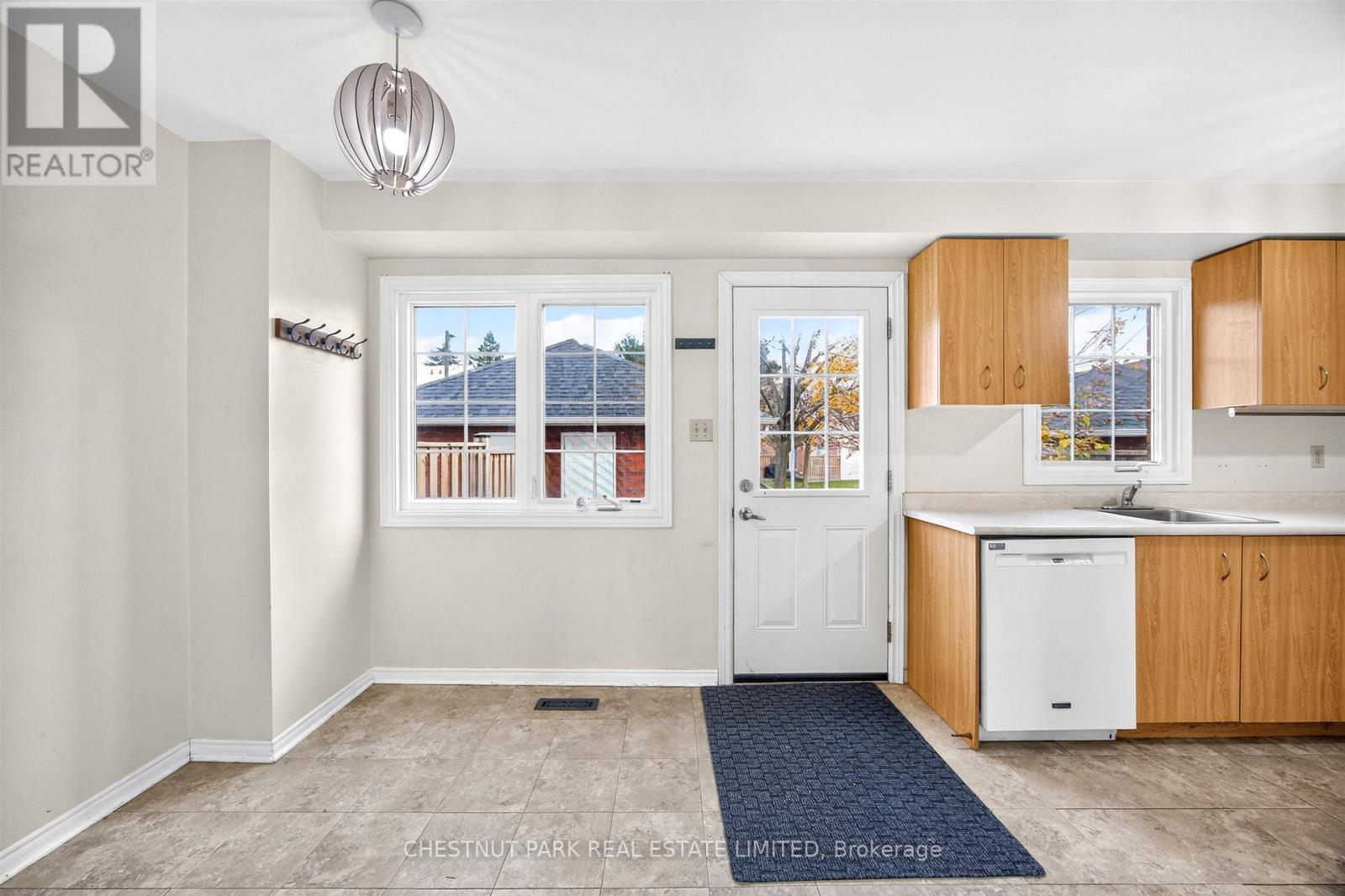
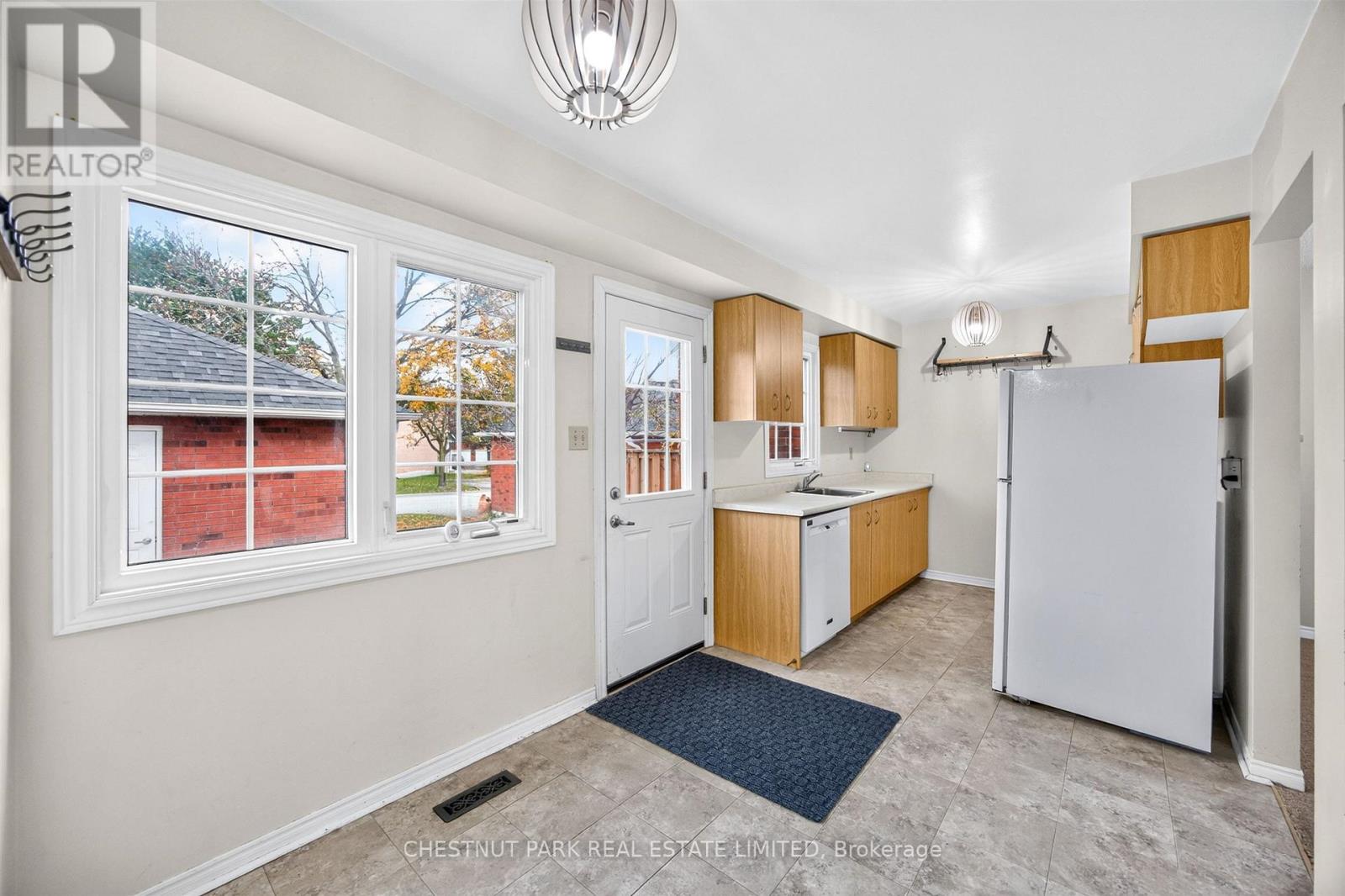
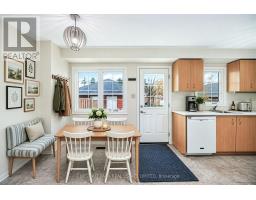
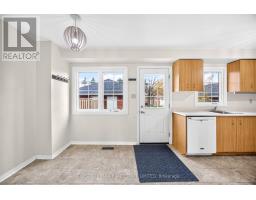
| Main Level | Kitchen | 2.64 m | 2.43 m | 2.64 m x 2.43 m |
| Main Level | Eating Area | 3.06 m | 2.43 m | 3.06 m x 2.43 m |
| Ground Level | Other | 6 m | 3.07 m | 6 m x 3.07 m |

The trademarks REALTOR®, REALTORS®, and the REALTOR® logo are controlled by The Canadian Real Estate Association (CREA) and identify real estate professionals who are members of CREA. The trademarks MLS®, Multiple Listing Service® and the associated logos are owned by The Canadian Real Estate Association (CREA) and identify the quality of services provided by real estate professionals who are members of CREA. The trademark DDF® is owned by The Canadian Real Estate Association (CREA) and identifies CREA's Data Distribution Facility (DDF®)
November 12 2026 05:29:52
Toronto Regional Real Estate Board